







Window and Door Design Center
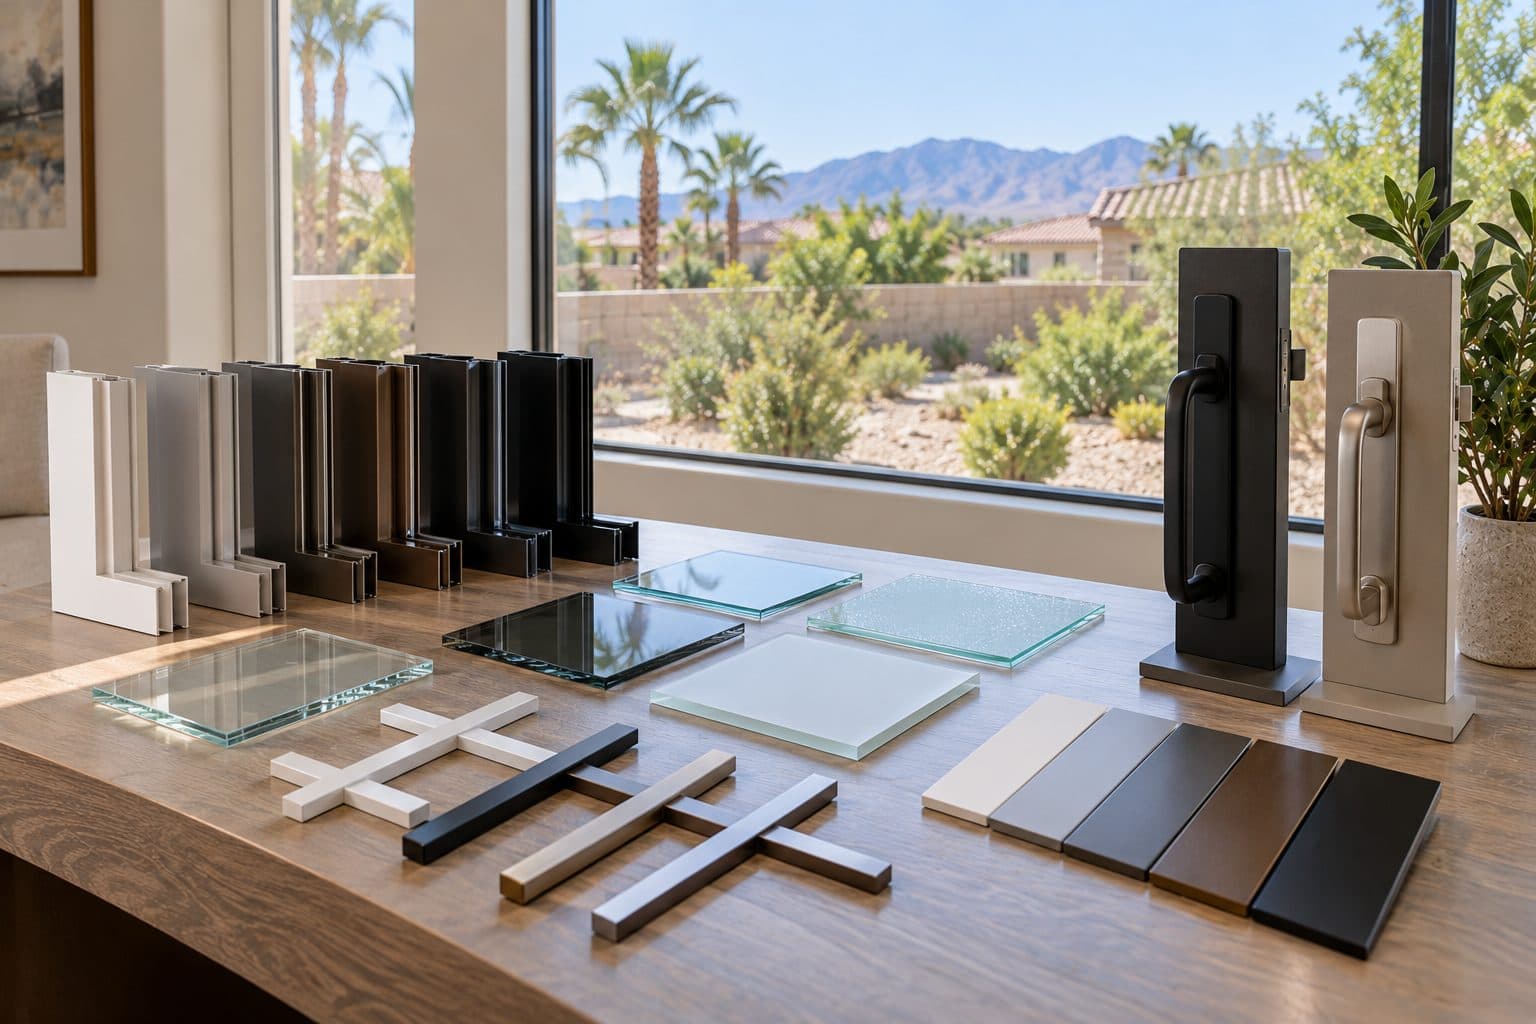
A window or door design comes together through several connected choices. Frame color sets an outline, glass affects the view and privacy, grids add a pattern, and hardware introduces a detail you touch every day. Looking at those choices together helps the finished project feel intentional.
Use Agave's design center to organize your preferences before the product selection is finalized. Start with the home you have, the details you want to preserve and the change you would like to see. Available combinations depend on the actual product and series selected for each opening.
The short version
The design center helps you choose frame colors, glass, grid patterns and door hardware together. Pick the product and how it opens first, because available colors, glass and hardware depend on that product.
pick your starting point
Explore Design Center Options

Window Colors & Finishes
Window colors and frame finishes: how to pick interior and exterior colors, compare real samples at home, and coordinate with stucco, trim and roofing.
Explore →
Glass Options
Window and door glass options: clear, textured privacy and decorative glass, how each looks by day and at night, and what to check before you choose.
Explore →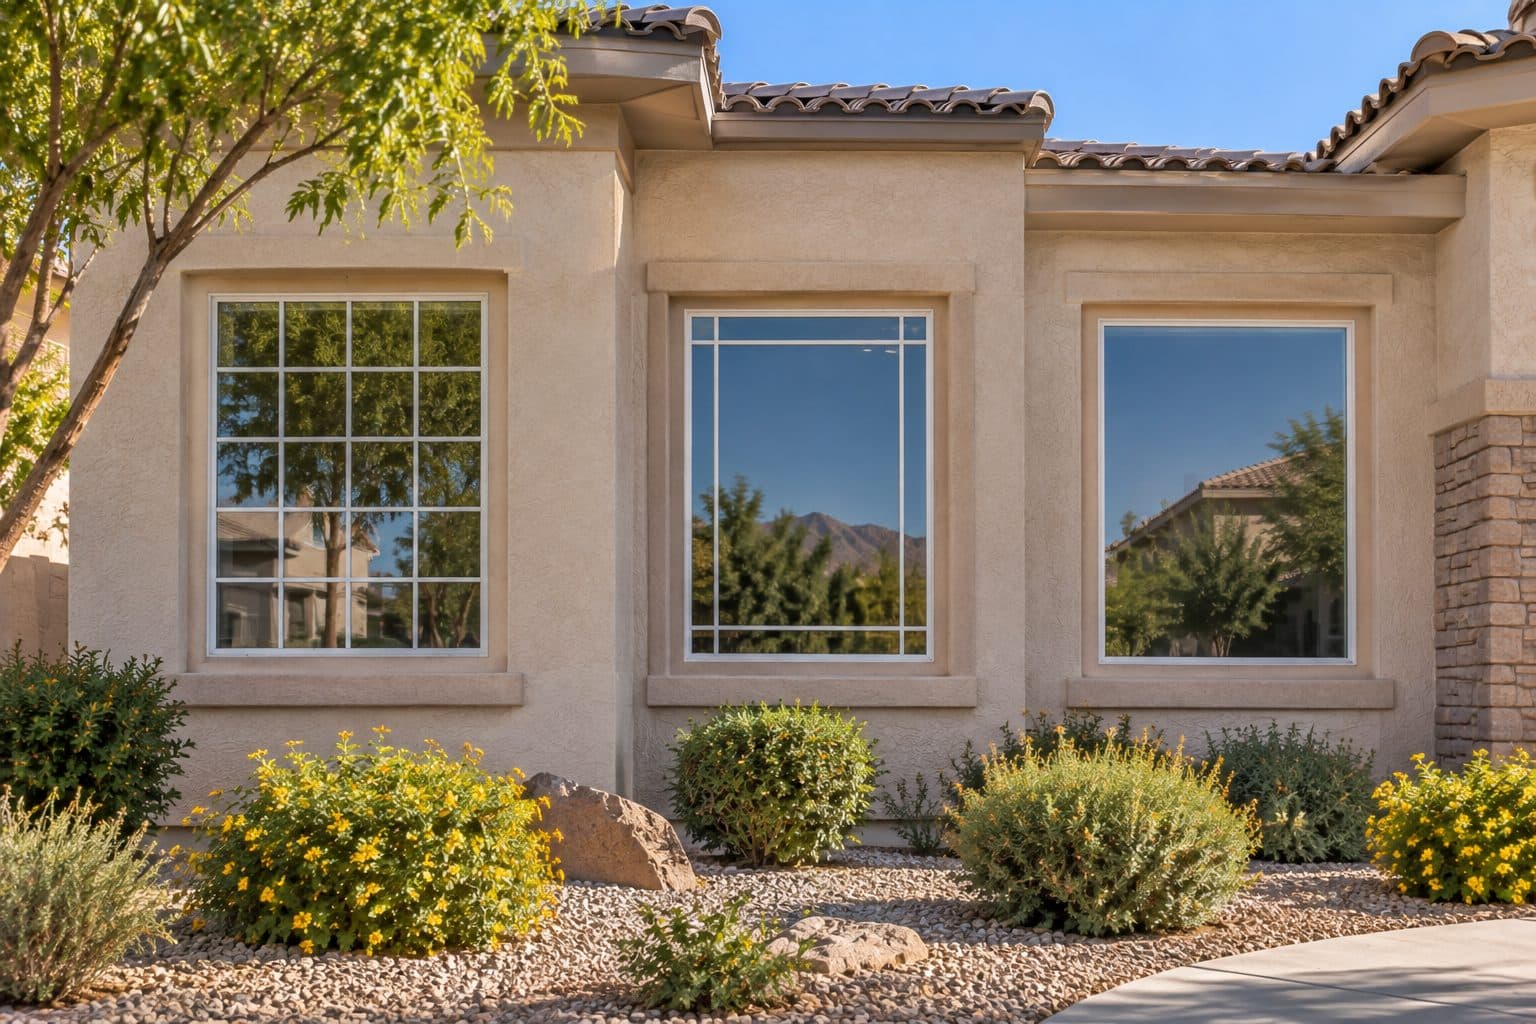
Window Grid Patterns
Window grid patterns explained: common grille layouts, how the bars are built, and how to line up a pattern across the whole front of the house.
Explore →
Door Hardware
Door hardware options for entry, sliding, folding and multi-slide doors: handles, locks, finishes and smart locks, and how to confirm they fit your door.
Explore →On this page
Choose a starting point
Frame colors and finishes
Decide whether the frame colors and finishes should blend into nearby surfaces or stand out against them. Compare the exterior with the roof, stucco, trim and doors, then consider the interior with walls, flooring and furnishings. Some products offer different inside and outside finishes; availability needs confirmation for the specific line.
A screen image is a useful way to narrow a direction. A named physical sample and the final product code are better references for approving the actual finish. Keep the identity of the sample with your selection notes.
Glass appearance and privacy
Think about what you want to see through the opening and what someone outside can see into the room. A view window, a bathroom opening and a front-door sidelight may call for different visual choices. Review textured, decorative and clear glass options and glass area in the context of those tasks.
Privacy and energy performance are separate questions. An obscured appearance does not describe solar heat gain, and an energy coating is not a privacy guarantee. Confirm the appearance and the applicable performance information for the selected glass package.
Grid and grille patterns
Grids change the rhythm of an elevation and the view from inside. A pattern that works on a tall narrow opening may look different when stretched across a wide one. Compare an elevation drawing that shows the actual window proportions and the adjoining openings.
Construction also matters. Some grilles sit between panes; others create a surface detail. Ask which window grid patterns and constructions are available and how the selected arrangement affects cleaning and appearance. A pattern name alone does not establish the complete selection.
Door hardware
Choose hardware for the door system first, then refine its shape and finish. A preferred handle must be compatible with the actual preparation and locking arrangement. Entry, sliding, folding and multi-slide doors do not all accept the same door handles and hardware.
Consider reach, grip, clearance and daily operation alongside nearby decorative finishes. If a connected lock is part of your plan, confirm compatibility and setup responsibilities before buying it separately.
Build a small, useful reference set
Select a few images that show the details you like. Add a note to each one: frame contrast, clear glass, grid pattern, handle shape or the relationship between indoor and outdoor finishes. That note prevents an inspiration image from being mistaken for a request to copy every feature.
Include photographs of your existing openings from both sides. Keep permanent surfaces in the frame so color and proportion discussions have context. You do not need professional photos, and you should avoid including people, documents or unrelated personal information.
Resolve design choices in the right order
Begin with non-negotiable constraints: the opening, the window operating style, applicable approval requirements and suitable product family. Then choose compatible appearance details. This order prevents an attractive handle or finish from driving a selection the underlying system cannot support.
Use a two-pass review. In the first pass, eliminate combinations that do not fit the opening or essential function. In the second, compare the remaining colors, glass, grids and hardware for appearance and care. Keep a preference separate from a requirement so a useful alternative is not rejected for the wrong reason.
For example, a homeowner may want a dark exterior, a light interior and unobstructed patio circulation. First establish a door arrangement that preserves the route, then check which supported products offer the desired split finish. If the preferred line does not, compare a compatible finish alternative against a different supported line. Do not choose the color first and assume the operating system will follow.
Manufacturer option tables demonstrate these dependencies: glass choices vary across series in Andersen's comparison, and finish combinations have product boundaries. Treat the actual selected manufacturer's documents as the controlling menu for the project.
For a phased replacement, mark retained openings before judging the palette. The design should work after the first phase as well as in a possible later phase. Future availability is not guaranteed, so retain exact product codes without assuming an indefinite matching supply.
Approve a complete selection record
Use one row per opening, with its room/elevation label, product, operation, dimensions, interior and exterior finish, glass, grid construction, hardware and screen. Add the sample identifier and date reviewed. This record connects a visual preference to a reproducible order.
Separate appearance approval from technical release. A homeowner can approve the look while final measurements or a compatible accessory remain unresolved. Mark those items pending; do not use an approved rendering to imply that every installation detail is complete.
Before release, review the actual exterior drawing, the room-side operation and the finish samples together. If HOA approval for windows and doors applies, compare the written decision with that same version. A later change in series, glass or hardware should trigger review of the affected selections rather than a silent replacement in the schedule.
The installation surrounds need their own boundary: trim, sealant, paint, stucco or flooring are not automatically supplied in the factory frame finish. Record who selects and completes those materials so the final composition includes both the product and its edges.
Bring Your Design Preferences to an Estimate
how we install
The Part Behind the Glass

Measured before anything is ordered

Flashed so water has a way out
things people ask us
Frequently Asked Questions
How can I organize ideas before choosing a product?
Bring a small set of images with a note identifying the feature you like, plus photographs of your own openings. When you request an estimate, we can discuss the available products and how to review samples.
Can I combine any color, glass and hardware shown?
The selected product determines compatible combinations. Treat images as a way to identify preferences, then confirm the exact manufacturer options and codes for your order.
Should every opening use the same design?
Consistency can be useful, but room needs and product types differ. Compare the whole elevation and the interior experience, then record intentional differences such as privacy glass or a different operating style.
Still have a question about your home?
Ask us directly. A quick description of the opening is enough.
keep going
Related Pages
- Window operating styles
Compare window styles for your Las Vegas home: sliding, single-hung, double-hung, casement, awning, picture, bay and bow. Find the right fit for each room.
Sources referenced on this page
Independent references linked in the text above. A manufacturer source explains a product concept; it does not mean Agave Windows supplies that brand.
- Andersen's comparison (andersenwindows.com)

ready when you are
Bring Your Design Preferences to an Estimate
Tell us your location, the approximate number of openings, and what matters most to you. You do not need to arrive with a product already selected.
- Photos can follow once we reply; no measurements needed
- A written scope before anything is ordered
- Licensed, insured, and bonded
Request an Estimate