







- Boulder City
Windows and Doors in Boulder City
A Boulder City window or door project can begin with a practical problem and a desire to preserve the character of the house. You may want smoother operation, better control of sunlight or a more useful patio connection while keeping familiar proportions and finishes. Agave Windows helps define the window replacement options and the work around the opening.
Before selecting a product, identify the property and the change you want to make. In Boulder City, historic status can be an important early question. A clear answer helps avoid designing or ordering around assumptions about what may be changed.
- Licensed, insured, bonded
- Written scope before ordering
- Las Vegas valley
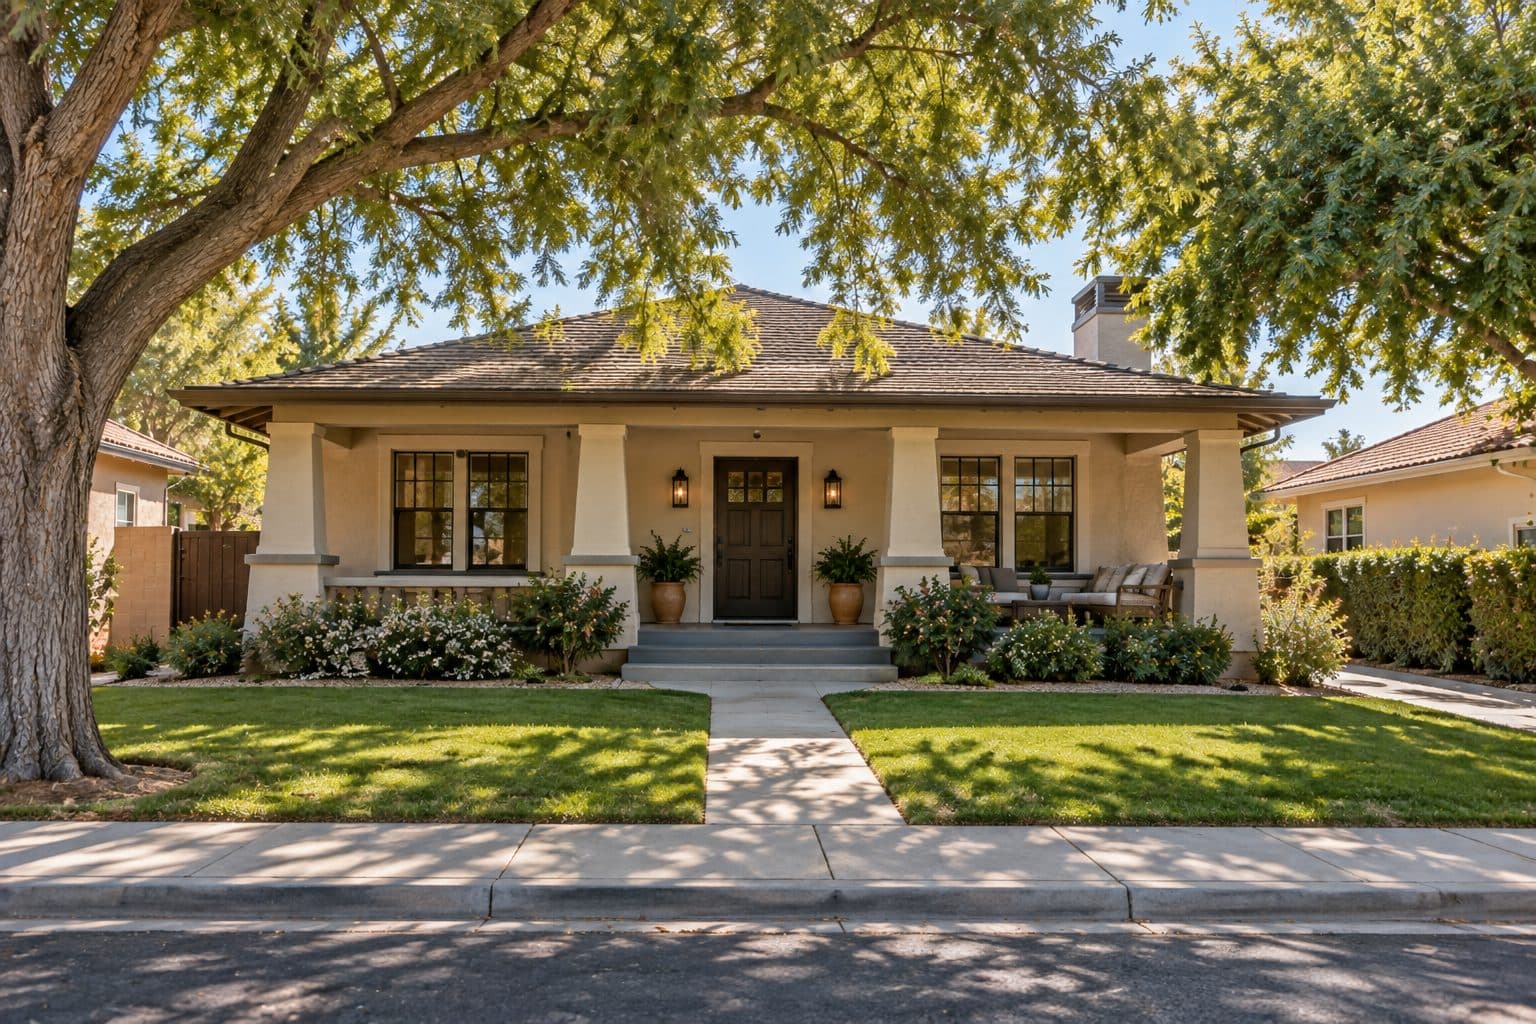
The short version
Agave Windows replaces windows and doors in Boulder City. Historic review may apply to some properties and is separate from building permits, so confirm your home's status before choosing products.
01 of 08
Separate Historic Review From the Building Question
Start by confirming the property's actual status through Boulder City's resources. The historic-property modification page explains its Certificate of Appropriateness process and provides window guidance. A house's age or traditional appearance alone does not establish its designation or the review applicable to a proposed alteration.
The city states that door and window replacement does not require a Certificate of Appropriateness when sizes and configurations are not changing. That statement concerns this particular historic review; it is not a blanket exemption from building requirements, other conditions or review of a different scope. Confirm how the city interprets the actual proposed configuration before ordering.
Use two separate questions: What historic design review applies to this property and change? What building approvals apply to the work? Boulder City is an incorporated city, so the building question goes to its own building department, not to Clark County or to neighboring Henderson. Describe retained and changed dimensions, divisions, materials and surrounding work accurately in both discussions.
| Record to establish | Why it changes the decision |
|---|---|
| Property status | Identifies the applicable preservation context |
| Existing window inventory | Shows what is original, altered, sound or deteriorated |
| Proposed change | Separates retained configuration from redesign |
| City response | Records which question and scope were reviewed |
| Final selection | Confirms the order still matches the reviewed proposal |
If a later substitution changes the visible configuration, return to the relevant reviewer rather than relying on an earlier response about a different product. Keep the city's written guidance with the final scope. Agave's work is replacement; historic restoration is a separate specialist trade.
02 of 08
Decide What You Want to Preserve
Look at the existing window or entrance as part of the building. The opening proportions, frame depth, glass divisions and relationship to the wall can matter as much as the color. A new unit may fit the same overall space but create a different visual pattern.
Take photographs from the street and from inside the room. Include adjacent windows, exterior trim and the surrounding finish. These views help distinguish a detail worth preserving from a feature you want to change. They are also more useful for an approval discussion than a cropped product image.
For a front entry door replacement, note the relationship between the door, sidelights, porch and recess. A different door style can change the impression of the entire approach. Discuss whether the goal is a close visual match, a restrained update or a more substantial redesign, then establish which of those paths is appropriate for the property.
Compare dimensions you can see
Ask how the proposed frame affects the visible glass area and border width. The measurement of the wall opening does not tell you exactly how much daylight opening remains after installation. Request a drawing or product dimension that makes the difference understandable.
Where divided glass is part of the existing appearance, compare the actual proposed arrangement and construction. A catalog image from a different size can misrepresent the proportions. The order and any approval material should show the configuration intended for your opening.
four steps, in order
How a Project Runs
- 1
Tell us about the project
Send your location, the approximate number of openings, and what you want to improve.
- 2
Review the openings and options
We discuss your priorities and assess the details that affect product selection and installation.
- 3
Define the work in writing
The proposal identifies the products and agreed installation scope so you can understand what the project includes.
- 4
Install and review the result
At completion, we review the installed products, operation, visible finish, and care information with you.

03 of 08
Build a Condition Record Before Choosing Replacement
A preservation-minded decision begins with an opening-by-opening record. Identify the sash or panel, frame, glass, hardware and surrounding finishes separately. A deteriorated part does not automatically establish that every component is beyond repair, and a sound-looking finish does not prove concealed material is sound. Our comparison of glass replacement and full window replacement explains the difference in scope.
The National Park Service's historic-window evaluation guidance places repair before replacement where practical in its preservation context. This is a useful evaluation principle, not proof that every old window is repairable or that Agave provides specialist restoration. Boulder City also supplies its own Historic Window Replacement Guidelines, which should be read with the property's applicable city guidance.
Ask for the assessment to distinguish the observed defect, the proposed treatment and the reason another scope was unsuitable. If replacement is recommended because a component is too deteriorated to retain, the record should identify that component and supporting condition rather than rely on the age of the house.
Compare visual dimensions as well as nominal opening size. Frame border width, recess, meeting rails and grille construction can affect the appearance even when the wall opening remains unchanged. A replacement comparison should use the actual proposed unit at the actual dimensions, not a catalog image of a differently proportioned sample.
Consider a hypothetical elevation with several windows: one has a localized hardware issue, one has extensive documented deterioration and others were replaced in an earlier project. A single all-or-nothing conclusion may erase meaningful differences. An inventory helps the appropriate reviewer or specialist assess each group and helps the homeowner understand which scope is justified.
If the assessment calls for restoration expertise that a replacement contractor does not offer, establish that before accepting a replacement order. The outcome should be a reasoned plan that connects condition, preservation requirements and available products.
04 of 08
Balance Solar Control With the Appearance of the Glass
Replacement glass can change more than thermal performance. It may also change visible color, reflectance and daylight. When exterior character matters, review those effects alongside the product's performance ratings.
U-factor describes heat transfer; SHGC describes solar heat admitted; visible transmittance describes daylight transmission. Ask for the exact proposed assembly's values. A Low-E label or frame material does not fully identify the result, and the right choice depends on the opening's exposure and your priorities. NFRC rating information
Describe the room at the time it becomes uncomfortable. A deep porch, exterior shade or a sun-exposed elevation can change the discussion. Keep claims about comfort tied to the selected product and the home rather than expecting a universal savings figure.
Where some glass remains, compare the new selection with the existing units. A subtle difference can become noticeable across one elevation. The aim is to make that tradeoff visible before ordering so performance and appearance are considered together.
how we install
The Part Behind the Glass

Measured before anything is ordered

Flashed so water has a way out

Set level, plumb and shimmed
05 of 08
Respect the Existing Wall and Interior Finish
The opening may include trim, plaster or drywall returns, stucco, masonry or other finishes that you want to retain. Identify them during assessment and state the expected disturbance in writing. A replacement product description alone does not establish the restoration scope.
Discuss why the proposed method suits the actual condition. A method retaining part of the old frame and a full-frame removal can affect visible proportions, access to the wall and finish work differently. The selected manufacturer's instructions and the surrounding assembly must guide the installation.
Water management is especially important where the finished exterior hides the wall connection. The installation should account for the drainage plane and intended outward water path. Avoid treating a surface bead of sealant as the complete explanation. DOE guidance on flashed window and door openings
Set expectations for texture and color matching. New material may not disappear against an aged surface, even when carefully applied. The proposal should identify the repair area, finish standard and any painting or wider restoration that is excluded or separately priced.
06 of 08
Treat a Patio Change as Its Own Design Decision
Replacing a patio door within an existing opening is different from changing the wall or enclosing an outdoor space. Explain whether you want improved operation, a new appearance, a wider passage or a different use for the patio. Each objective creates a different project boundary.
For an existing-opening door, review active-panel location, swing or sliding space, screen use and the floor transition. Include the outdoor landing and any cover above it. These conditions affect everyday use and the details at the threshold.
For a patio enclosure project, begin with the intended use of the space. A weather-protected patio and an addition intended as conditioned living space should not be described as interchangeable. Existing slab, roof, drainage, structure and approval requirements need assessment before the project is defined.
If the property has historic status, a patio or opening change may also affect the exterior review conversation. Resolve the applicable design requirements alongside the physical feasibility so the product selection fits the approved scope.
07 of 08
Make the Written Scope Match the Decision
A useful Boulder City proposal should identify the opening, the retained features and the agreed change. It should be clear whether the job preserves size and configuration or alters them, and whether any historic or building review affects the selections.
Ask for exact product details, installation method, removal and disposal, finish responsibilities and handling of concealed conditions. Keep written approvals and any conditions with the final specification. If a product substitution changes appearance or dimensions, establish whether it needs renewed review before accepting it.
Discuss the schedule in stages: investigation, approvals, ordering, installation and restoration. Do not assume a simple product order sets the whole timeline. Access, protection of adjacent finishes and any additional specialist work should be included in planning.
08 of 08
Review the Finished Work and Keep the Record
At completion, compare the installed configuration with the accepted scope. Operate the windows and doors, check the locks and screens, and review the visible finish. Record follow-up items so they can be addressed without losing the details of the agreement.
Keep product identification, care instructions, warranty terms and relevant approval or inspection records. These documents are particularly useful where the project intentionally preserves an exterior configuration or must remain consistent with a reviewed design.
A local example from any contractor should show the real starting condition and the actual scope. Ask what was preserved, what changed and what review applied to that specific property. That evidence can inform your questions while your own assessment determines the appropriate work.
For the broader approval process, use the window and door permit guide.
things people ask us
Frequently Asked Questions
Does every Boulder City window replacement involve historic review?
No single historic status should be assumed for every property. Start with the city resources and confirm the address and proposed scope. Other communities we cover are on the service areas list. Historic design review and building requirements are separate questions, and the city can clarify what applies.
Can I keep the appearance while improving the window?
That may be possible, but the actual options depend on condition, product availability and any applicable design requirements. Compare visible frame dimensions, glass divisions, finish and glass appearance along with the performance of the proposed assembly.
Does Agave provide historic-window restoration?
Our work is window and door replacement; historic-window restoration is a separate specialty. Describe the condition and any preservation guidance you have received so the assessment can establish whether replacement fits the project or a restoration specialist is needed.
Does no Certificate of Appropriateness mean no building approval is needed?
No. A historic-review determination answers that particular review question. Confirm the building requirements separately for the actual address and proposed work. Keep the written determinations with the scope rather than treating one as a substitute for the other.
Still have a question about your home?
Ask us directly. A quick description of the opening is enough.
keep going
Related Pages
- Window replacement
Replacement windows in Las Vegas, planned room by room. See how to choose glass, frames and installation method, and what a clear estimate should include.
- Patio enclosures
Patio enclosures in Las Vegas: plan around how you will use the space, whether the existing roof and slab can stay, and the glass, doors and ventilation.
- Repair extent comparison
Should you replace the glass or the whole window? Learn when new glass is enough, when a sash swap works and when full window replacement makes sense.
- Window permit planning
Do you need a permit to replace windows in Las Vegas? It depends on your jurisdiction and the work. Learn who to ask and what details to give them.
around the valley
Other Service Areas
Sources referenced on this page
Independent references linked in the text above. A manufacturer source explains a product concept; it does not mean Agave Windows supplies that brand.
- Historic-property modification page (bcnv.org)
- National Park Service's historic-window evaluation guidance (nps.gov)
- Historic Window Replacement Guidelines (bcnv.org)
- NFRC rating information (nfrc.org)
- DOE guidance on flashed window and door openings (basc.pnnl.gov)

ready when you are
Request a Boulder City Window and Door Estimate
Tell us your location, the approximate number of openings, and what matters most to you. You do not need to arrive with a product already selected.
- Photos can follow once we reply; no measurements needed
- A written scope before anything is ordered
- Licensed, insured, and bonded
Request an Estimate