







- 7 min read
- Updated
- Supports: Patio Doors
Sliding Glass Doors vs. French Patio Doors
Choose between sliding and hinged French patio doors by comparing how each uses the room and landing. A sliding glass door moves horizontally beside another panel. A hinged French patio door uses one or more swinging leaves. That physical difference often matters more than a style preference.
Here, French means exterior hinged patio doors. Some products use French styling on a sliding assembly, so always confirm the operating system instead of relying on the name alone.

The short version
Sliding doors save floor space because the panel moves sideways, while French doors swing and need clearance on one side. Neither type is automatically wider, more secure or more efficient, so compare the specific products.
On this page
Compare the same opening first
Start with a sketch of your existing wall, furniture, and patio. Compare both door families within that opening before considering enlargement. Otherwise, a larger French configuration and a smaller slider may appear to differ because of the system when the real difference is size.
Label the daily route and the place a person stands while opening the door. Include nearby chairs, cabinets, a screen, and outdoor furniture. This simple plan reveals conflicts that a front elevation misses.
| Decision | Sliding glass door | Hinged French patio door |
|---|---|---|
| Movement | Panel travels horizontally | Leaf swings through an arc |
| Floor planning | Needs access along the active passage and track | Needs swing clearance and approach space |
| Usable opening | Limited by travel and stationary sections | Depends on active leaves and their open positions |
| Everyday access | Through the moving panel location | Through the selected active leaf |
| Screen planning | Often a separate sliding or compatible screen | Screen must coordinate with the chosen swing |
| Visual composition | Meeting rails and panel proportions vary | Paired appearance may emphasize a central meeting line |
These are operating distinctions, not universal quality rankings. Compare specific assemblies once the layout narrows the choice. If folding or multi-panel systems are also candidates, the patio door buying guide covers the wider field.
Let furniture and the landing test the swing
A slider can be useful where indoor or outdoor furniture would conflict with a swinging leaf. It still needs a comfortable route to the handle and through the active opening. Preserving floor area does not help if the daily passage ends behind a dining chair.
French doors require a deliberate inswing or outswing decision where those options are available. An inswing uses room space; an outswing uses space on the patio. Map the full arc and the area occupied by someone operating the door, not only the leaf at its final open position.
An outdoor step, narrow landing, planter, or wall can change the answer. Do not assume that moving the swing outside solves every indoor conflict. The whole approach must work with the actual selected assembly.
Compare the ordinary opening and maximum opening separately
A conventional slider commonly leaves a fixed panel beside the passage. A paired hinged assembly may provide one daily leaf and another leaf released for occasional use. That difference can make a full-open comparison look favorable while concealing a less convenient ordinary route.
Record two results for each candidate: normal daily passage and maximum intended opening. Use the actual product's clear dimensions, including frame and hardware effects. Neither is established by dividing the overall width in half, and a paired appearance does not prove both leaves move.
Consider a hypothetical homeowner who wants to move a large table outside twice a year. A compatible pair with two operating leaves may offer useful occasional access, but the everyday leaf must still work when the dining room is furnished. Another homeowner may care only about frequent single-person trips, making active-passage position more valuable than the largest possible aperture.
For mobility needs, evaluate the ordinary sequence, threshold and approach together. A broad maximum opening that requires releasing unfamiliar hardware on every trip may not solve the actual daily-use problem. Applicable access requirements need review for the completed entrance.
Test the operating sequence
Sliding movement, latch engagement, and screen use should feel understandable. Ask how the panel is supported and what care the tracks and hardware require. A larger or differently glazed model may feel different from a small display.
For French doors, learn which leaf opens first and how the secondary leaf is secured. Review any multipoint locking sequence. A configuration chosen for its symmetrical appearance should still be comfortable during an ordinary trip outside.
Neither system should require the homeowner to force a binding panel or slam a leaf into place. If the current door has an operating problem, diagnose it separately from the style decision so replacement is not based on an assumed cause. Our guide to why sliding doors become hard to open lists the usual causes.
how we install
The Part Behind the Glass

Measured before anything is ordered
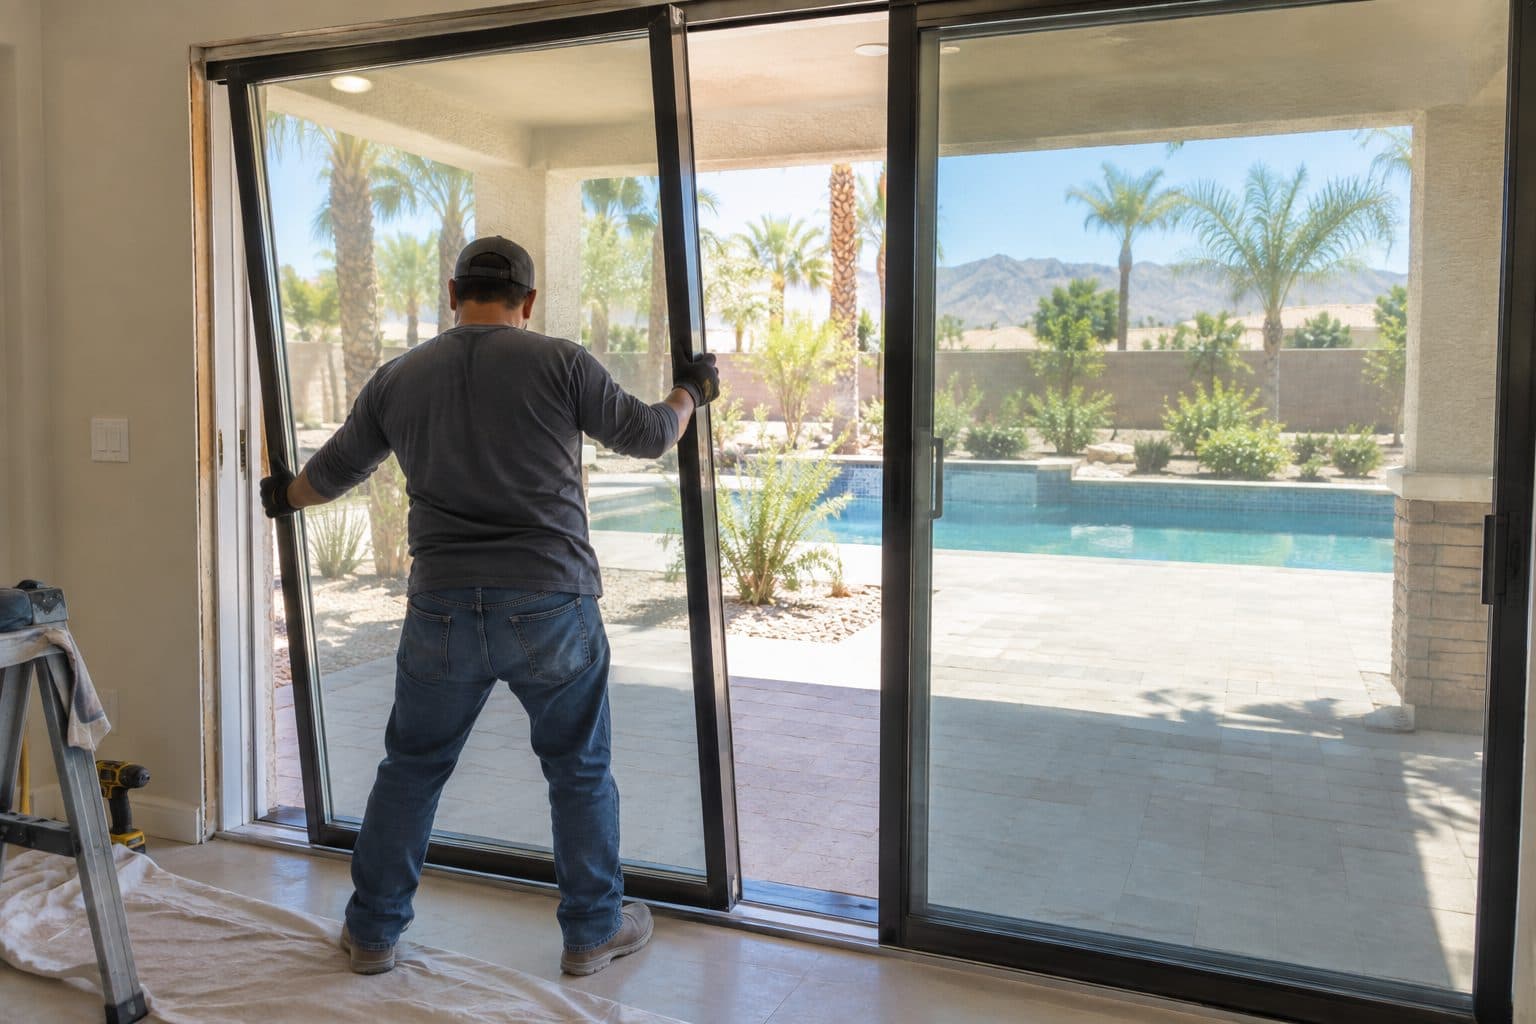
Panels set and adjusted
Judge the closed view and daylight
Most patio doors spend substantial time closed. Compare the visible frame, rails, glass area, and hardware from the seating positions in the room. A product family label does not predict the exact sightlines of every model.
French styling may suit a particular architectural composition, while a sliding layout may support another. Both can include varied glazing and finish choices. Use a scaled elevation and actual samples to decide which proposed assembly fits the home.
Think about coverings as well. Drapery stacks, shades, and screens need to work with the operating path. A covering mounted near a swinging leaf can create a different conflict from one beside a sliding handle.
Compare performance with equivalent specifications
Neither sliding nor hinged operation automatically makes a door more energy efficient or more secure. Compare whole-product ratings and relevant tested claims for the actual assemblies. Glazing, frame, hardware, and installation all matter.
For a sunny Las Vegas opening, review U-factor, solar heat gain coefficient, daylight, and existing shade. Match the proposed glass packages before interpreting a performance or price difference. A comparison of unlike glazing can obscure what the operating choice actually changes.
Security claims also need assembly-specific evidence. A lock description or material label alone does not establish the performance of the complete installed opening, as the patio door security guide explains.
Include conversion work in the cost comparison
Changing from one family to the other can affect the sill, frame depth, trim, floor edges, and screen arrangement even when wall width stays the same. The opening condition and selected product determine the actual work. One common case is covered in our guide to converting French doors to a sliding door.
If either option requires enlargement, compare that construction separately. Structural review, wall services, permits, and finish restoration can change the project more than the door-family choice. Avoid declaring one system cheaper based on unrelated product-only prices. The patio door cost factors guide shows how to line up two scopes.
Ask for two scopes that show equivalent inclusions and clear differences. Then decide whether the layout and everyday-use benefit justifies the change for your home.
Keep changing systems separate from changing the room
Use a two-part comparison sheet. First list the work both options require, such as replacing an unsuitable existing assembly and restoring the agreed finish boundary. Then list work caused by the operating change: swing clearance, different screen, altered sill footprint or relocation of the daily passage.
This separates the value of the new system from the value of fixing an old defect. If both candidates resolve worn seals and damaged glass, those improvements do not establish an advantage for either style. If only one fits the furnished room without moving a table, that is a genuine layout difference.
Likewise, a performance comparison should use the exact glass, frame and configuration. Do not give one style credit for a premium glass package while the other is quoted with different glazing. If equal packages are unavailable, record the difference as part of the actual product comparison.
Use a closing-and-screen test to break a close tie
When both layouts fit, compare the complete trip. For the slider, start motion, move through the required travel, return to the closed position and latch it. For the hinged option, approach, open, pass, close and secure the normal leaf. If the second leaf is a selling point, demonstrate it separately.
Include the screen and planned covering in each sequence. A convenient door with an awkward screen may become inconvenient during the mild-weather use that motivated the purchase. A curtain stack that clears a slider may conflict with an inswing leaf.
Record the tradeoff in a sentence: which routine is easier, which view is preferred and which compromise remains. That produces a better decision than declaring all hinged or sliding systems superior. Once the choice is made, the detailed specification can be resolved without repeating the whole comparison.
Choose by the conflict you need to solve
In a hypothetical dining room with little swing clearance, a slider may deserve the first look. In a room with generous clearance and a preference for a paired hinged composition, French doors may be worth exploring. Neither example establishes the right answer without measurement and product review.
Bring the room sketch and your daily-use priorities to Agave Windows and request a patio door estimate. Once the operating family is chosen, a measured proposal can resolve the exact configuration.
This guide supports
Patio Doors →things people ask us
Frequently Asked Questions
Can French-style doors still slide?
Yes, French can describe styling as well as hinged operation in product names. Confirm whether the proposed panels slide or swing. This comparison uses French patio doors to mean side-hinged exterior assemblies. A product drawing with movement arrows is a clearer basis for comparison than the marketing name alone.
Do French doors always provide a wider opening?
No. Clear passage depends on the configuration, operating leaves, frame, and open position. A paired appearance may include a fixed section. Compare the actual daily opening and the fully open condition for the specific products under consideration, using equivalent overall openings.
Can I change systems without changing the wall size?
Potentially, but a similar nominal size does not establish a direct fit. Frame depth, sill, floor edges, swing clearance, and screen details may differ. A measured assessment should identify the conversion work and any required approvals before the order is finalized.
Still have a question about your home?
Ask us directly. A quick description of the opening is enough.
keep going
Related Services and Guides
- Patio Doors
Patio door replacement in Las Vegas: compare sliding, French, bifold and multi-slide doors, threshold options and what a complete estimate should cover.
- Explore sliding glass doors
Sliding glass doors in Las Vegas: choose which panel opens, how wide the walkway is, and the right glass, screen and threshold for your patio opening.
- Explore hinged French patio doors
French patio doors in Las Vegas: plan the swing direction, the door you use every day, screens and threshold so hinged doors fit your room and patio.
- Use the patio buying guide
A patio door buying guide: write a short brief, rule out layouts that do not fit, test the everyday trip outside, then compare quotes on the same scope.
- Plan a French-to-sliding conversion
Converting French doors to a sliding door: what changes in walk-through width, floor space, threshold and screens, and whether the same opening works.
- Review patio-door cost factors
What affects patio door replacement cost in Las Vegas: door type, glass, threshold changes and finish repairs. See how to compare quotes line by line.
- Bifold vs Multi-Slide Doors
Bifold vs multi-slide doors: see how each stores its panels, how wide the opening really is, daily access and threshold needs before you choose.
- Bifold Door Cost
What affects bifold door cost in Las Vegas: panel count and layout, sill type, glass, finishes and any structural work. Learn how to compare quotes fairly.
- Multi-Slide Door Cost
What affects multi-slide door cost in Las Vegas: stacking or pocket panels, track and floor transition, glass and wall construction. See what to compare.
- Sliding Glass Door Size Guide
Sliding glass door size guide: the difference between frame size, rough opening, clear opening and visible glass, and what to measure before an estimate.
- Patio Door Security Guide
Patio door security guide: check that the door latches and locks properly, then compare added locks, glass types and sensors while keeping a usable exit.
- When to Replace a Sliding Glass Door
When should you replace a sliding glass door instead of repairing it? Learn which problems can be fixed, which point to replacement, and how to decide.

ready when you are
Have a Question About Your Own Home?
A guide can explain the choice. Your openings decide the answer. Tell us what you are seeing and we will help you work out the next step.
- Photos can follow once we reply; no measurements needed
- A written scope before anything is ordered
- Licensed, insured, and bonded
Request an Estimate