







- 8 min read
- Updated
- Supports: Bifold Patio Doors
Bifold Door Cost in Las Vegas
A bifold door budget needs a specific folding arrangement behind it. Overall width alone leaves too much unresolved: the number of panels, where they gather, how you enter when the full system is closed, and what supports the selected assembly all affect the project you are asking someone to price.
Use this guide to prepare a comparable scope for a bifold patio door, with the panel layout and support conditions resolved before comparing options. A reliable project price requires the selected product, measured opening, installation details and any associated construction to be defined together.
The short version
Bifold door cost depends on the number of panels and how they fold, the glass and finish, the sill type, and any structural work the opening needs. Per-foot prices rarely compare folding systems fairly.
On this page
Published price ranges for bifold patio doors, sampled September 29, 2026
These are published estimates from the sources named in the table, sampled September 29, 2026. They are not Agave Windows job history and they are not a quote. National figures describe a typical market, not Las Vegas specifically, and each publisher defines its own scope, so read the scope column before comparing two rows. Use them to set a budget bracket, then use the rest of this guide to see why two proposals inside the same bracket can describe different work.
| Scenario | Published range | Scope as the source states it | Source |
|---|---|---|---|
| Folding glass door, installed, per linear foot | $800 to $2,000 per linear foot; $6,400 to $24,000 total | Materials and installation in an existing opening; a new opening adds days of work | HomeGuide folding patio door cost |
| Folding glass wall, per linear foot | $800 to $1,200 per linear foot: 9 feet $7,200 to $10,800; 12 feet $9,600 to $14,400; 15 feet $12,000 to $18,000 | Installed; structural engineer about $3,000 and permits $150 to $2,000 listed separately | HomeAdvisor glass wall cost, updated June 17, 2026 |
| Folding patio door, whole project | $3,550 to $15,000, average $9,275 | Product plus labor; labor $500 to $1,500, more over 18 feet; permits $150 to $2,000; glass upgrades add 10 to 30 percent | Angi folding patio door cost, updated July 20, 2026 |
| System by width, product only | 72 inches $3,050 to $3,900; 96 inches $4,700 to $7,800; 120 inches $5,900 to $8,025; 144 inches $7,000 to $9,000; 192 inches $9,250 to $12,500 | Product only; vinyl $3,050 to $13,200, aluminum $3,900 to $13,500 across the range | Same source |
| Installed by opening width | 6 feet $4,800 to $12,000; 8 feet $6,400 to $16,000; 10 feet $8,000 to $20,000; 12 feet $9,600 to $24,000 | Installed | HomeGuide, as above |
Every source prices the folding system in an opening that already has the right width and header. If the existing patio door opening has to be widened, the cost to enlarge a patio door opening is a separate construction budget on top of the figures above.
Agave Windows will publish its own dated, scoped ranges here as measured proposals accumulate. Until then, the published figures above are the budget reference on this page.
Draw the panel arrangement before comparing prices
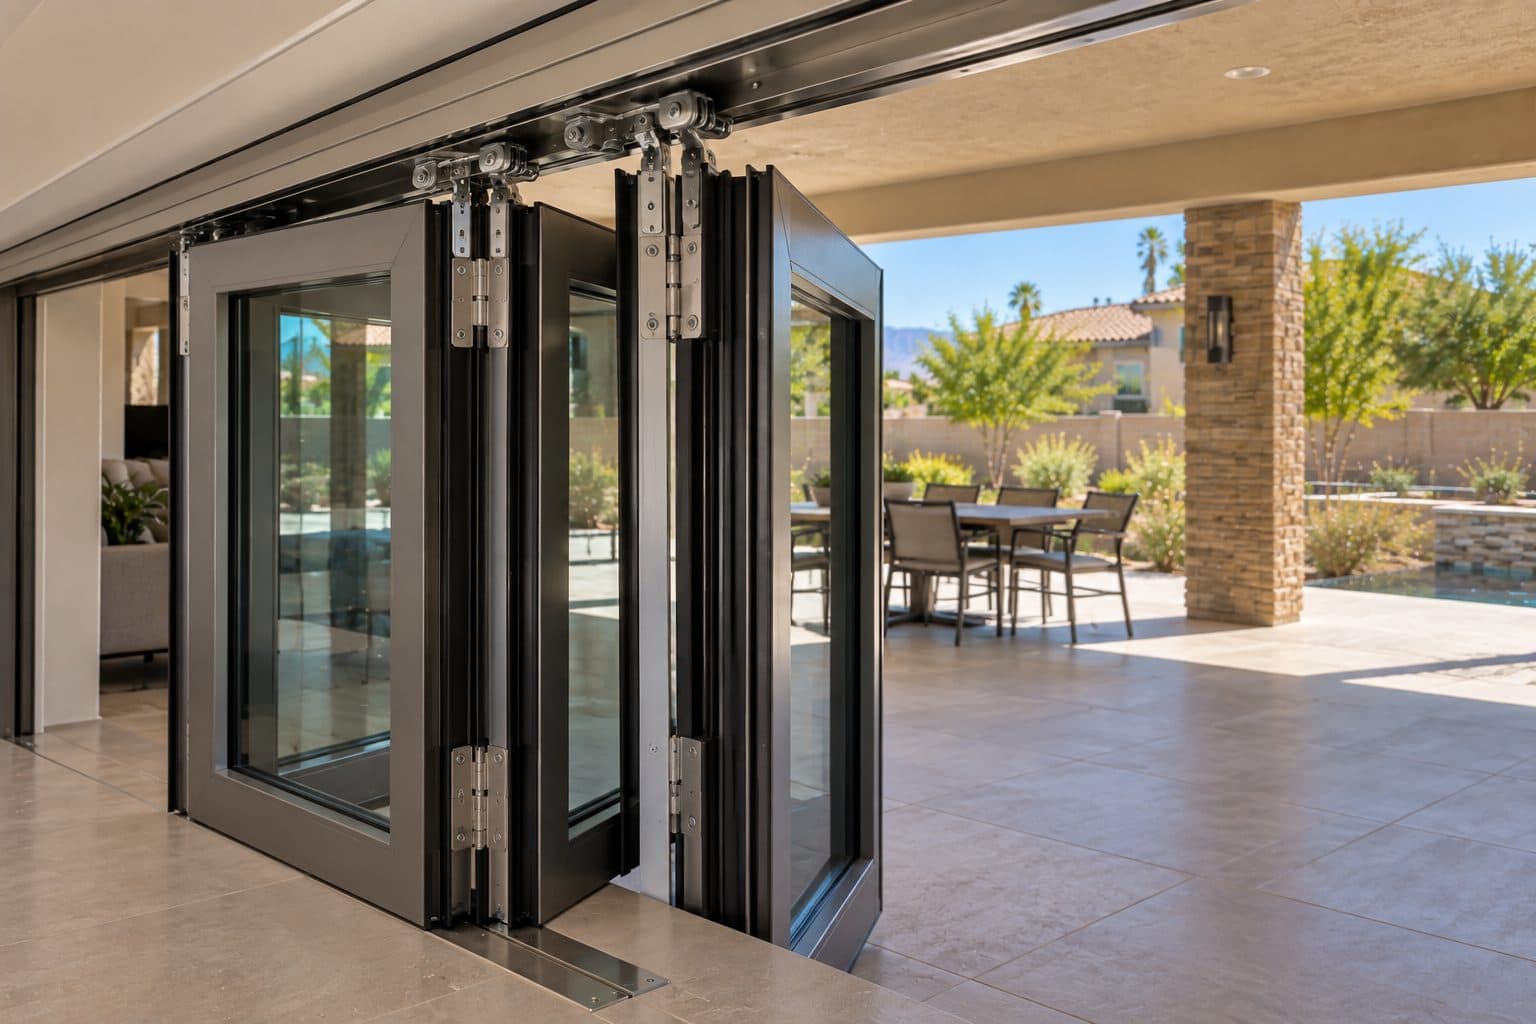
A folding system connects panels with hinges so that they gather at one or both sides. The configuration affects the view when closed, the space occupied when open and everyday passage. Ask for a layout drawing showing the opening direction and panel distribution from a clearly identified viewpoint.
Panel counts should come from the manufacturer's available configurations and the proposed dimensions. Adding panels is not merely adding identical pieces of glass; the hardware, hinge arrangement, frame and operating sequence must be compatible. A quote should identify the complete system rather than an assumed unit price multiplied by panel count.
Decide how the door works on an ordinary day
You may want access to the patio without opening the entire wall. Ask whether the selected arrangement includes a usable daily access leaf and how it operates when the rest of the assembly remains closed. Availability depends on the configuration.
If your preferred panel layout changes to provide daily access, request a revised drawing and quote. The change may affect the appearance, handle location and operation. Price comparisons become clearer when every option solves the same daily-use requirement.
Separate system cost from opening construction
The support concept can change where preparation is needed. In a floor-supported folding system, the panel weight is carried through the bottom running assembly. In a top-hung system, that weight is carried through the head support. The opening still needs appropriate stability, alignment and connections in either case.
NanaWall's floor-supported system explanation describes its bottom-running approach. That illustrates the load-path distinction; it does not establish that an existing header is adequate, that a slab needs no work or that one method always costs less. Use the selected system's actual requirements and the building assessment. Our guide to structural planning for door openings explains how that assessment works.
For budgeting, divide the work into supplying the folding assembly and preparing the building to receive it. If the selected support concept changes, revisit the preparation scope. A lower door-only price can be offset by a different support or sill requirement, so the complete solution is the comparison unit.
Widening or raising an opening is another distinct package, covered in the cost to enlarge a patio door opening guide. Identify design, support, utility relocation, approvals and restoration where applicable. Temporary protection and the sequence of work can also matter when the room remains occupied. These are construction responsibilities, not implied features of a premium door.
Record each unresolved requirement with the person who must answer it and the decision it blocks. For example, an unverified finished-floor height blocks a reliable sill detail; an unverified support condition blocks confirmation that the selected assembly can be installed as proposed. Do not treat either unknown as a zero-cost assumption.
Use a folding-door scope table
| Decision | Information to record |
|---|---|
| Configuration | Product series, total size, panel count and distribution |
| Daily access | Access leaf location and operating sequence, if available |
| Folded position | Interior or exterior projection and space needed beside the opening |
| Support | Manufacturer requirements and responsibility for opening assessment |
| Threshold | Sill type, water-management design and floor transitions |
| Glass and finish | Exact selected packages and applicable performance data |
| Screen | Compatible arrangement, housing location and supplied scope |
| Installation | Removal, preparation, setting, adjustment and finish restoration |
Include a diagram with the table. Words such as left and right can be misunderstood when the homeowner and installer imagine opposite viewpoints. A signed selection drawing helps make the intended arrangement clear before ordering.
Request a Bifold Door Estimate
how we install
The Part Behind the Glass

Measured before anything is ordered
Panels set and adjusted
Budget the threshold as part of the whole opening
A low-looking threshold in an inspiration image can conceal substantial preparation. Interior flooring, exterior patio elevations, shelter and drainage all influence the available detail. Product choices must be evaluated for the actual exposure and installation conditions.
Ask which sill configuration is in the quote and whether the transition needs floor, tile or concrete work. If a different threshold is offered as an alternative, ask what changes in performance, installation requirements and access. Avoid assuming that every folding system supports the same nearly flush result.
A coordinated scope identifies who prepares the opening, who installs the door and who restores adjoining surfaces. These responsibilities matter especially when several trades share the same small area.
Screens and folded panels need real space
A screen may use a separate track or housing. Its compatibility with the folding system and the clear opening should be confirmed before it becomes a presumed inclusion. Ask where it stores, how it operates and how it is maintained.
Likewise, folded panels occupy space. Furniture, steps, landscaping and nearby walls can interfere with the chosen arrangement. If clearing that space requires patio changes or moving an obstruction, add that work to the project discussion. A product quote alone will not reveal every surrounding adjustment.
Consider how you will use the system when only partly open. If a stacking or pocketing layout might suit the space better, compare folding and multi-slide systems first. This can help distinguish an essential feature from a configuration selected mainly because it looks dramatic in a photograph.
Compare glass and finishes without losing the baseline
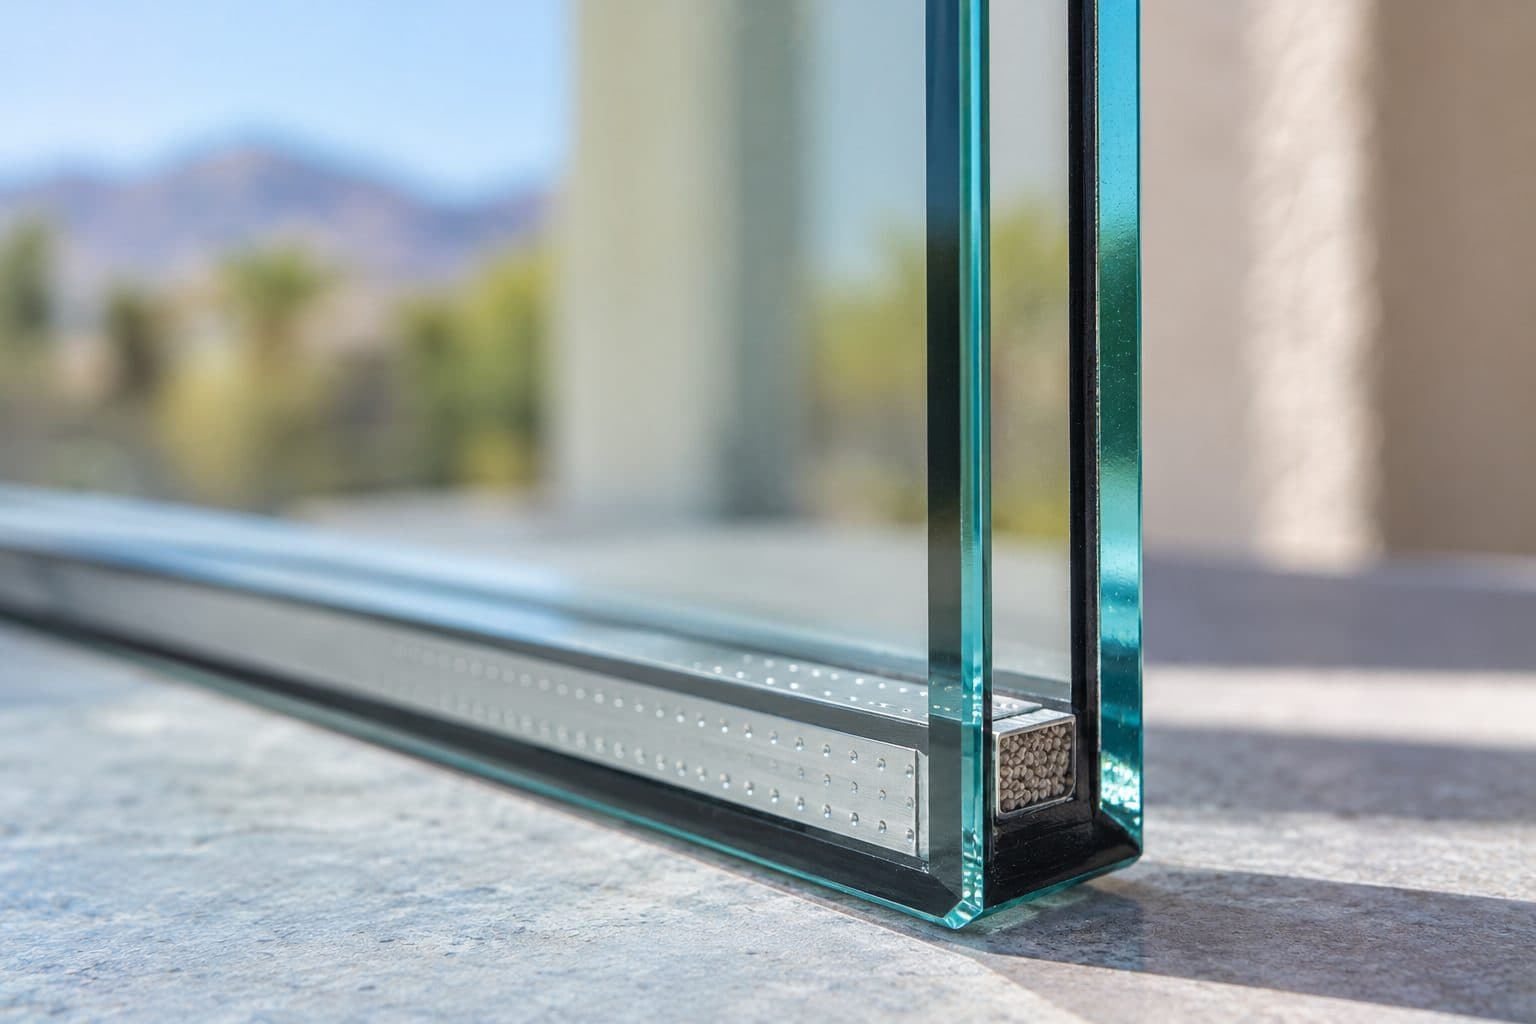
For large glazed openings, review the exact whole-product energy information for the selected configuration. U-factor, SHGC and daylight transmission describe different characteristics. A named glass package should be tied to documented performance rather than a general claim about desert comfort.
Keep glass, frame finish and hardware consistent when comparing two bids for the same system. If an alternative changes those specifications, identify the change as an option. Also ask whether interior and exterior finishes differ and what care requirements apply to exposed surfaces.
The price of a finish choice is only one consideration. Future cleaning, touch-up restrictions and warranty conditions deserve review before selecting it. Do not assume all colors are available on every panel or screen component.
Understand what the installation line includes
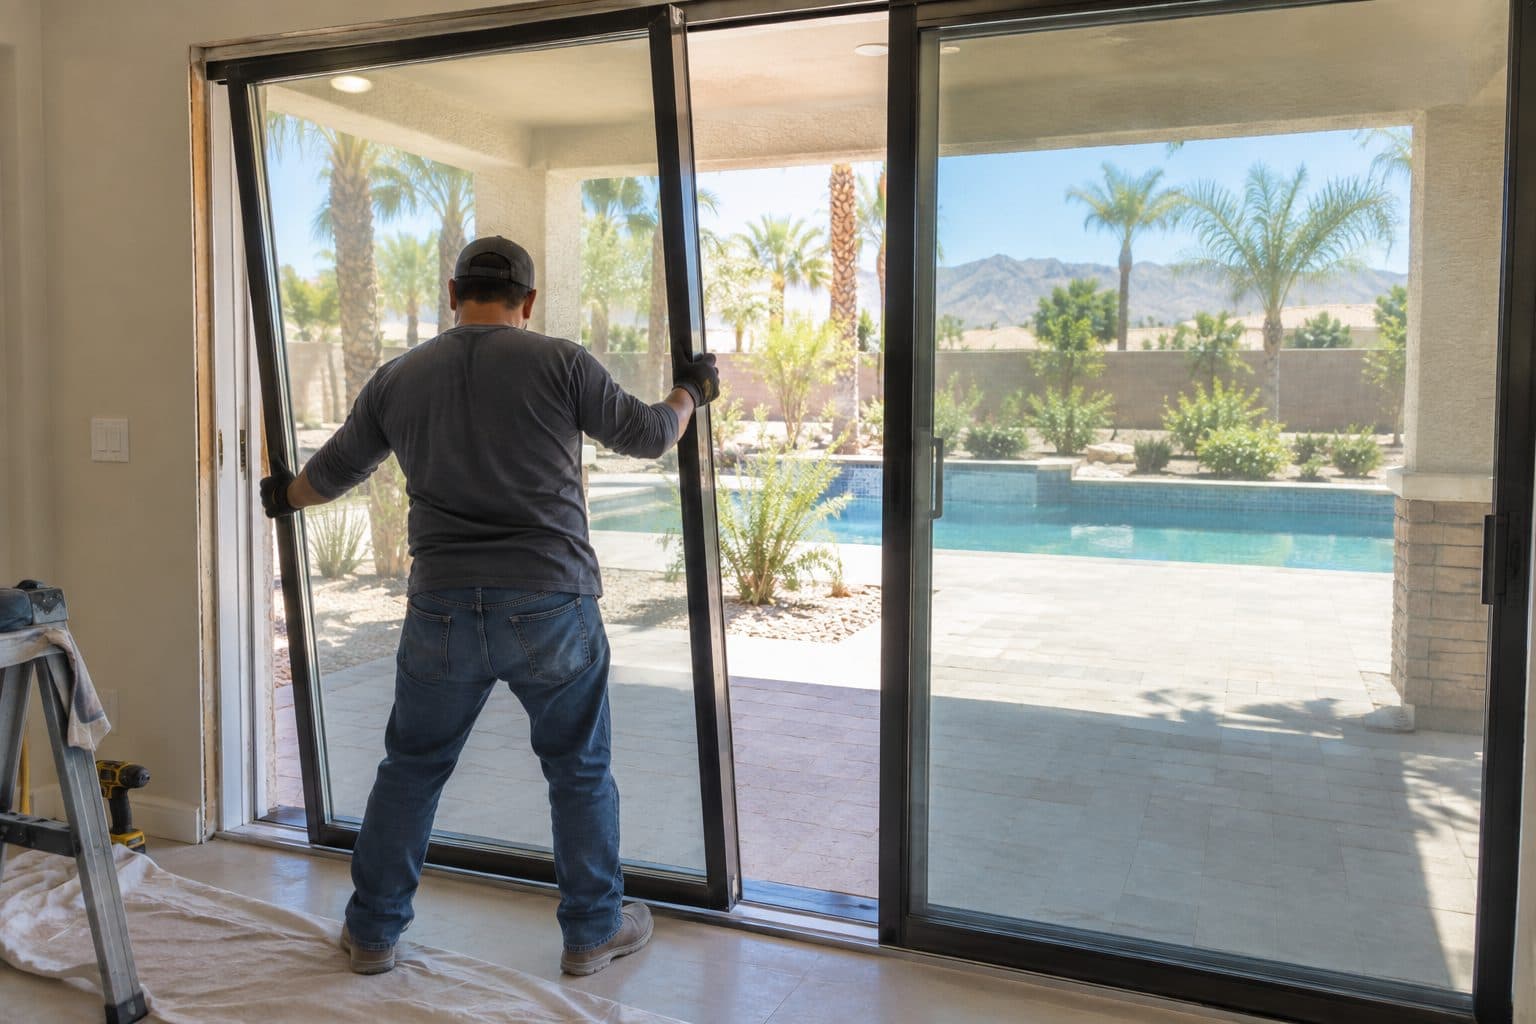
Folding systems depend on careful preparation and adjustment for the chosen product. Ask how the proposal addresses setting, fastening, alignment, operation checks and the handoff of care information. Manufacturer instructions should guide the specific work.
Clarify access and material handling. Large assemblies may require a different delivery and movement plan from a small replacement slider, one of several differences described in our guide to converting a sliding door to a bifold. The estimate should account for actual access conditions instead of relying on a generic installation description.
Finish restoration also needs boundaries. Ask about trim, stucco, paint and any surfaces disturbed during removal or opening preparation. If matching an aged texture or color is limited, record that expectation before the project starts.
Choose a useful first comparison
Consider a hypothetical homeowner who needs everyday patio access without folding the entire system. Two layouts span the same wall width, but only one quoted configuration provides the desired daily-access arrangement. They do not yet meet the same requirement. Ask for a compatible revision before comparing price per foot or panel count.
Next compare a defined folding layout with two sill options. If one option requires different floor preparation or exterior drainage work, include those costs and performance conditions in the alternative. A sill upgrade is not merely the difference between two aluminum profiles.
Use a decision table with four columns: requirement, baseline answer, alternative answer and resulting scope change. Begin with daily passage, panel parking, support, threshold, screen and finish. Mark unanswered cells unresolved. Only after those conditions are equivalent should glass or color options be compared as discretionary upgrades.
Finally distinguish the known contract total from allowances and unpriced work. A screen allowance needs an identified compatible arrangement and a reconciliation method; an excluded screen is not a supplied screen with a zero price. Delivery access, panel handling and finish repair should be defined for the actual property. The same method applies to overall patio door budgeting.
Bring the configuration drawing and requirement table when you request a bifold project estimate. They explain which features are essential and which can be removed without losing the outcome you want.
This guide supports
Bifold Patio Doors →things people ask us
Frequently Asked Questions
Can a price per linear foot compare folding systems?
Only if the underlying configuration, product, height, glass, installation and inclusions are comparable. Even then it can hide meaningful differences. Ask for the complete assembly and project scope rather than using width as the only price input.
Does a daily access leaf come with every bifold arrangement?
No universal arrangement should be assumed. Confirm the available configuration and operating sequence with the selected manufacturer. If everyday access matters, resolve it before accepting a layout or comparing prices.
Are structural changes included in a bifold door quote?
Only when the written scope includes them. A product-and-installation price may assume an opening that already meets the requirements. Ask who assesses the opening and who prices any necessary design, construction or approval work.
Why can a different panel layout change more than the panel price?
A layout can change daily access, hinges, locking, folded projection and compatible screening. Price the approved complete configuration and any affected opening work. Adding or subtracting a generic cost per panel does not preserve those relationships.
Still have a question about your home?
Ask us directly. A quick description of the opening is enough.
keep going
Related Services and Guides
- Bifold Patio Doors
Bifold patio doors in Las Vegas fold open for a wide patio connection. See where panels stack, how daily access works and which threshold options fit.
- Overall patio door budgeting
What affects patio door replacement cost in Las Vegas: door type, glass, threshold changes and finish repairs. See how to compare quotes line by line.
- Compare folding and multi-slide systems
Bifold vs multi-slide doors: see how each stores its panels, how wide the opening really is, daily access and threshold needs before you choose.
- Structural planning for door openings
Do you need structural engineering for a door opening? Learn when an engineer is involved, what to prepare, and how wall changes affect the door order.
- Patio Door Buying Guide
A patio door buying guide: write a short brief, rule out layouts that do not fit, test the everyday trip outside, then compare quotes on the same scope.
- Sliding Glass Doors vs French Doors
Sliding glass doors vs French doors: compare floor space, walk-through width, screens and everyday use to pick the right patio door for your room.
- Multi-Slide Door Cost
What affects multi-slide door cost in Las Vegas: stacking or pocket panels, track and floor transition, glass and wall construction. See what to compare.
- Sliding Glass Door Size Guide
Sliding glass door size guide: the difference between frame size, rough opening, clear opening and visible glass, and what to measure before an estimate.
- Patio Door Security Guide
Patio door security guide: check that the door latches and locks properly, then compare added locks, glass types and sensors while keeping a usable exit.
- When to Replace a Sliding Glass Door
When should you replace a sliding glass door instead of repairing it? Learn which problems can be fixed, which point to replacement, and how to decide.
Sources referenced on this page
Independent references linked in the text above. A manufacturer source explains a product concept; it does not mean Agave Windows supplies that brand.
- HomeGuide folding patio door cost (homeguide.com)
- HomeAdvisor glass wall cost (homeadvisor.com)
- Angi folding patio door cost (angi.com)
- Floor-supported system explanation (nanawall.com)

ready when you are
Have a Question About Your Own Home?
A guide can explain the choice. Your openings decide the answer. Tell us what you are seeing and we will help you work out the next step.
- Photos can follow once we reply; no measurements needed
- A written scope before anything is ordered
- Licensed, insured, and bonded
Request an Estimate