







- 7 min read
- Updated
- Supports: Sliding Glass Doors
Converting French Patio Doors to a Sliding Door
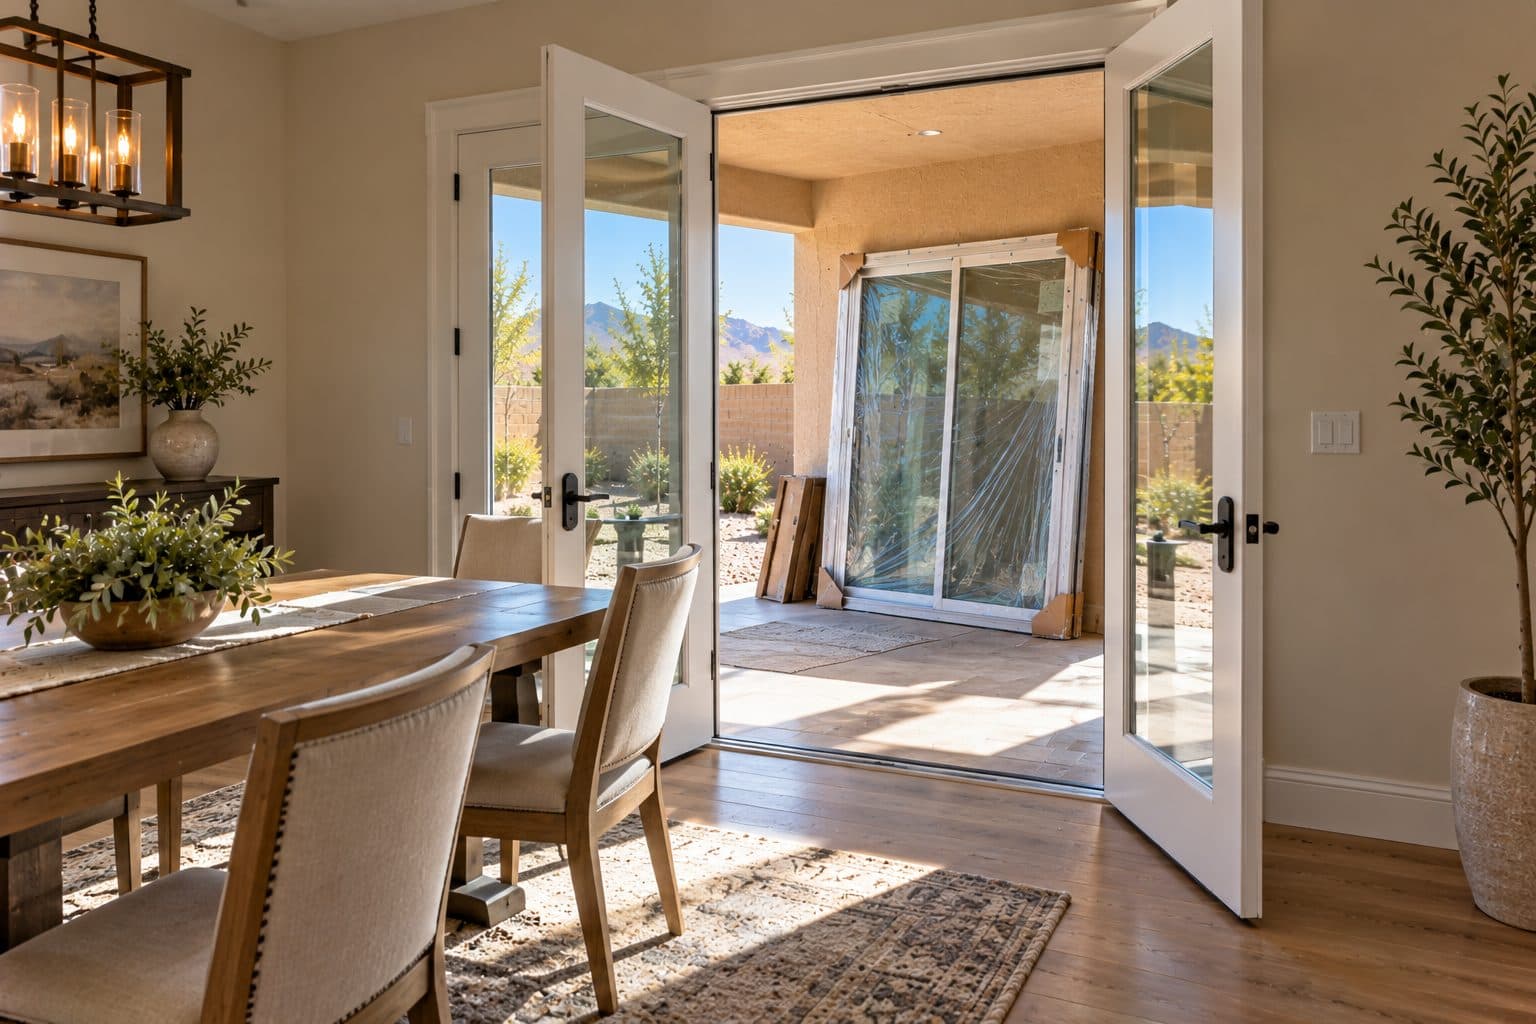
Changing French patio doors to a sliding patio door can free the area used by swinging leaves and change the way you pass between the house and patio. The project should start with your current doorway, furniture arrangement and preferred walking route.
The question is more specific than whether sliding or French doors are better, which our sliding versus French doors comparison covers. You already have a hinged opening. Planning the conversion means deciding what stays, what changes and how the new system will meet the surrounding wall and floor.
The short version
A sliding door can often use the same opening as French doors and frees the floor space the swinging doors needed. The walk-through width is not always wider, so compare clear passage before deciding.
On this page
Identify the reason for the change
Perhaps the current doors conflict with a dining table, outdoor seating or window coverings. You may want a different everyday opening position, easier use of a screen or a simpler view. Write down the problems you want the conversion to solve.
If the main concern is difficult closing or worn hardware, make that clear too. A new operating system is one possible project direction, but the condition of the existing assembly should be distinguished from a layout preference. Replacing the door should answer the actual goal.
Take a photo with the French doors closed and another showing their normal swing if that can be done safely. Include nearby furniture and the outdoor landing. These views reveal constraints that a close-up of the glass will miss.
Choose which side should open
A sliding system has a defined panel arrangement. Decide where you want the everyday passage, viewed from the orientation used in the manufacturer's drawings. Do not rely on an unexplained instruction such as “left hand” without confirming what viewpoint it assumes.
Trace the route from the room to the yard. A passage that moves to the opposite side of the opening may conflict with furniture, a patio step or an outdoor fixture. The new arrangement should be checked from both sides of the wall.
Ask the proposal to show fixed and operating panels clearly. If you want to preserve a particular view from a chair or kitchen work area, review the closed panel lines as well as the location of the open passage.
Compare clear passage with the existing doors
A slider can free floor area previously occupied by swinging leaves while changing the largest object that can pass through. Treat those as separate benefits and tradeoffs. More usable furniture space does not necessarily mean more clear doorway width.
Measure two current uses before comparing the new door
Record the current everyday passage with the normally used French-door leaf open. Then record the maximum passage available when any normally releasable second leaf is opened correctly. Some existing arrangements include details that limit that second opening; use the actual door rather than assuming every pair provides a full-width passage.
Compare both with the manufacturer’s clear-opening information for the proposed slider. Its overall frame size includes fixed and overlapping parts, as the sliding door size guide explains. Do not use half the catalog width as a substitute for the actual specified clear passage.
| Household need | Existing French-door reference | Proposed slider reference |
|---|---|---|
| Ordinary trip outside | Normal active-leaf route | Selected operating-panel route |
| Moving furniture | Maximum usable opening | Documented maximum passage |
| Floor layout | Swing area kept clear | Space around track, handle and approach |
| Access needs | Current controls and threshold | New route, controls and surface transition |
Test the actual reason for the conversion
Suppose a dining chair sits inside the current swing area. Removing that swing can improve the room even if the proposed slider has a smaller maximum passage than both French leaves open. That may be a good trade if large-item access is available elsewhere. If this is the only route for essential equipment, the passage difference becomes a primary selection constraint.
Mark the preferred active side on a plan with furniture and the outside landing shown. A slider opening on the opposite side from the usual French leaf may send people toward a step, planter or narrow approach. The conversion should improve the route you use, not merely remove a swing arc.
Review access as a complete route
Where access requirements apply, clear width is one part of the assessment alongside maneuvering space, thresholds and hardware. The U.S. Access Board’s door guidance illustrates those separate considerations; its ADA requirements should not be applied automatically to every private home.
Document the agreed passage and operating side before fabrication. If the selected slider cannot preserve a must-have use, compare another configuration or reconsider the conversion before changing the wall.
Establish what the replacement removes
The scope may include the existing leaves, frame, threshold and surrounding trim. Ask exactly what is removed and what remains. A proposal to retain parts of the current assembly should explain why the new system is compatible with them.
The construction opening should be measured and assessed for the chosen product. Trim-to-trim dimensions are useful for an initial conversation but do not establish ordering size. Existing condition, squareness, support and wall integration need to be considered by the installation team.
Manufacturer installation instructions are specific to the product and project scenario. Pella's installation resources illustrate that range of methods; request the instructions for the actual door in your proposal. The reference does not imply that one manufacturer's detail applies to every replacement.
how we install
The Part Behind the Glass

Measured before anything is ordered
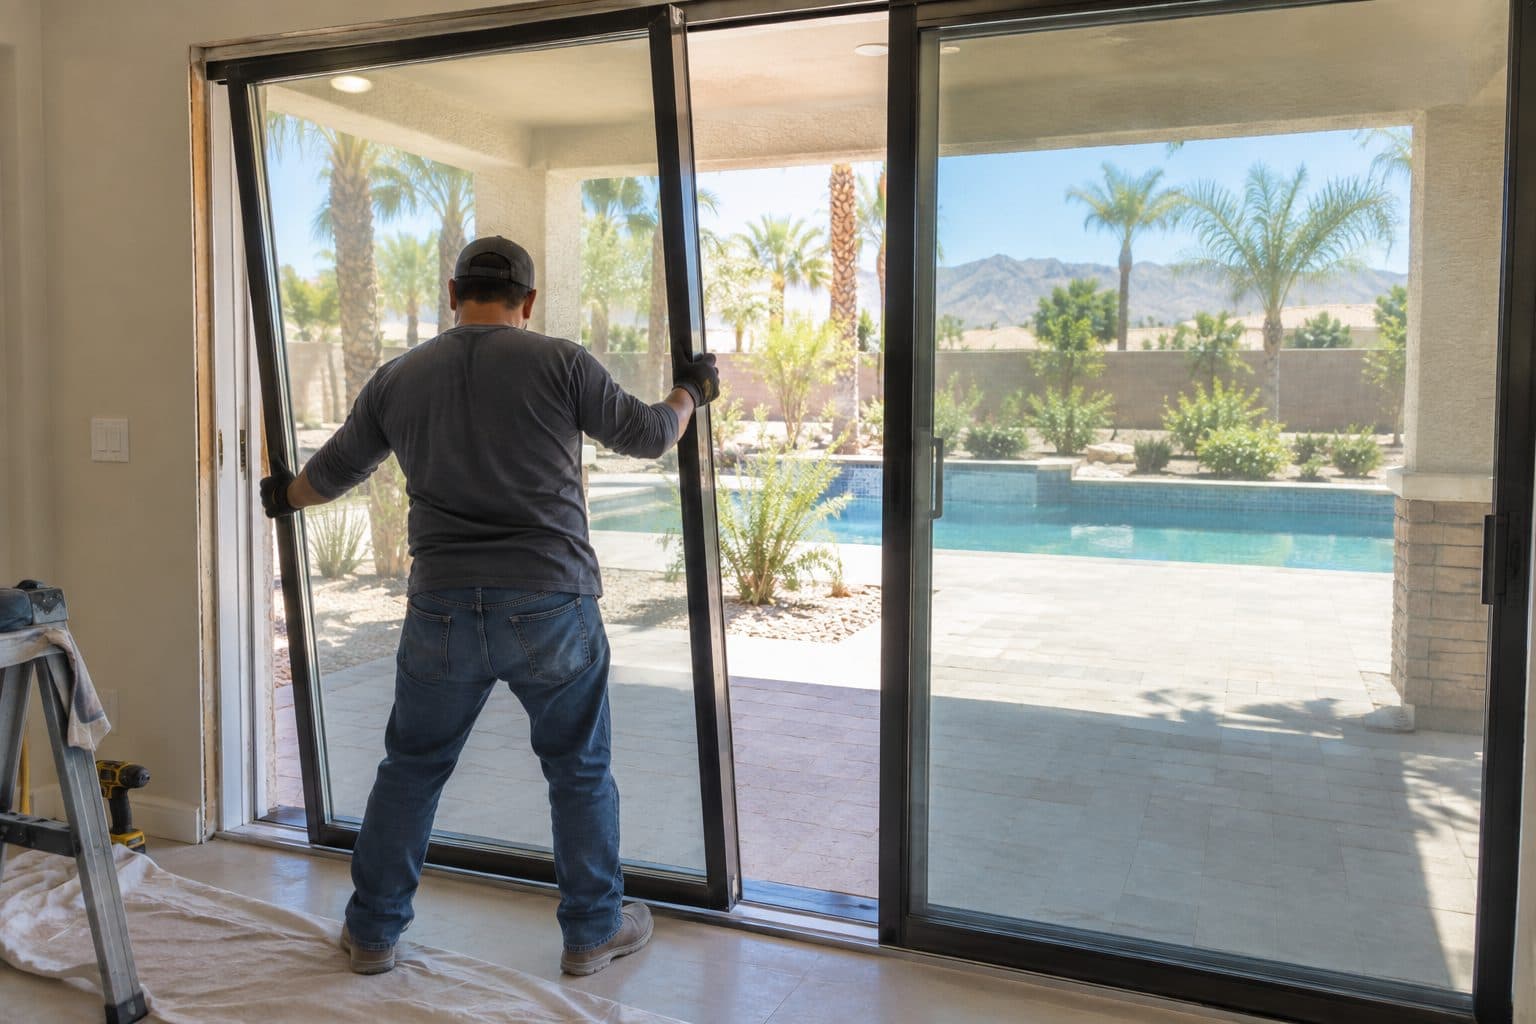
Panels set and adjusted
Plan the floor and threshold transition
A new sliding sill may meet the indoor floor differently from the old French-door threshold. Ask whether flooring gaps, baseboard ends or trim changes are expected and who completes them. If matching floor material is unavailable, decide how the transition will be finished before the old assembly is removed.
Outside, examine the patio surface and the relationship to the new sill. Product-specific support and drainage details should be resolved as part of installation. A neat exterior bead of sealant is not a complete explanation of the connection to the wall.
If a low transition is important, discuss that as a requirement and review the actual proposed detail. Do not assume that every slider provides the same threshold profile or that appearance alone establishes suitability for your household.
Account for screens and window coverings
Your current French doors may use hinged, retractable or no screens. The new sliding system needs its own compatible screen arrangement. Ask where the screen moves, how it is removed for care and what happens when the glass door is partly open.
Curtains and blinds may also need adjustment. Consider the position of the new handle, available mounting depth and the side where the opening will be used. A treatment that worked with the old swing pattern may obstruct the new everyday route.
Clarify whether removing and reinstalling coverings is included. If replacements are needed, coordinate their dimensions after the final door configuration is known. This avoids purchasing a shade around a preliminary frame dimension.
Review appearance from inside and outside
French doors and sliding doors divide the view differently. Compare frame proportions, meeting rails, glass area and grid patterns in an elevation of the proposed system. A product photo in a different size may not represent the proportions of your opening.
Also compare the new door with windows or doors you are keeping nearby. Exact matching may depend on current product availability and the condition of existing finishes. Ask to see samples or documented options before assuming a color name will create an identical appearance.
If the exterior change requires private design approval, such as HOA approval for doors, provide the actual elevation and finish information to the reviewing party. Keep that decision coordinated with any government approval requirements applicable to the project.
Define the installation and completion scope
The written proposal should identify the new product, removal, opening preparation, wall connection, trim and finish work, the same items our patio door cost guide uses to compare quotes. State whether the opening size changes. If the conversion stays within the existing opening, do not add enlargement work by implication.
Discuss access during installation and where materials can be handled. Note pets, furniture and any alarm sensors associated with the old doors. Ask who reinstates or coordinates those accessories; they may be outside the door installation agreement.
At completion, review the new panel movement, locking, screen operation and visible finish transitions. Keep the selected product's care information and the written coverage terms. Product coverage and installation coverage should be understood separately.
Bring a clear conversion brief
Share the current French-door arrangement, the side where you prefer the new passage and the problem the swinging leaves create. Include the widest item you need to move through and any screen or threshold priorities.
Agave Windows can discuss the proposed slider and the work needed to connect it to the existing opening when you request a patio door replacement estimate. A useful plan preserves the features you value while addressing the practical reason for the change.
This guide supports
Sliding Glass Doors →things people ask us
Frequently Asked Questions
Can the new slider use the same opening?
Possibly, subject to the chosen system and the assessed opening. The frame dimensions, required construction opening and installation approach must align. Keeping roughly the same visible size does not establish that the old frame or threshold can remain.
Will a slider make the walk-through opening wider?
Not necessarily. Compare actual clear passage for the existing French-door arrangement and proposed slider. You may gain furniture space by eliminating swing while having a different maximum passage width.
Can I decide the operating side after ordering?
Treat operating-panel location as an ordering decision. Confirm it on the product drawing before release, including the viewpoint used to describe handing. Do not assume it can be changed later without affecting the product or installation.
Still have a question about your home?
Ask us directly. A quick description of the opening is enough.
keep going
Related Services and Guides
- Sliding Glass Doors
Sliding glass doors in Las Vegas: choose which panel opens, how wide the walkway is, and the right glass, screen and threshold for your patio opening.
- French patio doors
French patio doors in Las Vegas: plan the swing direction, the door you use every day, screens and threshold so hinged doors fit your room and patio.
- Sliding versus French doors
Sliding glass doors vs French doors: compare floor space, walk-through width, screens and everyday use to pick the right patio door for your room.
- Patio door size guide
Sliding glass door size guide: the difference between frame size, rough opening, clear opening and visible glass, and what to measure before an estimate.
- Patio Door Buying Guide
A patio door buying guide: write a short brief, rule out layouts that do not fit, test the everyday trip outside, then compare quotes on the same scope.
- Patio Door Replacement Cost
What affects patio door replacement cost in Las Vegas: door type, glass, threshold changes and finish repairs. See how to compare quotes line by line.
- Bifold vs Multi-Slide Doors
Bifold vs multi-slide doors: see how each stores its panels, how wide the opening really is, daily access and threshold needs before you choose.
- Bifold Door Cost
What affects bifold door cost in Las Vegas: panel count and layout, sill type, glass, finishes and any structural work. Learn how to compare quotes fairly.
- Multi-Slide Door Cost
What affects multi-slide door cost in Las Vegas: stacking or pocket panels, track and floor transition, glass and wall construction. See what to compare.
- Patio Door Security Guide
Patio door security guide: check that the door latches and locks properly, then compare added locks, glass types and sensors while keeping a usable exit.
Sources referenced on this page
Independent references linked in the text above. A manufacturer source explains a product concept; it does not mean Agave Windows supplies that brand.
- U.S. Access Board’s door guidance (access-board.gov)
- Pella's installation resources illustrate that range of methods (pella.com)

ready when you are
Have a Question About Your Own Home?
A guide can explain the choice. Your openings decide the answer. Tell us what you are seeing and we will help you work out the next step.
- Photos can follow once we reply; no measurements needed
- A written scope before anything is ordered
- Licensed, insured, and bonded
Request an Estimate