







Bifold Patio Doors in Las Vegas
Bifold patio doors connect several hinged glass panels so they fold into a group when opened. The appeal is a broad connection to the patio, but the design succeeds only when the folded panels, daily passage, and threshold all have a workable place in the room.
Agave Windows helps homeowners explore folding glass door projects in Las Vegas with attention to the opening as a complete system, as part of wider patio door replacement planning. Bifold, folding, and accordion are often used for the same operating idea. The exact configuration matters more than the label: how the panels move, where they gather, and how the door closes for everyday use.
- Licensed, insured, bonded
- Written scope before ordering
- Las Vegas valley
The short version
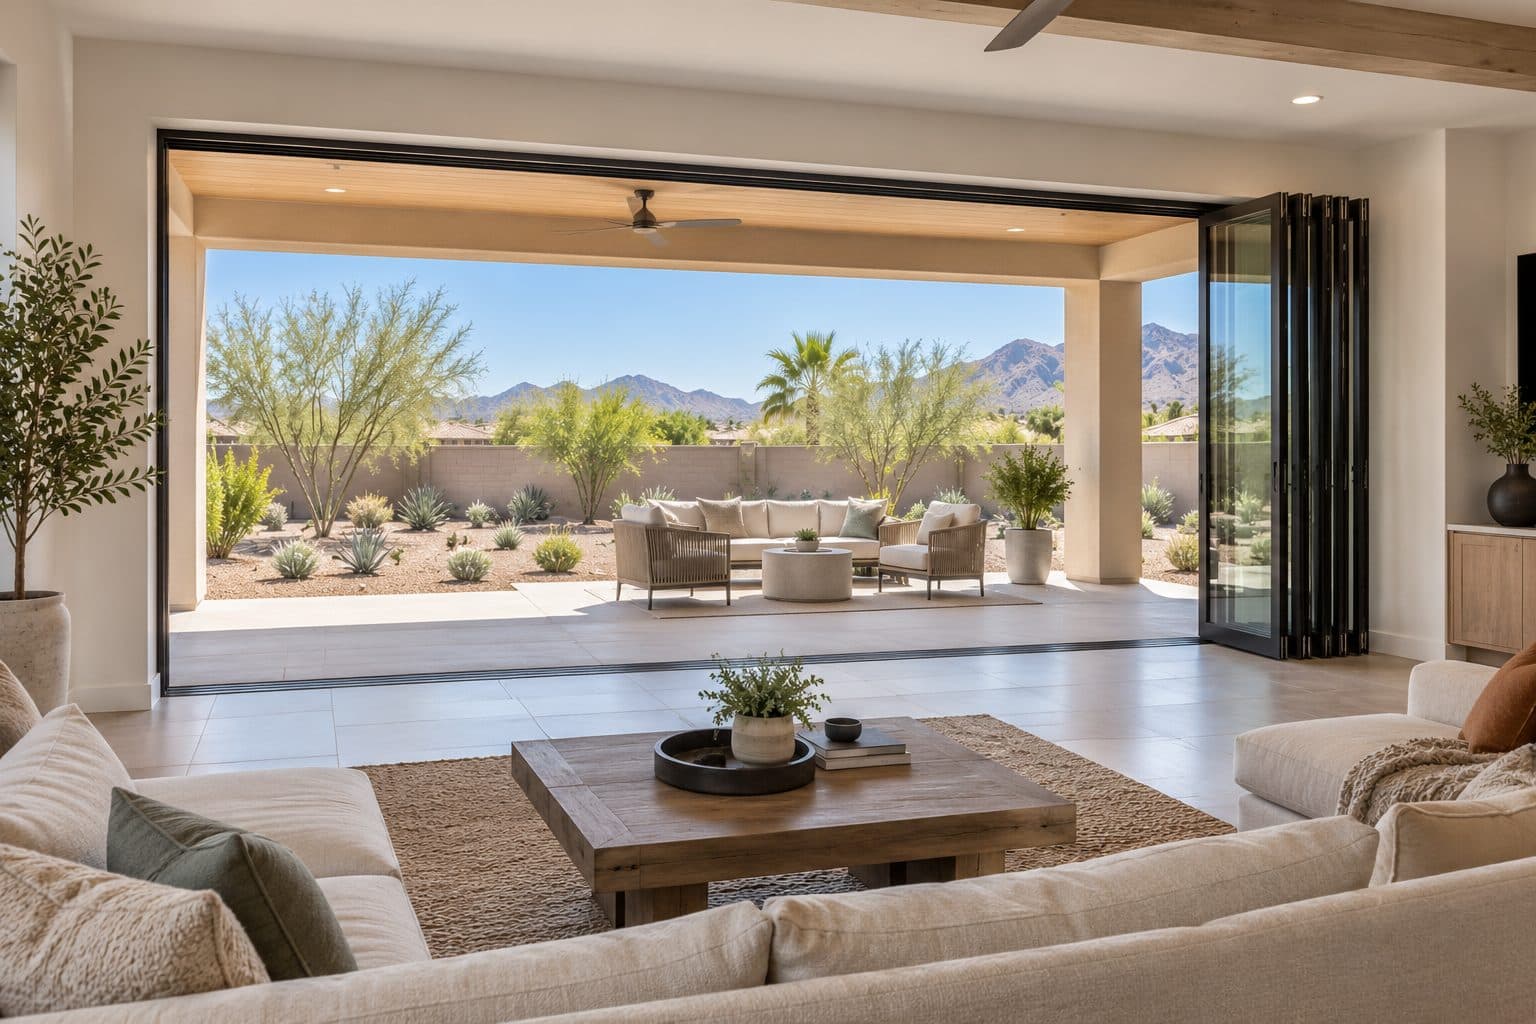
Bifold patio doors fold several hinged glass panels to one side for a wide opening. They work well when there is room for the folded panels and the layout includes a single door for everyday trips.
01 of 12
Begin with the open position
A folding system changes the space on both sides of the doorway. Draw the panels in their fully open position before committing to a layout. A group of folded leaves occupies space beside the opening and may project into the patio or room, depending on the design.
Consider the path to an outdoor dining table, a nearby column, planters, and the location where someone stands to operate the first panel. The panels need room to move through their folding sequence as well as room to remain when open. A clear opening shown on an elevation does not reveal those plan-view conflicts.
Ask for the proposed stacking side or split arrangement on a drawing. If panels gather at both ends, identify how the opening is divided and how the system is operated. The configuration should support how you intend to use the patio rather than simply maximize the number of panels that fit the wall.
how it works
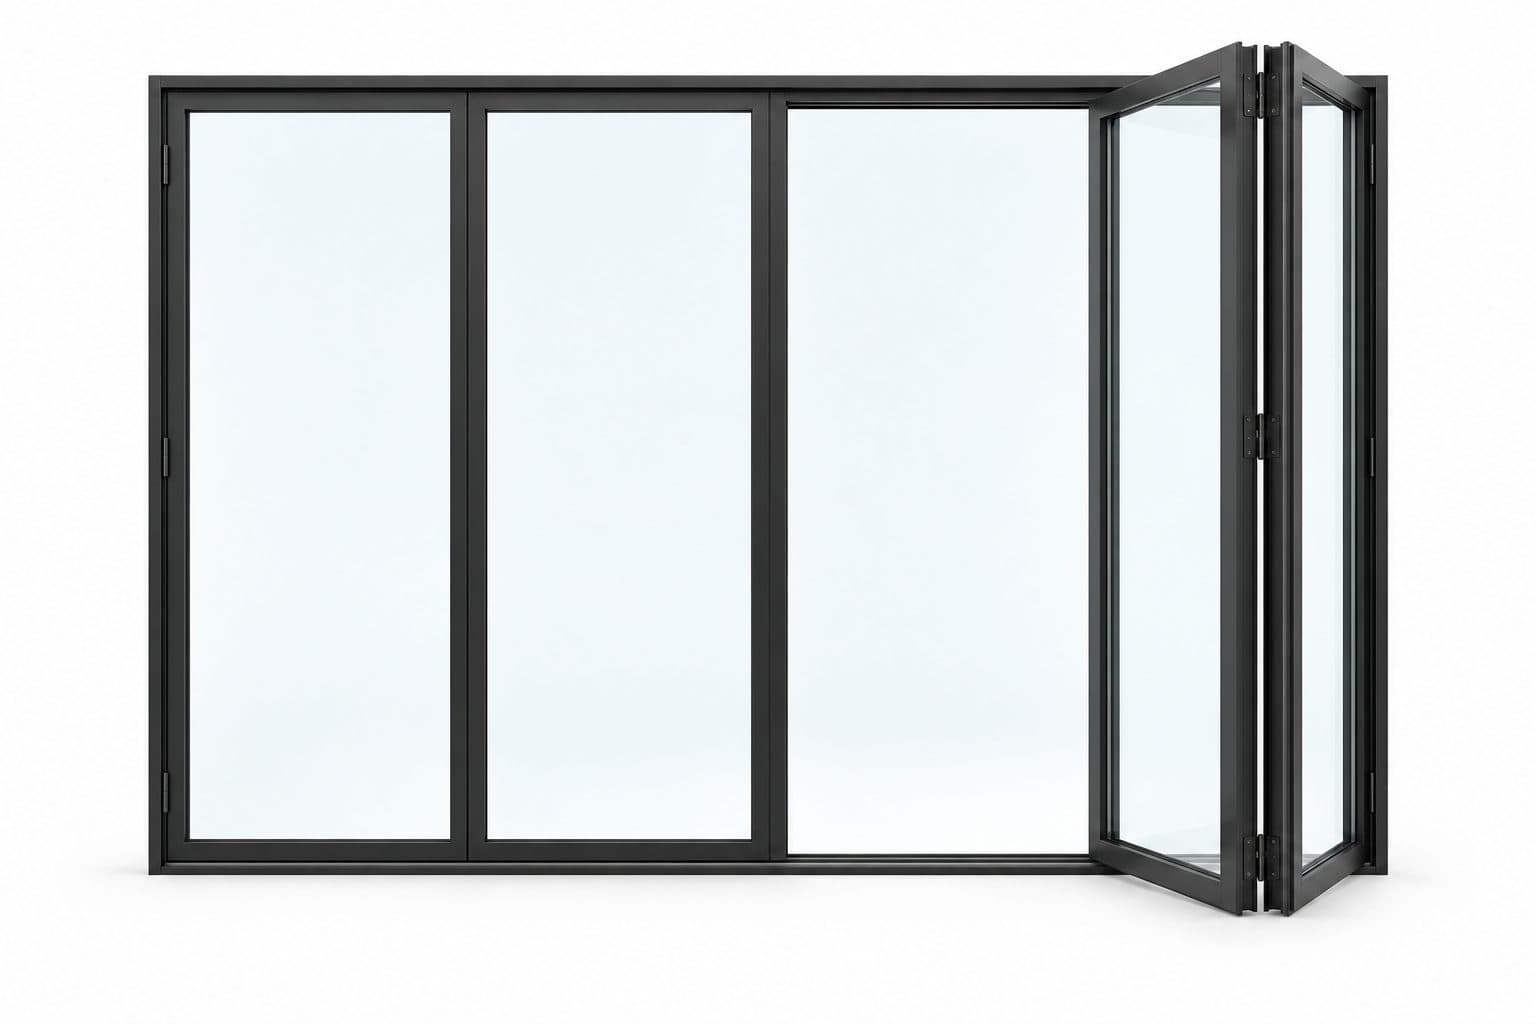
Panels fold and stack to one side
- 1
Hinged panels fold accordion-style and park at the jamb
- 2
Nearly the whole opening clears when fully open
- 3
A swing panel at one end works as an everyday door
Illustration of the operating principle, not a drawing of a specific product.
at a glance
Bifold Patio Doors
Bifold patio doors fold several hinged glass panels to one side for a wide opening. They work well when there is room for the folded panels and the layout includes a single door for everyday trips.
- Measured on site before ordering
- Written scope with product and finish details
- Installed, sealed and reviewed with you
02 of 12
Make ordinary trips outside easy
Many homeowners imagine a folding wall fully open during a gathering. It also needs to serve the short trip outside on a weekday. Ask whether the selected configuration includes a convenient daily access leaf and what must be unlocked or moved to use it.
Not every panel count or arrangement provides the same traffic-door option. A configuration chosen for symmetry may operate differently from one selected for everyday access. Confirm the exact sequence with the manufacturer documentation and a product demonstration when available.
Think about who will use the door, whether they can comfortably reach the hardware, and what happens when only part of the system is open. The daily operation should be understandable without relying on a visitor to know a complex sequence. Discuss these needs before the panel arrangement becomes an approved order.
four steps, in order
How a Project Runs
- 1
Tell us about the project
Send your location, the approximate number of openings, and what you want to improve.
- 2
Review the openings and options
We discuss your priorities and assess the details that affect product selection and installation.
- 3
Define the work in writing
The proposal identifies the products and agreed installation scope so you can understand what the project includes.
- 4
Install and review the result
At completion, we review the installed products, operation, visible finish, and care information with you.

03 of 12
Consider the closed wall as carefully as the open view
When closed, a bifold system creates a series of glass panels with vertical meeting lines and visible hardware locations. Those proportions become part of the room. Compare panel widths, rail profiles, handle placement, and the exterior finish against the rest of the home.
An opening with many narrower panels has a different rhythm from one with fewer wider panels. The choice can affect both appearance and how the folding group occupies space. Manufacturer limits, panel construction, and hardware capacity constrain the available arrangements, so appearance cannot be designed independently of the system.
Ask to see an accurately scaled closed elevation as well as the open plan. Include adjacent windows, the ceiling line, and the patio cover if they influence the composition. A dramatic fully open photograph is useful inspiration, but it should not be the only image used to judge the door you will see every day.
04 of 12
Match the support to the way the panels are carried
A folding door is a moving assembly, not a row of independent windows. Carriers, hinges and guides keep connected panels aligned while their positions change. Some systems carry important weight through the head; others use a different support arrangement. The selected manufacturer's load path determines what the surrounding construction must provide.
A header can be strong enough for its building role yet still move more than a particular door permits. That distinction matters because changing the relationship between head and sill can affect panel clearances, seals and folding motion. Door-operating requirements and structural adequacy therefore need coordinated review, not a blanket assurance that a large beam is present. Our guide to structural engineering for door openings explains that review.
Marvin's bifold site-preparation guide gives system-specific opening and sill requirements. Its numerical tolerances are not a specification for every bifold. The proposal should identify the actual instructions and who verifies the opening against them before the door is installed.
If one contractor prepares the opening and another installs the door, agree on the reference dimensions, finished-floor level and readiness inspection. A late discrepancy can affect both the ordered product and completed finishes. Resolving that interface before production protects more than the schedule: it preserves the intended operating geometry.
how we install
The Part Behind the Glass

Measured before anything is ordered
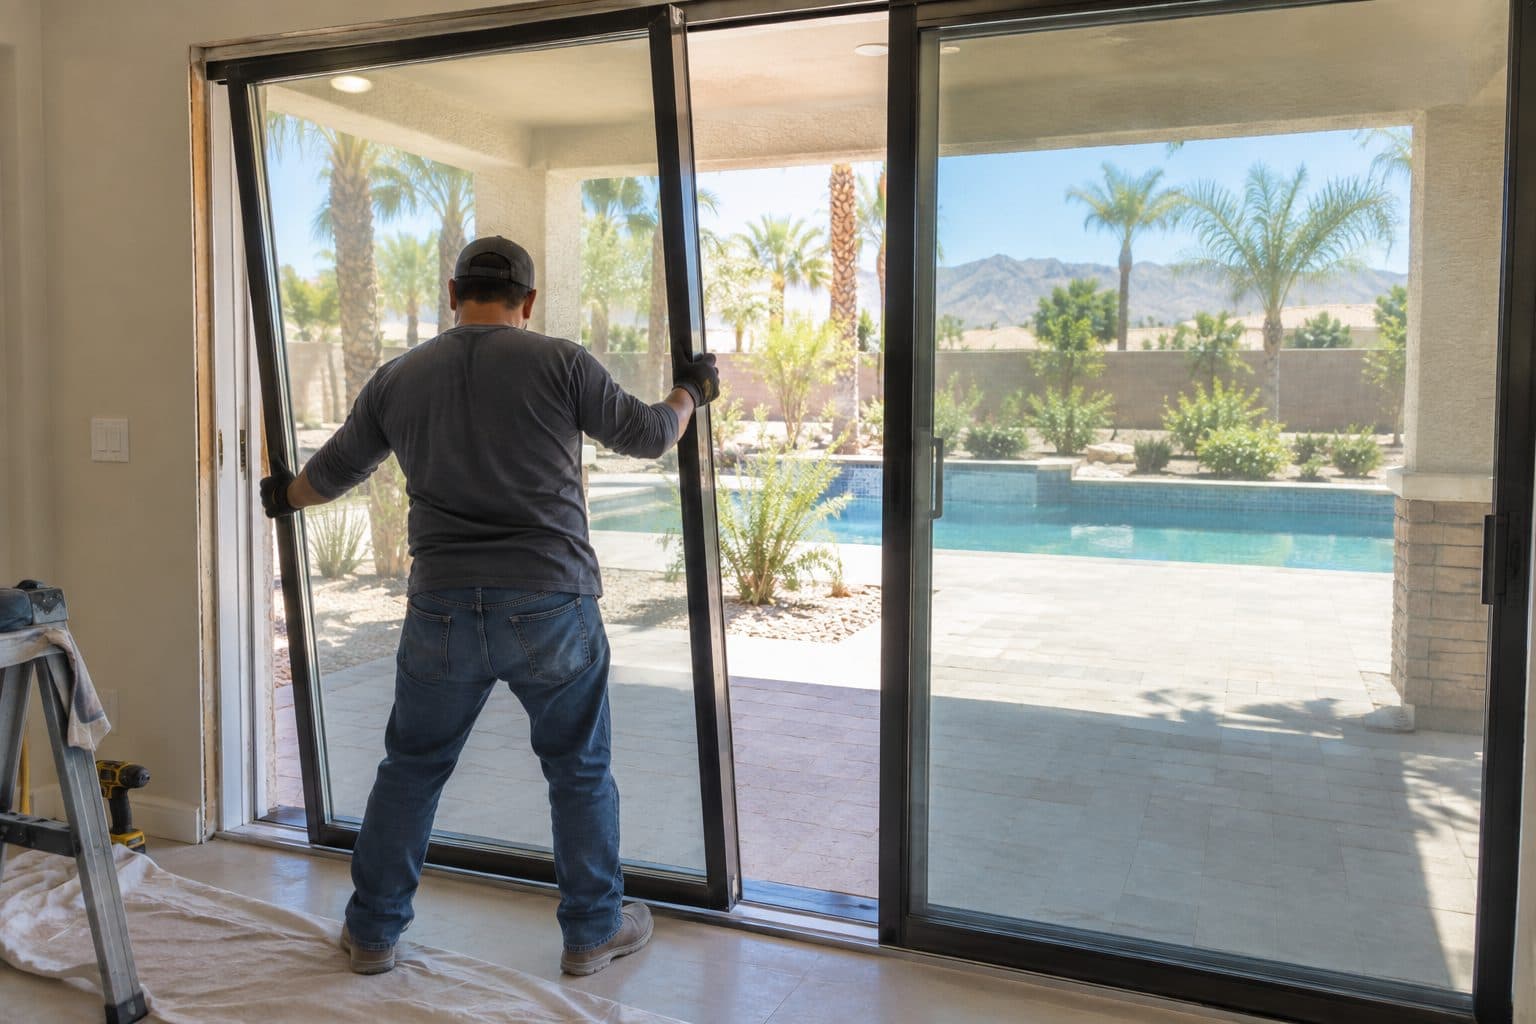
Panels set and adjusted

Cleaned up and reviewed with you
05 of 12
Review the sill and patio drainage together
The promise of an indoor-outdoor connection often draws attention to a low threshold. That detail must work with weather exposure and the surrounding floor construction. Ask which sill options are available for the selected system and what each requires beneath and outside the opening. Where the wall itself must change, that work is a separate patio door opening expansion scope.
A recessed sill can require more preparation than setting a frame on an existing surface. Interior flooring thickness, exterior paving elevation, drainage provisions, and access for cleaning may all affect the design. Do not infer that a photograph of a flush transition can be reproduced without changing your current opening.
Request a section showing the sill in relation to the finished floors. The water-management plan should follow the product instructions and coordinate with the wall's drainage approach. If the project involves an exposed patio or previous water intrusion, address those conditions explicitly rather than assuming a new folding assembly resolves them by itself.
06 of 12
Specify glass for the hours the door stays closed
Bifold doors may spend much of a Las Vegas summer closed while the home is conditioned. Thermal and solar performance remain important even when the project is primarily motivated by an expansive opening.
Ask for the whole-product U-factor and solar heat gain coefficient for the proposed glazing and configuration. Compare those values with daylight needs, existing shade, and the room's exposure. A larger glass wall changes the role of the opening in the room; it does not establish a particular energy outcome by itself.
Discuss privacy and shading with the folding movement in mind. Interior coverings need a place to gather that does not conflict with the panel group or daily passage. Any integrated blind, screen, coating, or specialty glazing option should be confirmed as compatible with the exact assembly before it appears in a proposal.
07 of 12
Account for screens, hardware, and maintenance access
A broad opening can require a separate screen system. Ask how the screen is stored, what supports it, and whether it can cover the intended opening without interfering with the folded door panels. Its housing and track should be considered in the design rather than treated as invisible accessories.
Folding systems also contain multiple joints and operating components. The maintenance plan should identify the appropriate care for tracks, hinges, seals, and finishes. Access matters: a panel group placed tightly beside a wall or planter may make routine inspection less convenient.
At handoff, practice the complete opening and closing sequence with the installer. Learn where to place your hands, how to secure the panels in their intended positions, and how the locks engage. Keep fingers and loose objects away from closing joints. Follow the actual operating instructions rather than attempting to force a panel that is not moving normally.
08 of 12
Compare panel counts by movement, not symmetry alone
More, narrower panels create more joints and a different folded package than fewer, wider panels. Fewer panels may simplify the closed elevation, but the available widths, weight and carrier design constrain the choice. The folded group's depth and projection must come from the actual configuration drawing rather than a panel-count rule of thumb.
Use three views together: closed elevation, intermediate folding position and fully stored plan. The middle state is easy to overlook. Panels can clear furniture when stored yet collide with it while folding. Handles and carrier clearances also occupy space that a glass-only drawing may omit.
A hypothetical dining-room project illustrates the distinction. One arrangement might produce a visually balanced closed wall but put the traffic leaf behind a dining chair. Another may have less symmetrical panel divisions while creating convenient everyday access. Compare both against the same furniture plan before deciding that the most symmetrical elevation is the best layout.
09 of 12
Choose a daily operating routine the household can repeat
A traffic leaf can make a folding system practical without moving every panel for each trip. Its availability depends on the configuration, including how panels connect and lock. A label such as four-panel bifold does not tell you whether there is an independently useful daily door.
Ask for the routine demonstrated in three conditions: ordinary passage, partly opened system and full opening. Determine what must be unlocked first and what secures the folded group. The controls should be manageable for regular users, and the passage should remain understandable to a visitor.
Folding joints create changing spaces between panels. Use only the intended handles and hand positions, keep the moving area clear and follow the system's instructions. If a panel resists the sequence, stop and assess the cause rather than forcing connected leaves against each other. This is why the operating demonstration belongs in product selection as well as the final handoff.
10 of 12
Preserve access to serviceable components
The folded stack, screen cassette and adjacent trim must leave the access required by the actual system. Ask which cover plates or components can be removed for service and what nearby finishes must remain clear. Building a fixed cabinet around a hardware access point can turn a routine future task into finish demolition.
Before adding drapery, landscape features or a screen housing, place them on the same plan as the stored and moving panels. A screen that covers the full aperture may still be awkward for the daily traffic leaf. Test that ordinary route with the screen concept included.
The completed proposal should distinguish routine care from component service. Homeowner cleaning can keep accessible tracks and finishes in the condition the instructions require; it is not a substitute for adjusting carriers or repairing a heavy connected assembly. Retain the identification of the actual system so later service is based on its components, not the generic term accordion door.
11 of 12
Understand what a complete bifold proposal contains
A useful proposal should identify the manufacturer and assembly, panel count, folding direction, daily access arrangement, frame finish, glass, hardware, screen, sill, and clear opening. It should distinguish supply and installation from opening construction, engineering, electrical relocation, exterior drainage, and finish restoration where those are separate tasks.
Request drawings that show both open and closed conditions. Confirm who checks the opening before order release and how site readiness will be accepted. If approvals or structural information are outstanding, understand what must be resolved before a product order becomes final.
Lead times, pricing, and coverage depend on the actual selection and project. A large custom configuration should be evaluated through a written scope rather than a generic cost per panel. The bifold door cost guide explains what drives that scope. Ask how changes after approval are handled and which product, finish, and installation documents you will receive.
12 of 12
Decide whether folding operation fits your priorities
A bifold system may be worth exploring when your goal is a broad occasional opening and there is a practical place for the folded panel group. If preserving open patio floor space is more important, compare how a stacking or pocketing multi-slide patio door uses the same wall. The bifold and multi-slide comparison sets the two side by side. Neither family is the automatic answer for every large opening.
When you request a folding door assessment, bring photographs, approximate dimensions, and a sketch of your furniture and patio arrangement. Tell us how often you expect to open the whole system and what you need for ordinary daily passage. Those answers help turn an architectural idea into a project that can be assessed and specified.
things people ask us
Frequently Asked Questions
Does a bifold system always open the entire wall?
No. The usable opening depends on the frame, panel arrangement, hardware, and space occupied by the folded leaves. Ask for a dimensioned drawing showing the clear passage with the system fully open. The width of the wall opening or the overall product width is not a reliable substitute for the usable opening after the panels are stored.
Can I use one panel without folding all the doors?
Some configurations provide a daily access leaf, but that feature is specific to the system and arrangement. Confirm it before ordering, including the locking sequence and whether the screen remains convenient to use. A photograph of another bifold installation is not evidence that the same access arrangement is available with your panel count or opening direction.
Can bifold patio doors replace my existing slider?
Potentially, but the change requires a measured assessment of support, opening tolerances, sill details, floor levels, and panel storage. If the opening must grow, construction and permitting become additional parts of the project. Matching approximate width and height is not enough. Our guide to changing a slider to bifold doors covers what else an opening built for a conventional slider needs.
Are low thresholds included with every folding system?
No. Threshold options and exposure limitations vary by assembly. A low or recessed detail may require floor preparation and coordinated drainage that are outside a basic door installation. Ask for the selected sill section, adjacent finished-floor heights, and the complete installation responsibilities. The visual goal should be checked against manufacturer requirements before the door is ordered.
Still have a question about your home?
Ask us directly. A quick description of the opening is enough.
go deeper
Guides for Your Bifold Patio Doors Decision
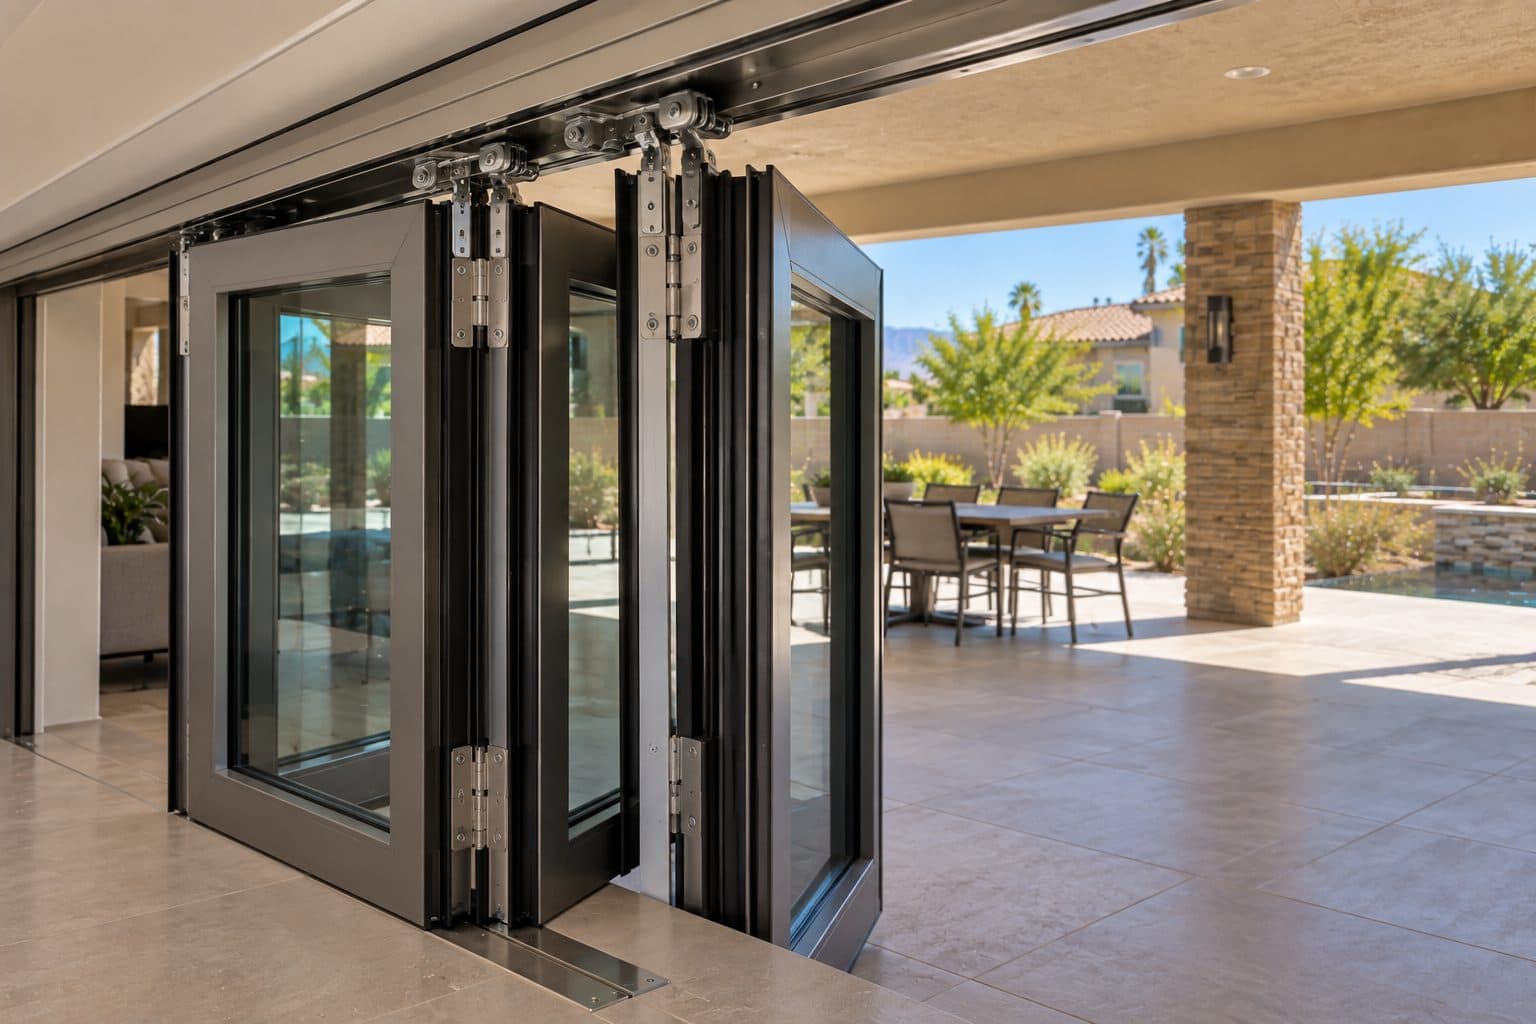
Bifold Door Cost
What affects bifold door cost in Las Vegas: panel count and layout, sill type, glass, finishes and any structural work. Learn how to compare quotes fairly.
Read the guide →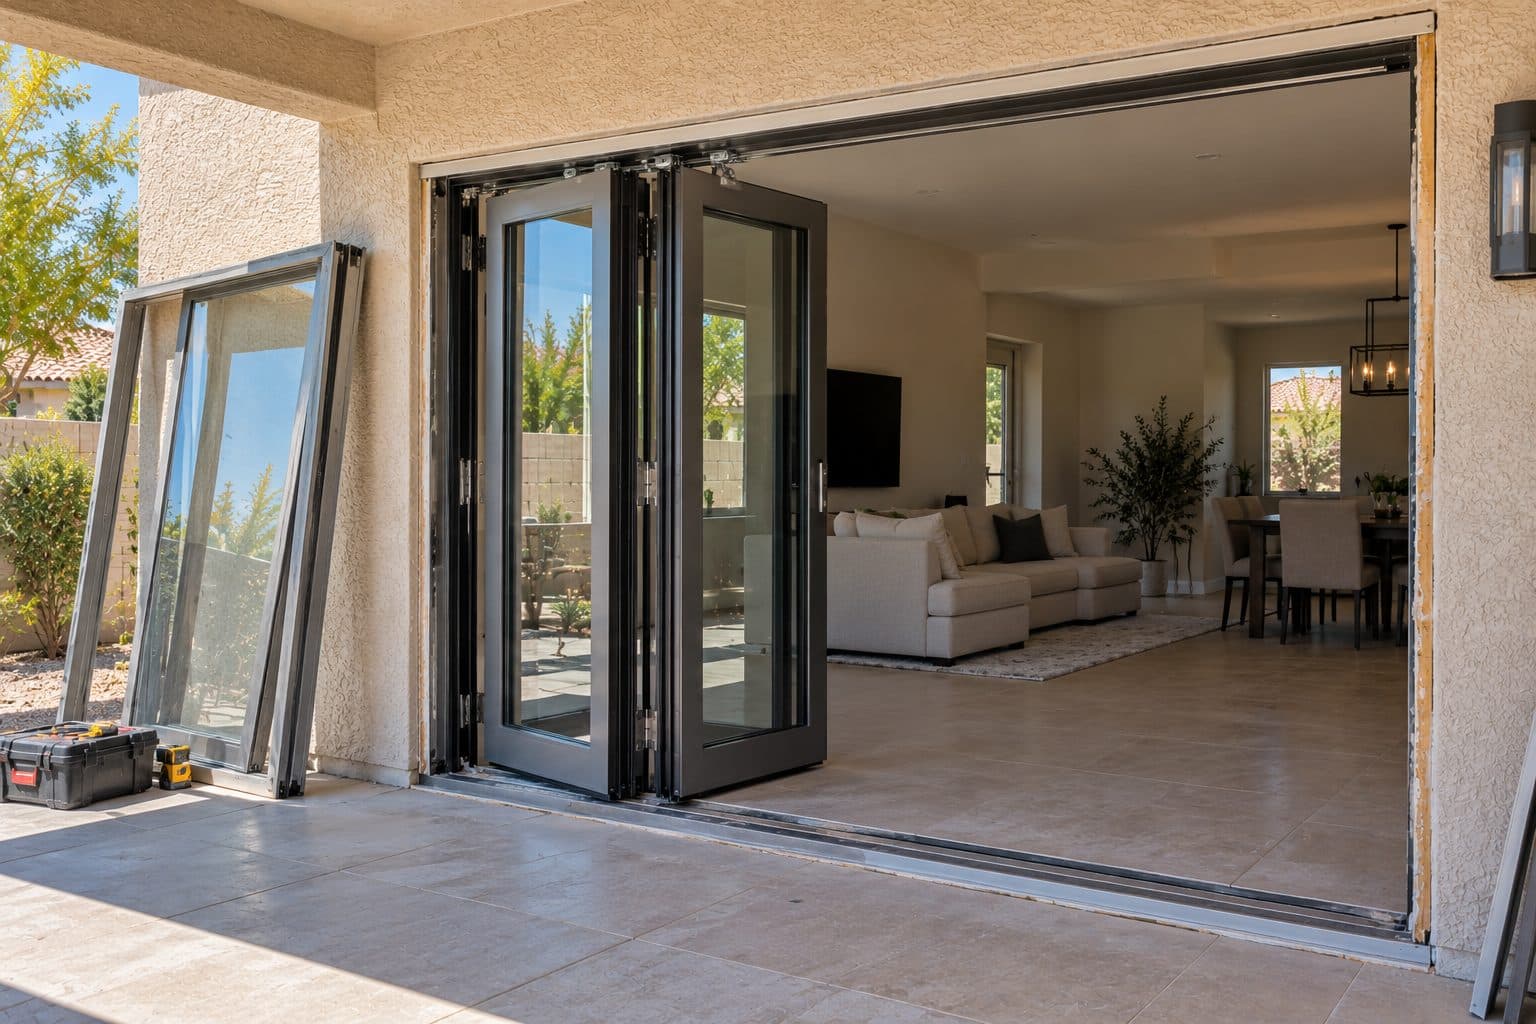
Sliding Door to Bifold Conversion
Converting a sliding door to bifold doors: whether the wall must be widened, where panels fold, daily walk-through access, thresholds and screens.
Read the guide →keep going
Related Pages
- Patio door installation planning
Patio door replacement in Las Vegas: compare sliding, French, bifold and multi-slide doors, threshold options and what a complete estimate should cover.
- Compare bifold and multi-slide doors
Bifold vs multi-slide doors: see how each stores its panels, how wide the opening really is, daily access and threshold needs before you choose.
- Structural planning for a larger door opening
Do you need structural engineering for a door opening? Learn when an engineer is involved, what to prepare, and how wall changes affect the door order.
Sources referenced on this page
Independent references linked in the text above. A manufacturer source explains a product concept; it does not mean Agave Windows supplies that brand.
- Bifold site-preparation guide (marvin.com)

ready when you are
Request a Folding Door Project Assessment
Tell us your location, the approximate number of openings, and what matters most to you. You do not need to arrive with a product already selected.
- Photos can follow once we reply; no measurements needed
- A written scope before anything is ordered
- Licensed, insured, and bonded
Request an Estimate