







Window Grid and Grille Patterns
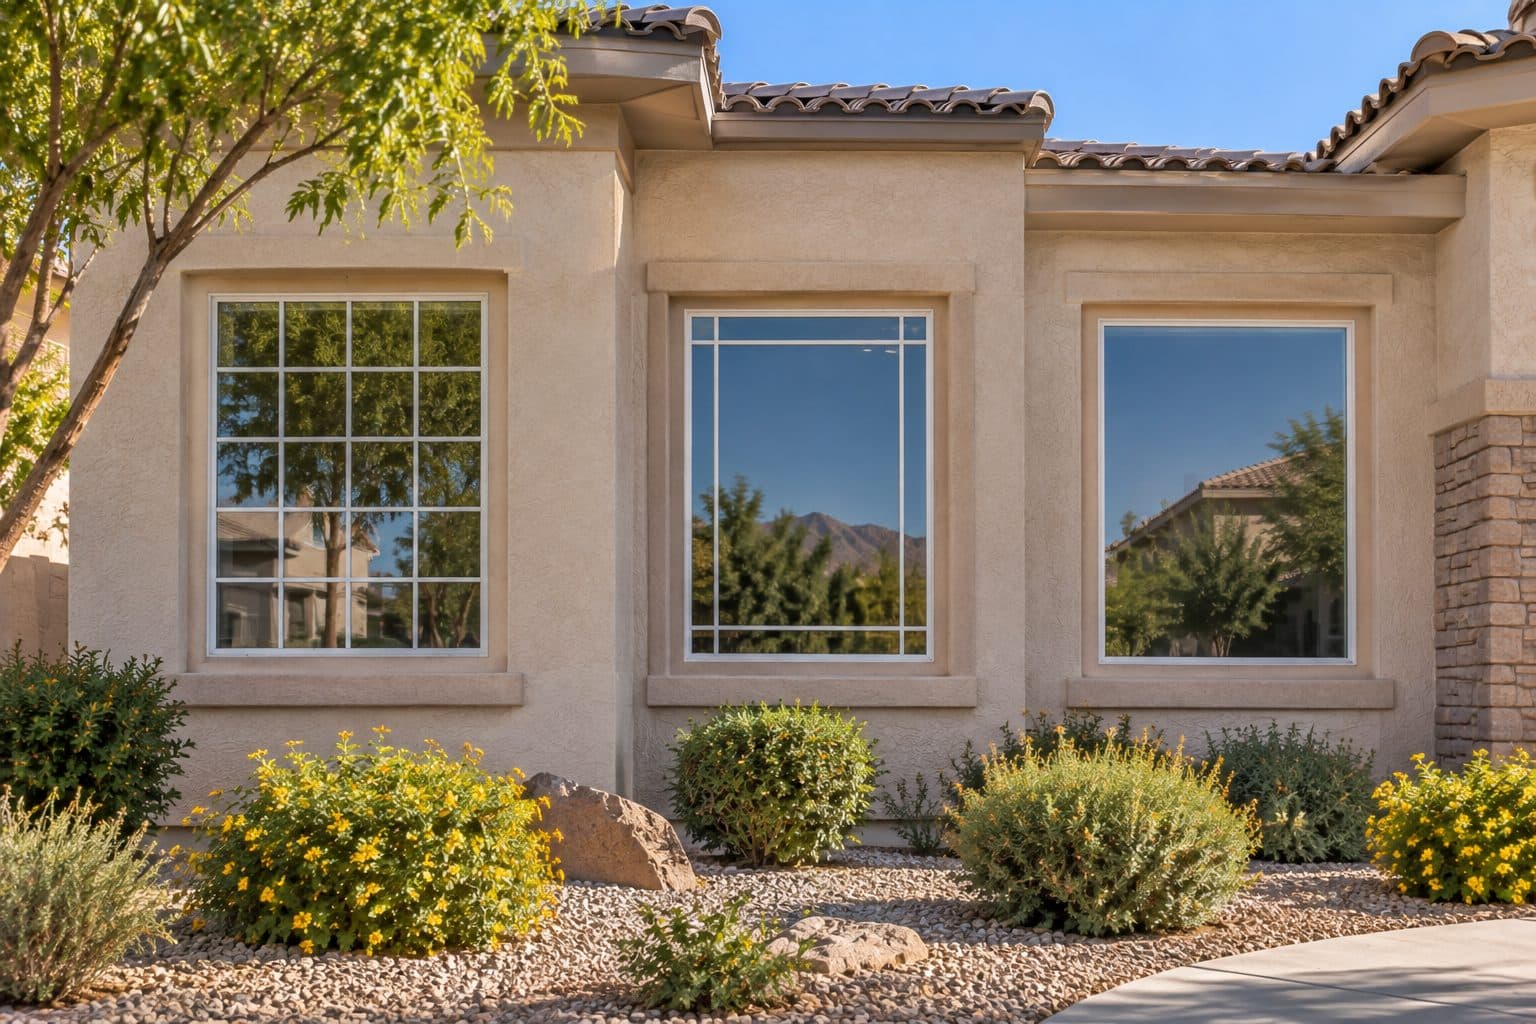
Window grids divide the view into a pattern. They can reinforce the proportions of a home, echo existing architectural details or add definition to a plain opening. Choosing them well means looking at the complete elevation and the room-side view, not simply picking a pattern name from a small sample.
Start with the windows you are keeping and the effect you want the new ones to create. Then confirm the patterns and grille construction available for the actual product, alongside the other choices in our window and door design center. A familiar design name may refer to different layouts or details across manufacturers.
- Licensed, insured, bonded
- Written scope before ordering
- Las Vegas valley
The short version
Window grids, often called grilles, divide the glass into a pattern and may sit between the panes or on the surface. Choose the pattern by viewing the whole elevation, and align it with windows you keep.
01 of 09
Separate the pattern from the construction
The pattern is the arrangement of lines viewed from the room or street. Construction is the physical way those lines are made. Keep both in the selection because two windows can share a rectangular layout while producing different depth, shadows and cleaning surfaces.
Between-glass grilles sit inside the sealed glazing assembly and leave smooth exposed glass faces. Surface-applied elements create a raised detail on one or both faces; some systems also use an internal spacer to reinforce the appearance of separate lites. Removable room-side grilles are a different product feature and should be identified explicitly when offered.
Pella's grid guide describes examples of these constructions. Names and combinations vary by product, so use the actual series detail rather than apply one manufacturer's terminology to every option. A divided appearance does not necessarily mean the window contains many separately glazed small panes.
For selection, compare three things: the line layout from straight ahead, the depth seen at an angle and the surfaces you will clean. An internal grille can give the pattern you want without an exposed raised bar; a dimensional grille can create a shadow that an internal line cannot reproduce in the same way. Choose the effect intentionally.
Do not assume the pattern can be changed after delivery. A grille sealed inside an insulating unit cannot be removed as though it were a clip-on room-side accessory. Any later change needs the manufacturer's actual replacement or alteration options, which may involve a different assembly.
02 of 09
Compare broad pattern directions
Regular rectangular patterns
A regular pattern repeats rectangular areas across the opening. The visual result depends on how many divisions are used and on the proportions of the window. More divisions create a busier view; fewer leave larger clear areas.
Ask for the actual proposed layout rather than a generic example. The same nominal pattern can look different on a tall narrow window and a broad picture window. A manufacturer may also apply different rules to fixed and moving sections.
Perimeter-focused patterns
A pattern concentrated near the perimeter can leave a larger central view while adding detail around the edges. It may be useful when the view is a priority but an entirely plain pane feels too simple for the elevation.
Confirm the placement of each line and the size of the border areas on the actual unit. A small change in proportion can alter the effect. Do not assume one catalog drawing scales exactly to every opening.
Custom or specialty patterns
Special shapes and custom layouts, common on architectural and custom windows, require product-specific confirmation. Curves, angles and irregular spacing may be available only in certain lines or sizes. Ask whether the pattern is a standard selection or a separately reviewed custom design.
If the pattern is intended to match an existing window, provide straight-on photographs and dimensions of the visible divisions. A close visual reference is useful, but an exact match should not be promised until the available construction and drawing have been checked.
four steps, in order
How a Project Runs
- 1
Tell us about the project
Send your location, the approximate number of openings, and what you want to improve.
- 2
Review the openings and options
We discuss your priorities and assess the details that affect product selection and installation.
- 3
Define the work in writing
The proposal identifies the products and agreed installation scope so you can understand what the project includes.
- 4
Install and review the result
At completion, we review the installed products, operation, visible finish, and care information with you.

03 of 09
Count spaces and lines separately
A pattern description can be ambiguous if one person counts bars and another counts the spaces between them. On a single rectangular pane, two continuous vertical bars create three columns; one horizontal bar creates two rows. That conceptual layout contains six visual spaces. Record the drawing as well as the words so a request for six lites is not misread as six bars.
The simple count works only for that uninterrupted rectangular layout. A meeting rail, separate sash or combined window changes the drawing. On a double-hung window, for example, the upper and lower sash need their own grille description; the meeting rail is part of the operating assembly, not merely another decorative bar.
For a hypothetical pair of windows with different widths, using the same number of columns produces different spacing. Keeping similar spacing may require a different count. Neither is automatically correct: one preserves repetition of count, the other preserves the scale of the visual spaces. Choose the relationship that matters on the actual elevation.
Label every fixed and moving section. If the upper sash has a pattern and the lower sash is clear, say so directly. A whole-window nickname is not a reliable substitute for the configuration shown in the order drawing.
04 of 09
Review the whole elevation
Begin with the actual frame outlines and operating divisions, then add the decorative lines. If you design the grille before showing meeting rails or mullions, the finished window may look more divided than the sketch suggests. The underlying unit arrangement is part of the composition.
Pick the alignment rule deliberately. Horizontal lines can align at the same height across adjacent openings, or each window can use a pattern scaled to its own proportions. On openings of different heights those rules may conflict. A whole-elevation drawing makes the conflict visible before ordering.
Consider a hypothetical broad picture window beside two narrower operable units. Repeating the same grid count can create very wide visual spaces in the center and narrow ones at the sides. A different center count or a clearer center may better preserve the intended rhythm. Compare alternatives with the frame and operating divisions held constant so the grille is the variable.
For a phased project, draw retained windows as they actually are, including frame width, meeting rails and grille placement. Matching only the pattern name may still leave obvious differences in profile or line position. Record which differences are accepted and which are essential to resolve.
For an association or historic-design review, use the configuration and evidence requested for the actual property. Our guide to HOA design review planning covers the process. A familiar traditional pattern does not automatically satisfy the applicable requirements. The approved drawing needs to show the real product and construction, not a generic architectural label.
how we install
The Part Behind the Glass

Measured before anything is ordered

Flashed so water has a way out

Set level, plumb and shimmed
05 of 09
Check the view from inside
Stand at the locations where you most often look through the window. A line that feels balanced from outside may cross an important view from a sofa, table or desk. Consider the window covering and any interior trim at the same time.
If you are deciding between a plain pane and a grid, compare both on a drawing of the actual opening. Keep the frame, glass and window operating style consistent so the pattern is the only variable. This makes the tradeoff easier to judge.
For a hypothetical living room facing a garden, the homeowner might favor a largely open central view while retaining a perimeter detail that relates to the front elevation. Another home may prioritize a repeated rectangular pattern across its street-facing windows. Both choices can be coherent when the intended effect is explicit.
06 of 09
Specify width, profile and color
The grille's width and profile influence how much visual weight it carries. A flat internal element and a raised surface profile do not create the same shadow or depth. Ask which profiles are supported and review a sample where possible.
Color also affects the pattern. A grille matching the frame may read as one continuous system, while a different finish can make the internal divisions more noticeable. Verify the available frame colors and finishes rather than assuming every combination can be produced.
Screens and reflective glass can change how the grid appears from outside. Review the complete assembly if those details matter to the final effect. A line drawing is precise about layout, but it does not show every visual characteristic of the installed product.
07 of 09
Check the pattern at the viewing position
Use a scaled drawing or a safely positioned transparent overlay to compare the intended lines with the view. Do not attach materials to the glass or finish unless the product guidance allows it. The purpose is to evaluate placement, not to imitate a factory grille with a temporary adhesive.
Review from the sofa, table or desk where the window is normally seen. A horizontal line that aligns beautifully outside may cross a valued view from a seated position. If that matters, compare a different line position or a perimeter arrangement while preserving the required exterior design.
Look at the full opening with the intended screen and glass appearance. Reflections, mesh and frame depth can change how prominent the grille seems. A line drawing remains the precise record of position, while the sample helps communicate texture and depth.
Keep one reason for the final choice in the selection record. For example, preserve the central garden view while repeating the front elevation's perimeter detail. That reason helps evaluate a later product substitution or a future replacement without having to reconstruct the original preference.
08 of 09
Use a pattern approval record
| Detail | What the final selection should show |
|---|---|
| Product | Manufacturer, series, size and operating type |
| Layout | Number and position of divisions on each fixed or moving section |
| Construction | Between-pane or surface-applied arrangement, as actually offered |
| Profile | Official width and profile identifier |
| Finish | Interior and exterior colors where applicable |
| Drawing | Clearly identified inside/outside viewpoint and approval version |
| Adjacent units | Alignment or intentional differences across the elevation |
Resolve disagreements between a drawing and a written pattern name before ordering. The approved configuration should make the intended result clear to everyone involved.
09 of 09
Consider care and future changes
Grille construction can change the surfaces you clean and the details that need attention. Follow the manufacturer's instructions for the actual product. Do not assume an applied grille is removable or that an internal pattern can be changed without replacing an assembly.
If you are unsure about a pattern, discuss grid patterns with us and settle the choice before ordering rather than expecting to remove it later. Availability of replacement or alteration options depends on the product. Keep the approved drawing with the project records so future work can refer to the original selection.
things people ask us
Frequently Asked Questions
Are grids and grilles different products?
The terms are often used to describe decorative divisions, but naming varies. Ask how the selected product is constructed, where the elements sit and which profile is supplied. Those details are more reliable than assuming the words have one universal distinction.
Can I match an existing pattern exactly?
Possibly, but the product, dimensions, grille construction and available profiles need review. Provide a straight-on photograph and an elevation drawing if available. Confirm the actual proposed layout before treating it as an exact match.
Can I remove the grids after installation?
Do not assume they are removable. Between-pane and permanently applied designs have different construction from removable accessories. Ask the manufacturer-specific question before ordering if future removal is important.
Does six lites mean six grille bars?
No. Lites commonly describe the visual spaces, while bars describe the dividing elements, and terminology can vary. A conceptual single pane with two vertical bars and one horizontal bar has six spaces. Use an approved drawing for each sash or fixed section rather than rely on a count alone.
Still have a question about your home?
Ask us directly. A quick description of the opening is enough.
keep going
Related Pages
- Design center
Plan the look of your new windows and doors in one place: frame colors, glass, grid patterns and door hardware, and the order in which to choose them.
- Coordinate frame finishes
Window colors and frame finishes: how to pick interior and exterior colors, compare real samples at home, and coordinate with stucco, trim and roofing.
- Choose the operating style
Compare window styles for your Las Vegas home: sliding, single-hung, double-hung, casement, awning, picture, bay and bow. Find the right fit for each room.
- Architectural and custom windows
Architectural and custom windows in Las Vegas: arches, angles and shaped glass. Learn how shapes are measured, drawn and ordered so the new window fits.
- HOA design review planning
How to get HOA approval for replacement windows and doors in Las Vegas: find the current guidelines, show colors and frames, and keep the written decision.
Sources referenced on this page
Independent references linked in the text above. A manufacturer source explains a product concept; it does not mean Agave Windows supplies that brand.
- Grid guide (pella.com)

ready when you are
Request a Window Pattern Review
Tell us your location, the approximate number of openings, and what matters most to you. You do not need to arrive with a product already selected.
- Photos can follow once we reply; no measurements needed
- A written scope before anything is ordered
- Licensed, insured, and bonded
Request an Estimate