







Multi-Slide Patio Doors in Las Vegas
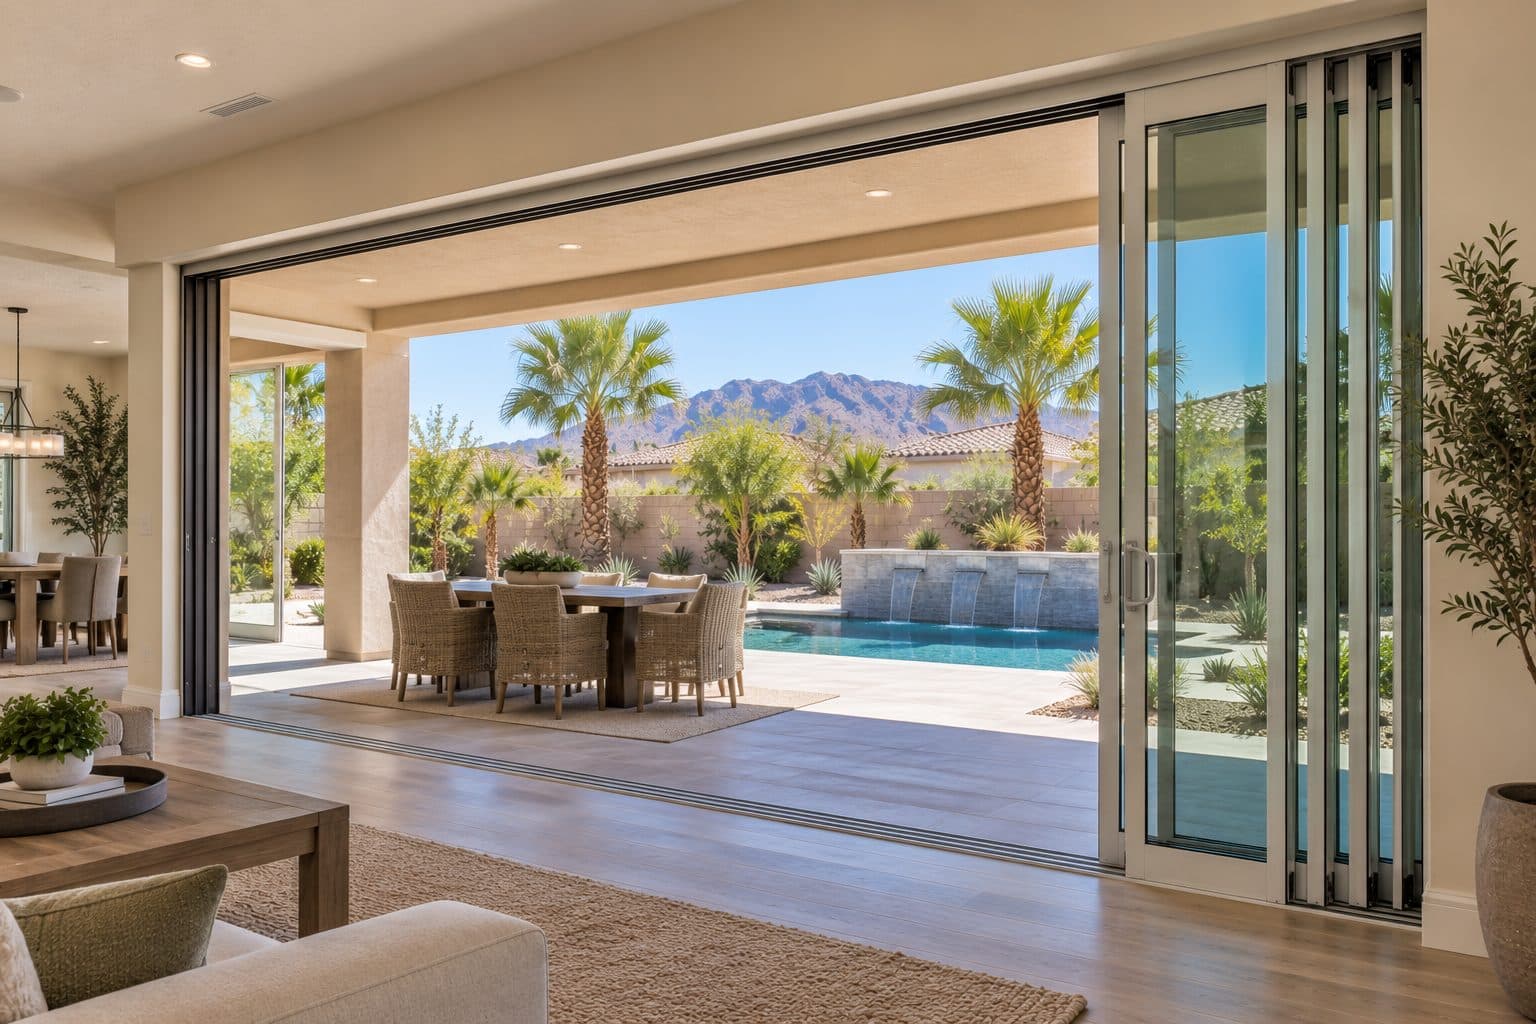
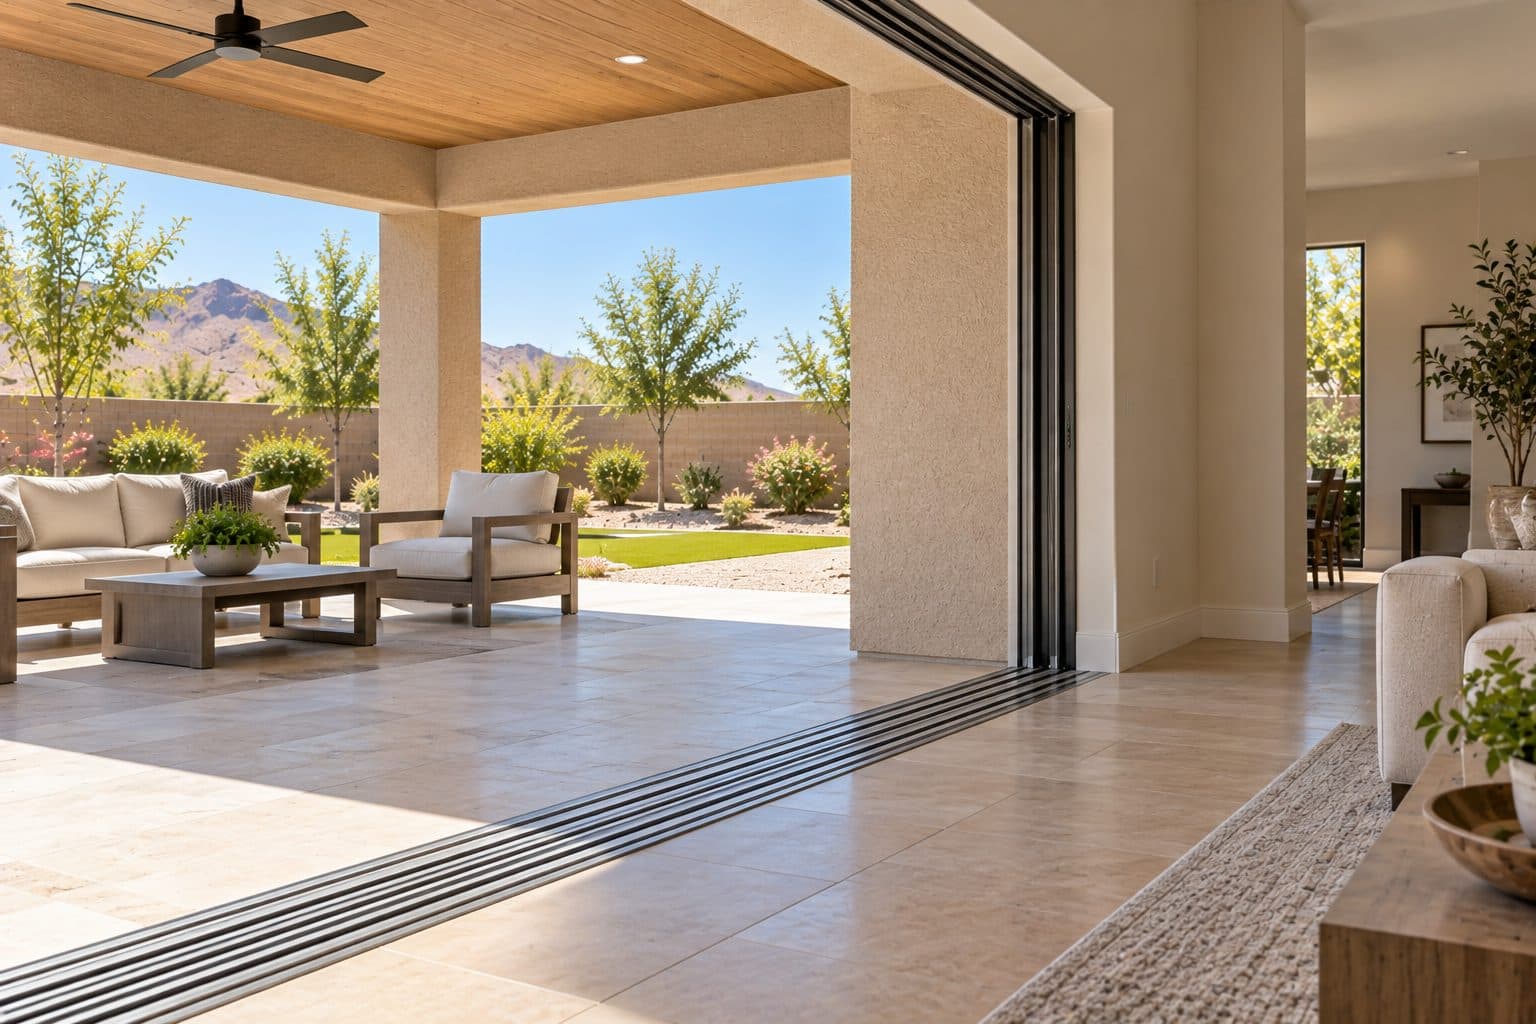
Multi-slide patio doors move several glass panels along parallel tracks. The panels gather into a stack or enter a purpose-built wall pocket, depending on the assembly. For a Las Vegas home, that creates a different planning opportunity from a conventional slider: the opening, panel storage, and surrounding construction can be designed together.
Agave Windows helps homeowners explore multi-slide door projects around the way they want to use the room and patio, within the wider patio door replacement scope. The starting question is where the moving panels will go. From there, the project can address clear passage, glass, screens, floor transitions, and the work needed to support the selected system.
- Licensed, insured, bonded
- Written scope before ordering
- Las Vegas valley
The short version
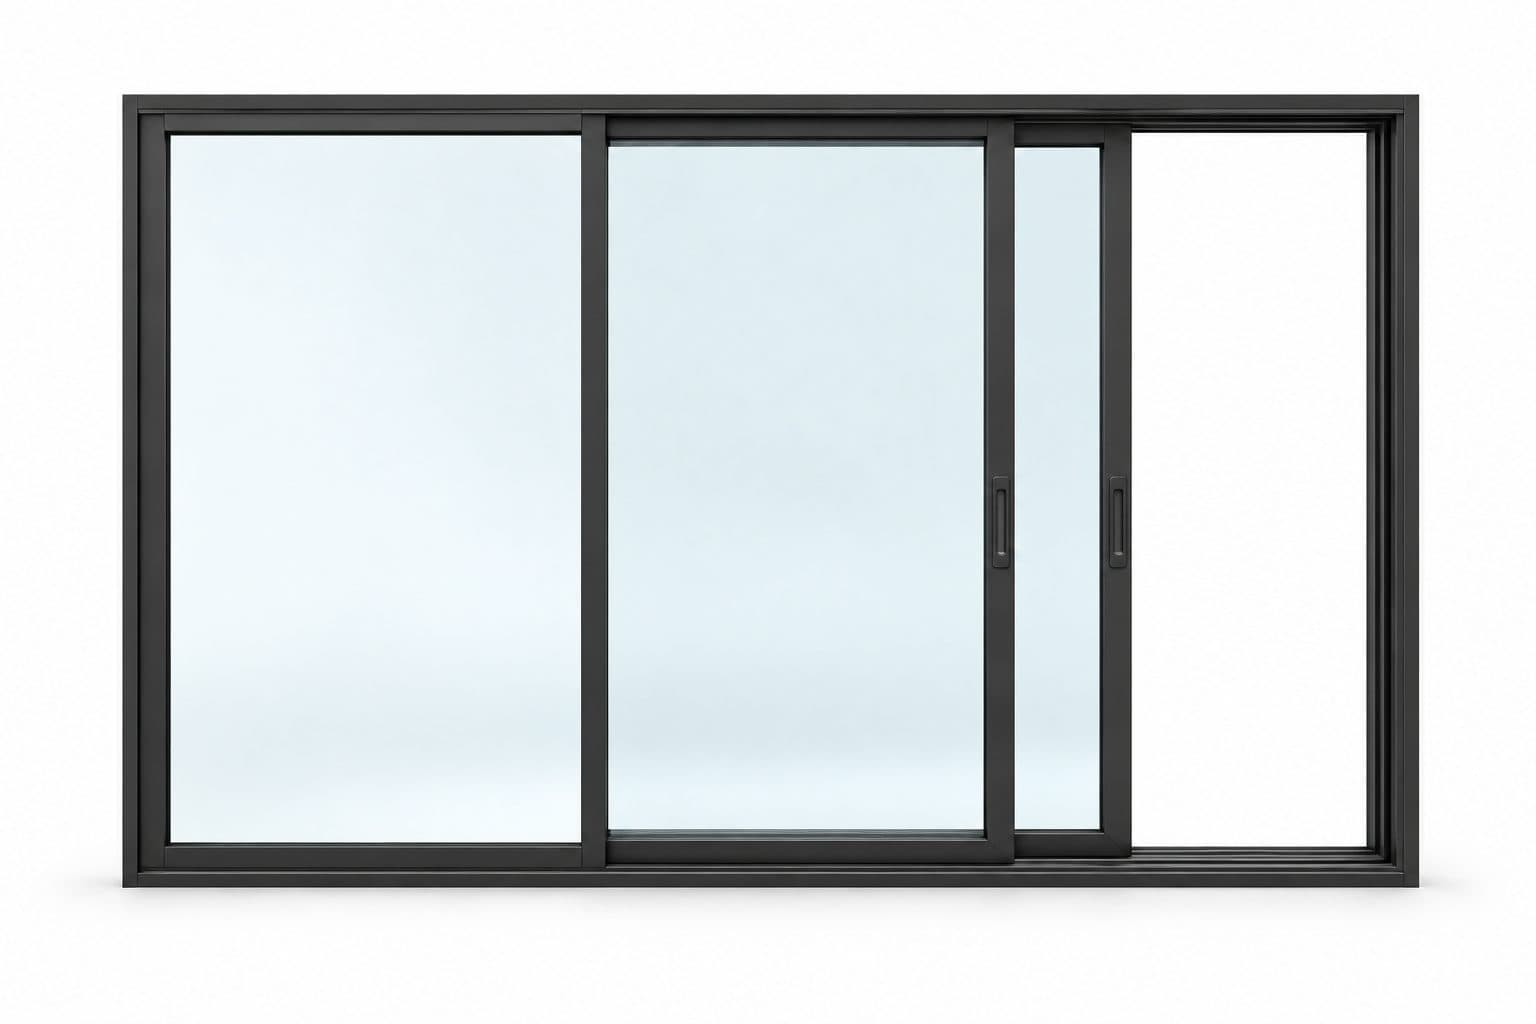
Multi-slide doors move several glass panels along parallel tracks into a visible stack or a wall pocket. A pocket hides the panels but needs suitable wall space, and more panels can mean a deeper track and sill.
01 of 13
Decide between a visible stack and a wall pocket
A stacking layout leaves the gathered panels visible at one or more sides of the opening. That stored group still occupies part of the assembly. A pocketing layout moves panels into a wall space designed to receive them. The pocket can change the appearance of the fully open wall, but it also changes the construction behind it.
Do not treat a pocket as an empty area that can simply be cut into an existing wall. Structure, wall thickness, wiring, insulation, drainage, and access for future service need consideration. The product and pocket details must be coordinated before finishes hide the assembly.
For a stacking design, show the stored panels on the plan and calculate the resulting usable opening. For a pocketing design, show the pocket boundary and the adjacent wall that must remain available. Both drawings should identify whether panels move in one direction or meet in the middle. These choices affect the room more clearly than the broad phrase moving glass wall.
how it works
Panels slide and stack in line
- 1
Each panel rides its own track and stacks behind the next
- 2
Panels can also disappear into a wall pocket
- 3
The sill has one track per panel, so plan the floor transition
Illustration of the operating principle, not a drawing of a specific product.
at a glance
Multi-Slide Doors
Multi-slide doors move several glass panels along parallel tracks into a visible stack or a wall pocket. A pocket hides the panels but needs suitable wall space, and more panels can mean a deeper track and sill.
- Measured on site before ordering
- Written scope with product and finish details
- Installed, sealed and reviewed with you
02 of 13
Plan the everyday opening
A multi-slide system may be fully open only occasionally. Decide which panel provides normal access when the rest of the door stays closed. Look at the route from the kitchen, dining area, or seating group and locate the handle where that trip makes sense.
Ask how many panels must move to provide your desired daily passage and how the panels engage one another during operation. Some systems have particular operating sequences or hardware arrangements. A rendering showing every panel stored does not answer how a person makes a quick trip outside.
Consider who will use the door and the size of the selected panels. Explain any concerns about hand strength, reach, or comfortable movement. If automated operation is being considered, it needs a separate discussion of compatibility, controls, power, safe operation, and service. Do not assume that a manual design can accept a motor later without other changes.
four steps, in order
How a Project Runs
- 1
Tell us about the project
Send your location, the approximate number of openings, and what you want to improve.
- 2
Review the openings and options
We discuss your priorities and assess the details that affect product selection and installation.
- 3
Define the work in writing
The proposal identifies the products and agreed installation scope so you can understand what the project includes.
- 4
Install and review the result
At completion, we review the installed products, operation, visible finish, and care information with you.

03 of 13
Understand the depth created by parallel travel
Each panel needs the travel path provided by its system. Parallel tracks allow panels to overlap, but the resulting frame and sill occupy depth across the wall. That depth can affect the interior floor edge, exterior landing and the space available for a screen. Adding moving panels is therefore a cross-section decision as well as an elevation decision.
A pocket adds another dimension: enough wall length and depth to receive the stored panels, with the specified clearances and access. The pocket opening is part of a detailed assembly; it should not be treated as an ordinary stud cavity available for other services.
Ask for a section that shows the entire sill footprint and its supporting surface. Marvin's sliding-door preparation guide requires support across the width and depth of its system. The key lesson for selection is to verify the actual manufacturer's supporting detail before assuming an existing narrow threshold can accept a deeper assembly.
The final floor interface should be decided with that footprint visible. Interior finishes must not obstruct panel or screen movement, and exterior finishes must preserve intended drainage. A door that fits the wall's width and height may still require substantial work to fit its depth.
04 of 13
View the door in its closed position
The closed assembly is part of the architecture throughout the year. Panel widths, meeting rails, frame color, and the location of the daily opening shape the view. Compare an accurately scaled closed elevation before selecting a configuration based only on its open position.
A center-opening arrangement can create a different visual balance from panels that all travel one way. Wider panels may reduce the number of vertical lines but can change handling and the choices available in the selected product family. These relationships should be assessed with real product limits rather than a conceptual image alone.
Use nearby windows, ceiling height, and the patio cover as reference points. If you want a continuous sightline across adjacent openings, identify the rails or frame edges that need to align. Matching a nominal height does not necessarily align the visible glass or frame profiles of different assemblies.
how we install
The Part Behind the Glass

Measured before anything is ordered
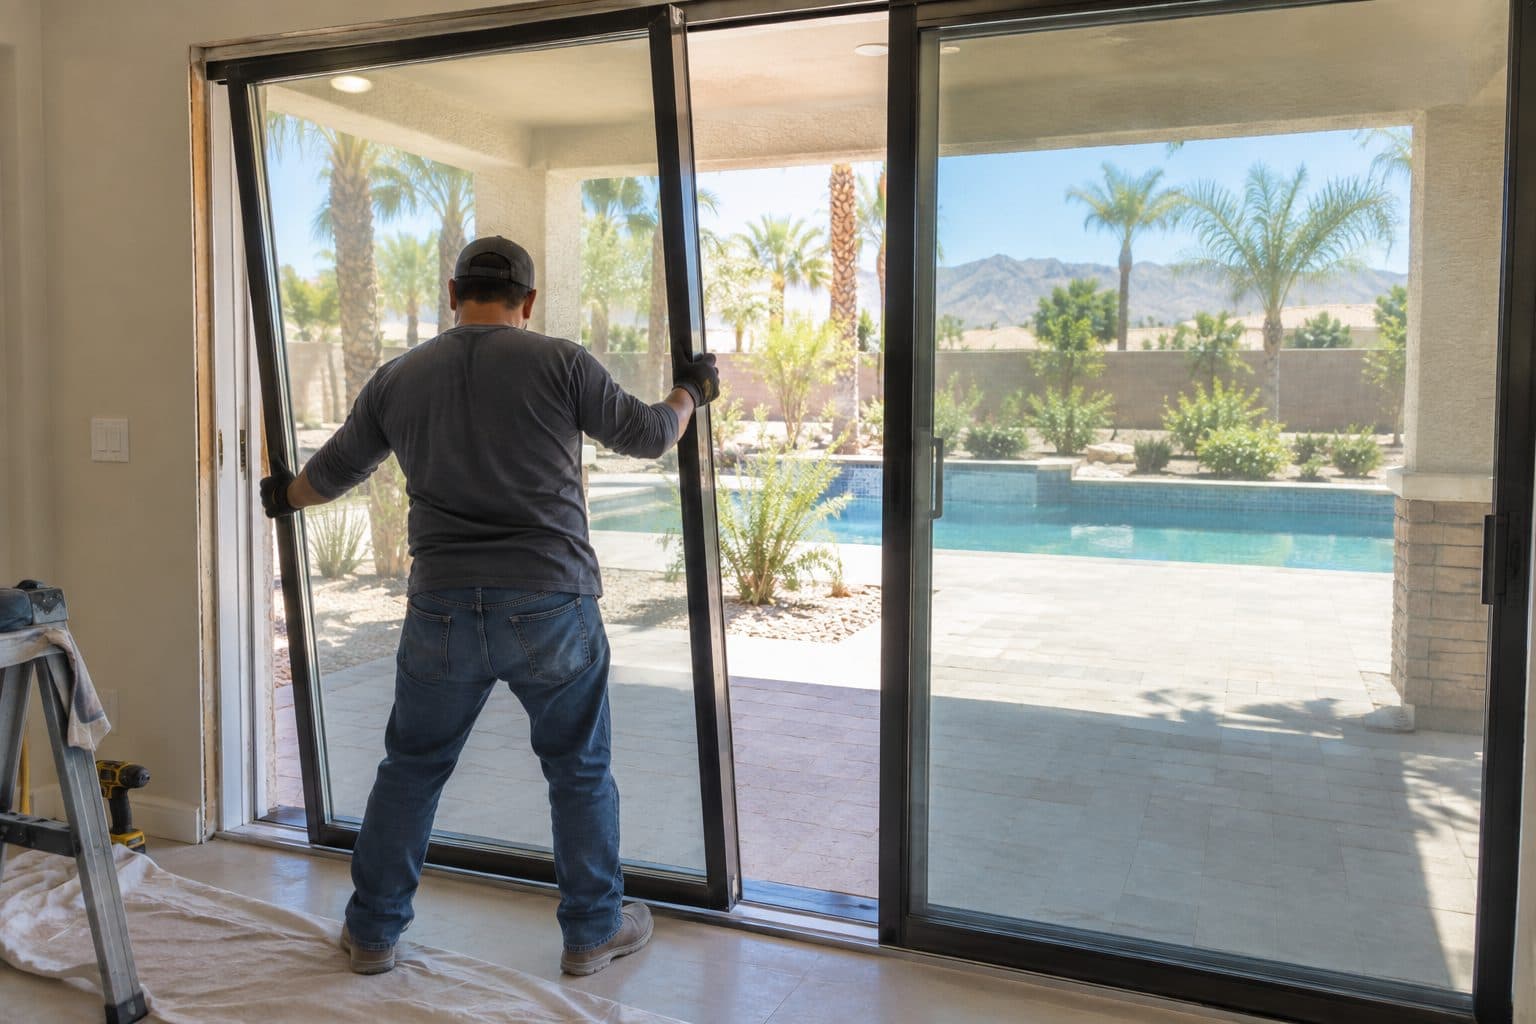
Panels set and adjusted
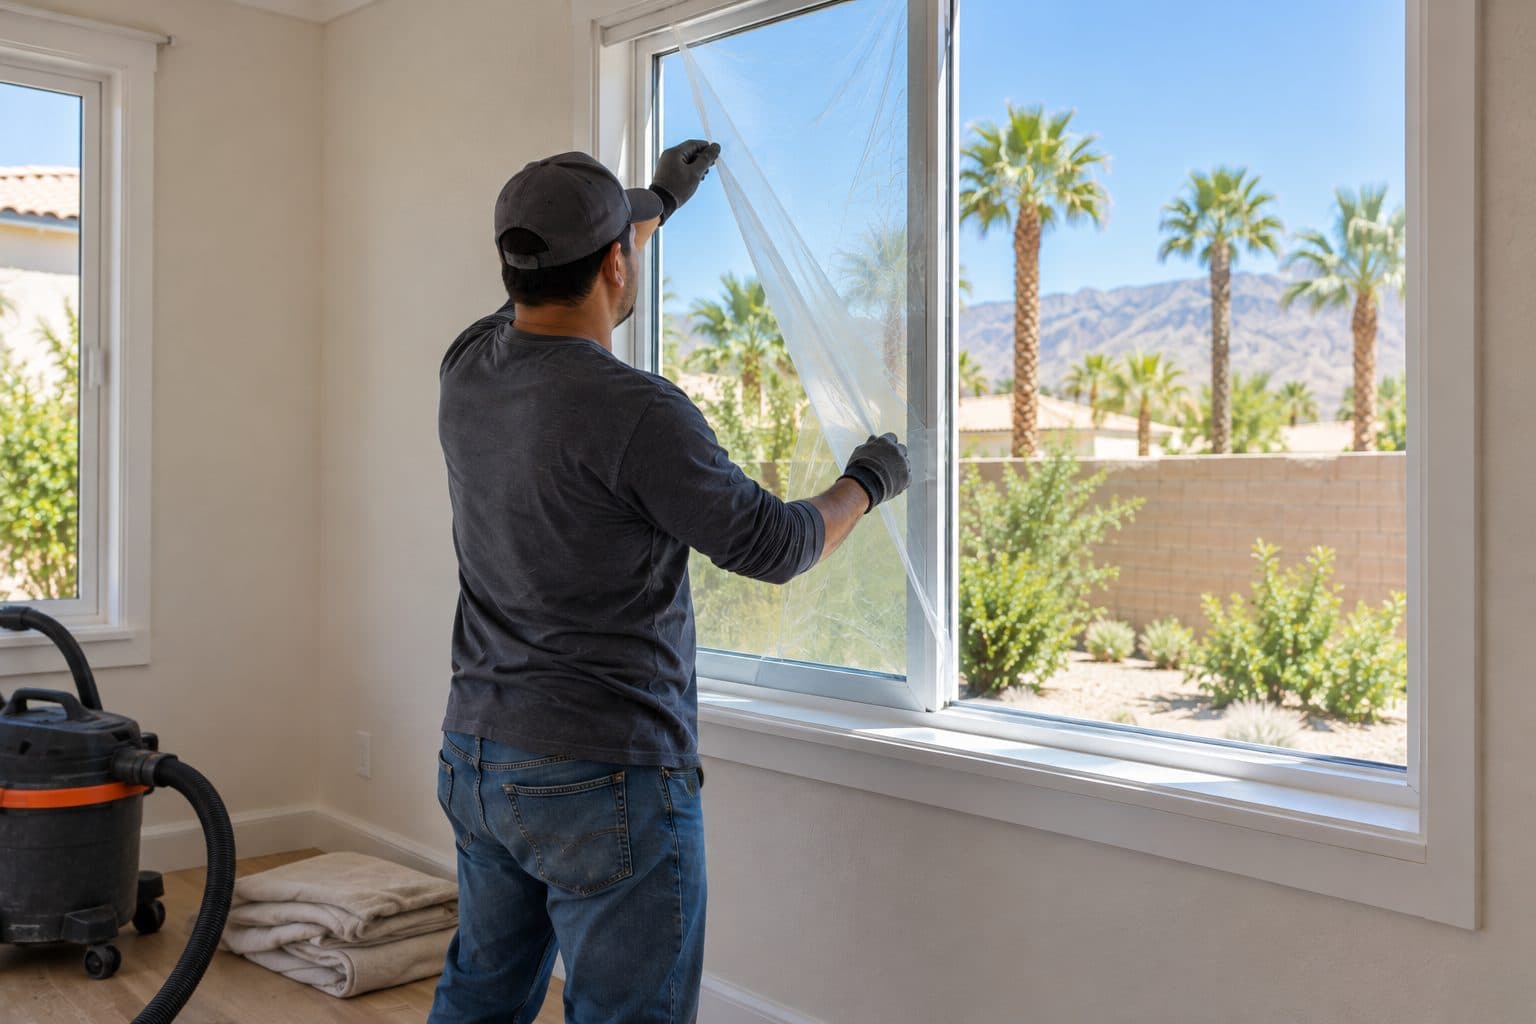
Cleaned up and reviewed with you
05 of 13
Coordinate support and opening preparation
Large sliding assemblies need appropriate support and an opening prepared to the requirements of the chosen system. Confirm the sill support, head conditions, fastening approach, and tolerances before the door is released for manufacture. Structural decisions belong with the qualified professionals responsible for the project, and our guide to engineering for larger door openings outlines what they review.
If an existing patio opening is enlarged, identify the full construction scope. Framing changes, wall services, exterior finishes, and required approvals can be substantial even when the door itself is straightforward. A product quote should not be mistaken for a complete wall-alteration proposal. Agave treats expanding a patio door opening as its own project.
Where several contractors are involved, name the party responsible for approving the opening as ready. Agree on who supplies dimensions and drawings, who verifies site conditions, and how discrepancies are handled. A prepared opening and an ordered door need to describe the same installation, including floor build-up and pocket details.
06 of 13
Resolve the threshold and water path
An indoor-outdoor design often aims for a visually quiet transition. The selected sill must still suit exposure and the surrounding drainage conditions. Low-profile and recessed details vary by manufacturer and may require preparation beyond replacing the existing frame.
Look at the patio elevation relative to the indoor floor. Review how water is directed away from the opening and how the door connects to the wall drainage system. A new door should be detailed as part of that system, following the applicable product instructions.
If the current opening has leaked, document where and under what conditions water appeared. The assessment may need to investigate surrounding finishes or concealed areas. Do not cover an unresolved water path with a larger new assembly and expect the product alone to correct it.
07 of 13
Choose glazing for a substantial glass area
Multi-slide systems can occupy a large part of a room wall. Consider how that glass will affect daylight, glare, solar heat, and privacy while the panels are closed. Existing shade and the hours of exposure help frame the selection discussion.
Use the whole-product U-factor and solar heat gain coefficient for the proposed assembly. A glass trade name, pane count, or dark appearance is not enough to compare performance. Request documentation tied to the actual frame, glazing, and configuration being quoted.
Plan room shading without obstructing panel travel or the handle. A shade pocket, drapery stack, or screen housing may need space beside or above the door. Considering those elements together can prevent a late conflict between the architectural appearance and the way the system needs to operate.
08 of 13
Treat screens and hardware as design decisions
Screen coverage across a broad opening may require its own frame, track, and storage space. Ask what area the selected screen can cover, how it is operated, and whether it serves the daily opening conveniently. Verify that it is included in the written proposal if it is part of your intended use.
Confirm the locking sequence for the complete door and how keyed access is handled. The patio door security guide lists related questions. The selected handles and locks should be compatible with the assembly. Any specific security claim needs documentation for the actual product and installation; panel count is not a security rating.
At handoff, operate the system through its full sequence and practice securing it. Keep the product identification, care instructions, and relevant hardware information. If a panel begins to scrape or requires unusual force, arrange assessment rather than attempting to push through the obstruction.
09 of 13
Make pocket access a documented part of the wall design
A pocket hides panels, but it should not hide the plan for maintaining them. Identify the access points required for the selected frame, track, adjustment hardware and panel removal. The location and method vary by product; the important decision is which finishes must remain removable or accessible.
Coordinate this with wiring, plumbing, insulation and the wall's weather boundary. A pocket wall that looks empty on an interior drawing may already have other work assigned to it. Resolve those conflicts before the surrounding wall is built or closed.
A pocket also changes what can be placed beside the opening. Avoid choosing built-in storage, wall-mounted equipment or fixed landscape features until their attachments and clearances have been checked against the assembly. The attractive open-wall effect is valuable only if the hidden construction remains buildable and serviceable.
10 of 13
Decide whether automation solves the actual operating problem
Large-panel operation should be tried using a representative configuration. If manual effort is a concern, first identify whether the issue is the intended product weight and mechanism, a layout problem or an unsuitable existing door. A motor is not a correction for a poorly prepared opening.
Where an automated option is supported, the design needs power, control locations, safe-use features and a procedure for a loss of power or fault. Ask which functions are included, how manual operation works if provided, and who services the automation. Controls should suit the people using the room rather than exist only on a demonstration remote.
Automation may also interact with locks, screens and other controls. A motorized glass system with a manually positioned screen can still require an operating sequence. Confirm that sequence before deciding the door provides push-button access in every condition. Additions made after manufacture may not be equivalent to a factory-supported configuration.
11 of 13
Evaluate a stack by the opening it leaves
For a hypothetical room where panels stack on the right, the occupied stack remains part of the fully open composition. The useful comparison is the remaining passage and the route toward the patio seating. A wider overall assembly can still feel restrictive if the remaining route is in the wrong position.
Now compare a center-opening arrangement. It may place the daily route where you want it, but creates storage at both sides and another central meeting relationship when closed. A pocketing alternative may recover more of the visible aperture while requiring more wall construction. These alternatives solve different constraints and should be drawn against the same room. If panel storage is the sticking point, folding bifold patio doors gather panels differently, and the bifold versus multi-slide guide compares the two.
Use a simple approval table: closed panel divisions, everyday opening, fully open passage, storage footprint and service access. A candidate that looks strongest in one row may lose on another. The table keeps the selection grounded in actual use rather than the largest stated width.
12 of 13
Choose the sill by exposure before chasing a flush appearance
Low profiles have different meanings across systems. Marvin's published sill options explicitly distinguish a minimally weather-protective flush sill from performance alternatives. That is a useful reminder to request evidence for the exact proposed sill rather than borrowing the rating of a different configuration.
U-factor
How easily heat passes through the whole window. Lower keeps more heat out in summer and in during winter.
SHGC
Solar heat gain coefficient: how much of the sun's heat comes through. Lower means less heat from direct sun.
VT
Visible transmittance: how much daylight comes through. Higher means a brighter room.
A sheltered setting and an exposed opening may lead to different details. Recessing a supported performance sill can also be a different construction task from selecting an inherently low-profile sill. Identify the specified weather performance, finished levels and drainage path together, then determine whether the visual goal remains practical.
13 of 13
Compare complete scopes before committing
A multi-slide proposal should identify panel count, movement direction, stacking or pocketing arrangement, frame depth, sill, glass, finish, hardware, screen, and clear opening. It should also assign opening preparation, structural work, drainage, electrical work if applicable, and finish restoration.
Ask how the order will be approved and which dimensions become final at that stage. Confirm any site conditions that must be resolved first. Product lead times, pricing, and coverage should be provided for the actual selection rather than inferred from another project or a generic panel price. The multi-slide door cost guide explains the main budget factors.
When you request a multi-slide assessment, bring photographs of both sides of the opening and a sketch showing where you want the panels to gather. Explain how often you expect to open the entire system and whether preserving a particular view or patio route is the priority. That gives the project a practical direction before the detailed product selection begins.
things people ask us
Frequently Asked Questions
Is a pocketing door possible in any existing wall?
No. A pocket requires a suitable wall zone and coordinated structural, weather, finish, and service details. Existing framing and utilities may prevent the desired arrangement or add construction work. Ask for an assessment of the actual wall and a product-specific pocket detail before assuming that panels can disappear beside the present opening.
Does adding more panels always create more clear opening?
No. The usable passage depends on panel travel, stack location, frame geometry, and whether the system pockets. More panels can also require a different track depth. Compare dimensioned open plans showing the stored panels and clear passage rather than comparing only overall frame width or the number of panels in a photograph.
Can a multi-slide door have a flush threshold?
Available sill details vary, and a flush-looking installation may rely on recessed construction and coordinated drainage. Ask for the selected sill section and the indoor and outdoor finished-floor elevations. Confirm who prepares those conditions and whether the detail suits the exposure. A design image does not establish that the same transition fits an existing opening.
What service access does a pocketing multi-slide need?
Ask how the selected system permits inspection and replacement of operating parts after the pocket and finishes are complete. Identify any required removable panel, access opening or removal route in the actual detail. A pocket should be reviewed as an enclosure that must remain serviceable, not only as a place where panels disappear.
Still have a question about your home?
Ask us directly. A quick description of the opening is enough.
go deeper
Guides for Your Multi-Slide Doors Decision
keep going
Related Pages
- Plan the patio replacement scope
Patio door replacement in Las Vegas: compare sliding, French, bifold and multi-slide doors, threshold options and what a complete estimate should cover.
- Explore folding patio doors
Bifold patio doors in Las Vegas fold open for a wide patio connection. See where panels stack, how daily access works and which threshold options fit.
- Compare bifold and multi-slide operation
Bifold vs multi-slide doors: see how each stores its panels, how wide the opening really is, daily access and threshold needs before you choose.
- Plan support for a larger opening
Do you need structural engineering for a door opening? Learn when an engineer is involved, what to prepare, and how wall changes affect the door order.
Sources referenced on this page
Independent references linked in the text above. A manufacturer source explains a product concept; it does not mean Agave Windows supplies that brand.
- Sliding-door preparation guide (marvin.com)
- Published sill options (marvin.com)

ready when you are
Request a Multi-Slide Door Assessment
Tell us your location, the approximate number of openings, and what matters most to you. You do not need to arrive with a product already selected.
- Photos can follow once we reply; no measurements needed
- A written scope before anything is ordered
- Licensed, insured, and bonded
Request an Estimate