







Sliding Windows in Las Vegas
A sliding window opens sideways, keeping the moving sash within the frame. Among the common window styles, it can be a useful choice when you want ventilation beside a patio, walkway or planting area where an outward-swinging window would be inconvenient. The practical details are which section opens, how easily you can reach it and how the frame divides the view.
Agave Windows helps Las Vegas homeowners plan horizontal sliding replacement windows around the way each room is used. We connect the arrangement you want with the opening conditions, glass selection and installation work required to achieve it.
- Licensed, insured, bonded
- Written scope before ordering
- Las Vegas valley
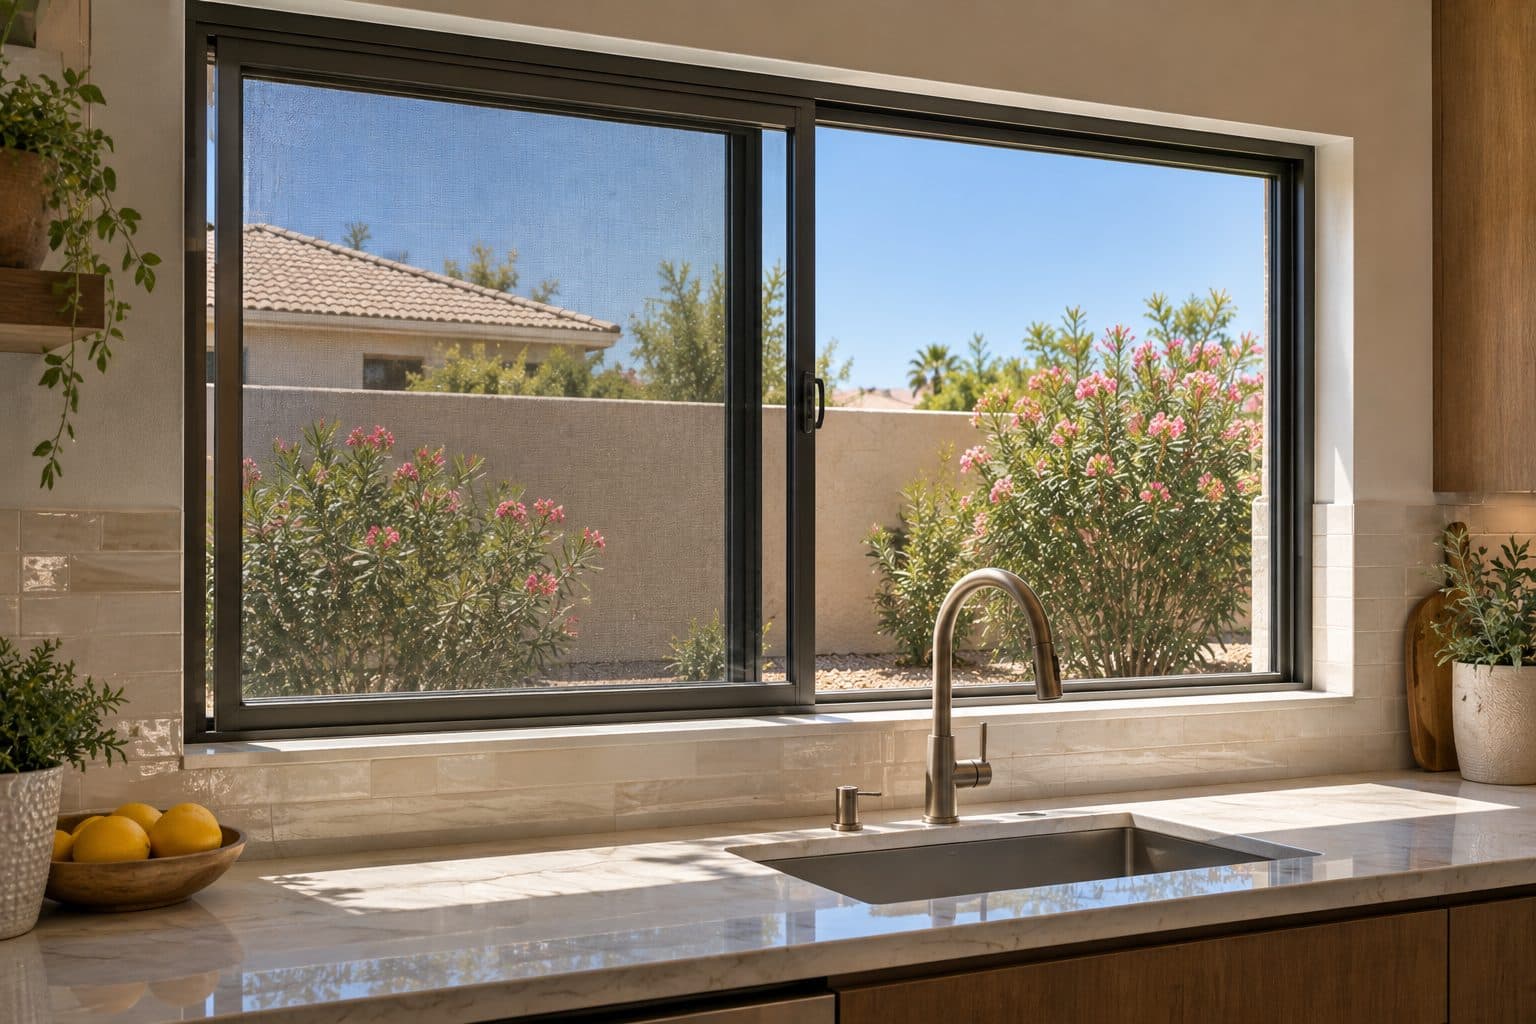
The short version
A sliding window opens sideways within its frame, so it suits spots beside a patio or walkway where a swinging sash would get in the way. Only part of the width opens, so check the usable opening.
01 of 09
Choose the moving section before choosing the finish
Two sliding windows with the same outside dimensions can work differently. One may have a single moving sash beside fixed glass; another arrangement may offer more than one operating section. Larger configurations can combine a fixed center with moving side sections. The actual choices depend on the product line and permitted dimensions.
Describe the window as you see it from inside the room, then ask for a drawing that also states the manufacturer's handing convention. A verbal request for a left-hand slider can be misunderstood if the ordering system describes the view from outside. A marked drawing is a better ordering record than an unqualified left or right label.
Consider which side is closest to your usual position. If the window is over a desk, a cabinet may make one lock difficult to reach. If it is near a bed, opening from the accessible side can make a meaningful difference. The convenience comes from the arrangement, not simply from selecting a slider. Where outward clearance is available, our sliding versus casement comparison weighs the other option.
how it works
One sash slides past the other
- 1
The moving sash slides sideways in its track and parks in front of the fixed sash
- 2
Nothing projects inside or outside, so walkways and furniture stay clear
- 3
The screen covers the half that opens
Illustration of the operating principle, not a drawing of a specific product.

at a glance
Sliding Windows
A sliding window opens sideways within its frame, so it suits spots beside a patio or walkway where a swinging sash would get in the way. Only part of the width opens, so check the usable opening.
- Measured on site before ordering
- Written scope with product and finish details
- Installed, sealed and reviewed with you
02 of 09
Calculate the useful opening from the actual layout
A sliding sash moves across another part of the assembly. The overall frame width therefore is not the width available for air movement or passage. Frame members, overlapping sash profiles, travel limits and any opening-control accessories affect the usable gap.
Start with a labeled elevation showing which sections move. Two-section and three-section arrangements can have very different operating patterns. Do not infer that a wider center section opens simply because it is the largest area of glass. Have the proposal identify fixed sections, moving sections and the intended fully open position.
A hypothetical opening comparison
Suppose a proposed window has a 60-inch overall frame width. One illustrated configuration provides a measured clear gap 26 inches wide and 32 inches high at its permitted open position. Multiplying those clear dimensions gives 832 square inches, or about 5.78 square feet. Multiplying the overall frame dimensions would describe something else entirely.
These illustrative dimensions are not a product recommendation or a code determination. An opening can have sufficient area for a particular purpose but still fail a separate width, height, sill-height or operating requirement. Use the manufacturer's actual clear-opening data and the project review when the opening serves a required function.
For ordinary ventilation planning, record the location of that gap too. An opening behind a fixed desk may be less useful to the household than the same area on the other side. A screen arrangement or limiter may also change the state you expect to use daily. Ask to see the window in that state, rather than only fully closed.
If two configurations have similar clear area, compare where their meeting members fall across the view. A three-section drawing can distribute glass and movement differently from a two-section drawing even when the frame fits the same opening. Mark the preferred view from your usual seat, then overlay the proposed vertical members. This makes the tradeoff between opening position and sightline visible before ordering. It also helps distinguish a deliberate layout choice from a substitute configuration offered only because it is easier to source.
Keep three measurements separate in the selection record: overall frame, visible glass and usable clear opening. The first helps describe fit; the second describes the view; the third describes a particular open position. Improving one does not necessarily improve the other two.
four steps, in order
How a Project Runs
- 1
Tell us about the project
Send your location, the approximate number of openings, and what you want to improve.
- 2
Review the openings and options
We discuss your priorities and assess the details that affect product selection and installation.
- 3
Define the work in writing
The proposal identifies the products and agreed installation scope so you can understand what the project includes.
- 4
Install and review the result
At completion, we review the installed products, operation, visible finish, and care information with you.

03 of 09
Frame the view intentionally
The meeting stile is the vertical member where sections come together. Its location matters if your main view is a tree, pool, courtyard feature or distant landscape. Standing directly in front of the window may not reveal a conflict that is obvious from your regular chair.
Use a photograph taken from the place where you spend time. Mark the proposed meeting stile and frame edges on that view, without treating the sketch as a precise visualization. For a broad opening, compare the balance of glass areas instead of assuming a symmetrical layout always works best.
Exterior coordination deserves the same care. Nearby windows may have vertical divisions that establish a rhythm across the elevation. A slider can fit that design, but changes in frame width, rail position or grid pattern should be deliberate. Color alone will not make two different profiles appear identical.
04 of 09
Make the operating test specific
A sample is most useful when you use it as you would at home. Open the sash from a comfortable standing position, bring it fully closed and engage every required lock. Notice whether the grip feels secure and whether the lock is clearly visible. A lightweight display unit may not represent the force required for a larger sash with a different glass package, so ask how closely the sample matches your selection.
If someone in the household has limited reach or hand strength, include that person in the decision. A handle that looks discreet may be less convenient than a larger grip. An opening over a deep counter can make lateral movement awkward even though the sash does not swing out.
A properly selected window should also fit your window coverings. Check whether an interior shutter, blind bracket or curtain will interfere with the lock or prevent the sash from reaching its intended position. Resolve those conflicts while the design is still adjustable.
how we install
The Part Behind the Glass

Measured before anything is ordered
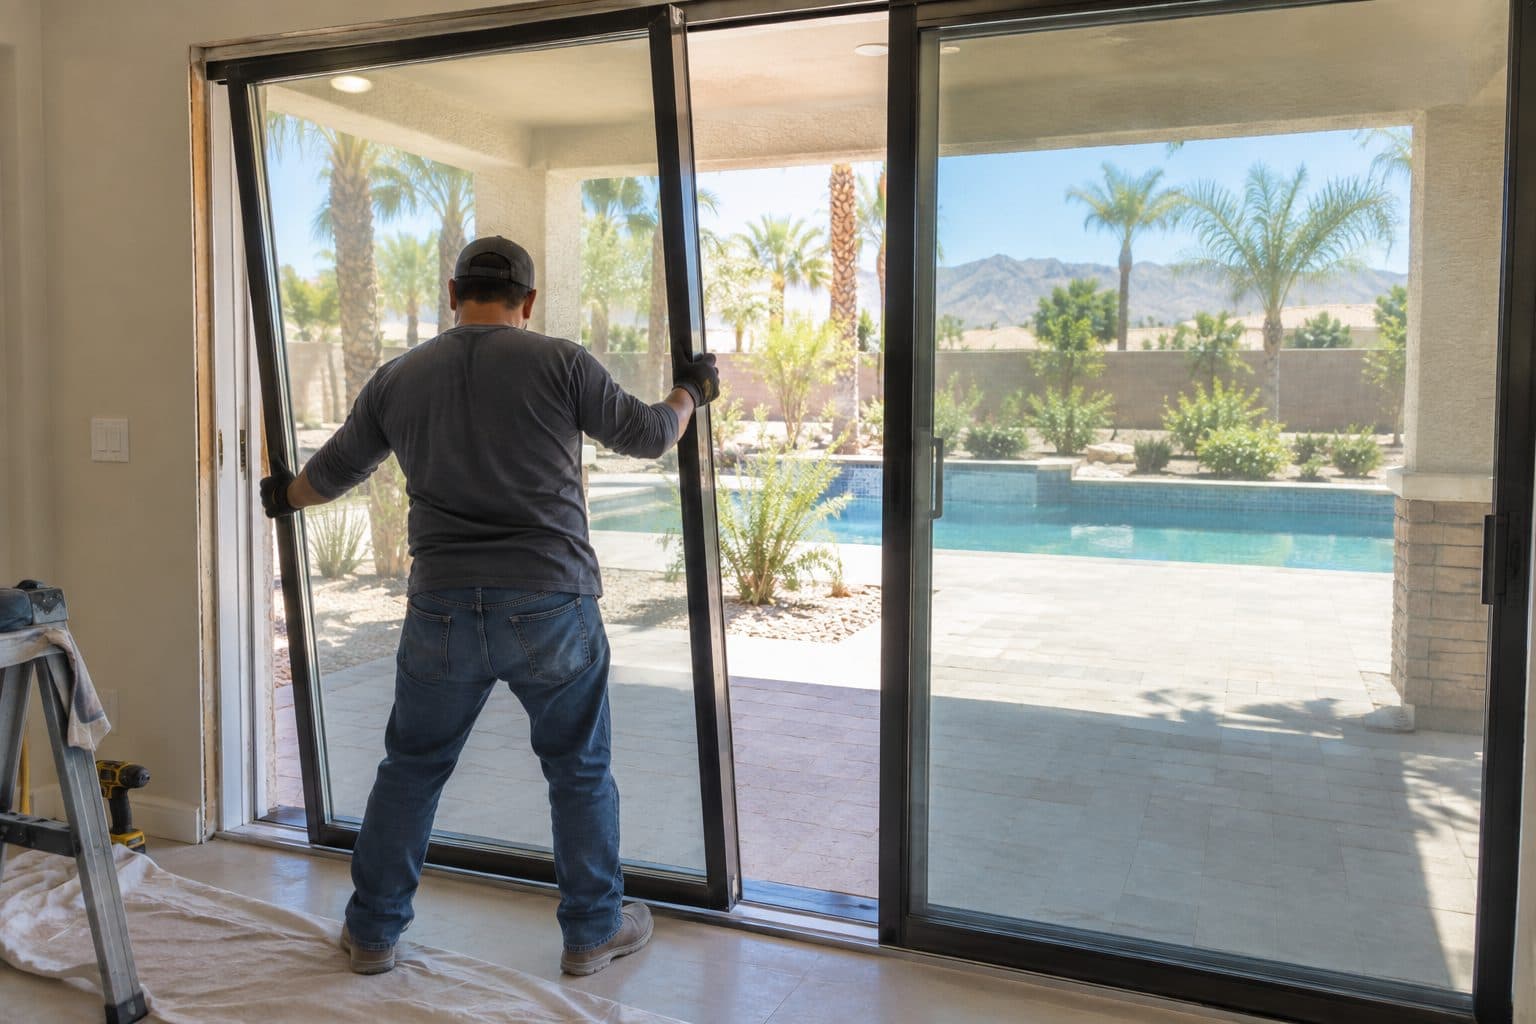
Panels set and adjusted
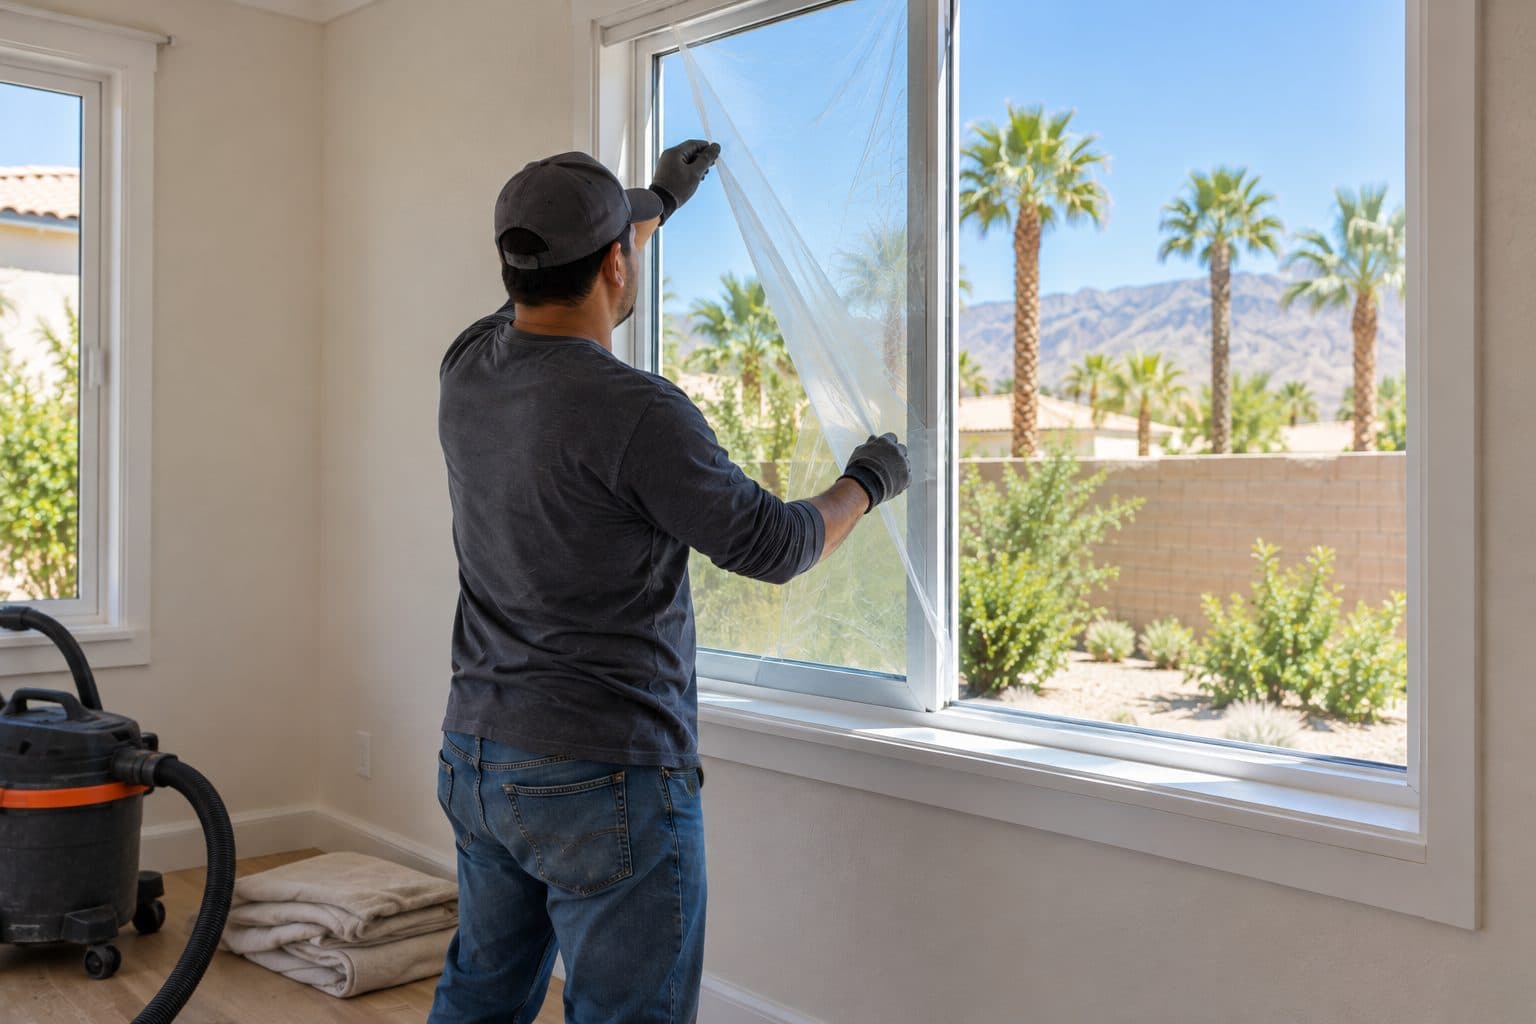
Cleaned up and reviewed with you
05 of 09
Screens are part of the arrangement
Ask which screen covers the operating opening and where it sits. A screen configuration can affect the appearance from indoors, how you reach the glass and how the screen is removed for cleaning. More than one moving section may require a different screen arrangement from a single slider.
Check the screen-removal instructions rather than assuming every panel lifts out the same way. Screens are intended for insects; they should not be treated as a barrier against falls. Where window-opening control or other safety provisions are needed, review the appropriate product and installation details separately.
If the window opens toward a frequently used outdoor area, consider how the screen can be serviced without disturbing furniture or landscaping. The sash may stay within the frame, but someone still needs access to the outside face and surrounding opening.
06 of 09
Read the track before treating it as a leak
The lower track is both a moving-sash environment and, on products designed that way, part of a drainage system. Dirt that makes movement unpleasant and debris that obstructs drainage are related maintenance concerns, but they are not the same symptom.
Milgard's care guidance explains that designed weep paths move water to the exterior and that some water in the exterior sill or track can be normal. That does not make water on interior drywall, flooring or the room-side finish normal. The location and path matter more than the statement that the track was wet.
| Observation | Useful record | Next decision |
|---|---|---|
| Dry grit along the sash travel | Photograph the track before routine cleaning | Follow the product's cleaning instructions |
| Water in an exterior drainage channel | Note weather, channel and whether it clears | Check the documented drainage arrangement |
| Water reaching the room-side finish | Photograph its first visible location and timing | Arrange assessment of the assembly and wall interface |
| Sash catches at one point | Identify sash, position and repeatability | Request component or alignment assessment |
Do not drill new outlets, seal existing openings or remove a sash based on a generic online tip. Similar-looking frames can route water differently. Keep the selected product's care instructions and identification so a future service conversation starts with the correct construction.
During selection, check that the household can actually reach the lower track. A deep counter or permanent furniture can turn an otherwise simple cleaning task into an access problem. Resolve that with layout or product choice before the new window is installed.
07 of 09
Select glass for the room, not the movement
Sliding operation does not establish energy performance. The complete window's frame, glass, spacer and seals all contribute to its documented ratings. Compare the U-factor, solar heat gain coefficient and visible transmittance for the exact configuration being proposed, as you would for any energy-efficient window.
For a sun-exposed room, discuss how much light you want alongside your concern about heat or glare. A darker appearance is not a complete performance specification. If you are matching nearby glass, look at an actual sample in daylight where possible and record the selected package in the quote.
An acoustic upgrade also needs separate evidence. A thicker or additional pane is not a stand-alone promise of a quiet room. If outside noise is a major reason for replacement, review noise-reducing window options, ask for the tested assembly information and consider whether other openings are part of the problem.
08 of 09
Put the installation boundaries in writing
A sliding window needs an opening that supports its intended operation. The existing frame, wall condition and proposed replacement method should be assessed together. The scope should identify what is removed, what remains and how the new unit connects with the surrounding wall and drainage system.
Where the exterior is stucco, ask how the selected method affects the visible perimeter and who handles any included finish work. The guide to window replacement in stucco homes explains the choices. Interior trim, paint, blinds and access protection also deserve explicit treatment. A unit price without those details does not describe the finished project.
If the plan changes the opening size or style, separate that work from a straightforward replacement. Required review, structural questions and any concealed damage should be addressed before a final order or handled through a clear written change process.
09 of 09
Bring a useful opening list to the estimate
Before you request an estimate, note the room, the preferred moving side, any difficult reach and the most important view for each slider. Include whether you want to preserve the current layout or explore a different section arrangement. Photos from inside and outside help show the context.
The finished proposal should identify the product, dimensions, operating layout, frame finish, glass, screen and installation scope. Ask that any unresolved choice be called out before approval. A clear window schedule makes it easier to check the order and recognize the intended result at the final walkthrough.
things people ask us
Frequently Asked Questions
Are sliding windows the same as sliding glass doors?
No. A horizontal sliding window is designed for a window opening and is not a walk-through door. A patio-door project has different threshold, passage, hardware and installation decisions. Turning a window into outdoor access is a separate window-to-door conversion scope.
Can I change which side of a sliding window opens?
That choice is usually made through the ordered configuration. Do not assume the operating side can be reversed after delivery. Confirm the interior and exterior views on the approved drawing, and ask whether the selected product supports the arrangement you want.
Will a new slider give me more ventilation than my current window?
It depends on the usable opening of each unit and how air moves through the room. Compare the fully open configurations rather than frame size alone. The openable area, screens, surrounding obstructions and other room openings all affect the experience.
Can I replace only the windows that are hard to slide?
A phased project can be discussed, but difficulty moving a sash should first be assessed. The cause may involve debris, hardware, alignment or the opening itself, and window repair may be enough. Decide the appropriate scope before assuming every affected window needs complete replacement.
What should I check when the installation is finished?
Operate each moving sash through its intended travel, close and lock it, and review screen use with the installer. Confirm the installed arrangement matches the schedule, inspect agreed finish work and keep the care instructions and product identification for future service questions.
Does water in the lower track always mean the window leaks?
No. Some products collect and drain water through exterior channels. Water reaching interior finishes is a different observation. Record where it appears and follow the selected product instructions; do not seal drainage outlets or drill new holes based on a generic fix.
Still have a question about your home?
Ask us directly. A quick description of the opening is enough.
keep going
Related Pages
- Sliding versus casement windows
Sliding vs casement windows: how each opens, the space each needs outside, which is easier to reach and clean, and how to choose one for each room.
- Window styles
Compare window styles for your Las Vegas home: sliding, single-hung, double-hung, casement, awning, picture, bay and bow. Find the right fit for each room.
- Energy-efficient windows
Energy-efficient windows for Las Vegas homes: how U-factor, SHGC and sun exposure guide the right glass for each room. Request a window estimate.
- Replacement in stucco homes
Replacing windows in a stucco home: when stucco must be cut, how water is managed behind it, and what to expect from patching, texture and paint.
- Noise-reducing windows
Noise-reducing windows in Las Vegas: what STC and OITC ratings mean, how glass and seals affect sound, and why no window makes a room fully soundproof.
Sources referenced on this page
Independent references linked in the text above. A manufacturer source explains a product concept; it does not mean Agave Windows supplies that brand.
- Milgard's care guidance (milgard.com)

ready when you are
Request a Sliding Window Estimate
Tell us your location, the approximate number of openings, and what matters most to you. You do not need to arrive with a product already selected.
- Photos can follow once we reply; no measurements needed
- A written scope before anything is ordered
- Licensed, insured, and bonded
Request an Estimate