







- 9 min read
- Updated
- Supports: Patio Door Opening Expansion
Cost to Enlarge a Patio Door Opening
The cost to enlarge a patio door opening has two major parts: the new door system and the work needed to create its opening. Keeping those parts visible makes the estimate easier to understand and alternatives easier to compare. Our patio door opening expansion page describes the service.
This guide starts with an existing patio door. If your project begins with a window, the work below that window and the creation of new floor-level access belong in a separate window-to-door conversion cost budget. Here the main question is what changes when the current doorway becomes wider, taller or differently configured.

The short version
The cost to enlarge a patio door opening has two parts: the new door and the wall work, including structural support, framing, finishes and permits. Width alone does not set the price, because structure drives the construction.
On this page
Published price ranges for widening an exterior opening, sampled September 29, 2026
These are published estimates from the sources named in the table, sampled September 29, 2026. They are not Agave Windows job history and they are not a quote. National figures describe a typical market, not Las Vegas specifically, and each publisher defines its own scope, so read the scope column before comparing two rows. Use them to set a budget bracket, then use the rest of this guide to see why two proposals inside the same bracket can describe different work. All rows below are for the opening only. The door itself is priced in the patio door cost guide, the bifold guide or the multi-slide guide.
| Scenario | Published range | Scope as the source states it | Source |
|---|---|---|---|
| Widening a doorway in a load-bearing wall | $1,200 to $6,000 | Structural engineer, new header, framing and finishing; door excluded | Angi doorway widening cost, updated March 6, 2026 |
| Widening a doorway in a non-bearing wall | $300 to $1,200 | Basic framing and finishing; door excluded | Same source |
| Widening an exterior doorway | $2,500 to $8,000 | Exterior wall work; door excluded | Block Renovation doorway widening guide, updated May 25, 2026 |
| Load-bearing wall, single-story home | $2,500 to $10,000 | Engineering, temporary support, header, framing and finish | Same source |
| Load-bearing wall, two-story home | $9,000 to $15,000 | Larger header and support for the floor above | Same source |
| Widening a doorway, all types | Average $4,370; normal range $701 to $8,056 | General doorway widening; load-bearing adds time and expense | HomeAdvisor accessibility remodel costs, updated June 19, 2026 |
| Structural engineer | $300 to $1,000 | Load review and header sizing | Block Renovation and Angi, as above |
| Permits | $150 to $500 | Jurisdiction fee | Angi, as above |
| Finish work | $1 to $3 per square foot | Interior patching; exterior stucco not itemized | Angi, as above |
Exterior walls in a Las Vegas house are almost always bearing walls, so use the load-bearing and exterior rows, not the non-bearing row. Stucco removal, lath, patching, texture and paint blending are not itemized by any of these sources and are usually the most visible finish line on a local proposal.
Agave Windows will publish its own dated, scoped ranges here as measured proposals accumulate. Until then, the published figures above are the budget reference on this page.
Establish what is changing
Write down the current arrangement and the intended result. You may want more clear passage, a broader view, a different panel system or a closer connection to an outdoor living area. Those goals can lead to different products even when the inspiration photos look similar.
Distinguish overall frame width from clear opening. A larger frame does not mean every part of that width becomes a walk-through space. Folding, sliding, stacking and hinged systems occupy the opening differently when in use, as our bifold versus multi-slide comparison shows.
Ask the proposal to identify the existing opening, the proposed construction opening and the selected door dimensions. Preliminary measurements should be labeled as such. The visible trim is not a reliable substitute for confirmed construction dimensions or structural assessment.
Separate door supply from opening construction
A door quote should name the system, configuration, size, glass, finish, hardware and included accessories. The opening-work quote should explain removal, structural or framing work, utilities, installation connections and finish restoration. They may be combined in one agreement, but their scope should remain understandable.
This separation helps answer a common question: would selecting a different door materially change the construction budget? Sometimes an alternate system changes installation requirements or desired opening size. In another case, much of the wall work remains the same even if the product price changes.
Do not assume that a supplier's door-only number is a complete installation estimate. Our guide to general patio door replacement cost covers same-opening replacements. Also avoid treating a construction allowance as proof that the required structural design has already been completed.
Build a scope comparison table
| Item | Question for each proposal |
|---|---|
| Existing door removal | Which panels, frame and surrounding finishes are removed? |
| Design and review | Who assesses the alteration and supplies required documents? |
| Opening work | What wall, framing and supporting work is included? |
| Utilities | Are known relocations priced and discoveries addressed? |
| New door | What exact product configuration is being supplied? |
| Threshold and drainage | How is the selected system integrated with the floor and wall? |
| Finish restoration | Where do stucco, drywall, paint and flooring responsibilities end? |
| Access and completion | Are handling, disposal, inspections and final operation review included? |
Compare the answers before comparing totals. A short description such as “expand patio door” can hide materially different assumptions about what the completed work will look like.
how we install
The Part Behind the Glass

Measured before anything is ordered
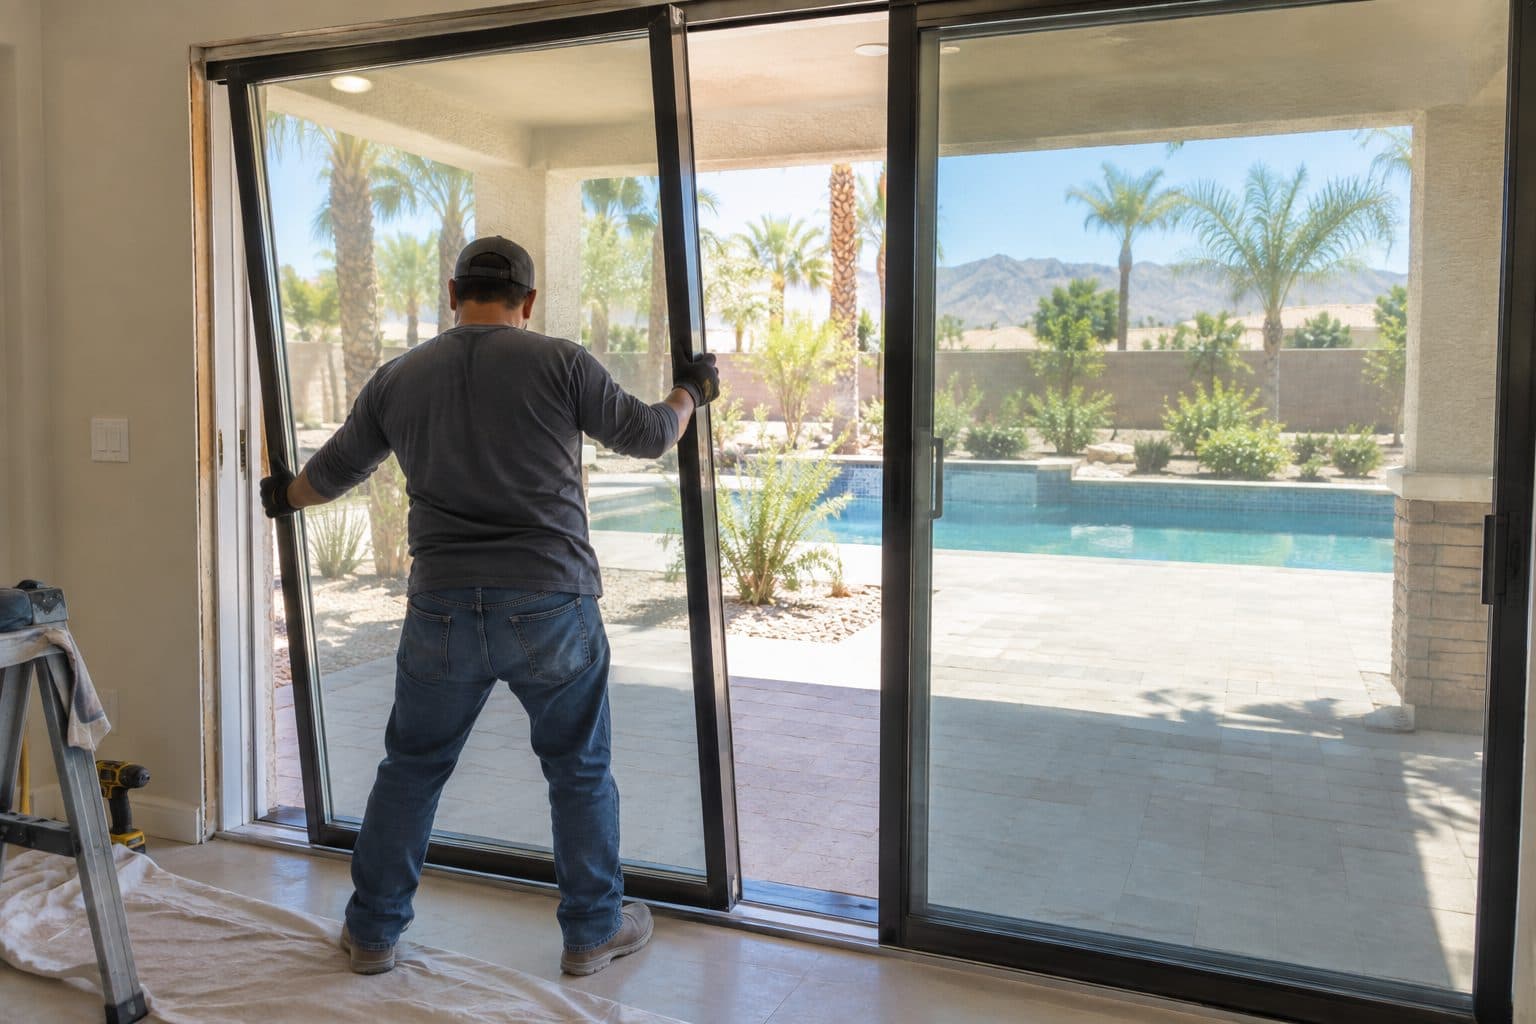
Panels set and adjusted
Structural assessment sets the construction basis
Widening an opening changes the wall area around it. The appropriate design depends on the actual building and proposed system. An existing header, a single-story appearance or a standard door dimension is not enough to establish the correct structural approach.
Ask who evaluates the wall and whether the assessment needs existing drawings or investigation. Our guide to structural engineering for door openings explains what that assessment should deliver. If engineering is required, identify its scope, responsibility and relationship to the construction price. A design that is still being developed should not be presented as a final fixed construction detail.
The door manufacturer's requirements also belong in the discussion. For example, Marvin's bifold site-preparation guidance addresses product-specific sill support, rough opening and header conditions. Those requirements illustrate why a chosen system must be coordinated with the opening design; they are not universal dimensions for every brand. See the manufacturer's site-preparation guide.
Look at the wall areas that disappear
A wider door may occupy space currently used by outlets, switches, lighting controls, curtains or built-in furniture. Share those details early. The estimate should distinguish known relocations from conditions that cannot be confirmed until the agreed investigation or demolition stage.
Inside, consider baseboard ends, drywall repairs and the relationship to nearby corners. Outside, consider stucco texture, cladding joints, fixtures and roof cover. Enlarging toward one side rather than both may affect the visual and construction scope differently.
Ask for the repair limits to be shown or described. Matching an existing exterior finish involves more than specifying a color name. Weathering, texture and the chosen paint boundary should be discussed before accepting a small patch allowance as a complete appearance commitment.
Include the base of the opening
The threshold connects the door to the indoor floor and exterior surface. A wider opening can expose areas not previously covered by a door sill, requiring a defined plan for support and finish transitions.
Ask which flooring repairs are included and whether matching material is available. If the indoor floor will be replaced later, establish the intended interim condition and how the future finish relates to the door. Do not leave a critical height decision until the installation appointment.
Water management also needs a project-specific detail. Door and wall drainage should be coordinated with the selected installation method. A flush-looking inspiration image does not establish that the same threshold arrangement is suitable for this opening or exposure.
Consider handling and access without assuming a surcharge
Large components need an installation plan appropriate to their dimensions and the property. Tell the contractor about narrow side access, stairs, landscape obstacles and restricted delivery areas. These details help the team determine what equipment and coordination are needed.
Ask whether the quoted scope includes the handling method and any necessary protection or temporary removal of obstacles. A difficult route should be priced openly, not ignored until products arrive.
If work affects the home's usual patio access, discuss the temporary access plan and how the opening will be managed during the agreed work sequence. Request the actual arrangement rather than relying on a general one-day installation promise.
Compare alternatives by the change they create
Separate two decisions: how much wall to alter and which operating system to install. Comparing a larger premium folding system with a basic same-opening slider combines those decisions and hides the cost of enlargement itself.
Compare one controlled alternate at a time
Begin with a defined door and finish standard. Ask for an alternate retaining the current opening where suitable, then an alternate with the intended widening. Record what changes in support, utilities, sill preparation, handling and finishes. If the system must change too, identify that as a separate product difference.
| Cost question | Comparison that answers it |
|---|---|
| What does the wider wall opening add? | Same completion standard, with the added construction isolated |
| What does a different door system add? | Same designed opening, with product and installation differences identified |
| What does a flush-looking transition require? | Specific sill and exterior-surface alternatives, including related work |
| What can be deferred? | Optional finish work separated from required complete-opening work |
Why width is not a linear cost rule
A modest additional width can encounter an electrical location or change the remaining support arrangement. A larger door can also change handling or product requirements. These are scope changes, so a universal price for each added foot would conceal the actual construction basis.
Loads travel through connected members around an opening and onward to their support. Building America’s load-path explanation supports evaluating that whole relationship. It does not establish that every enlargement needs the same support or that costs increase smoothly with span.
Read a hypothetical decision correctly
Suppose one layout widens toward an unobstructed interior wall but introduces a larger exterior patch. Another preserves that facade area but requires a known switch relocation. Neither is automatically cheaper from the drawing alone. Price the identified tasks and compare the same final finish expectation.
Show required work by others next to each proposal, without inventing values for unpriced items. A lower quoted total can remain a useful option while still being incomplete as a whole-project budget. Resolve the important unknowns before using the total to choose a layout.
This method gives you an actionable answer: which change buys more view or passage, and what construction it adds. It avoids assigning a local market price to a wall that has not been evaluated.
Keep approvals and unresolved conditions in the budget
Identify responsibility for permit inquiries, design submissions, required inspections and associated fees. The responsible building department depends on the property's jurisdiction, and our permit timeline guide explains the stages. If HOA design approval applies, establish who provides the supporting product and elevation information. An unresolved opening size can affect both approval documents and ordering.
Use allowances only when their basis is explained. Ask what happens if concealed damage or utility locations differ from the stated assumption. The agreement should describe a written change process before extra work is performed.
Keep your own project reserve separate from the contractor's quoted scope. It is there to help you respond to decisions, not to replace a clear estimate. No standard percentage can tell you the uncertainty in a wall that has not been assessed.
Request an estimate for the complete opening
Send photos of the current door and the wall areas you hope to remove. Include indoor flooring, exterior surfaces and any visible utilities. Explain whether the goal is a wider view, more passage or a particular operating system.
To start that conversation with Agave Windows, request an opening-expansion estimate. Compare the door, construction and finish responsibilities together so the budget reflects a usable completed result.
This guide supports
Patio Door Opening Expansion →things people ask us
Frequently Asked Questions
Does every new bifold door require enlarging the existing opening?
No. Changing the operating system and changing the opening size are separate decisions, as our sliding-to-bifold planning guide explains. The selected product still needs compatibility and installation review, but widening should be included only when it is part of the actual plan.
Why can two similar-width projects have different costs?
They may involve different structures, door systems, finishes, utilities or access conditions. Even the same nominal product size can be paired with different preparation and completion scopes. Ask for the written differences rather than relying on width alone.
Can I obtain a firm price before structural questions are resolved?
Some known work can be priced, but the proposal should disclose any unresolved construction basis. Ask whether design or investigation is a preliminary stage and what must be established before a final construction commitment is possible.
Still have a question about your home?
Ask us directly. A quick description of the opening is enough.
keep going
Related Services and Guides
- Patio Door Opening Expansion
Widen a patio door opening in Las Vegas: how structural support, panel layout, threshold and finish work fit together before a larger door is ordered.
- General patio door replacement cost
What affects patio door replacement cost in Las Vegas: door type, glass, threshold changes and finish repairs. See how to compare quotes line by line.
- Window-to-door conversion cost
What a window-to-door conversion costs in Las Vegas depends on the door, wall removal, structural work, threshold and finishes. See what to budget for.
- Sliding-to-bifold planning
Converting a sliding door to bifold doors: whether the wall must be widened, where panels fold, daily walk-through access, thresholds and screens.
- Structural engineering for door openings
Do you need structural engineering for a door opening? Learn when an engineer is involved, what to prepare, and how wall changes affect the door order.
- Patio Enclosure Cost
What affects patio enclosure cost in Las Vegas: screen or glass walls, the existing roof and slab, doors, electrical work and permits. Plan your budget.
- Patio Enclosure vs Sunroom
Patio enclosure vs sunroom: the names overlap, so compare how the space is built, whether it is heated and cooled, and which approvals apply.
Sources referenced on this page
Independent references linked in the text above. A manufacturer source explains a product concept; it does not mean Agave Windows supplies that brand.
- Angi doorway widening cost (angi.com)
- Block Renovation doorway widening guide (blockrenovation.com)
- HomeAdvisor accessibility remodel costs (homeadvisor.com)
- See the manufacturer's site-preparation guide (marvin.com)
- Building America’s load-path explanation (basc.pnnl.gov)

ready when you are
Have a Question About Your Own Home?
A guide can explain the choice. Your openings decide the answer. Tell us what you are seeing and we will help you work out the next step.
- Photos can follow once we reply; no measurements needed
- A written scope before anything is ordered
- Licensed, insured, and bonded
Request an Estimate