







Glass Entry Doors in Las Vegas
A glazed front door can make the entrance feel connected to daylight and the space outside. The right design balances that openness with the view into the foyer, the way the door operates, and the performance required from an exterior assembly.
Agave Windows helps Las Vegas homeowners explore glass entry doors and coordinated front-entry glazing. This is a front-entrance decision: where the glass belongs, what it reveals, and how the complete door, frame, and hardware fit the home. The front entry door replacement page covers the wider installation project.
- Licensed, insured, bonded
- Written scope before ordering
- Las Vegas valley
The short version
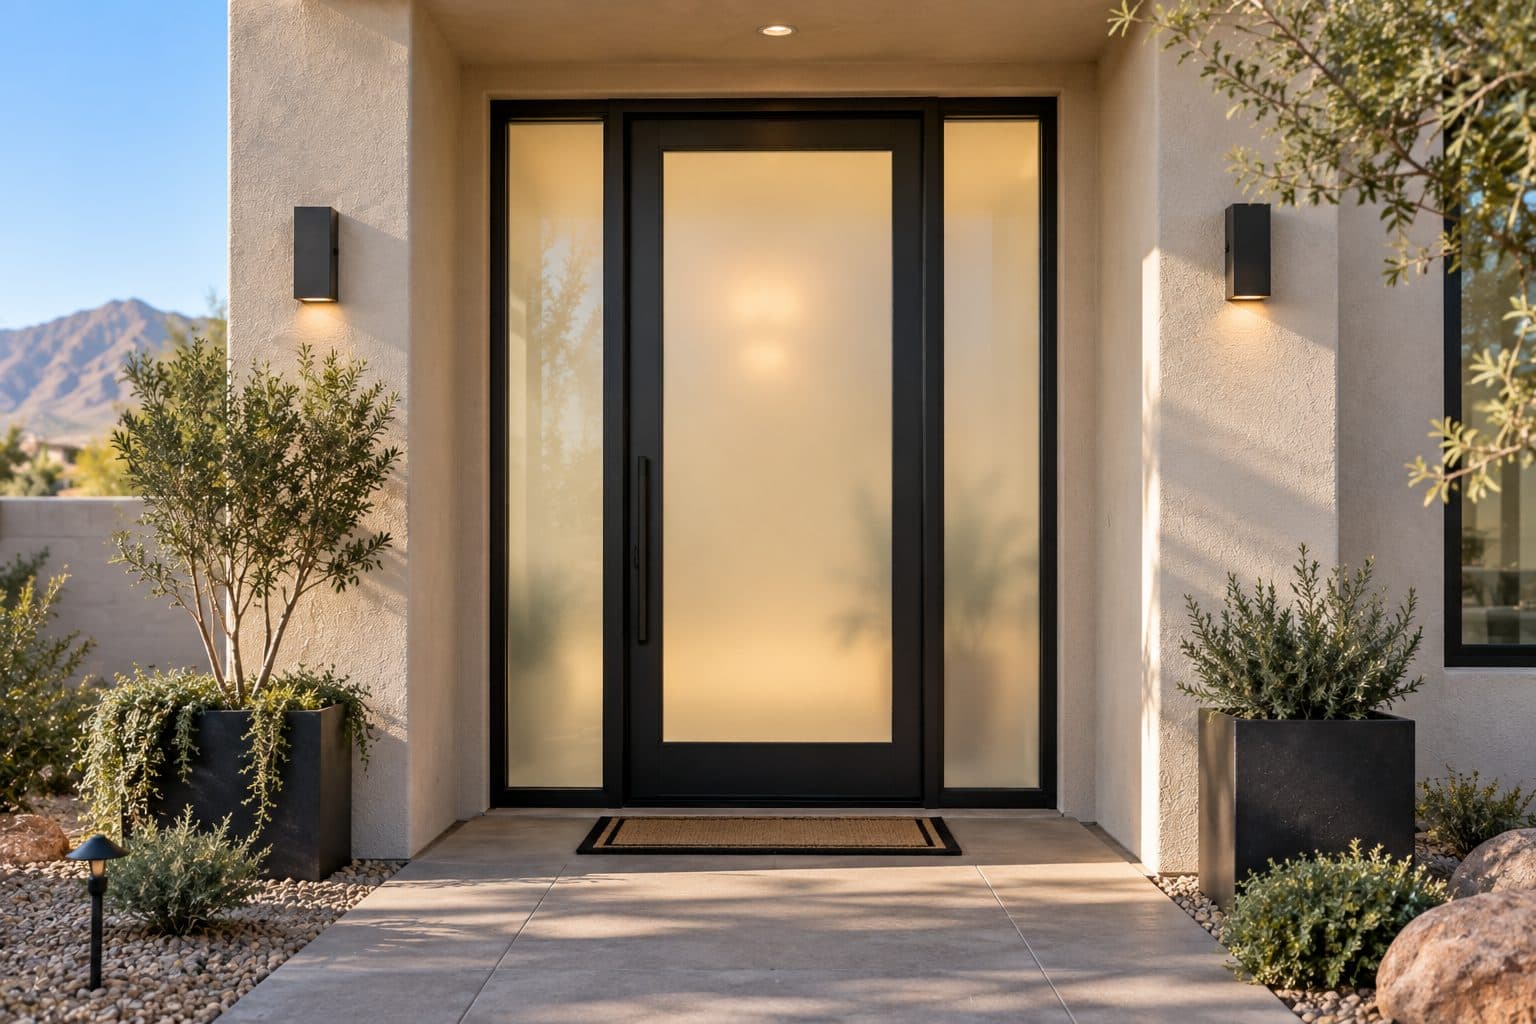
A glass front door adds daylight, but privacy depends on the glass type and lighting. Frosted or textured glass can still show silhouettes at night, and safety glass is not the same as a security rating.
01 of 14
Begin with the view from outside
Stand where a visitor waits, then look toward the foyer from the approach and any nearby public path. Decide what you are comfortable revealing. The answer may depend on whether the door faces a hallway, living area, stair, or another frequently used space.
Consider the lighting conditions after dark as well as during the day. A glass appearance that feels private when the outside is brighter can behave differently when indoor lights are on. Avoid selecting privacy based on a single showroom view or a sunlit marketing photograph.
Make the privacy goal specific. You may want to obscure faces, limit a direct view of furniture, or preserve the ability to see an approaching visitor. Those goals are different, and a useful selection conversation should identify which one the glazing needs to address.
how it works
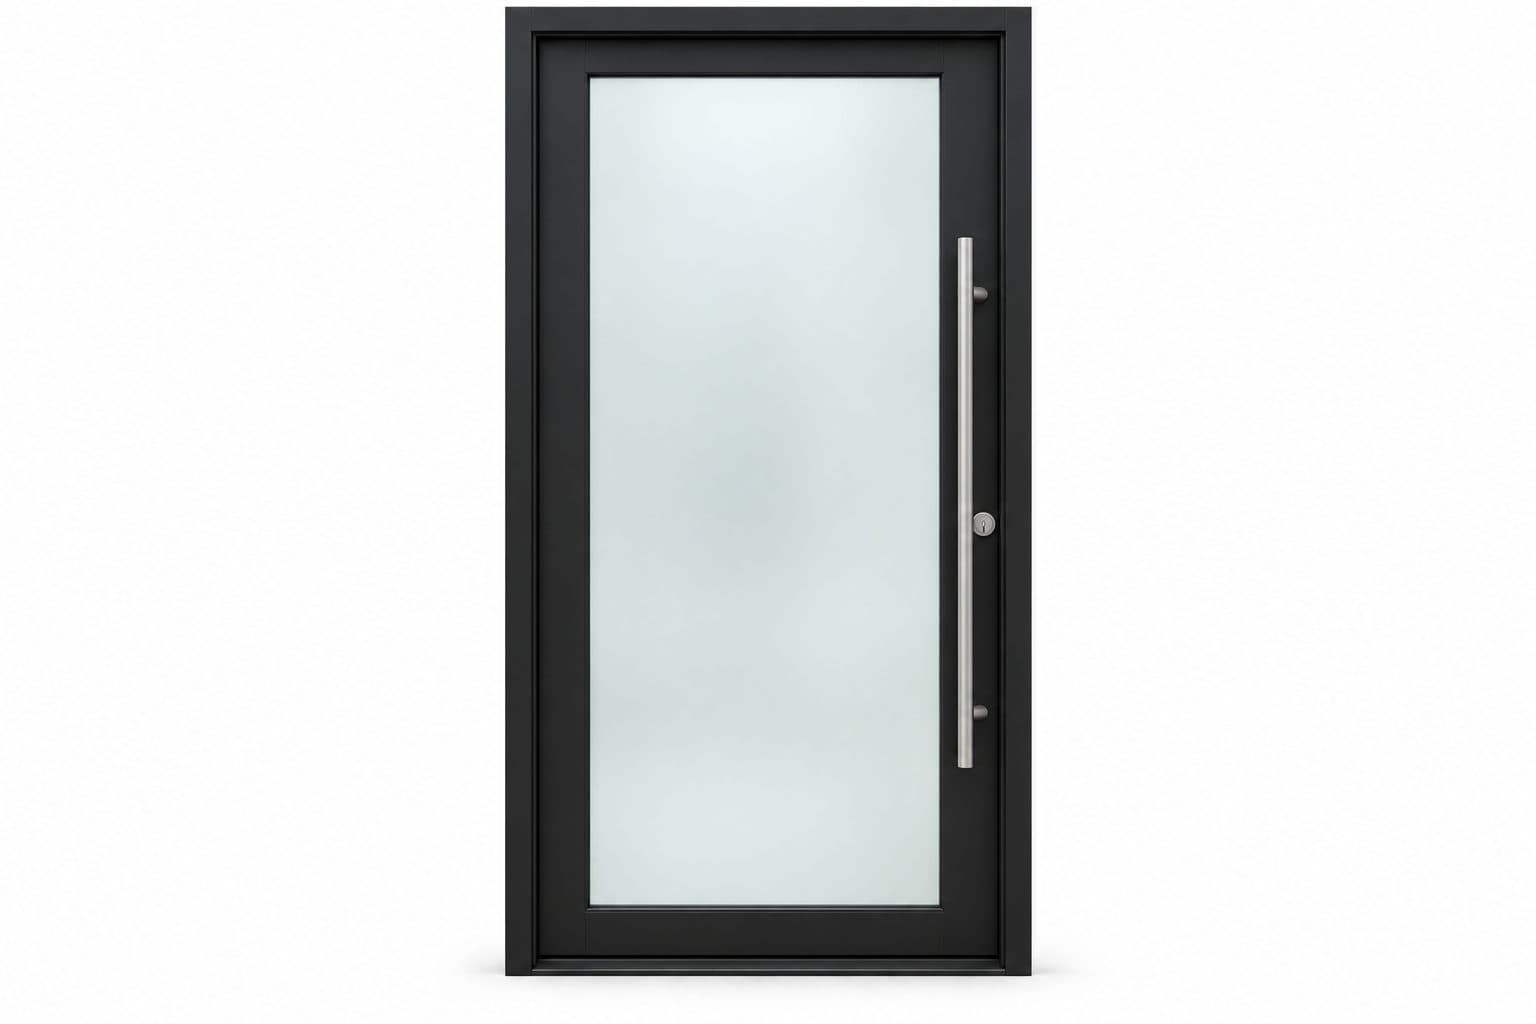
Hinged door in a prehung frame
- 1
The slab hangs on hinges in its own frame with a sill and weatherstrip
- 2
Sidelites and transoms are separate glazed frames beside or above it
- 3
Handle, deadbolt and strike are set to the frame, not just the slab
Illustration of the operating principle, not a drawing of a specific product.
at a glance
Glass Entry Doors
A glass front door adds daylight, but privacy depends on the glass type and lighting. Frosted or textured glass can still show silhouettes at night, and safety glass is not the same as a security rating.
- Measured on site before ordering
- Written scope with product and finish details
- Installed, sealed and reviewed with you
02 of 14
Put daylight where it helps
Glass can sit within the moving leaf, beside it in a sidelight, or above it in a transom. Each arrangement changes the entrance composition and the path of light. You do not have to maximize the glass area to create a useful daylight effect.
A higher glazed area can brighten the foyer while changing the direct eye-level view. A sidelight can add light beside a more solid door. A broad glazed leaf can create a strong visual connection, but it also places more of the design and hardware relationship within the moving assembly.
Review the entrance from inside. Light can be welcome while glare on a nearby surface is not. Furniture, wall finishes, and the hours the space is used help determine the useful balance. Explain the room experience you want before choosing a decorative pattern from the design center's glass appearance options.
four steps, in order
How a Project Runs
- 1
Tell us about the project
Send your location, the approximate number of openings, and what you want to improve.
- 2
Review the openings and options
We discuss your priorities and assess the details that affect product selection and installation.
- 3
Define the work in writing
The proposal identifies the products and agreed installation scope so you can understand what the project includes.
- 4
Install and review the result
At completion, we review the installed products, operation, visible finish, and care information with you.

03 of 14
Turn privacy into a sample test you can describe
Clear, textured and decorative glass change the visibility of detail differently. Some patterns mix clear borders or small panes with more obscured areas. A label on the whole design may therefore miss the particular line of sight that matters from your front approach.
Use three observations: what can be seen, from where, and under which lighting. Look for faces or identifiable objects, general silhouettes and movement as separate outcomes. Review the sample with the brighter light on each side and at a distance resembling the entrance. If the sample cannot represent night conditions adequately, keep that question open rather than approving an assumed result.
Therma-Tru's privacy-glass collection uses its own ratings to compare selections. Such a scale is useful within the documented range; it is not a percentage of visibility removed or a universal standard that can be applied to another supplier.
Check pattern orientation and full-size layout too. A decorative border may sit at a different height than the small sample suggests, and a handle can cross the clearest part of a design. Approve the sample reference and the full entrance elevation together so privacy and composition describe the same product.
04 of 14
Keep safety glazing and security separate
Safety glazing requirements address particular risks from human contact with glazing. They should be confirmed for the actual door and adjacent glazed areas as part of product and project review. A safety-glass designation does not establish that an entrance is resistant to forced entry.
If security performance is a priority, ask about the complete tested assembly, including glass, frame, hardware, and installation. Tempered, laminated, impact-rated, and other descriptions have specific meanings and should not be used interchangeably. Request documentation for the exact claim being considered.
Avoid choosing a lock or glass treatment in isolation from everyday exit needs. The entrance should have a coherent operating arrangement suitable for the household and applicable requirements. Specific hardware choices and any supplemental devices need compatibility review.
how we install
The Part Behind the Glass

Measured before anything is ordered

Hung, aligned and latched
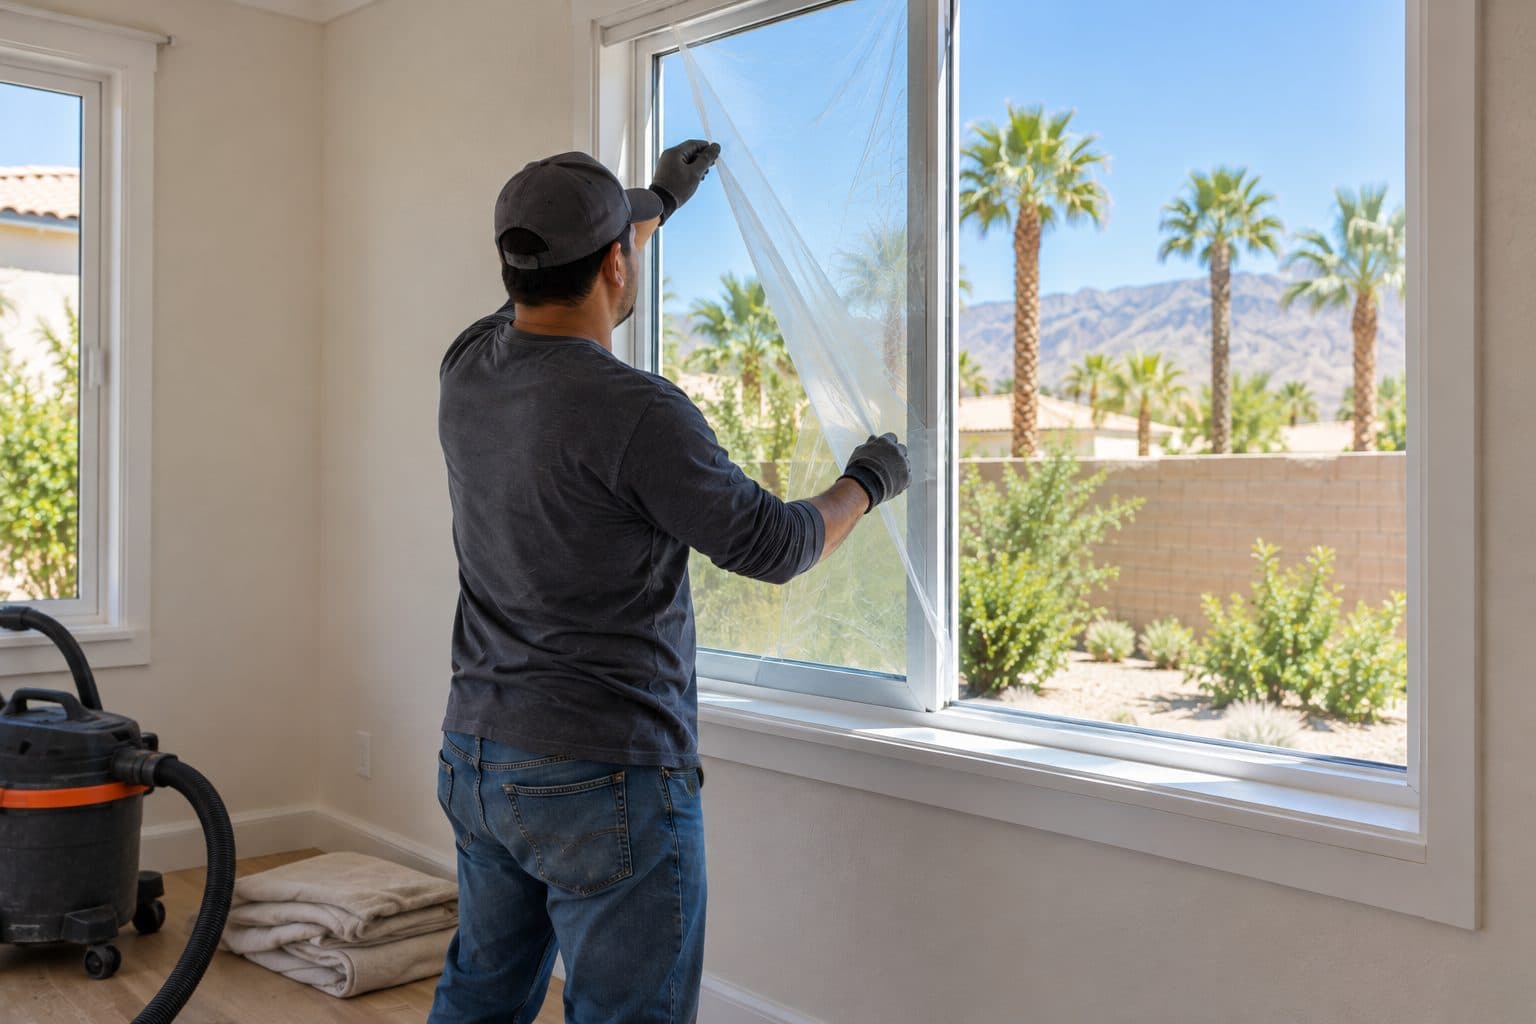
Cleaned up and reviewed with you
05 of 14
Compare thermal performance for the chosen design
A glazed entrance combines glass with frame and door components. Use whole-product ratings for the proposed configuration where available. U-factor describes heat transfer, while solar heat gain coefficient describes solar heat admitted through the product.
U-factor
How easily heat passes through the whole window. Lower keeps more heat out in summer and in during winter.
SHGC
Solar heat gain coefficient: how much of the sun's heat comes through. Lower means less heat from direct sun.
VT
Visible transmittance: how much daylight comes through. Higher means a brighter room.
For a Las Vegas entrance, the actual exposure and existing shade help determine what to discuss. A broad unshaded glass area and a small protected lite have different roles in the room. The objective is a suitable balance of daylight, solar control, appearance, and comfort.
Ask whether changing the glass treatment, size, or assembly configuration changes the documented values. A general Low-E description does not identify every property of a finished door. The proposal should name the glass package and relevant ratings rather than presenting an assortment of unconnected feature claims. Our guide to U-factor and SHGC ratings explains how to read them.
06 of 14
Select the frame and operating system
Glass entry doors can use different frame materials and operating arrangements. A side-hinged door and a pivot entry door move differently even when their elevations look similar. Choose the operation with the foyer, porch, and clear passage in mind.
Frame width and sightlines affect how much of the entrance reads as glass. Narrow-looking profiles should still be judged as part of a supported exterior system. Ask for the actual frame dimensions and visual details rather than assuming a conceptual rendering represents an available assembly.
For paired doors, confirm which leaf provides normal access and how the other is secured. For a pivot design, review the axis and full sweep. The glazing composition should support an entrance that works comfortably through its everyday operating sequence.
07 of 14
Coordinate handles, locks, and glass preparation
Hardware can be visually prominent on a glazed door. Review the pull, lock, and any plates or attachment details together with the glass pattern, using the entry door hardware page as a reference. A handle that crosses a decorative line or occupies a clearer section may affect the appearance more than expected.
Preparation must be compatible with the selected construction. If hardware mounts through or beside glazing, the fabricator needs the correct information before manufacture. Do not assume that a later handle change can be made without affecting glass or frame requirements.
If electronic access is desired, identify the supported options and the party responsible for installation and setup. Ask how the entrance is used if an electronic feature is unavailable. Those practical questions belong in the initial specification, alongside the finish and decorative choices.
08 of 14
Consider coverings and added treatments early
Some homeowners want a shade or covering for changing privacy needs. Establish where it will attach, how it will move with the door, and whether it interferes with the handle or swing. A sidelight covering may need a different solution from a covering on the moving leaf.
Aftermarket film or another added treatment should be checked against the glass and door requirements before installation. Compatibility, thermal effects, cleaning, and written coverage can depend on the actual product. A treatment advertised for generic glass is not automatically suitable for every insulated or decorative door panel. The guide to Low-E glass versus window tint explains the difference.
If the preferred design needs a covering to be comfortable at night, include that in the visual and budget review. It is better to evaluate the entrance as it will be used than to approve an uncovered image and solve privacy later without a coordinated plan.
09 of 14
Separate five jobs that may share the same pane
A glazed entrance can be asked to admit daylight, obscure a view, manage solar heat, reduce injury risk from breakage and support a particular security design. Those are different jobs. A single word such as laminated or Low-E does not document all of them.
| Goal | Useful evidence or evaluation |
|---|---|
| Daylight | Glass appearance, visible-transmittance information and the actual opening layout |
| Privacy | Named sample, viewing direction, lighting and distance |
| Solar control | Whole-product thermal data for the proposed configuration |
| Safety glazing | Applicable glazing documentation and identification |
| Security claim | Evidence for the actual tested glass/frame/hardware assembly |
The federal architectural-glazing standard establishes safety requirements for glazing in listed products including doors. It does not turn every complying door pane into a forced-entry-rated entrance. If a security claim is important, the supplier must identify the relevant assembly evidence separately.
This distinction helps prevent an unsuitable substitution. A replacement pane could match the privacy pattern while differing in thermal construction or required safety characteristics. The approved glass record should preserve each property that matters rather than only the visible pattern name.
10 of 14
Choose glass location before maximizing glass area
Consider a hypothetical foyer that needs more daylight but contains a direct view toward a living area. A high lite or transom may change the eye-level sightline differently from a full-height clear leaf. A sidelight can place light beside a more solid moving door. Each is a design alternative to evaluate in the actual geometry, not a guarantee of privacy.
Sketch the line from the usual outside viewing point into the room. Then check other relevant viewpoints, such as an elevated neighboring window or a person standing close to the glass. A design that blocks one line may leave another. The purpose is to identify the privacy problem before selecting a decorative solution.
Glazing location also affects the moving assembly. A large insert changes the space available for a pull, lock and their preparation. A fixed sidelight avoids some of those moving-leaf decisions while introducing its own frame and wall interfaces. Compare the whole entrance rather than treating all glass area as interchangeable. The entry door buying guide places glazing among the other front-door decisions.
11 of 14
Keep the glass specification useful for future replacement
Record the supplier, product or insert designation, overall configuration, glazing makeup, pattern orientation and any relevant coating information available in the documentation. The exact fields depend on the system, but the goal is to identify more than clear glass or frosted panel.
If later service is needed, distinguish a broken pane, a failed insulating-glass unit, damaged retaining components and a frame issue. The right repair boundary depends on how the assembly is built and which compatible parts are available. A photograph of the front design alone may not reveal those details.
Do not assume a new handle can be added through finished glass or that an aftermarket film is compatible because it is marketed for windows. Glass preparation and treatment need the actual supplier's approval. Decide likely accessory needs before manufacturing where they can be incorporated into the supported design.
12 of 14
Include a covering when it is part of the privacy solution
If the entrance is comfortable only with a shade closed at night, that shade belongs in the design and budget now. Identify its attachment, travel and relationship to the moving leaf and handle. A covering fitted later can obstruct hardware or be difficult to secure when the door opens.
For sidelights and transoms, consider access to controls and cleaning. A privacy solution that is inconvenient to use may not be used consistently. Select the combination of glass and covering based on the household's routine, while keeping safety and thermal documentation tied to the actual assembly.
13 of 14
Define replacement and finish responsibilities
The existing entrance must be measured as a complete opening. Adding or changing sidelights, a transom, or the leaf arrangement may affect the frame and surrounding construction. Overall width, height, depth, and clear passage need to be distinguished.
The installation should address support, alignment, sealing, flashing, and drainage appropriate to the selected assembly and wall. If the project enlarges the entrance or changes structural elements, establish the construction and approval scope before ordering glass or framing.
Ask which interior and exterior finishes are included. Trim, stucco, paint, floor transitions, and nearby fixtures can be affected by a different glazed assembly. The proposal should describe a finished entrance with clear responsibility for each interface.
14 of 14
Keep the glass and assembly serviceable
Ask how to clean the selected glass, including any textured or coated surface. Hardware, seals, frames, and decorative components may have different care instructions. Use the product guidance rather than assuming one cleaner or tool is suitable for everything.
Retain the glass and door identification. If a pane is damaged or an insulated unit develops a problem, the correct specification matters when assessing service options. Glass replacement and complete door replacement are different scopes; neither should be assumed without evaluating the condition and component availability.
When you request a glass entry door estimate, bring entrance photographs, a description of your privacy priorities, and examples of the glass appearance you like. Together those details provide a focused starting point for a glazed front-door project.
things people ask us
Frequently Asked Questions
Does frosted glass guarantee privacy at night?
No. Compare the actual glass with the inside brighter than the outside and at realistic viewing distances. Decide whether the requirement is to obscure detail, faces or silhouettes; these are different expectations. Review sidelights as well as the leaf and record any covering the design still needs. A manufacturer privacy category is not a universal percentage.
Is laminated glass the same as a security-rated entry door?
No. A glazing description is only part of the assembly specification. Any security or forced-entry claim needs appropriate documentation for the actual glass, frame, hardware, and installation. Safety glazing and security performance are different subjects. Ask the provider to identify exactly what has been tested rather than relying on a broad material label.
Can glass be placed beside the door instead of in it?
Sidelights and transoms may provide that option, depending on the opening and selected assembly. They can change the daylight and privacy arrangement while keeping more of the moving leaf solid. The complete entrance still needs measurement and installation planning. Adding a glazed section may require frame or opening changes that should be identified in the proposal.
Can I add privacy film after the door is installed?
Check compatibility with the exact glass and assembly before applying a film or coating. Added treatments can have product-specific limitations and may affect care or coverage. Provide the proposed film information to the relevant supplier and obtain guidance. If privacy is already a priority, selecting a suitable glass or covering during design can avoid an uncertain later modification.
Still have a question about your home?
Ask us directly. A quick description of the opening is enough.
keep going
Related Pages
- Plan front entry replacement
Front door replacement in Las Vegas: decide between a new door slab or a full frame, pick glass and hardware, and know what to check when it is installed.
- Explore pivot entry operation
Pivot entry doors in Las Vegas make a bold entrance. Learn how the pivot point affects walk-through width, sealing and threshold before you order one.
- Use the entry buying guide
An entry door buying guide and checklist: rank your must-haves, shortlist two front door options, compare quotes fairly and confirm details before ordering.
- Review glass appearance options
Window and door glass options: clear, textured privacy and decorative glass, how each looks by day and at night, and what to check before you choose.
- Coordinate entry hardware
Door hardware options for entry, sliding, folding and multi-slide doors: handles, locks, finishes and smart locks, and how to confirm they fit your door.
Sources referenced on this page
Independent references linked in the text above. A manufacturer source explains a product concept; it does not mean Agave Windows supplies that brand.
- Therma-Tru's privacy-glass collection (thermatru.com)
- Federal architectural-glazing standard (ecfr.gov)

ready when you are
Request a Glass Entry Door Estimate
Tell us your location, the approximate number of openings, and what matters most to you. You do not need to arrive with a product already selected.
- Photos can follow once we reply; no measurements needed
- A written scope before anything is ordered
- Licensed, insured, and bonded
Request an Estimate