







Window-to-Door Conversion in Las Vegas
Create a more direct route from your home to the space outside. Converting an existing window into a door can change how you use a bedroom, living area or dining room, but the right project starts with the entire opening, not only the door you want to install.
Agave Windows helps you plan a window-to-door conversion, one of our specialty project options, around your intended route, the condition of the wall and the finished result on both sides. We begin with what is there today, then identify the product and construction questions that need to be resolved before an order is placed.
- Licensed, insured, bonded
- Written scope before ordering
- Las Vegas valley
The short version
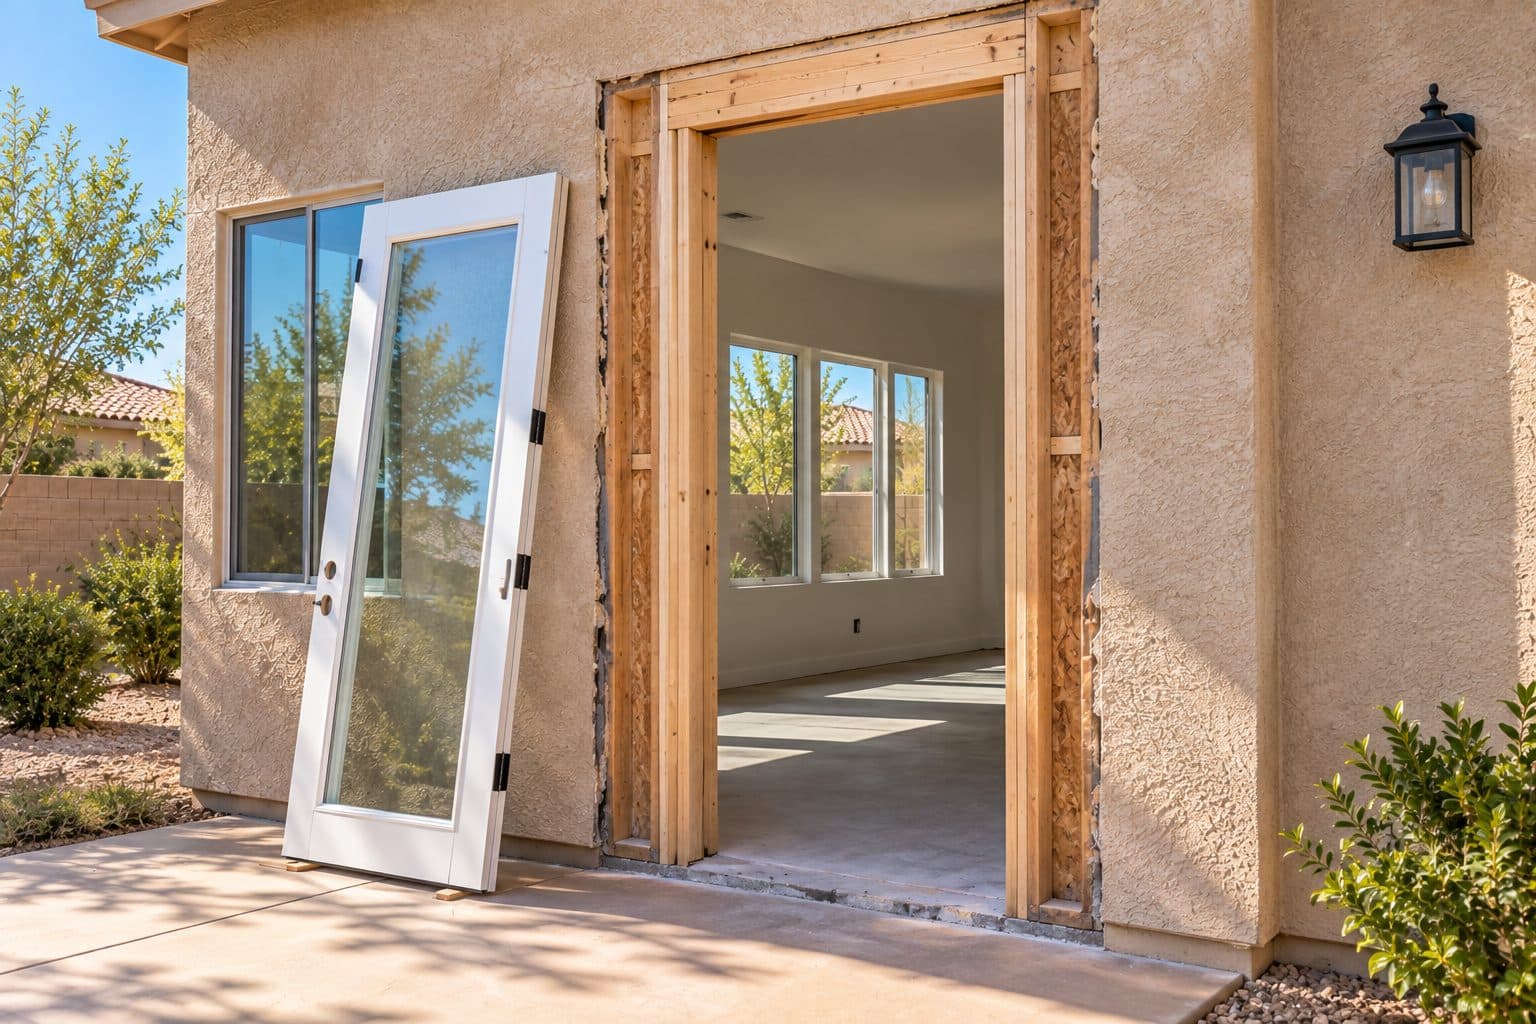
A window can often become a door, but that is a change to the building, not a swap. The wall below the window is removed, so plan for structural review, permit checks, a threshold and an outside landing.
01 of 09
Decide what the new entrance should do
A new exterior door should make everyday movement easier. Consider where you will approach it, what you will carry through it and where you will step outside. A door beside a dining table, for example, needs a different operating plan from a door at the end of an open hallway.
Think about frequency of use as well as the largest occasion. You may want broad access for gatherings, but still need a convenient everyday entrance when most panels remain closed. Let us know whether your priorities are patio access, a clearer view, less circulation through another room or an entrance that works better with mobility needs.
A bedroom deserves particular attention because privacy, furniture, window coverings and the room's required openings may all be part of the design. Do not assume replacing a bedroom window with any door preserves every existing requirement. The proposed layout should be checked for the property and room.
02 of 09
Start with the window and the wall below it
A conversion removes the sill-height barrier between the room and outdoors. That is why the wall below the window, the floor edge and the exterior landing are central to this project. The old window opening supplies useful geometry, but it does not supply a finished doorway.
What similar width does and does not preserve
Keeping the new opening near the existing width may avoid one kind of enlargement, but the complete structural arrangement still needs review. Loads are carried through connected building elements and routed around openings. Removing lower wall material or changing adjacent framing can affect more than the visible strip being cut. Building America explains continuous load paths; that principle does not size the support for a particular conversion.
Three dimensions should be recorded separately: the existing construction opening, the new product’s complete frame dimensions and the clear passage when the door is in use. A door that fits a drawing of the old glass area may have no relationship to the actual order size. The selected manufacturer’s installation requirements and verified field conditions establish the final relationship.
Why the area below the sill deserves early investigation
Electrical devices and other services may be in or near the wall being removed. An outlet, switch, hose bib or exterior fixture visible in a photo is a reason to identify the affected trade; a blank wall is not proof that the cavity is empty. The proposal should separate exploratory access, any relocation and finish restoration so discovery does not become an undefined installation extra.
Flooring creates a second hidden boundary. The old wall may conceal an unfinished strip or an edge that will become exposed at the new entrance. If matching flooring is unavailable, an intentional threshold transition or a larger finish area may be the practical solution. Decide which appearance is acceptable before treating a small drywall patch as the entire interior scope.
What to show in your initial photos
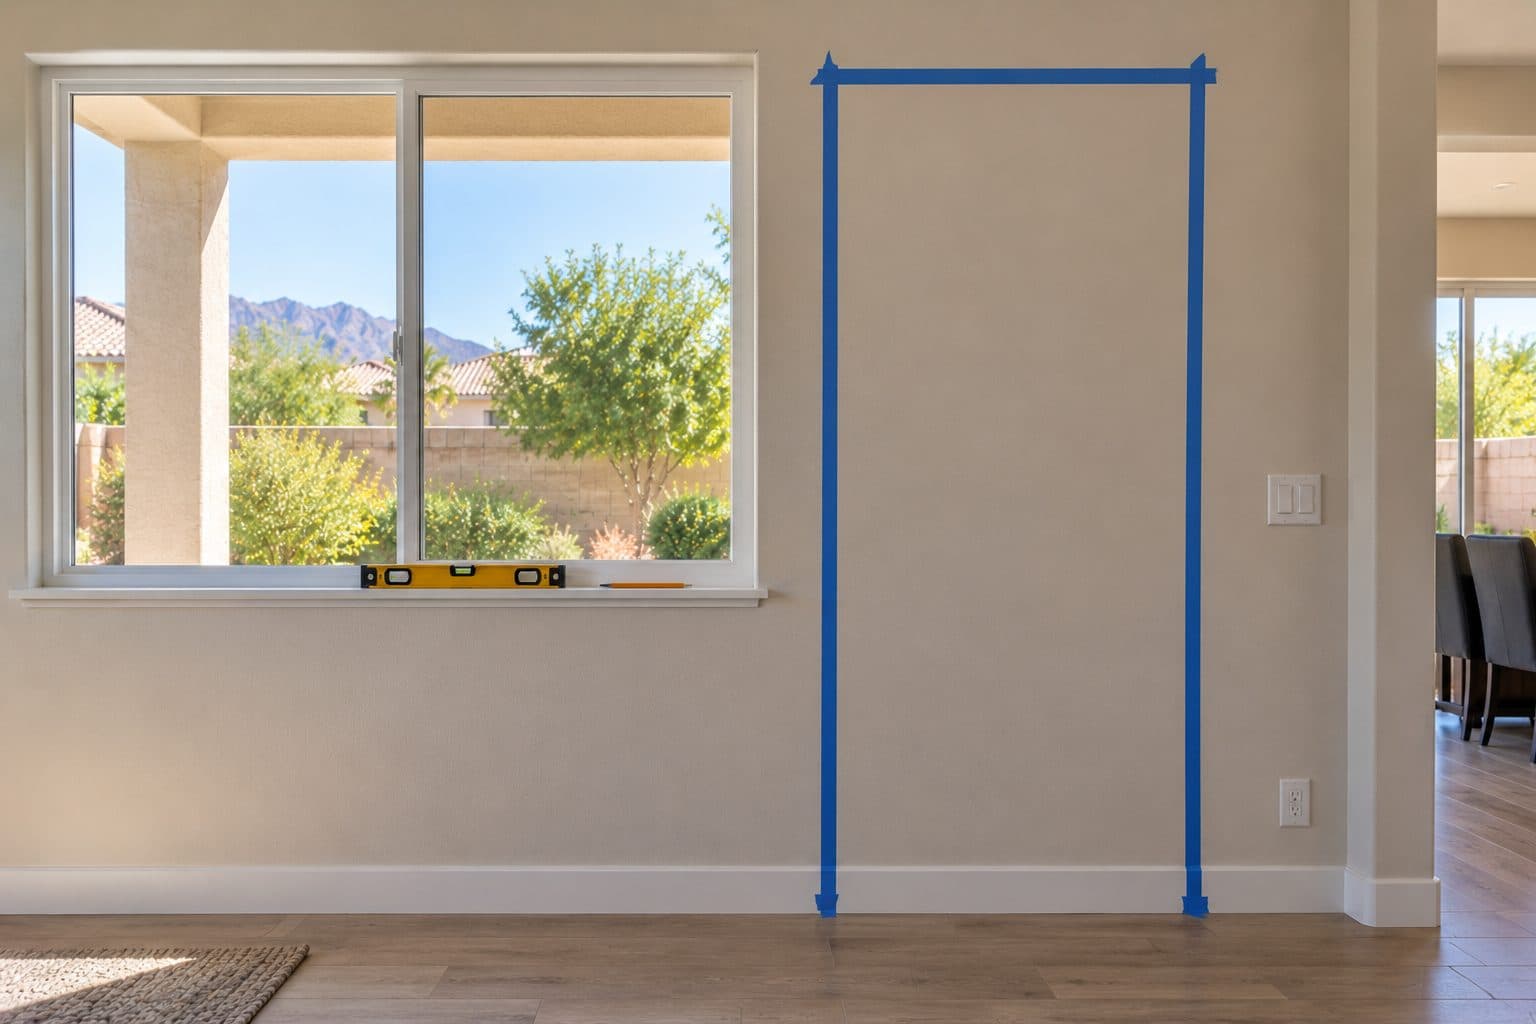
Include the floor, ceiling and nearby wall corners in the interior view. Outside, include grade or patio level, roof or overhang, adjacent openings and the intended walking destination. Mark the existing window and proposed path on a copy. Plans and prior permit records help explain previous work but still need field verification.
A useful first assessment ends with a short finding for each area: suitable to retain, needs further investigation, or requires designed alteration. That classification is more useful than a blanket yes or no based on a window photograph.
four steps, in order
How a Project Runs
- 1
Tell us about the project
Send your location, the approximate number of openings, and what you want to improve.
- 2
Review the openings and options
We discuss your priorities and assess the details that affect product selection and installation.
- 3
Define the work in writing
The proposal identifies the products and agreed installation scope so you can understand what the project includes.
- 4
Install and review the result
At completion, we review the installed products, operation, visible finish, and care information with you.

03 of 09
Choose a door around the available space
A sliding arrangement
A sliding glass door moves horizontally within its frame, which can help when interior furniture would conflict with a swinging panel. The full frame width and the clear opening used for passage are different measurements. Review which panel operates, where the handle sits and how the new route relates to the space outside.
A hinged arrangement
A hinged door, such as a French patio door, introduces a swing path. That path needs to work with furniture, steps, screens and exterior obstructions. Confirm handing and swing direction using a drawing viewed from a stated side of the opening. Terms such as left-hand can be interpreted differently across product documents, so a signed diagram is more reliable than an informal description.
A larger opening system
Folding or multi-slide doors may suit a broader design, but their frame dimensions, panel placement, support and sill details need separate review. Selecting a visually expansive system does not eliminate the need to plan the daily entrance. If the design also increases the wall opening substantially, the opening work should be described explicitly in the proposal.
04 of 09
Make the floor and outdoor transition part of the design
A new door must connect two usable surfaces. Establish the interior finished-floor level, the product sill and the exterior landing as one section drawing. The threshold is not an independent accessory that can be selected after patio work is finished.
Water generally needs a deliberate route away from vulnerable connections. A lower-looking sill can reduce a step while changing the water-management detail; raising the patio may reduce a height difference while bringing water closer to the opening. The selected system, exposure and wall detail determine what is appropriate. Building America’s flashing guidance explains why the sill and surrounding drainage layers must work together.
Test the route with an ordinary trip outside
Draw a person approaching from the room, operating the door and stepping onto the landing. Then repeat the route while carrying a tray or moving the item that motivated the project. This is a planning exercise, not a dimensional compliance check. It reveals conflicts such as a handle behind a chair, a swinging panel over the standing area or a step immediately beyond the daily passage.
| Transition question | A useful design response |
|---|---|
| Where does the person stand to operate the door? | Show the approach and usable landing |
| Where does water go at the sill? | Identify the system detail and exterior drainage route |
| What happens at the exposed flooring edge? | Define a matching repair or intentional transition |
| What finish changes outside? | Mark stucco, trim and paint boundaries |
| What mobility goal matters? | Review the entire route, controls and surface changes |
If access needs are important, state them before choosing a sill. Clear passage, maneuvering space, hardware and surface transitions all contribute to usability. Applicable requirements must be determined for the property; a product described as accessible does not establish that the completed route meets every requirement.
For a hypothetical dining-room conversion, keeping the opening width may fit the preferred slider, yet moving the table may still be necessary to reach its active panel. A different panel orientation could improve the route without enlarging the wall. The section and operating plan together allow that choice to be made before construction.
how we install
The Part Behind the Glass

Measured before anything is ordered

Flashed so water has a way out

Set level, plumb and shimmed
05 of 09
Confirm structure, approvals and responsibilities
A window-to-door conversion is a change to the building opening. The responsible jurisdiction should evaluate the actual scope; a Las Vegas mailing address alone does not identify the correct permit authority. The City of Las Vegas, unincorporated Clark County and Henderson have separate building resources. Our guide to permit planning for a window conversion explains how to identify the right one.
The design should establish whether engineering or other professional input is needed. We do not use a universal opening width or a photograph to decide that a structural change is safe. The wall, loads, adjacent openings and the selected door are all relevant to that decision, and our guide to structural questions for changed openings explains how they are reviewed.
Before work starts, establish who prepares the required drawings, submits for applicable approvals and coordinates inspections. If an HOA reviews exterior alterations, identify its HOA approval requirements separately. HOA approval and government permits serve different purposes; neither should be assumed to replace the other.
06 of 09
Integrate the new door with the surrounding wall
The installed product needs an appropriate connection to the home's air and water control layers. The plan should address the sill, sides and top of the opening using the selected product's instructions and a detail suited to the existing wall.
Water management is especially important where removal exposes construction that could not be seen beforehand. Existing staining may have a source beyond the window itself. If the assessment identifies a separate wall, roof or drainage issue, that work should be addressed in the project scope rather than hidden inside a promise that a new door fixes every leak.
For sun-exposed glass, compare the exact product's U-factor and solar heat gain coefficient, or SHGC. U-factor describes heat transfer; SHGC describes admitted solar heat. The glass package, frame and configuration matter together. Daylight, shade and privacy also affect the choice, so keep the room's actual use in view.
07 of 09
Understand what a complete proposal covers
A useful conversion proposal separates the new door from the work needed to create its opening. Look for an identified product, operating arrangement, glass configuration, finish and hardware, along with a description of removal, preparation and installation.
The surrounding work should identify structural or design responsibilities, any utility relocation, floor and landing work, water-management details and restoration of affected finishes. It should also state exclusions and how concealed conditions are handled if removal reveals work that could not reasonably be confirmed earlier.
Ask whether permit fees, design fees, painting, flooring and disposal are included or assigned to another party. An omitted line item is not automatically included. Resolve responsibility while comparing proposals so the apparent price difference does not come from a different finished scope.
08 of 09
Plan installation around an occupied home
A new exterior route affects access while work is underway. Discuss which rooms will be used, how the work area will be separated and how people and pets will reach the yard. Identify fragile flooring, nearby furnishings, alarm contacts and window coverings before the scheduled work.
Product ordering and work at the property are different stages. The sequence should account for approved selections, verified dimensions, any required approvals and product availability. Avoid planning an event around an assumed completion date before those dependencies have been addressed.
At completion, review opening, closing and locking; the visible interior and exterior finish; and the use of screens or accessory panels. Keep the product identification, written coverage and care instructions; our window warranty guide explains how to read them. Product coverage and installation coverage can come from different parties, so the records should make the claim route clear.
09 of 09
A conversion that starts with your home
Imagine a dining room with a window facing a patio, while the existing exterior door is around the corner. A proposed conversion might improve circulation, but the useful solution still depends on the table location, sill transition and outside landing. That is the kind of practical relationship we want to understand before discussing a final door size.
Tell us which window you want to change and why. Share your property location, interior and exterior photos, and whether the project is part of a larger remodel. We will use that information to begin a focused conversion discussion.
things people ask us
Frequently Asked Questions
Can the new door stay the same width as the window?
It may, depending on the verified opening, selected door and necessary construction. Similar width does not establish that existing framing, support or approvals can remain unchanged. Confirm those details before ordering.
Will a conversion always need a new exterior step?
The transition depends on interior and exterior elevations, the selected sill and the required landing or access design. An assessment should establish what is needed at your property rather than assuming the patio surface is already suitable.
Can I supply a door I have already bought?
Discuss a proposed product before purchasing it. The dimensions, installation instructions, configuration and condition must fit the agreed project. Responsibility for customer-supplied products, shortages and coverage should be established in writing.
Do I need to remove the wall below the window myself?
No preparation demolition should be assumed. Keep the opening intact until the project scope, responsible contractor and any required approvals are established. Concealed conditions and construction sequencing need to be evaluated before removal.
What affects the budget most?
The door assembly is one part. Changes to the opening, required design, utilities, floor and exterior transitions, access and finish restoration can substantially change the scope. The window-to-door conversion cost guide gives you a framework for comparing those components.
Still have a question about your home?
Ask us directly. A quick description of the opening is enough.
go deeper
Guides for Your Window-to-Door Conversion Decision
Window-to-Door Conversion Cost
What a window-to-door conversion costs in Las Vegas depends on the door, wall removal, structural work, threshold and finishes. See what to budget for.
Read the guide →
Window-to-Door Conversion Permit
Turning a window into a door in Las Vegas changes the building, so plan for permit review. Learn which office to ask, what drawings help and who does what.
Read the guide →keep going
Related Pages
- Specialty project options
Specialty window and door projects in Las Vegas: turn a window into a door, widen a patio opening, enclose a patio or add a pet door through glass.
- Structural questions for changed openings
Do you need structural engineering for a door opening? Learn when an engineer is involved, what to prepare, and how wall changes affect the door order.
- Sliding glass door options
Sliding glass doors in Las Vegas: choose which panel opens, how wide the walkway is, and the right glass, screen and threshold for your patio opening.
- French patio door options
French patio doors in Las Vegas: plan the swing direction, the door you use every day, screens and threshold so hinged doors fit your room and patio.
Sources referenced on this page
Independent references linked in the text above. A manufacturer source explains a product concept; it does not mean Agave Windows supplies that brand.
- Building America explains continuous load paths (basc.pnnl.gov)
- Building America’s flashing guidance (basc.pnnl.gov)

ready when you are
Request a Window-to-Door Project Review
Tell us your location, the approximate number of openings, and what matters most to you. You do not need to arrive with a product already selected.
- Photos can follow once we reply; no measurements needed
- A written scope before anything is ordered
- Licensed, insured, and bonded
Request an Estimate