







- 6 min read
- Updated
- Supports: Bifold Patio Doors
Converting a Sliding Patio Door to Bifold Doors
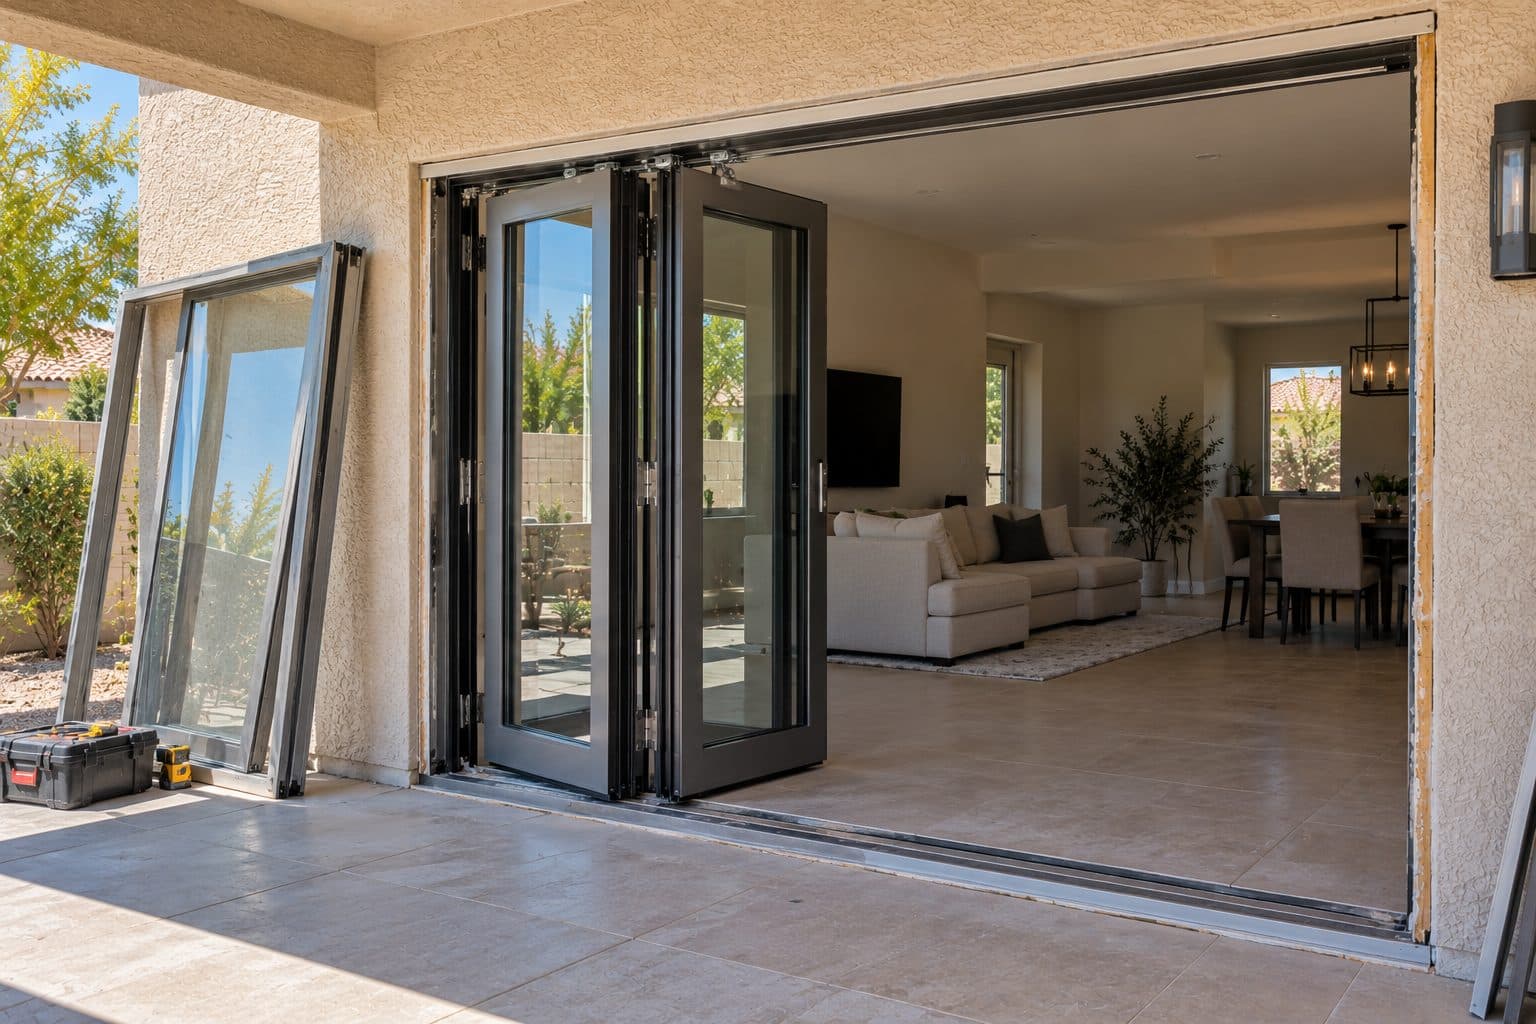
Replacing a sliding patio door with bifold patio doors changes how the opening works. Instead of one panel passing beside another, the selected folding arrangement brings panels together at one or both sides. That can change the usable passage, furniture layout and way you move between the house and patio.
Begin with your current opening and your daily routine. A conversion does not automatically mean widening the wall. First establish whether a suitable folding system can be planned for the existing opening and what work its installation requires.
The short version
A sliding patio door can often be converted to bifold doors without widening the wall, provided the opening can carry the folding system. Plan where panels fold, how you walk through daily, and the threshold.
On this page
Define what you want to improve
If your goal is a wider passage when entertaining, identify how often you expect to open the entire system. If everyday access is more important, focus on how a person uses the door without folding every panel. If the main problem is a worn slider, consider whether changing operating systems adds value beyond replacing the existing arrangement. A stacking system is another route, and our bifold versus multi-slide comparison sets the two side by side.
These priorities help narrow the configuration. A photograph of a fully open door does not show its closed panel lines, daily entry sequence or screen arrangement. Review all three before deciding that the appearance matches the way you live.
Confirm the opening before choosing a panel count
The selected product has its own frame dimensions and required construction opening. Existing trim measurements or a nominal door size do not establish compatibility. The wall, head, jambs and sill need to be considered with the actual system information.
Ask whether the proposal retains the opening size, changes the opening, or leaves that question unresolved pending assessment. Make any widening a separate described scope, as our patio door opening expansion service does, so you can understand its cost and approval implications. The opening expansion budget guide lists the items to price.
A similar overall width does not mean the existing support and installation details can simply be reused. Manufacturer requirements differ. Marvin's bifold site-preparation guide, for example, addresses sill support, header conditions and screen planning for its particular system. Review the manufacturer's example, then require the instructions for the product actually proposed.
Draw where the folded panels will sit
A folding arrangement needs space for its open panels. Decide whether they fold inward or outward and where the stack will park. Show the adjacent walls, furniture, outdoor dining area and any walkway near that location.
A simple plan drawing should show the closed door, the panels during movement and the final folded position. Use actual product dimensions once selected. Do not rely on a generic diagram with an arbitrary swing arc or an assumption that the panels disappear from the usable space.
For an outward-folding arrangement, consider patio furniture and the route people take past the opening. For an inward-folding arrangement, consider rugs, seating and blinds. Neither arrangement should be selected without looking at both sides of the wall.
Test the ordinary passage
Separate the occasional fully open wall from the entrance you will use every day. The daily-use arrangement depends on the selected folding configuration; not every panel count or layout provides the same independently usable leaf.
Rehearse three ordinary uses
First, picture a single person stepping out with the rest of the system closed. Which handle is used, which panel moves and how is it secured afterward? Second, picture opening the full system. Where do the panels move, and which furniture or screen must be moved first? Third, picture returning from outside when the system is closed. Confirm the intended exterior access and locking routine.
| Use | Detail to resolve before ordering |
|---|---|
| Quick trip outside | Daily leaf or documented opening sequence |
| Carrying a wide item | Actual clear passage in the required open configuration |
| Full entertaining opening | Panel parking, handles and clear route |
| Screened ventilation | Compatible screen travel with the chosen panel position |
| Closing from outside | Exterior hardware and locking arrangement |
These checks can reveal why a configuration that looks attractive fully open is awkward for ordinary use. A hypothetical household may love a symmetrical panel elevation but prefer a different layout once it understands that its daily path should start at one end. The decision should be made on the actual product diagram, with the viewing side identified.
Confirm the opening supports the operating plan
Folding geometry is only part of usability. The sill and frame need the manufacturer’s specified support and alignment. NanaWall’s SL73 specification illustrates why product-specific readiness matters; its tolerances are not universal requirements for every bifold door.
Review operation using a relevant sample where available, then compare the sample with the size and configuration being ordered. A small display can help explain hardware, but it is not proof of the effort required for a different assembly.
For a household with mobility or reach needs, evaluate the full route, clear passage, threshold and controls. Applicable accessibility requirements should be checked for the project. A dedicated daily leaf is useful only if the person can approach, operate and pass through it comfortably.
how we install
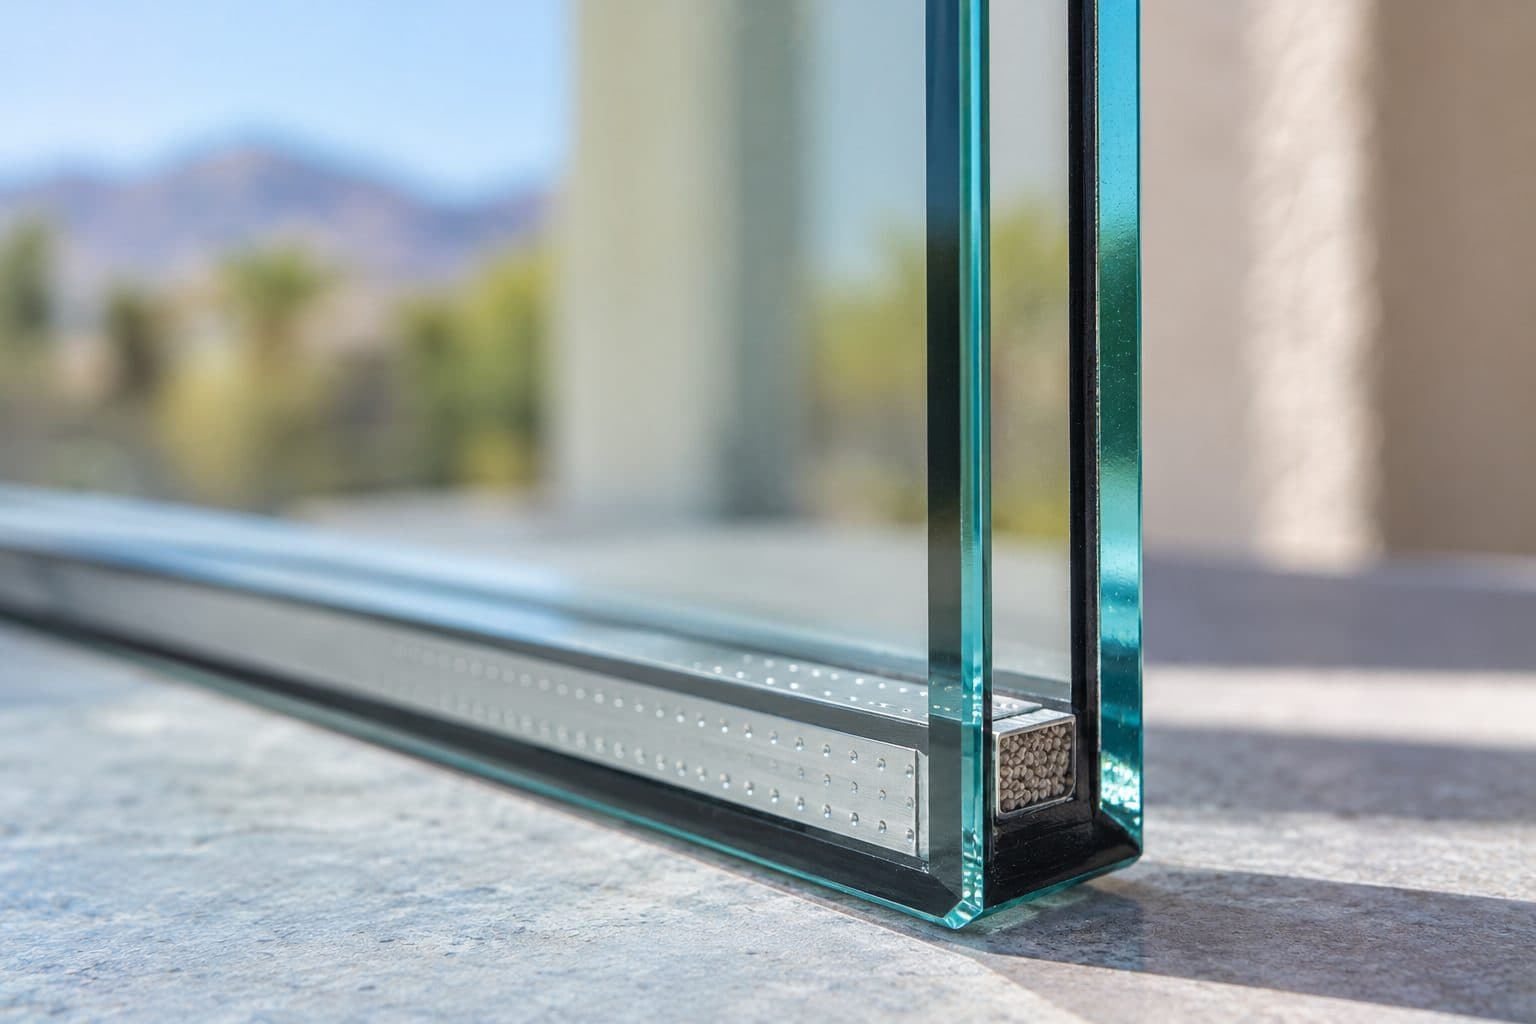
The Part Behind the Glass

Measured before anything is ordered
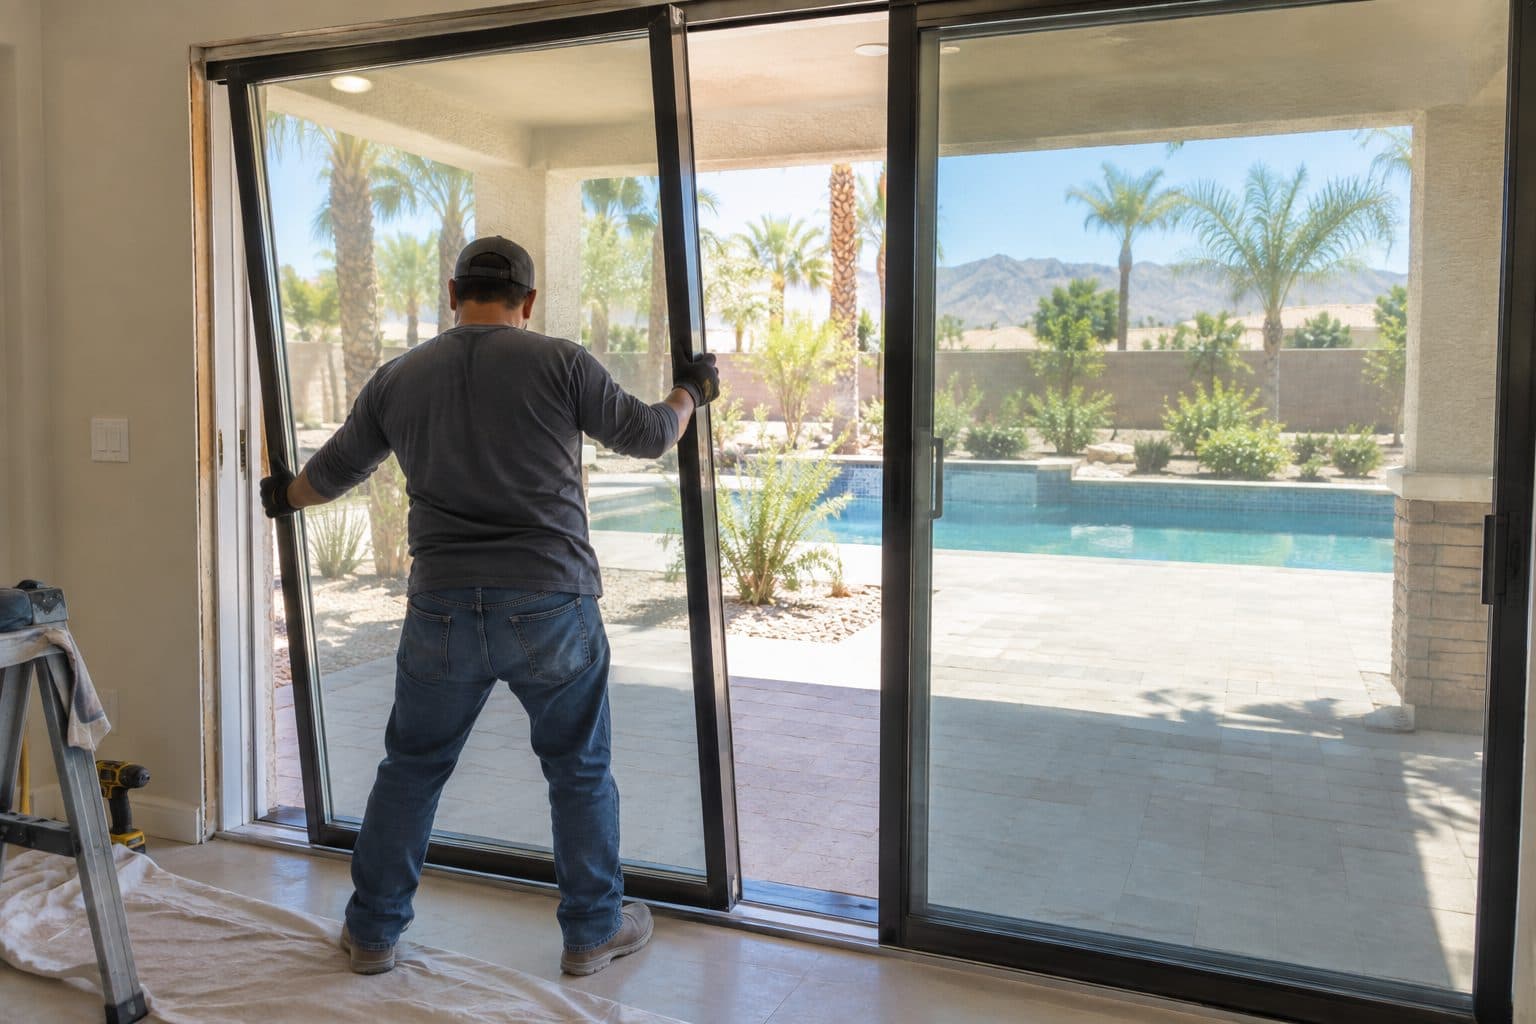
Panels set and adjusted
Resolve the threshold and exterior connection
The new sill must relate to the existing indoor floor and outdoor surface. Ask for the proposed transition to be described, including finish work and any change in level. A low-profile threshold shown in a showroom or photograph does not determine what is appropriate for your exposure and assembly.
Water management belongs in the installation plan. The connection to the wall should suit the chosen product and existing building. DOE/PNNL explains the role of opening flashing and drainage integration. It does not provide one detail that fits every folding system.
If you plan to replace flooring later, tell the installer now. Establish the intended final level and interim finish rather than leaving that relationship unresolved until the door arrives.
Plan screens, shades and glass together
A new folding system can require a different screen arrangement from your current slider. Ask how the screen stores, what clear area it provides and how it operates when the panels are partly or fully open. Screen provisions can affect the product and opening preparation.
Inside, consider the depth and mounting location of blinds or curtains. A covering that clears a sliding panel may conflict with a folding leaf or handle. Show existing treatments in the site photos and define whether replacement or reinstallation is included.
Review the closed appearance too. Panel divisions, frame finish, glass reflection and hardware are visible much more often than the fully open view in a promotional image. Ask for an elevation drawing of the configuration you are actually buying.
Compare the construction responsibilities
Your proposal should identify the old door removal, new system, opening preparation, installation connection and finish restoration. It should also distinguish any design, structural engineering for the opening, approvals or utility relocation. The bifold door cost guide shows how to compare those scopes. Those items should not be implied by the phrase “convert to bifold.”
Ask who owns the coordination between product supplier and construction work. If more than one contractor is involved, define the opening condition required before the door installer arrives and who confirms it. A documented handoff reduces the chance that a completed opening does not match the ordered unit.
Keep substitutions controlled. A different panel configuration or sill can affect documents, dimensions and the daily-use plan. Review those consequences before accepting an apparently similar replacement product.
Make the decision with a project checklist
Before committing, be able to answer these questions:
- Are we retaining or enlarging the existing opening?
- Where do panels park, and what remains clear around them?
- How do we use the door for an ordinary single-person trip?
- What screen and shading arrangements are included?
- How does the threshold meet the indoor and outdoor surfaces?
- Who completes opening preparation, approvals and finishes?
If one answer is unresolved, identify who will resolve it and whether ordering depends on that decision. This turns a style change into a defined installation project.
Agave Windows can discuss your current slider, the folding arrangement you have in mind and the next information needed to assess compatibility. To start, request a conversion estimate.
This guide supports
Bifold Patio Doors →things people ask us
Frequently Asked Questions
Must the wall be widened for bifold doors?
No. A change in operating system and an enlargement are separate scope decisions. A product may be considered for an existing opening, but its support, dimensions and installation details still need to be assessed.
Will a bifold give me the entire frame width as passage?
The usable opening depends on the selected panel configuration, folded stack and frame details. Ask for the actual clear-passage dimension. Do not substitute nominal frame width for the space available to move through.
Can I keep the screen from my old slider?
Do not assume compatibility. A folding system can need a different screen layout and preparation. Identify screened ventilation as a requirement early so the complete door-and-screen arrangement can be reviewed.
Still have a question about your home?
Ask us directly. A quick description of the opening is enough.
keep going
Related Services and Guides
- Bifold Patio Doors
Bifold patio doors in Las Vegas fold open for a wide patio connection. See where panels stack, how daily access works and which threshold options fit.
- Patio opening expansion
Widen a patio door opening in Las Vegas: how structural support, panel layout, threshold and finish work fit together before a larger door is ordered.
- Bifold versus multi-slide
Bifold vs multi-slide doors: see how each stores its panels, how wide the opening really is, daily access and threshold needs before you choose.
- Opening expansion budget
What drives the cost to enlarge a patio door opening: the new door, structural support, wall and floor work, finishes and permits. See what to compare.
- Patio Door Buying Guide
A patio door buying guide: write a short brief, rule out layouts that do not fit, test the everyday trip outside, then compare quotes on the same scope.
- Patio Door Replacement Cost
What affects patio door replacement cost in Las Vegas: door type, glass, threshold changes and finish repairs. See how to compare quotes line by line.
- Sliding Glass Doors vs French Doors
Sliding glass doors vs French doors: compare floor space, walk-through width, screens and everyday use to pick the right patio door for your room.
- Bifold Door Cost
What affects bifold door cost in Las Vegas: panel count and layout, sill type, glass, finishes and any structural work. Learn how to compare quotes fairly.
- Multi-Slide Door Cost
What affects multi-slide door cost in Las Vegas: stacking or pocket panels, track and floor transition, glass and wall construction. See what to compare.
- Sliding Glass Door Size Guide
Sliding glass door size guide: the difference between frame size, rough opening, clear opening and visible glass, and what to measure before an estimate.
Sources referenced on this page
Independent references linked in the text above. A manufacturer source explains a product concept; it does not mean Agave Windows supplies that brand.
- Review the manufacturer's example (marvin.com)
- NanaWall’s SL73 specification (nanawall.com)
- DOE/PNNL explains the role of opening flashing and drainage integration (basc.pnnl.gov)

ready when you are
Have a Question About Your Own Home?
A guide can explain the choice. Your openings decide the answer. Tell us what you are seeing and we will help you work out the next step.
- Photos can follow once we reply; no measurements needed
- A written scope before anything is ordered
- Licensed, insured, and bonded
Request an Estimate