







- 8 min read
- Updated
- Supports: Patio Doors
Patio Door Buying Guide for Las Vegas Homes
The best place to begin a patio-door purchase is the route through the opening. Before comparing finishes or collecting product names, decide how people use the room and what the replacement needs to improve. That creates a useful sequence for choosing a system and evaluating the proposal.
This guide organizes the buying decisions. Our patio door replacement page explains the individual door families and the replacement service itself.

The short version
Choose a patio door by starting with how people walk through the opening. Rule out door types that conflict with furniture or the patio, then compare glass, threshold and quotes that describe the same work.
On this page
1. Write a short project brief
Describe the current problem and the desired result separately. A dragging panel is an observed condition; easier everyday access is the goal. A room that feels dark may prompt a daylight discussion, while an occasional desire to open the wall for gatherings points toward a different operating-system question.
Choose three priorities and identify any fixed constraints. Examples include keeping the wall opening unchanged, preserving dining space, providing a comfortable daily passage, or coordinating with planned patio work. A short ranked list helps prevent a dramatic product image from displacing the needs that started the project.
Record what works now as well. You may want to retain the active passage location or existing shade. Buying a new door does not require discarding a useful arrangement.
2. Establish the opening you actually have
Photograph both sides, including the full frame, nearby walls, floor transition, and outdoor landing. Approximate dimensions can start the conversation, but they are not an order specification. Professional measurement must distinguish the wall opening, unit dimensions, and clear passage, as the sliding glass door size guide explains.
Identify whether the project keeps the opening size or changes it. Expanding a patio door opening can add structural work, wall-service changes, approvals, and finish restoration. Treat those as project decisions before assuming a larger catalog door can be installed in the current wall.
Include any history of water entry, staining, or previous repair. The assessment should consider the opening and surrounding wall so the product selection is based on relevant conditions.
3. Eliminate conflicts before comparing preferences
Treat a hard constraint differently from a preference. If the exterior path cannot accommodate a hinged leaf, a favorite French-door appearance does not resolve the conflict. If no suitable pocket wall can be built, a disappearing-panel image is not a candidate for the current scope.
| Constraint to resolve | What it rules in or out |
|---|---|
| Required everyday passage | Compare actual normal opening, not total frame width |
| Interior and exterior movement space | Map swing, fold, panel travel and the person's approach |
| Space for stored panels | Confirm a visible stack or a buildable pocket, including service access |
| Existing wall and floor scope | Separate a compatible replacement from opening reconstruction |
| Required exterior performance | Confirm the specific product, sill and configuration |
Only then compare the preferences: view divisions, material appearance, occasional full opening and hardware style. A conventional slider, hinged French door, bifold and multi-slide can all be sensible in the right setting, but they do not solve the same spatial problem. Two side-by-side guides go deeper: sliding glass doors versus French doors and bifold versus multi-slide systems.
For a hypothetical room with limited patio clearance and a fixed wall opening, begin by testing options that keep the moving glass within the frame. If those fail the required passage, reopen the scope discussion rather than choosing a wider brochure image that needs undisclosed construction.
4. Test the ordinary trip outside
Imagine opening the door while carrying a tray, guiding a child, or moving around a chair. Identify the handle location, the direction of movement, and the space needed to stand while operating it. A wide occasional opening does not guarantee a comfortable everyday route.
Ask for the actual clear passage of the proposed configuration. Overall frame width is a different measurement. Explain mobility or hand-strength needs before selecting panel size and hardware, and evaluate the complete entrance when accessibility requirements apply.
Include screens in this test. Their handles, tracks, and storage can change the experience even when the main door works well.
how we install
The Part Behind the Glass

Measured before anything is ordered
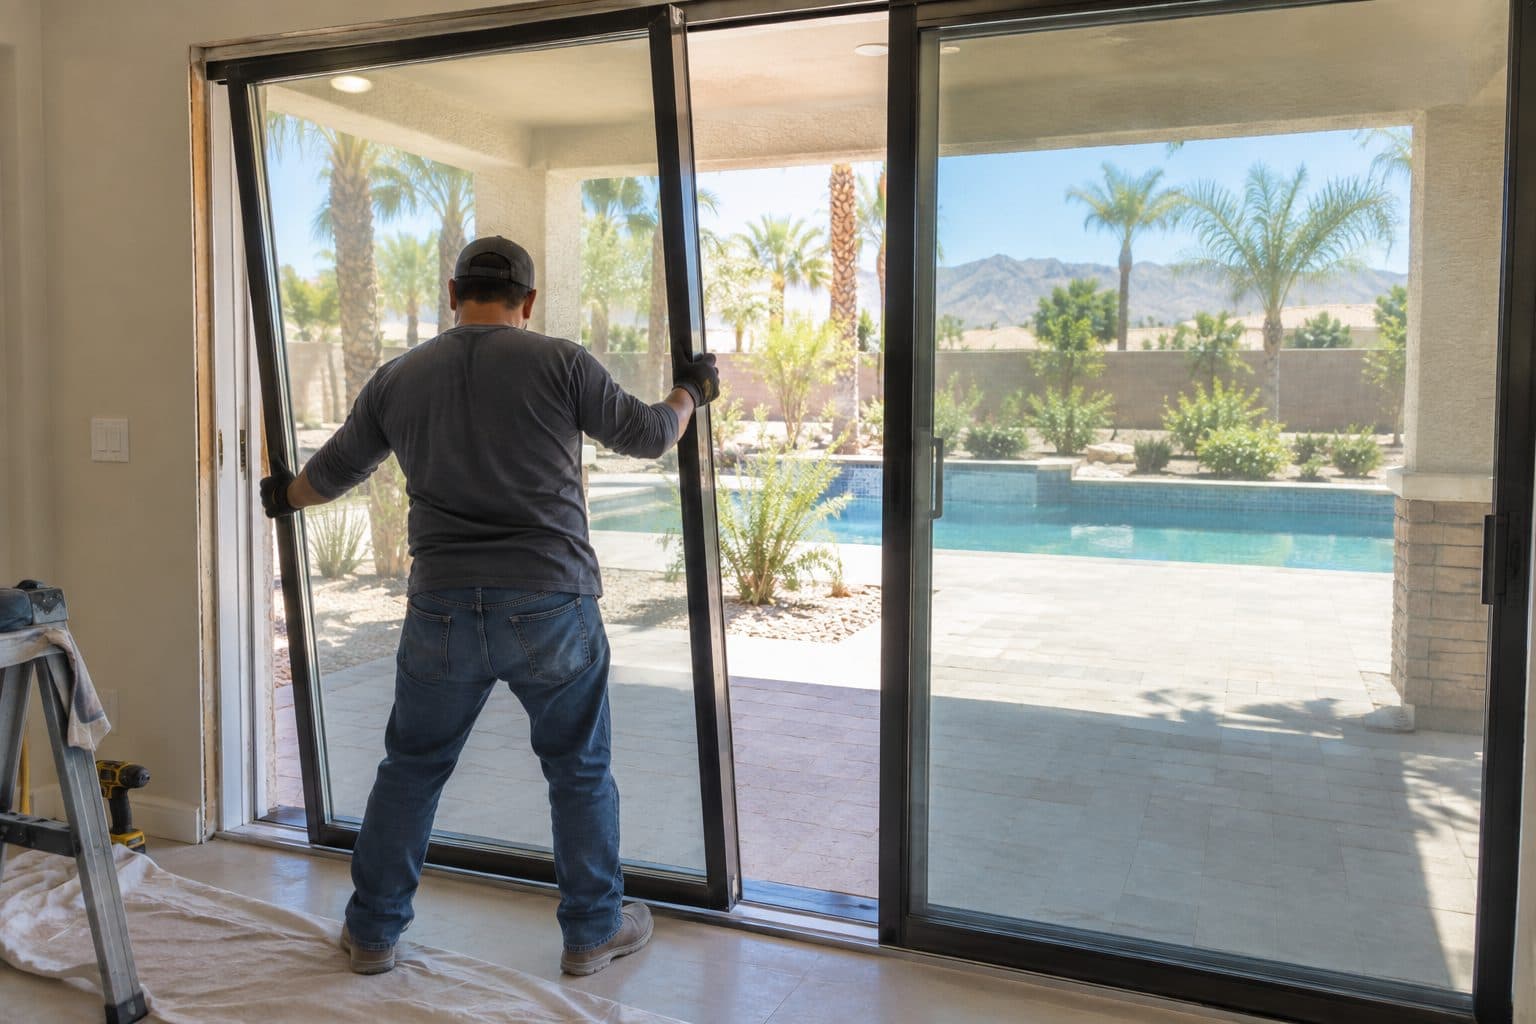
Panels set and adjusted
5. Choose glass around the room conditions
Describe exposure, existing shade, glare, privacy, and daylight needs. For a Las Vegas room, solar control may be an important part of selection, but there is no single glass description that answers every project.
Compare whole-product U-factor and solar heat gain coefficient for the actual assemblies. Visible transmittance helps explain daylight. These are different measurements; a dark appearance or pane count is not a substitute for the documented values.
Ask how the proposed glass, frame, and configuration affect the specification. Keep comparisons consistent so one quote does not describe a basic assembly while another includes a different glazing package or screen.
6. Review the threshold and closed appearance
Look at the sill in relation to both finished floors. A low-looking threshold in a photograph may be recessed into purpose-built construction. Request the detail that would be used at your opening and identify any drainage or floor preparation required.
Also review the door closed. Panel divisions, frame widths, rails, and finish become part of the room throughout the year. A fully open inspiration image should be accompanied by a scaled closed elevation, especially for a large multi-panel system.
Consider shading and coverings at the same time. They need a place to gather without obstructing door movement or the daily path.
7. Compare proposals using a shared baseline and exceptions
Send the same opening list, room priorities and required functions to each provider. Then record the common baseline: product configuration, comparable glass goals, hardware, screen, installation method and finish boundary. Ask for optional upgrades separately.
For each difference, identify its effect. Does it improve a stated requirement, change a preference, leave work for another trade or remain an unresolved allowance? This is more informative than copying two totals into a table. A less expensive product with excluded floor restoration may not describe a less expensive completed project, a point our patio door replacement cost guide covers in detail.
Check responsibility for structure, electrical work, drainage, permits and property approvals where relevant. Identify concealed conditions separately from known excluded work. A condition that cannot be seen until removal needs an agreed assessment and change process; a visibly unfinished trim area can often be assigned before work begins.
Review actual product and installation coverage documents. Record the issuer, covered components and relevant exclusions rather than reducing everything to one warranty label. The final comparison should make clear what you receive, what remains uncertain and who is responsible for closing each gap.
Turn the shortlist into a decision record
Use one line for each surviving candidate: essential requirements met, important compromise, information still needed and reason to keep or reject it. Avoid a numerical score that lets a decorative preference cancel a failed essential requirement.
A useful rejection reason is specific: the ordinary passage is too restricted, the folded group conflicts with furniture, or the proposed pocket requires wall work outside the agreed project. An option should remain undecided when the missing fact could change that judgment.
Keep sill performance attached to the exact option. Marvin's published multi-slide sill descriptions illustrate that flush and performance choices can differ in weather protection. Do not carry a rating from one sill or configuration into the comparison of another.
For each open item, record the responsible party and the evidence that resolves it: a dimensioned drawing, selected-product instruction, finish sample or revised scope. A vague promise to work it out later is not the same as identifying a legitimate later-stage decision.
Patio door selector worksheet
Build a shortlist by separating requirements from preferences. Record daily passage needs, acceptable panel parking, inside and outside operating space, any required screen, and whether opening enlargement or pocket construction is part of the plan.
| Check | What it does to a candidate |
|---|---|
| A required feature is documented unavailable | Records a known conflict for that configuration |
| A required feature has no supporting information | Keeps the candidate conditional with the question visible |
| A preferred feature is documented available | Helps compare candidates after requirement conflicts are addressed |
| Opening dimensions are unknown | Allows category discussion without a product-fit claim |
Rank your preferences in their actual order of importance. Two minor matches do not automatically outweigh the requirement or top priority that matters most. Keep equally important preferences tied rather than creating an unexplained best-option score.
For example, no interior swing space rules out a conflicting inward-swinging configuration. It does not prove that an outward-swinging one works: exterior clearance and any required screen remain separate checks. A desire for panels to disappear into a wall also conflicts with a decision to exclude pocket construction until the project plan is reconsidered.
Carry the result forward as reasons and unresolved questions. A category can be worth discussing while its exact size, threshold and support remain unverified. If every candidate has a known conflict, identify the conflicting requirements. If information is merely missing, the next step is assessment rather than a claim that no suitable door exists.
8. Approve a selection you can explain
Before approving the order, confirm that the written specification and drawings agree. Label the viewing side and movement direction. Check floor heights, final dimensions, hardware, and any pending construction assumptions.
Keep the product information for handoff, when the household should learn the normal operating and locking sequence. A well-organized purchase ends with a door you understand, supported by documentation you can use for maintenance and future questions.
Bring your priorities, photographs, and opening plans to Agave Windows and request a patio door estimate when you are ready to discuss the project.
This guide supports
Patio Doors →things people ask us
Frequently Asked Questions
Should I select a patio door before requesting an estimate?
You can begin with priorities and a shortlist rather than a final product. The opening assessment may rule out a configuration or reveal additional preparation. A useful first conversation identifies the daily passage, desired operation, exposure, and whether the wall changes. Final selection should follow enough measurement and scope review to make the proposal specific.
What is the most common comparison mistake?
Comparing prices for different scopes makes the decision difficult. Check that the products, glass, screens, installation, opening preparation, and finish work are described consistently. One proposal may include a complete assembly and another only product supply or limited installation. Resolve those differences before treating the totals as comparable.
Do I need the biggest opening that fits the wall?
No. The useful opening is the one that serves the household and room. Larger systems can change panel handling, storage, tracks, support, and construction. Compare the daily route and occasional full opening separately. A more modest configuration may meet the important needs while preserving furniture space or simplifying the surrounding project.
Still have a question about your home?
Ask us directly. A quick description of the opening is enough.
keep going
Related Services and Guides
- Patio Doors
Patio door replacement in Las Vegas: compare sliding, French, bifold and multi-slide doors, threshold options and what a complete estimate should cover.
- Compare sliding and French doors
Sliding glass doors vs French doors: compare floor space, walk-through width, screens and everyday use to pick the right patio door for your room.
- Compare bifold and multi-slide doors
Bifold vs multi-slide doors: see how each stores its panels, how wide the opening really is, daily access and threshold needs before you choose.
- Plan the patio door budget
What affects patio door replacement cost in Las Vegas: door type, glass, threshold changes and finish repairs. See how to compare quotes line by line.
- Understand door measurements
Sliding glass door size guide: the difference between frame size, rough opening, clear opening and visible glass, and what to measure before an estimate.
- Bifold Door Cost
What affects bifold door cost in Las Vegas: panel count and layout, sill type, glass, finishes and any structural work. Learn how to compare quotes fairly.
- Multi-Slide Door Cost
What affects multi-slide door cost in Las Vegas: stacking or pocket panels, track and floor transition, glass and wall construction. See what to compare.
- Patio Door Security Guide
Patio door security guide: check that the door latches and locks properly, then compare added locks, glass types and sensors while keeping a usable exit.
- When to Replace a Sliding Glass Door
When should you replace a sliding glass door instead of repairing it? Learn which problems can be fixed, which point to replacement, and how to decide.
- Sliding Door to Bifold Conversion
Converting a sliding door to bifold doors: whether the wall must be widened, where panels fold, daily walk-through access, thresholds and screens.
- French Door to Sliding Door Conversion
Converting French doors to a sliding door: what changes in walk-through width, floor space, threshold and screens, and whether the same opening works.
Sources referenced on this page
Independent references linked in the text above. A manufacturer source explains a product concept; it does not mean Agave Windows supplies that brand.
- Published multi-slide sill descriptions (marvin.com)

ready when you are
Have a Question About Your Own Home?
A guide can explain the choice. Your openings decide the answer. Tell us what you are seeing and we will help you work out the next step.
- Photos can follow once we reply; no measurements needed
- A written scope before anything is ordered
- Licensed, insured, and bonded
Request an Estimate