







Pivot Entry Doors in Las Vegas
A pivot entry door turns around a pivot axis rather than conventional hinges along the side edge. That change in movement can give a front entrance a distinctive presence, but it also changes how the leaf occupies the opening and how people approach it.
Agave Windows helps homeowners explore pivot door projects in Las Vegas with the operating geometry at the center of the discussion. The door should be considered as an exterior assembly with a defined pivot position, supported hardware, appropriate seals, and a usable everyday passage. For conventional hinged options, see front entry door replacement.
- Licensed, insured, bonded
- Written scope before ordering
- Las Vegas valley

The short version
A pivot door turns on a pivot set in from its edge instead of side hinges, so part of the door swings to each side. The walk-through width is smaller than the door, and exterior sealing needs care.
01 of 13
Begin with the pivot position
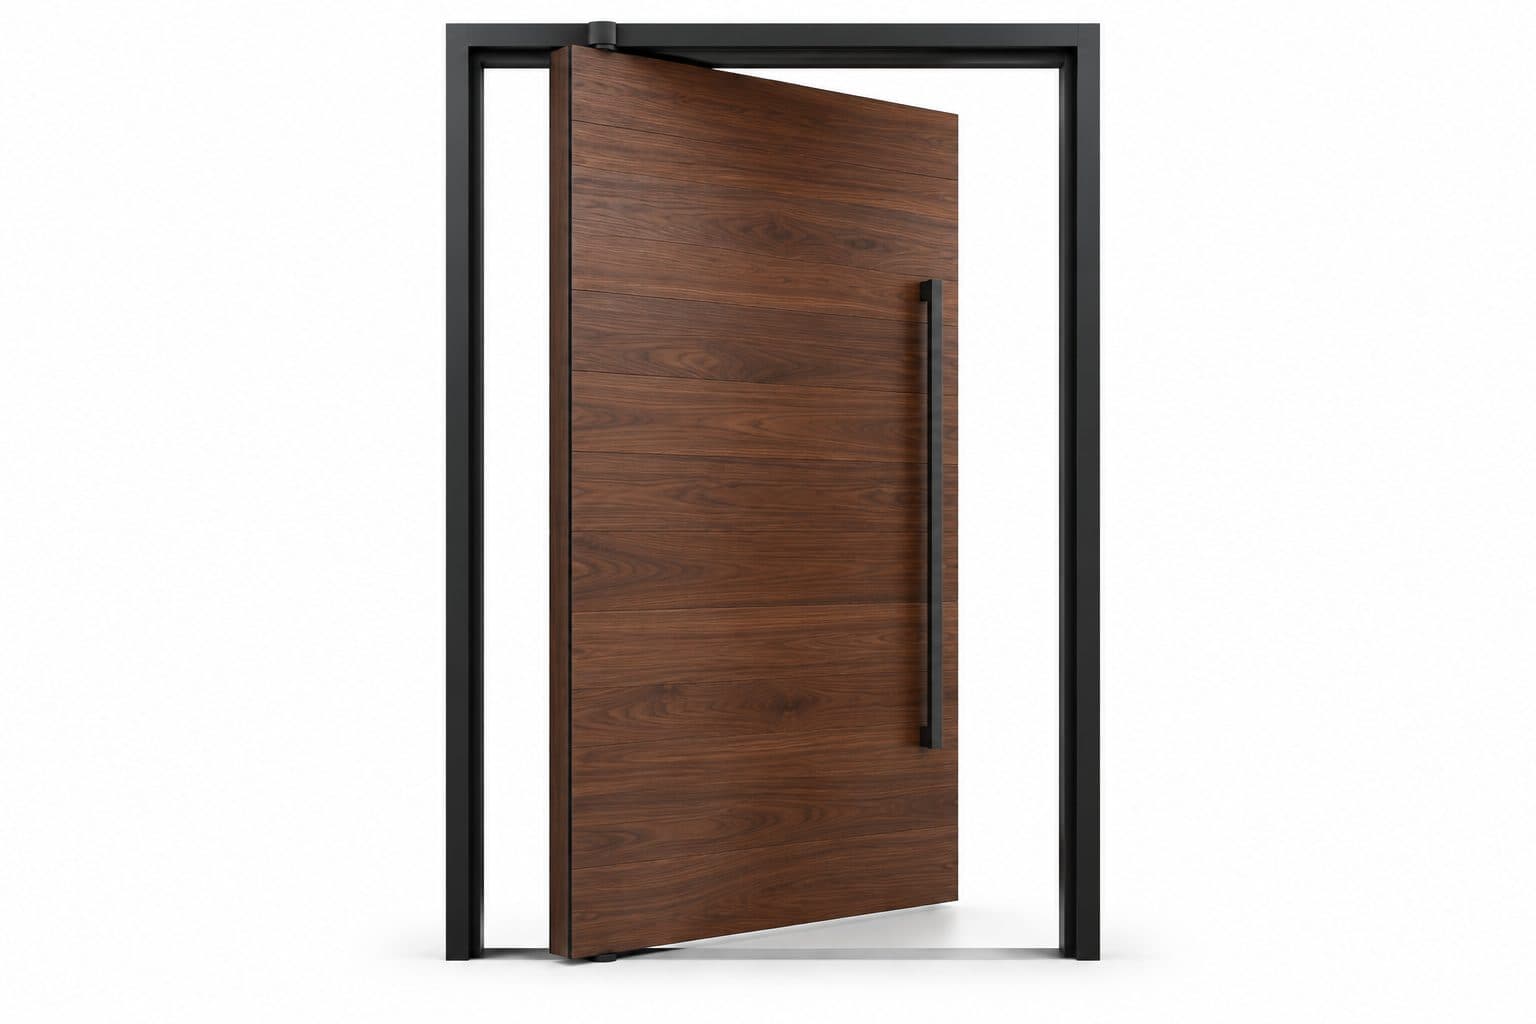
The pivot axis may sit inward from the edge of the leaf. When the door opens, part of the leaf moves to one side of that axis and the rest moves to the other. The result is different from an ordinary side-hinged swing.
Ask for a plan drawing that identifies the axis and shows the complete sweep of the door. Include the smaller portion behind the pivot, the main passage, and the surrounding walls. A front elevation can make the door look generous without showing how much of that width is available to walk through.
The pivot location is a design and hardware decision, not a dimension to choose casually on site. It interacts with leaf size, thickness, weight, operating controls, and the opening. Confirm those relationships for the selected system before approving the appearance.
how it works
Rotates on a pivot set in from the edge
- 1
The door turns on a pivot in the floor and head, not on side hinges
- 2
A wide, heavy leaf becomes easy to move
- 3
The narrow side opens toward the jamb, so allow for it
Illustration of the operating principle, not a drawing of a specific product.
at a glance
Pivot Doors
A pivot door turns on a pivot set in from its edge instead of side hinges, so part of the door swings to each side. The walk-through width is smaller than the door, and exterior sealing needs care.
- Measured on site before ordering
- Written scope with product and finish details
- Installed, sealed and reviewed with you
02 of 13
Separate overall size from clear passage
A large pivot leaf may create a smaller walk-through space than its overall width suggests. The open leaf and pivot position occupy part of the opening. Ask for the clear passage in the normal open position, using the actual frame and hardware geometry.
Think about ordinary trips first. Someone carrying groceries, guiding a visitor, or moving a stroller needs an understandable route around the leaf. The narrow area behind the pivot should not be mistaken for part of the main path.
If accessibility is an important project requirement, evaluate the entire entrance with the appropriate professional. Clear width, approach space, threshold, opening effort, controls, and applicable requirements need coordinated review. A hardware feature or a wide leaf alone does not establish compliance for the installed entrance.
four steps, in order
How a Project Runs
- 1
Tell us about the project
Send your location, the approximate number of openings, and what you want to improve.
- 2
Review the openings and options
We discuss your priorities and assess the details that affect product selection and installation.
- 3
Define the work in writing
The proposal identifies the products and agreed installation scope so you can understand what the project includes.
- 4
Install and review the result
At completion, we review the installed products, operation, visible finish, and care information with you.

03 of 13
Map the movement on both sides
Show the interior and exterior areas affected by the leaf. A console table, wall light, porch column, or planter may conflict with movement that would not occur with a conventional hinge location. Include the area where a person stands while pulling or pushing the door.
Consider the handle projection and its distance from the frame and nearby surfaces. The handle should be comfortable to use through the intended motion. A visually striking pull can still be poorly positioned for a particular user or collide with another element if its projection is omitted from the drawing.
Also discuss how the door is controlled as it approaches its open and closed positions. Different pivot hardware provides different functions. Desired behavior such as controlled closing or a defined hold position must be specified and confirmed as appropriate for the exterior assembly, rather than assumed from the word pivot.
04 of 13
Match the pivot hardware to geometry as well as weight
A hinge's maximum weight figure is only one part of selection. Door width, thickness, axis location, intended swing and control functions also affect which mechanism is appropriate. A decorative face or heavy pull added late can change the leaf that was originally assessed.
FritsJurgens' pivot-hinge selection guide connects hardware choice to door dimensions, weight and function. Its component information does not certify a complete exterior entrance. The fabricator must identify the actual leaf construction and the installer must have the required connection details.
Ask the supplier to distinguish free movement, controlled closing, hold positions and latching assistance. These are different functions. A door that returns toward closed may still need the correct final movement and lock relationship to secure the entrance. Specify the desired behavior instead of assuming every concealed pivot provides it.
The supporting floor and head conditions must match the selected assembly. Keep the locations of fixings, adjustment access and any floor preparation clear of conflicting work. A concealed mechanism achieves its appearance by moving hardware out of sight, not by removing its support and maintenance requirements.
how we install
The Part Behind the Glass

Measured before anything is ordered

Hung, aligned and latched

Cleaned up and reviewed with you
05 of 13
Treat an exterior pivot as an exterior door
An interior pivot installation is not evidence of suitability at a front entrance. The exterior assembly must address weather exposure, sealing, threshold conditions, and the surrounding wall. Ask what documentation supports the proposed product for the actual application.
A concealed hinge brand does not establish whole-door thermal performance or water resistance. Those questions belong to the complete assembly, including its frame, glazing, seals, and installation details. Review the applicable product information rather than combining unrelated claims from separate components.
Discuss the entrance exposure and any existing porch protection. If the current door has leaked or its finishes have deteriorated, document those conditions. The replacement design should address the relevant water path and exterior details, not rely solely on a new leaf to solve an unresolved opening problem.
06 of 13
Resolve the threshold before finalizing the floor
The pivot system, sill, seals, and floor finishes need to work together. A minimal threshold appearance can be attractive, but it must suit the selected exterior assembly. Review a section showing the finished interior floor, outdoor landing, and supporting construction.
If the project includes new flooring, establish its finished height before the door is ordered or installed. A later change can alter clearances and the visual relationship between the leaf and floor. Identify who controls those dimensions when separate trades are involved.
Ask how drainage and air sealing will be integrated with the existing wall. Any recessed or specialized detail should be explained in the proposal, including preparation and finish work. A clean architectural photograph may conceal significant construction that needs to be included in your project scope.
07 of 13
Choose the surface and glazing deliberately
Pivot describes the operating system, not the door material, so the entry door materials comparison still applies. The leaf may use different constructions and finishes, subject to the actual product offering. Choose the surface with its weight, exterior exposure, care requirements, and compatibility in mind.
A large uninterrupted surface makes grain, seams, sheen, and small finish variations more visible. Review realistic samples and ask how their appearance translates to the full leaf. Where different materials meet, request details for edges and transitions rather than relying on a front rendering alone.
If the door includes glass, assess daylight and privacy from the approach as well as from inside. Obtain the appropriate glazing and thermal documentation for the complete assembly. Safety glazing, privacy treatment, and resistance to forced entry are separate subjects and should be discussed separately. The glass entry doors page explains each.
08 of 13
Plan security and everyday controls
Confirm how the door latches and locks in its normal closed position. The chosen lock, pull, pivot functions, and seals must work together, so review entry door hardware choices with the supplier's limits in hand. If you want electronic access, establish the supported preparation, power or battery arrangements, and installation responsibilities early.
An oversized leaf or prominent handle is not proof of security performance. Ask for evidence for any tested claim and confirm that it applies to the proposed assembly. Installation support and proper alignment are part of a useful security conversation, alongside the locking hardware itself.
Every regular user should understand the movement and locking sequence. At handoff, practice approaching, opening, closing, and securing the door. Ask how to respond if movement changes or the latch stops engaging comfortably. Do not force a leaf that is catching or attempt unsupervised adjustments to a heavy assembly.
09 of 13
Use an offset example to understand the passage tradeoff
Consider a hypothetical leaf 60 inches wide with the pivot axis 12 inches from one edge. The remaining 48 inches describes the portion on the main side of the axis, not a certified 48-inch clear passage. Frame geometry, leaf thickness, opening angle and hardware further affect the space a person can use.
The example explains why moving the axis inward changes more than the visual gesture. It increases the trailing portion on the other side and changes both sweep zones. A visually wider leaf can therefore fail to deliver the everyday passage you expected from its overall width.
For the actual project, use a dimensioned plan at the intended open position. Mark the main route, trailing sweep, handle projection and person approaching from each side. Have the applicable passage and access requirements checked from that drawing. Do not calculate an ordering dimension by subtracting the pivot offset from a brochure width.
10 of 13
Design the trailing edge as occupied movement space
The smaller portion behind the pivot can be easy to ignore because people naturally focus on the main opening. It still moves and can create changing gaps near a jamb, wall or person. Keep that area distinct from the intended walking route and explain the movement to household users.
Nearby light fixtures, consoles and porch objects must clear both sides of the leaf, including the handle. An object can sit outside the main door swing yet remain within the trailing sweep. Review the plan with the actual furniture and exterior features in place.
The system's approved controls and operating instructions should govern the motion. Do not improvise restraints or alter closing settings to compensate for an unresolved collision. Where a family has specific needs around children, pets or assisted access, include them while evaluating the movement and suitable protective details.
11 of 13
Connect closing control to exterior sealing
A pivot door's dramatic movement and its closed weather boundary are separate design tasks. The leaf must return to the position where the intended perimeter seals and latch can work. A large pull handle or high-capacity pivot does not establish that relationship.
FritsJurgens' exterior pivot-door guidance treats exterior applications as a coordinated design. Request the door supplier's actual details for the frame, threshold, seals and locks, alongside the pivot component specification. If those documents come from different parties, identify who takes responsibility for the combined assembly.
Compare how the door behaves in ordinary use: controlled opening, intended hold behavior if provided, return toward the frame, final closure and locking. A demonstration of one function does not establish the rest. The desired behavior should be documented before finish and hardware approvals make changes difficult.
12 of 13
Preserve the access needed after the floor is complete
A pivot connection may sit close to finished flooring or within the door. Ask which parts must remain reachable for adjustment or service and what clearance their covers require. Tile, stone, carpet and decorative trim should be coordinated around those access requirements.
If flooring changes after the door specification, recheck the gaps and hardware relationship before installation. A few layers of added finish are not merely an aesthetic change when the assembly depends on a particular bottom clearance. Keep the final section with the project record so later floor work can respect the installed system.
13 of 13
Define the architectural project scope
A complete pivot proposal should include the leaf construction, dimensions, pivot axis, movement limits, clear passage, hardware functions, lock, finish, glazing, frame, and threshold. It should show how the assembly fits the existing entrance and identify any opening modifications. A one-off leaf needs the same discipline as any custom front door design.
Where structural work, specialized floor preparation, electrical work, or exterior restoration is needed, assign those tasks explicitly. Confirm property-specific approvals and who obtains them. Product ordering should follow resolution of the critical dimensions and support conditions. The entry door replacement cost guide explains how these items affect a budget.
When you request a pivot door assessment, bring an image of the design you like, photographs of your current entrance, and a sketch of the nearby foyer and porch. Tell us whether the priority is an architectural statement, a particular material, or a different entry experience. Those priorities can then be tested against the geometry and installation needs of a real pivot system.
things people ask us
Frequently Asked Questions
Can a pivot door fit an ordinary front-door opening?
Possibly, but the pivot axis, leaf thickness, hardware, and frame determine the usable passage. A nominally similar leaf width may not provide the same clear opening as a side-hinged door. The existing support, floor, head, and weather details also need assessment. Ask for a dimensioned plan and complete assembly information before treating it as a direct substitution. The front door buying guide organizes the wider decision.
Does a pivot door swing both ways?
Some pivot systems can support different movement patterns, but an exterior entry assembly has its own intended operation and sealing arrangement. Do not assume a front door rotates freely or opens in both directions. Confirm the specified movement, stops or controls, latch behavior, and surrounding clearances for the actual product being proposed.
Is pivot hardware enough to make a custom exterior door work?
No. The leaf construction, frame, support, weather seals, threshold, and locking system must form a suitable assembly. Hardware documentation helps establish component selection, but it does not certify the whole entrance. Ask who designs and supplies the complete system and what product and installation information supports its exterior use.
Does controlled closing mean a pivot entrance is weather-sealed?
No. A pivot mechanism can control the movement of the leaf while the frame, seals, threshold and latch provide different functions. Confirm both the specified closing behavior and the complete exterior assembly detail. A demonstration of smooth motion alone does not establish the entrance's weather performance or its suitability for the opening.
Still have a question about your home?
Ask us directly. A quick description of the opening is enough.
keep going
Related Pages
- Plan the front entrance replacement
Front door replacement in Las Vegas: decide between a new door slab or a full frame, pick glass and hardware, and know what to check when it is installed.
- Develop a custom front door design
Custom front doors in Las Vegas: when you need true custom work, how drawings and samples settle the design, and who handles measuring and hardware.
- Consider a glazed front entrance
Glass entry doors in Las Vegas bring daylight into the foyer. Compare clear, textured and decorative glass, sidelights, transoms and privacy at night.
- Review front-door buying decisions
An entry door buying guide and checklist: rank your must-haves, shortlist two front door options, compare quotes fairly and confirm details before ordering.
- Understand entry replacement budgeting
What drives front door replacement cost in Las Vegas: slab or full framed unit, material, sidelights, hardware and finish work. See what to compare.
Sources referenced on this page
Independent references linked in the text above. A manufacturer source explains a product concept; it does not mean Agave Windows supplies that brand.
- Pivot-hinge selection guide (fritsjurgens.com)
- Exterior pivot-door guidance (fritsjurgens.com)

ready when you are
Request a Pivot Door Project Assessment
Tell us your location, the approximate number of openings, and what matters most to you. You do not need to arrive with a product already selected.
- Photos can follow once we reply; no measurements needed
- A written scope before anything is ordered
- Licensed, insured, and bonded
Request an Estimate