







- Unincorporated Clark County
Windows and Doors in Spring Valley
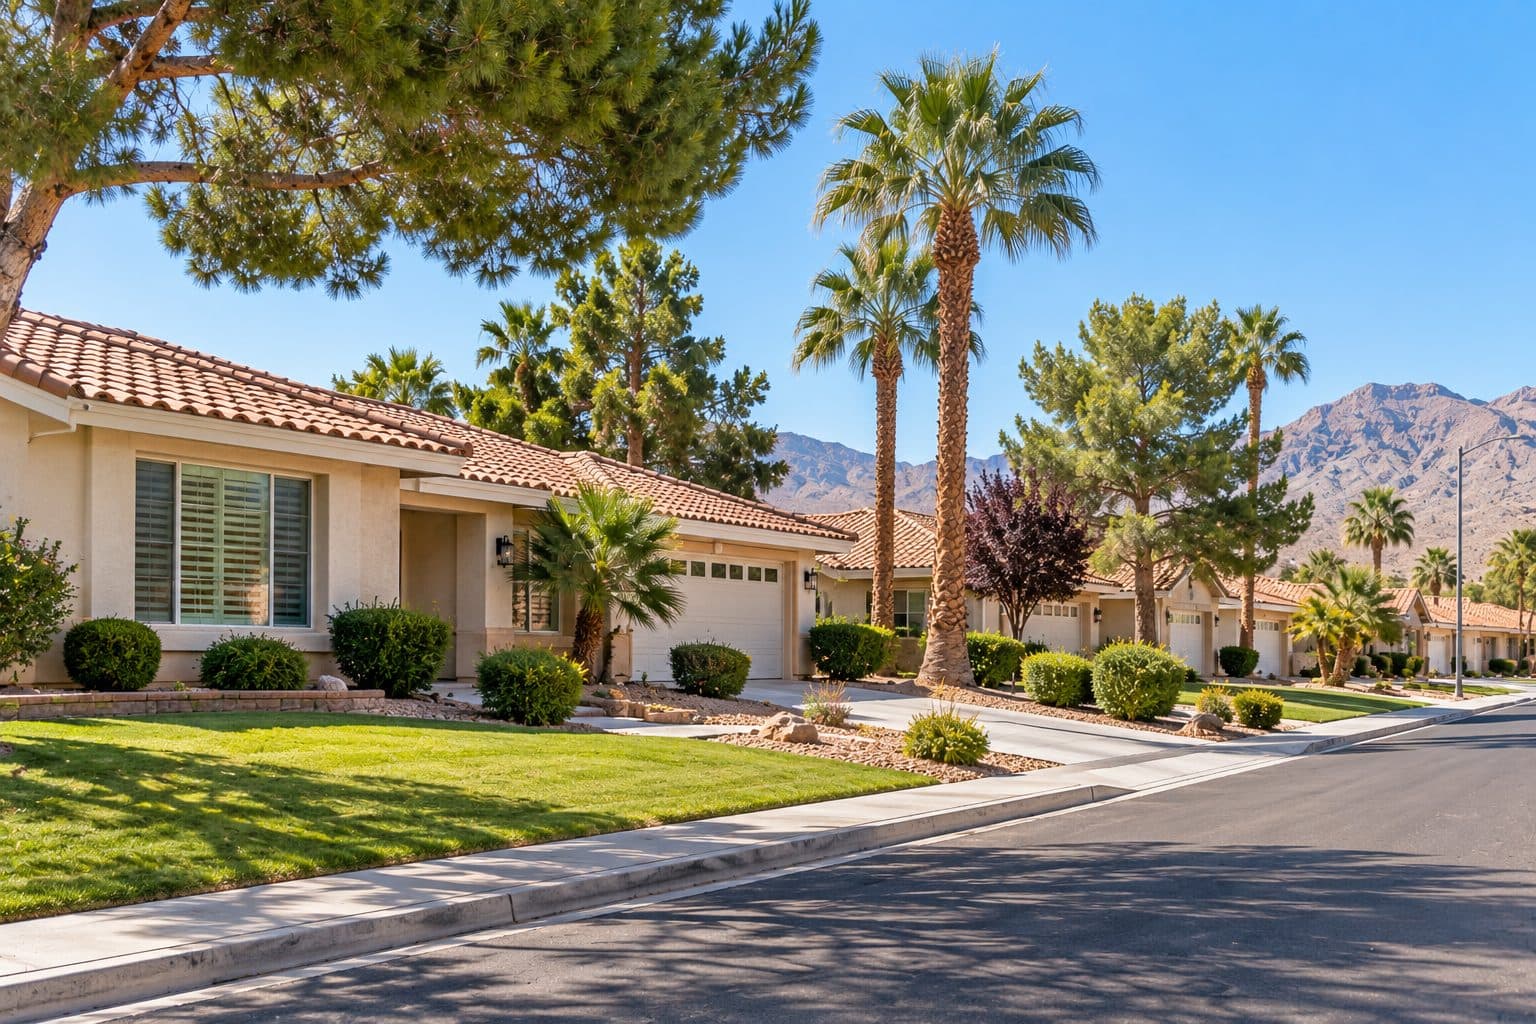
For a Spring Valley window or door project, first establish what is already installed, which finishes should remain and how the new work relates to other renovation plans. Agave Windows can discuss the product and installation questions together after confirming the property and requested scope. Spring Valley is one of the Las Vegas Valley communities we serve.
Send photographs from both sides of the openings, any records of earlier replacements and the change you want to make. You do not need to identify the concealed assembly yourself.
- Licensed, insured, bonded
- Written scope before ordering
- Las Vegas valley
The short version
Agave Windows replaces windows and doors in Spring Valley, which is unincorporated Clark County, so permits go through the county, not the City of Las Vegas. Start with photos and any records of earlier replacements.
01 of 08
Use the Property Address to Find the Right Route
Clark County maintains a Spring Valley Town Advisory Board page and an advisory-area map. These resources establish local planning context; the advisory board is not the office that issues your window or door permit. For building requirements, confirm the address and proposed work with the responsible building authority. Spring Valley advisory-area resources
A Las Vegas mailing address does not by itself tell you which department handles the property. Include the actual address in project planning and describe whether the opening size, configuration or surrounding wall will change. That description is more useful than asking about windows in the abstract. The same applies in neighboring Enterprise.
Spring Valley is an unincorporated Clark County town, so the Clark County Building Department is the permit authority, not the City of Las Vegas. Its Building and Fire Prevention resources provide the official starting point, and our window and door permit guide outlines the questions to ask. Any association review should also be identified separately through the documents governing the property. Clark County Building and Fire Prevention
02 of 08
Reconstruct the Existing Opening Before Adding Another Replacement
If previous work has changed some windows, first separate what is documented from what is merely visible. A thicker border can suggest a different product or retained component, but it cannot reveal the complete installation behind the trim. Keep the question open until the assembly is assessed.
Create a record for each different-looking group:
| Evidence available | Useful information | Limit |
|---|---|---|
| Product label | Manufacturer or series identity where legible | Does not describe every installation detail |
| Previous proposal | Intended removal, product and finish scope | May not establish the final work actually completed |
| Interior/exterior photos | Visible frame layers and surrounding finishes | Concealed connections remain unknown |
| Repair history | Where and when symptoms were addressed | A past repair does not diagnose a new symptom |
| Current assessment | Accessible condition and proposed next scope | Hidden conditions may still require a defined investigation |
This matters when another replacement is proposed over retained parts. Our comparison of retrofit and full-frame methods explains what each keeps. The useful question is which components will remain after the new work and how the resulting assembly will fit, operate and meet the surrounding finishes. Do not assume the least visible disturbance is automatically the most suitable method, or that more removal is automatically necessary.
For a hypothetical room with one earlier replacement and two original-looking units, compare the final visible profiles, glass appearance and operation together. Matching only the frame color may leave different borders or divisions. Decide whether to preserve that mixture, group the work differently or select an available configuration that makes the difference intentional.
Describe glass haze, difficult movement and wall staining separately. The assessment should explain which concern the proposed scope addresses and whether another cause remains unresolved.
four steps, in order
How a Project Runs
- 1
Tell us about the project
Send your location, the approximate number of openings, and what you want to improve.
- 2
Review the openings and options
We discuss your priorities and assess the details that affect product selection and installation.
- 3
Define the work in writing
The proposal identifies the products and agreed installation scope so you can understand what the project includes.
- 4
Install and review the result
At completion, we review the installed products, operation, visible finish, and care information with you.

03 of 08
Keep the Opening or Change the Way It Works?
Retaining the existing opening still leaves meaningful replacement window choices in operation and appearance. Consider where the handle will be, which portion opens and whether furniture or coverings interfere. A picture window and an operable window serve different room needs even when their overall dimensions are similar.
A change in operation can also affect applicable requirements. Bedrooms, locations near doors and other specific conditions need an opening-specific review. Do not assume that a product fitting the same outer dimensions automatically preserves every relevant function of the original assembly.
If you want a larger opening or a new exterior route, identify that early. The discussion expands to structure, utilities, landings and finish work. A window-to-door conversion should have its own defined construction scope rather than being hidden inside a standard replacement line item.
For a patio door replacement, explain whether your concern is difficult movement or an unsuitable layout. Those are different starting points. The condition may support a replacement within the present opening, while a desire for a wider passage may require additional design and construction.
04 of 08
Set the Boundary Between Window Work and the Renovation
A replacement can be specified correctly and still meet an unresolved floor, shutter or finish detail. When another renovation is planned, identify which final surfaces determine the window or door fit and which contractor supplies them.
| Interface | Resolve before the dependent work |
|---|---|
| New frame and existing shutter | Clearance, mounting, operation and any removal/reinstallation scope |
| Patio sill and new flooring | Final floor elevation, exposed edge and who finishes the junction |
| Window removal and room painting | Expected disturbed area and who prepares the surface |
| Exterior return and new finish | Repair boundary and whether a wider finish treatment is included |
| Product order and revised opening | Which approved drawing and verified dimensions govern |
Consider a hypothetical patio-door replacement beside a planned flooring change. Measuring only the current floor can leave the final transition undefined. The parties need a shared final condition before one trade orders around another's unfinished decision. This does not require a universal sequence; it requires a documented dependency.
Confirm who checks the interface and how a change is communicated before manufacturing or finish work proceeds. A verbal assumption between two contractors should not be the only record of who completes the visible junction.
For occupied rooms, preserve a practical route and identify items that must move. Homeowner preparation should follow the actual agreed work, not a generic instruction to remove everything. The scope should tell you which disruption is necessary and what can remain in place.
how we install
The Part Behind the Glass

Measured before anything is ordered

Flashed so water has a way out

Set level, plumb and shimmed
05 of 08
Compare Glass for the Specific Room
Describe sunlight at the time you use the space. A home office can have a glare concern even when the room temperature feels acceptable. A living area may have afternoon solar exposure, while another opening is shaded by a patio cover. These details help make the glass discussion relevant.
The exact product's U-factor, SHGC and visible transmittance provide a basis for comparison. They respectively describe heat transfer, admitted solar heat and daylight transmission. Review the complete configuration rather than infer performance from frame material or pane count alone. NFRC rating information
Also compare how the glass looks next to retained units. Different coatings or privacy treatments can create visible differences across an elevation. A sample and a clear product description help you decide whether that tradeoff fits the project.
Window replacement is one part of the building. The effect on comfort and energy use depends on the existing conditions, exposure, selected product and installation, as well as other features of the home. Ask what the proposal can support rather than expect a fixed savings percentage.
06 of 08
Define the Wall and Finish Work
A replacement retaining part of the existing frame is different from full-frame removal. Ask what remains, what is removed and why the selected method suits the condition. The answer should connect to the actual product's installation instructions.
Look at interior returns, exterior stucco, trim and any layered finish from previous work. Our guide to replacing windows in stucco homes covers the exterior side. The proposal should identify the anticipated repair boundaries and how newly exposed conditions are reviewed. An earlier installation may not be fully understood until parts are removed, so a documented change process matters.
Water-management details need to suit the wall assembly. The opening interrupts the drainage plane, and the new unit must be integrated with an appropriate outward path for incidental water. Designed drainage features should remain functional. DOE opening-flashing guidance
If a stain or leak is part of the reason for replacement, record its location and conditions before work. The proposal should not promise that a new window will cure an unrelated roof or wall source. Establish what has been assessed and what further investigation may be needed.
07 of 08
Use a Quote That Can Be Checked Opening by Opening
Give each included opening a label and ask the proposal to use it. For every location, identify the product, operation, glass, finish and installation method. A total count alone can conceal important differences between rooms. If the project includes a new entry door, give it its own label and line.
The scope should also identify disposal, finish work, applicable approvals, access preparation and written coverage. If the budget calls for a first phase, state which units remain and how the new work will relate to them. Keep the exact selection record for future reference without assuming permanent product availability.
At completion, compare the work with that schedule. Operate windows and doors, review screens and locks, inspect visible finishes and document follow-up items. Keep care instructions, product information and any required inspection records with the agreement.
08 of 08
Ask for a Local Example That Explains the Work
A useful Spring Valley project record shows the starting opening and the decisions behind the replacement. Look for actual finish boundaries, treatment of earlier alterations or coordination with another renovation. A location label and a finished photograph alone do not explain the scope.
Ask how the example resembles your home and where it differs. The purpose of local evidence is to help you understand the work, while your own assessment establishes the new proposal. Send your opening photos and renovation priorities to begin that discussion.
The installation preparation guide helps organize the household side of the work.
things people ask us
Frequently Asked Questions
Does a Las Vegas mailing address mean the City of Las Vegas handles my permit?
No. Spring Valley is unincorporated Clark County, so the county building department handles permits there, not the City of Las Vegas. Confirm the jurisdiction for the actual address, because a mailing city does not show where the boundary falls.
What if previous owners replaced only some windows?
Bring any records and photograph the different units. The assessment can identify visible differences and the proposed scope, while concealed details may require further investigation. Decide which appearance and functional features should match the windows you retain.
Should I replace windows before repainting the room?
The right sequence depends on the installation and finish work. Discuss which surfaces will be disturbed and who restores them before finalizing painting. Coordinating those boundaries helps avoid assumptions between separate contracts.
How should window work and a room renovation be coordinated?
Identify the final floor level, finish boundaries and any coverings to retain before the opening is ordered. Record who prepares, installs and restores each interface and what the next trade needs completed. The sequence follows those dependencies, not a universal windows-first or paint-first rule.
Still have a question about your home?
Ask us directly. A quick description of the opening is enough.
keep going
Related Pages
- Replacement windows
Replacement windows in Las Vegas, planned room by room. See how to choose glass, frames and installation method, and what a clear estimate should include.
- Retrofit and full-frame methods
Retrofit vs full-frame window replacement: what stays in the wall, what comes out, how each affects glass size and finish work, and when each one fits.
- Glass versus complete replacement
Should you replace the glass or the whole window? Learn when new glass is enough, when a sash swap works and when full window replacement makes sense.
- Stucco replacement planning
Replacing windows in a stucco home: when stucco must be cut, how water is managed behind it, and what to expect from patching, texture and paint.
- Window installation preparation
How to prepare for window installation: clear access to each window, handle blinds and alarm sensors, protect belongings, and plan for pets and children.
around the valley
Other Service Areas
Sources referenced on this page
Independent references linked in the text above. A manufacturer source explains a product concept; it does not mean Agave Windows supplies that brand.
- Spring Valley advisory-area resources (clarkcountynv.gov)
- Clark County Building and Fire Prevention (clarkcountynv.gov)
- NFRC rating information (nfrc.org)
- DOE opening-flashing guidance (basc.pnnl.gov)

ready when you are
Request a Spring Valley Window and Door Estimate
Tell us your location, the approximate number of openings, and what matters most to you. You do not need to arrive with a product already selected.
- Photos can follow once we reply; no measurements needed
- A written scope before anything is ordered
- Licensed, insured, and bonded
Request an Estimate