







Sliding Glass Door Replacement in Las Vegas
A sliding glass door can preserve a broad view while keeping the floor beside the opening available for daily life. Its panel moves horizontally instead of swinging through the room, which makes the relationship between furniture, the handle, and the passage especially important. Agave Windows helps homeowners plan sliding glass door replacement around those everyday details.
The patio door replacement overview compares the operating families. If you already know that a sliding patio door suits your home, the next step is choosing the right configuration. Where the moving panel sits, how far it opens, the frame proportions, and the threshold arrangement can make two similar-looking doors feel quite different in use.
- Licensed, insured, bonded
- Written scope before ordering
- Las Vegas valley

The short version
A sliding glass door saves floor space because its panel moves sideways instead of swinging. Choose which side opens based on how people walk through the room, then compare glass, rollers, screen, lock and threshold.
01 of 11
Put the moving panel where people actually walk
Look at the route from the room to the patio. The closest path on a floor plan may not be the most comfortable path once chairs, a sofa, or a kitchen counter are in place. The active panel should make sense for that real route. Think about which hand reaches the handle while carrying a tray or stepping around furniture.
Describe the direction visually when reviewing an order. Left and right can be misunderstood when one person is looking from inside and another from outside. An elevation with the viewing side labeled and an arrow showing movement is more dependable than a spoken shorthand alone.
Also identify what remains fixed. In a conventional sliding assembly, the opening is limited by the stationary panels and the travel of the moving panel. The overall frame width is not the same as the width you can walk through. Ask for the actual clear opening of the proposed configuration. The sliding glass door size guide explains how those measurements differ.
how it works
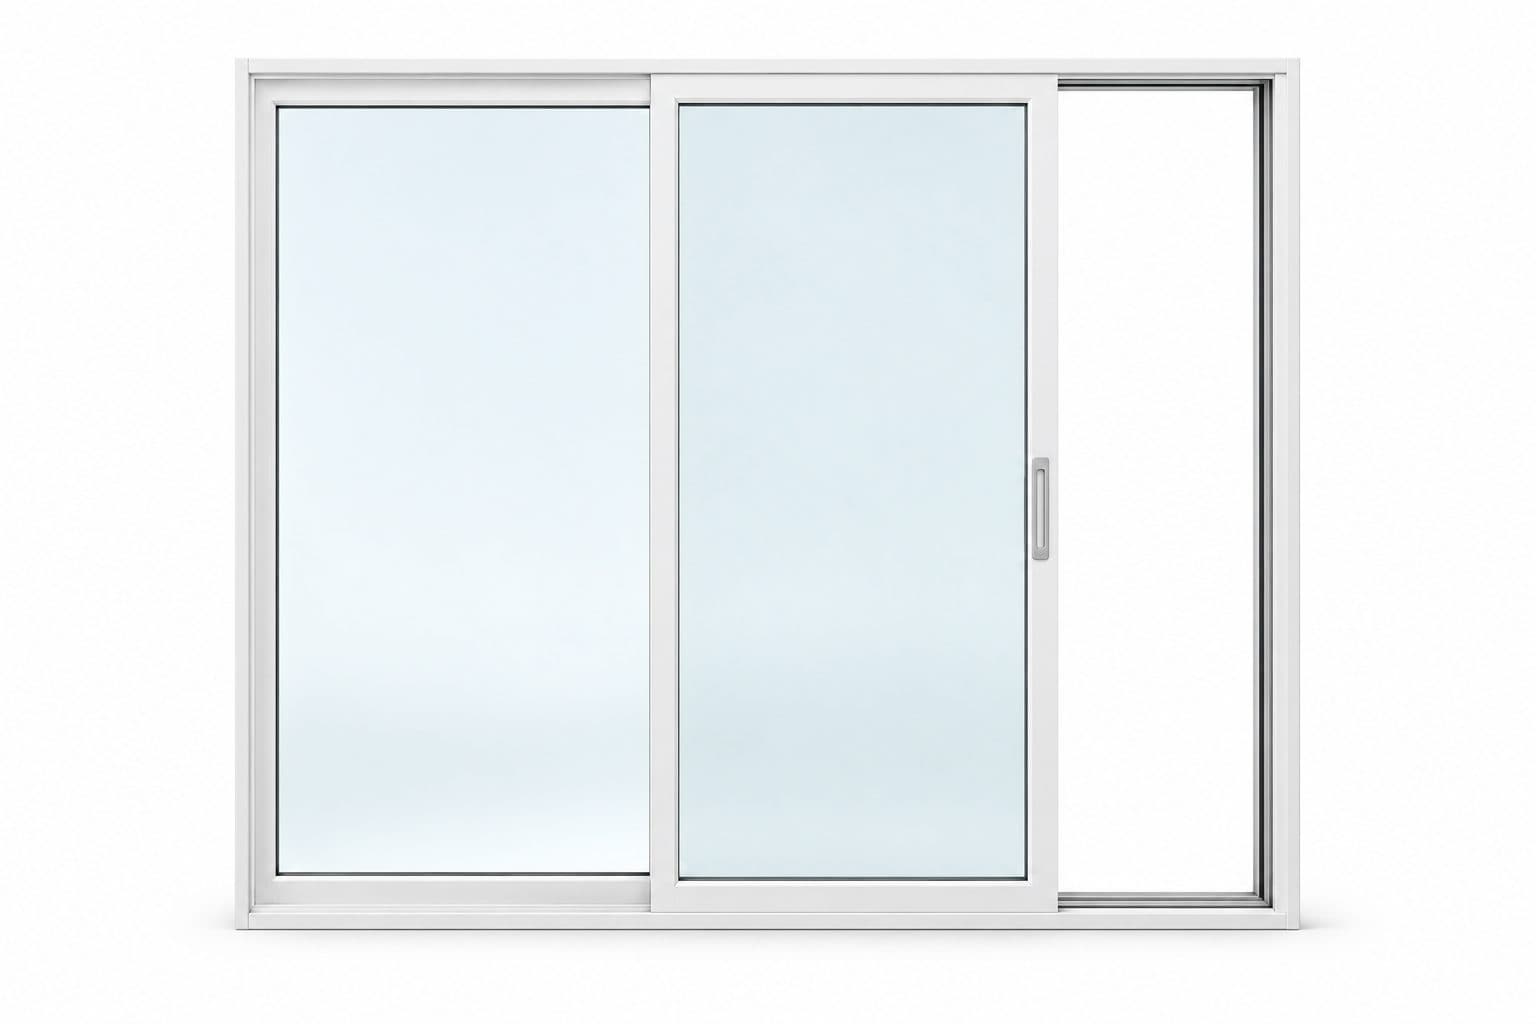
One panel slides, one stays fixed
- 1
The moving panel rolls on a track and stops in front of the fixed panel
- 2
Choose which side opens based on how people walk through
- 3
The clear walk-through is about half the frame width
Illustration of the operating principle, not a drawing of a specific product.
at a glance
Sliding Glass Doors
A sliding glass door saves floor space because its panel moves sideways instead of swinging. Choose which side opens based on how people walk through the room, then compare glass, rollers, screen, lock and threshold.
- Measured on site before ordering
- Written scope with product and finish details
- Installed, sealed and reviewed with you
02 of 11
Choose panel proportions with the closed view in mind
Most of the time, a patio door is closed. Review the arrangement as part of the wall, not only as an opening on a pleasant evening. Wider glass areas, different frame widths, and the position of the meeting rails change what you see from inside.
A two-panel arrangement can suit a straightforward existing opening. Other configurations may use additional fixed or operating panels, depending on the product. Extra panels do not automatically mean that the whole wall slides away. If your aim is a broad opening made by several moving panels, compare a multi-slide door system as a separate operating family.
Grilles and frame finishes should reinforce the room's architecture. Consider neighboring windows, cabinet sightlines, exterior trim, and the view from the patio. A dark frame can outline the glass strongly, while another finish may blend with surrounding surfaces. Confirm the actual finish sample and exterior-exposure requirements for the selected assembly.
four steps, in order
How a Project Runs
- 1
Tell us about the project
Send your location, the approximate number of openings, and what you want to improve.
- 2
Review the openings and options
We discuss your priorities and assess the details that affect product selection and installation.
- 3
Define the work in writing
The proposal identifies the products and agreed installation scope so you can understand what the project includes.
- 4
Install and review the result
At completion, we review the installed products, operation, visible finish, and care information with you.

03 of 11
Understand what the rollers and frame do together
In a conventional roller-supported slider, the panel's weight is carried at the sill while the frame guides its path. The rollers, track and panel alignment work as a system. An appropriate roller adjustment can align a supported panel, but it cannot substitute for a sill that lacks the support or geometry required by its manufacturer.
This is why effortless movement in a display is only part of the selection. A large panel may use different glazing and hardware from the sample. The installed frame must also maintain the intended relationship between track, panel edges and latch. Marvin's sliding-door site-preparation guide makes full sill support and opening preparation explicit for its system; the actual quoted door's instructions govern your installation.
Test the motion in stages: initial movement from closed, travel across the opening, return to the jamb and latch engagement. A door that glides easily but requires lifting or slamming to lock has not demonstrated comfortable daily operation. A screen may also have a different operating feel from the glass panel, so test it separately.
If your present door sticks, note the pattern without trying to force an adjustment. Our guide to why sliding glass doors are hard to open describes the usual causes. Drag throughout travel, a catch at one point and resistance only near the latch suggest different inspection questions. These observations are useful for choosing an assessment; they are not a diagnosis or a reason to order a new unit sight unseen.
04 of 11
Match glass performance to the room
Sliding doors provide a substantial glazed area, so the glass package matters in a Las Vegas room with strong sun exposure. Look at the exact assembly's U-factor and solar heat gain coefficient rather than relying on pane count or frame material as a shortcut.
Lower solar heat gain coefficient means less solar energy passes through the product. U-factor describes heat transfer, and visible transmittance describes daylight. The useful balance depends on exposure, existing shade, and how the room is used. A sunny afternoon seating area and a shaded breakfast nook may prompt different conversations.
Explain whether your concern is glare, heat near the glass, privacy, or a combination. Blinds and decorative glass are not interchangeable with a documented thermal specification. Between-glass accessories, coatings, and glass thickness can also change the available configurations, so the proposal should identify the complete glass package rather than a collection of disconnected features.
how we install
The Part Behind the Glass

Measured before anything is ordered
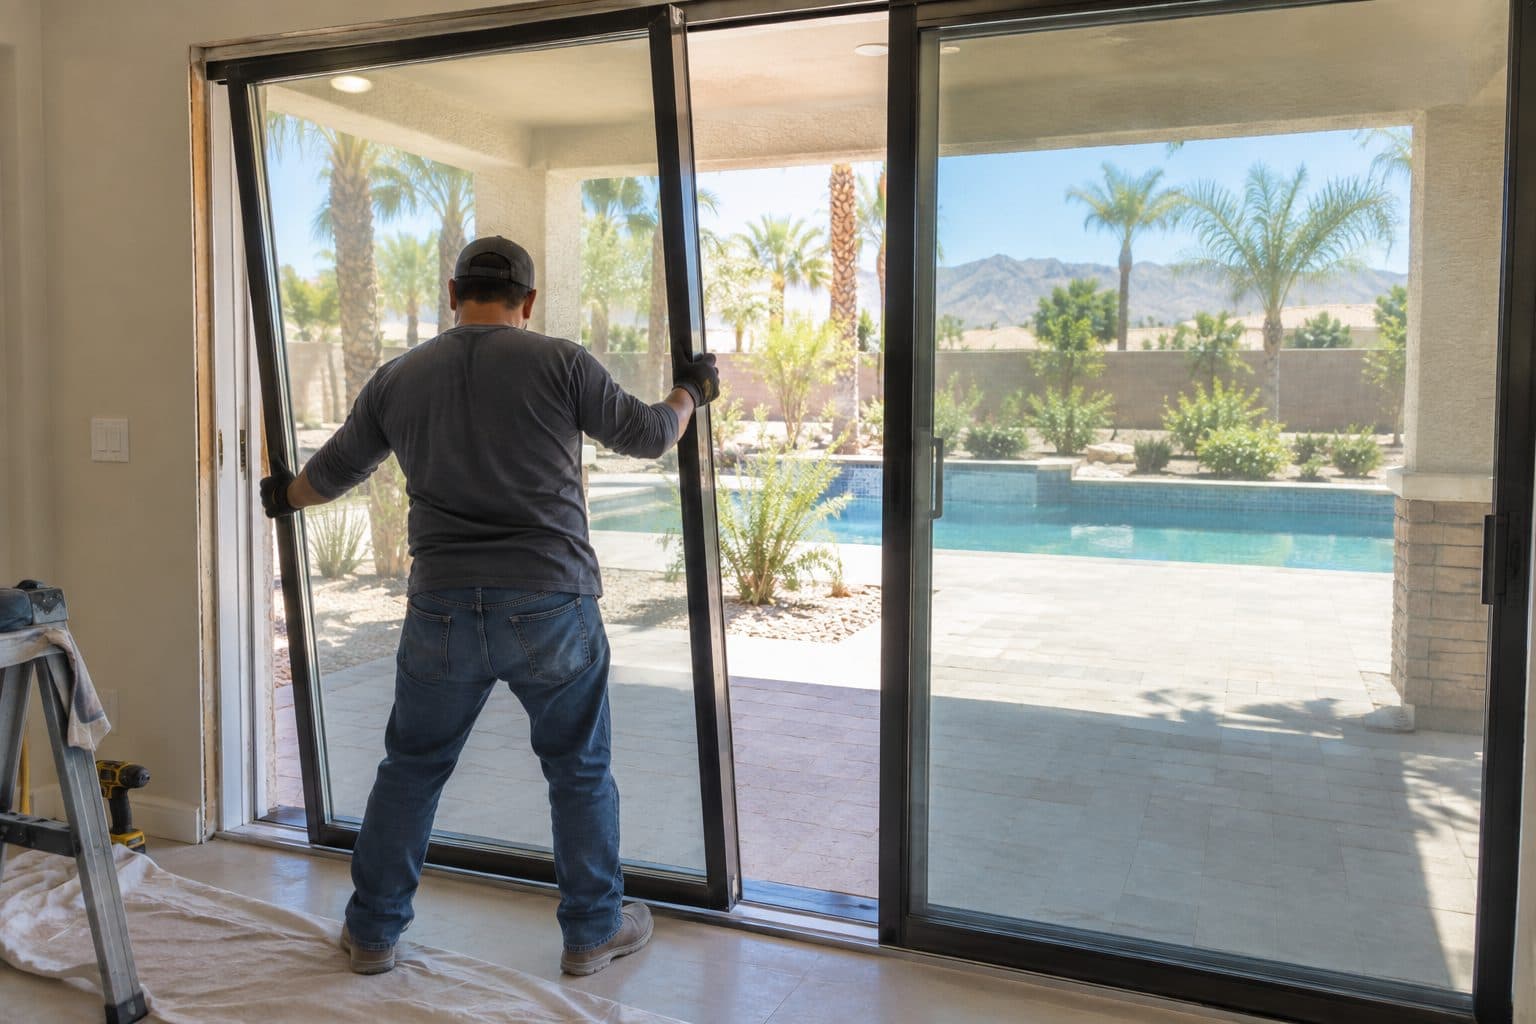
Panels set and adjusted
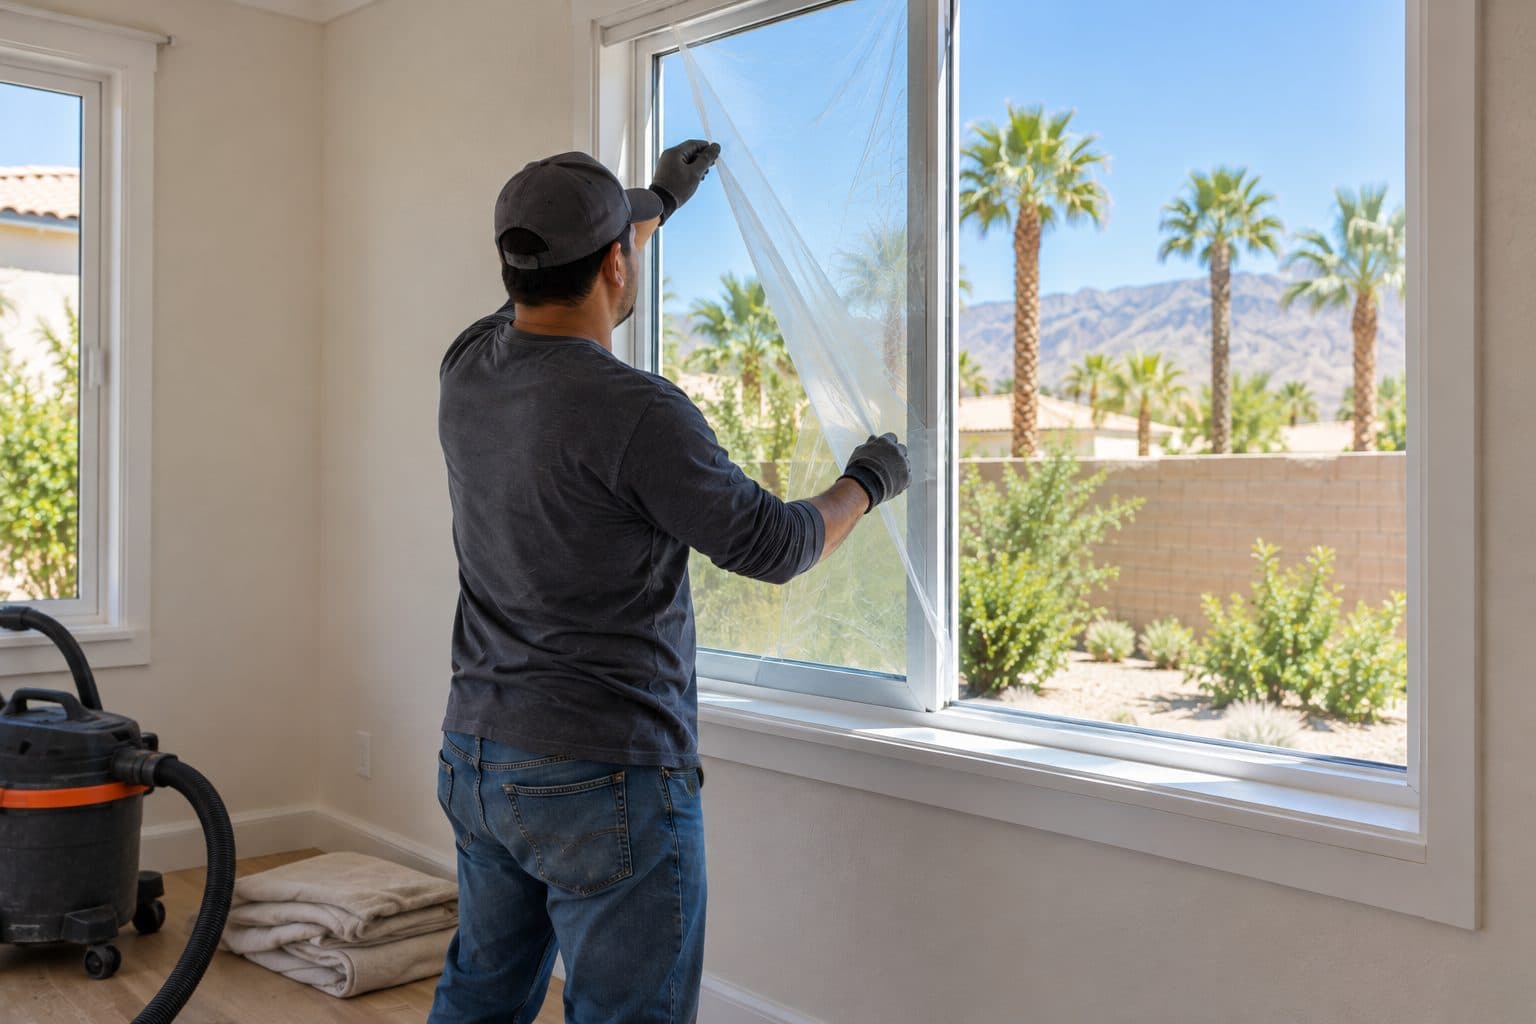
Cleaned up and reviewed with you
05 of 11
Treat the sill as part of everyday use
Crossing the threshold
The sill profile affects how the transition feels when you step through the door. Review its height relative to the indoor floor and outdoor landing, including any trim or flooring work. A low-looking sill in a photograph may be recessed into a purpose-built opening. Ask for a detail that reflects your existing conditions.
Keeping the track functional
Tracks and drainage passages need care appropriate to the specific product. Loose debris should not be allowed to accumulate where panels and screens travel. Cleaning and lubrication instructions vary, so use the manufacturer's guidance instead of applying an all-purpose product to every visible component.
Understanding water management
The door and wall need a coordinated drainage approach. Flashing and seals should support the designed water path. If an old slider has leaked, identify what will be investigated before the new assembly is installed. Replacing the visible unit alone does not prove that a wall or sill problem has been resolved.
06 of 11
Specify the screen and lock before ordering
A screen is a separate operating component, with its own handle, frame, and storage position. Ask whether it is included, how it is removed for service, and where it sits when the glass panel is open. Its visual effect and ease of use can matter as much as the door handle when you use the patio regularly.
Lock choices should be compatible with the selected assembly. Confirm whether the door needs keyed access from outside and how it is operated from inside. Supplemental hardware, if appropriate, must work with the manufacturer's system and applicable exit requirements. A collection of added devices is not automatically a better security plan.
Keep expectations clear: an insect screen does not provide the protection of a closed, locked door. Likewise, safety glazing and forced-entry resistance are different subjects. Ask for specific documentation if a security or glass-performance claim is central to your purchase. The patio door security guide covers these questions.
07 of 11
Select the latch relationship as carefully as panel direction
A sliding door's handle moves with the active panel, while its keeper or receiving hardware sits in the corresponding frame location. The closed position must bring those parts into their intended relationship. Weather seals and interlocking panel edges also need to meet as designed. This makes closing geometry as important as the feeling of the rollers.
An everyday test is to stand where you will normally be, draw the panel closed with ordinary effort and operate the lock. You should understand how to tell that it is engaged. A handle that moves does not, by itself, prove a bolt or hook has reached its intended receiver. Any lock-status indicator must be interpreted according to that product's instructions.
Decide whether outside keyed access is needed before choosing the handle set. Some households use the patio as a regular entrance; others only need an interior latch. Adding an incompatible lock later can require different hardware preparation or affect the approved assembly. Keep exterior access, interior release and supplemental devices in one specification.
08 of 11
Compare two layouts using the actual passage
Imagine a room with a dining table near the left half of the existing slider. Changing the active panel to the right could improve the route without widening the wall, provided the selected product supports that arrangement. The improvement comes from the location of the passage, not from adding more total glass.
Now consider a homeowner who wants to move a large item outdoors occasionally. Reversing the operating side may leave the usable width unchanged. That project needs a clear-opening comparison, and perhaps a different panel configuration. These are different requests even though both begin with a complaint that the old slider feels restrictive.
Record two dimensions on the proposal: the ordered assembly size and the usable passage in its intended open position. Where a mobility need is involved, review approach, handle reach and threshold as well. A nominal door width cannot settle those questions.
09 of 11
Keep floor work from becoming a last-minute surprise
An old track may cover a strip of unfinished flooring or meet the slab at a different position from the new frame. Removing it can reveal an edge that was never intended to be visible. That is a finish-interface question, not necessarily damage caused by installation.
Before approval, identify whether the new sill footprint covers the same area and how any exposed strip will be finished. If flooring is being replaced separately, coordinate the final material thickness and movement joints with the door detail. A temporary floor level should not quietly become the basis for the permanent threshold.
Outside, check the landing against the sill outlets and cleaning access. Landscaping or pavers installed after the door should preserve its intended drainage and service space. Keep the approved section with the project records so later work does not accidentally undermine the transition.
10 of 11
Make the replacement scope visible
A measured proposal should name the product, panel layout, direction, finish, glass, hardware, and screen. It should explain how the old assembly will be removed and where the new frame will meet interior and exterior finishes. Ask how the existing opening is assessed for sound support and what happens if concealed damage is found. If the existing unit is hinged, read about converting French doors to a sliding door first.
Flooring deserves particular attention. A replacement frame may expose an edge that the old track covered, or occupy the transition differently. Identify whether a flooring repair, new trim piece, or exterior finish adjustment is part of the project. The most useful estimate makes these responsibilities clear before installation begins.
If you plan to change the opening size, separate that construction work from selecting the slider. Structural review, wall services, permitting, and exterior restoration may change the project significantly. A larger catalog door is not evidence that the current wall can accept it without other work.
11 of 11
Prepare to use and care for the new door
At the handoff, operate the glass panel and screen yourself. Confirm how the latch engages and how the door is secured from each side. Keep the product identification and maintenance instructions so future service can be directed to the correct hardware and glass configuration.
Notice changes rather than forcing a door that begins to bind. New scraping, a latch that requires lifting the handle differently, or visible seal damage warrants attention. Early assessment can separate an adjustment issue from a component or opening problem without making the homeowner guess. For an older door, the guide on when to replace a sliding glass door helps frame that choice.
To start your project, request a sliding door estimate and send Agave Windows photographs from inside and outside, an approximate opening size, and a description of the direction you want the panel to move. Tell us what you like about the current arrangement and what you want to improve. That provides a practical basis for a sliding door replacement conversation.
things people ask us
Frequently Asked Questions
Is a sliding patio door the same as a multi-slide door?
The terms overlap in casual conversation, but the operating systems can be different. A conventional slider commonly moves one panel alongside a fixed panel. A multi-slide system uses several moving panels that gather into a stack or a designed pocket. Compare the actual layout, clear passage, and track depth rather than relying on the broad phrase glass wall.
Can I change which side of the sliding door opens?
A replacement may allow a different operating direction if the chosen product and opening support it. Do not assume an existing assembly can simply be reversed or that every catalog model is reversible. Review a drawing labeled from the interior or exterior, and check the nearby furniture, wall switches, exterior landing, and screen position before approving the order.
Will a new slider eliminate all noise and drafts?
A properly selected and installed assembly may improve the experience compared with a deteriorated door, but it cannot promise a silent room or zero air movement throughout the home. Product ratings, the wall opening, nearby windows, and other paths all matter. Ask for evidence supporting the exact performance feature you need and avoid treating general marketing language as a guaranteed result.
Should I measure the glass or the frame for an estimate?
Neither measurement alone is an ordering specification. For an initial discussion, provide approximate overall dimensions and photographs that show the full frame and surrounding finishes. A professional measurement needs to distinguish unit dimensions, the existing opening, and the desired clear passage. Avoid removing trim or disturbing the assembly just to obtain an initial estimate measurement.
Still have a question about your home?
Ask us directly. A quick description of the opening is enough.
go deeper
Guides for Your Sliding Glass Doors Decision

Sliding Glass Door Size Guide
Sliding glass door size guide: the difference between frame size, rough opening, clear opening and visible glass, and what to measure before an estimate.
Read the guide →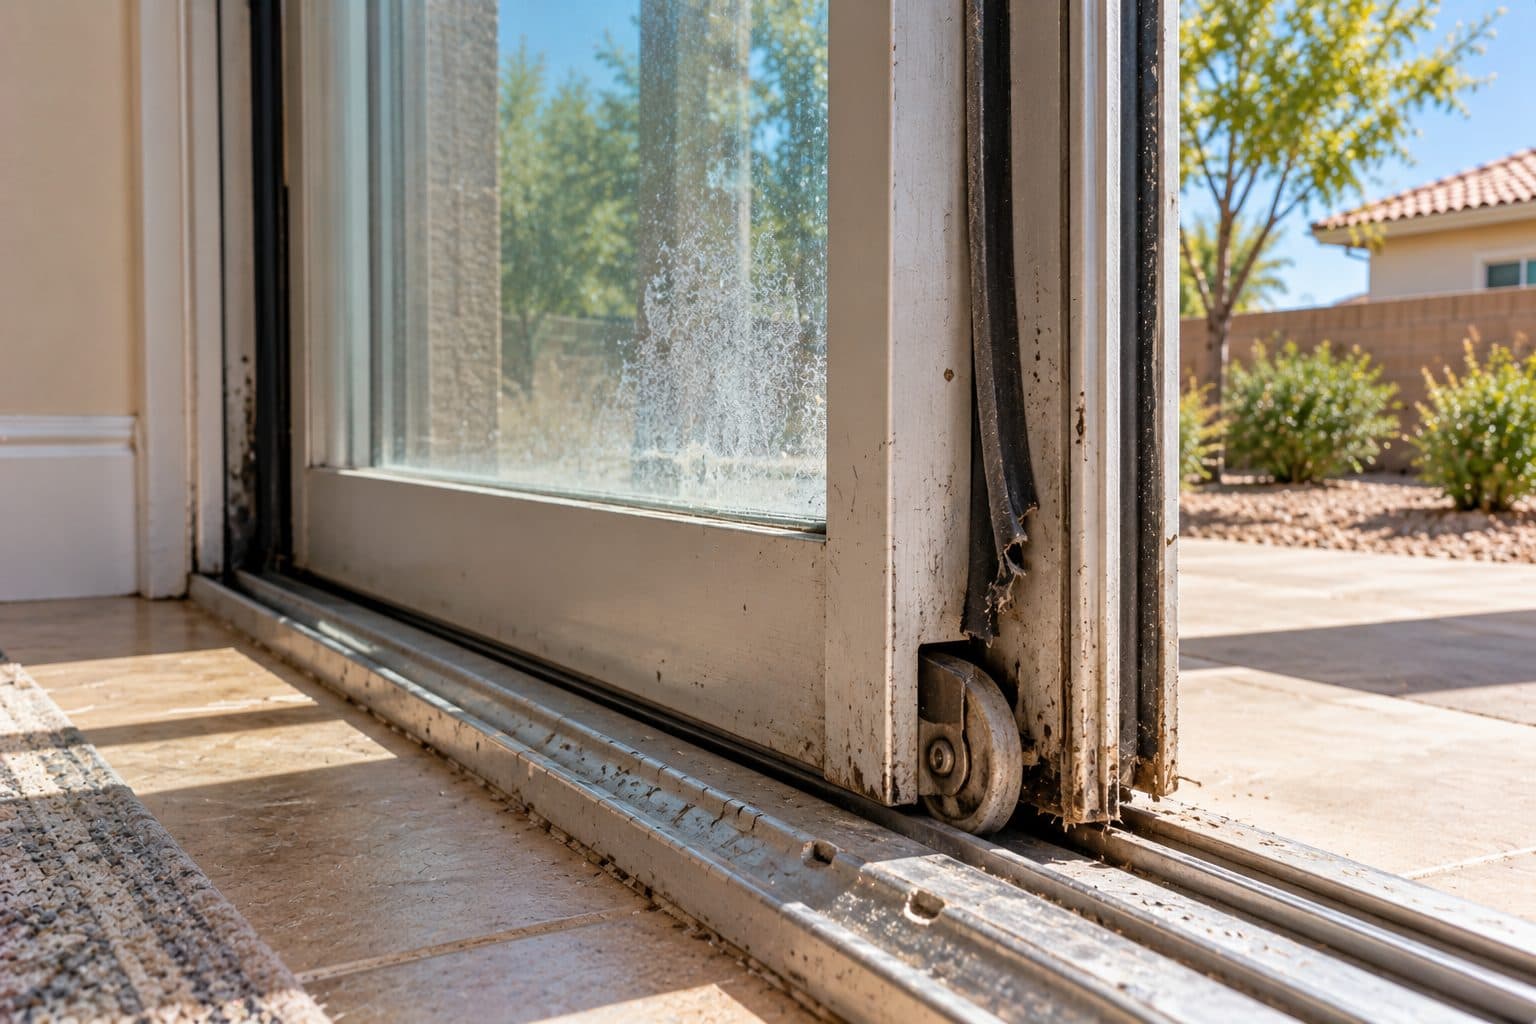
When to Replace a Sliding Glass Door
When should you replace a sliding glass door instead of repairing it? Learn which problems can be fixed, which point to replacement, and how to decide.
Read the guide →
French Door to Sliding Door Conversion
Converting French doors to a sliding door: what changes in walk-through width, floor space, threshold and screens, and whether the same opening works.
Read the guide →
Why Sliding Glass Doors Are Hard to Open
Why is your sliding glass door hard to open? Common causes include a dirty track, worn rollers and misalignment. Learn what to check and what to avoid.
Read the guide →keep going
Related Pages
- Patio door replacement planning
Patio door replacement in Las Vegas: compare sliding, French, bifold and multi-slide doors, threshold options and what a complete estimate should cover.
- Compare larger multi-slide layouts
Multi-slide patio doors in Las Vegas: compare stacking and pocket layouts, track depth, sill choices and daily access before planning a wide glass wall.
- Review patio door security questions
Patio door security guide: check that the door latches and locks properly, then compare added locks, glass types and sensors while keeping a usable exit.
Sources referenced on this page
Independent references linked in the text above. A manufacturer source explains a product concept; it does not mean Agave Windows supplies that brand.
- Sliding-door site-preparation guide (marvin.com)

ready when you are
Request a Sliding Glass Door Estimate
Tell us your location, the approximate number of openings, and what matters most to you. You do not need to arrive with a product already selected.
- Photos can follow once we reply; no measurements needed
- A written scope before anything is ordered
- Licensed, insured, and bonded
Request an Estimate