







- 7 min read
- Updated
- Supports: Patio Doors
Bifold vs. Multi-Slide Patio Doors
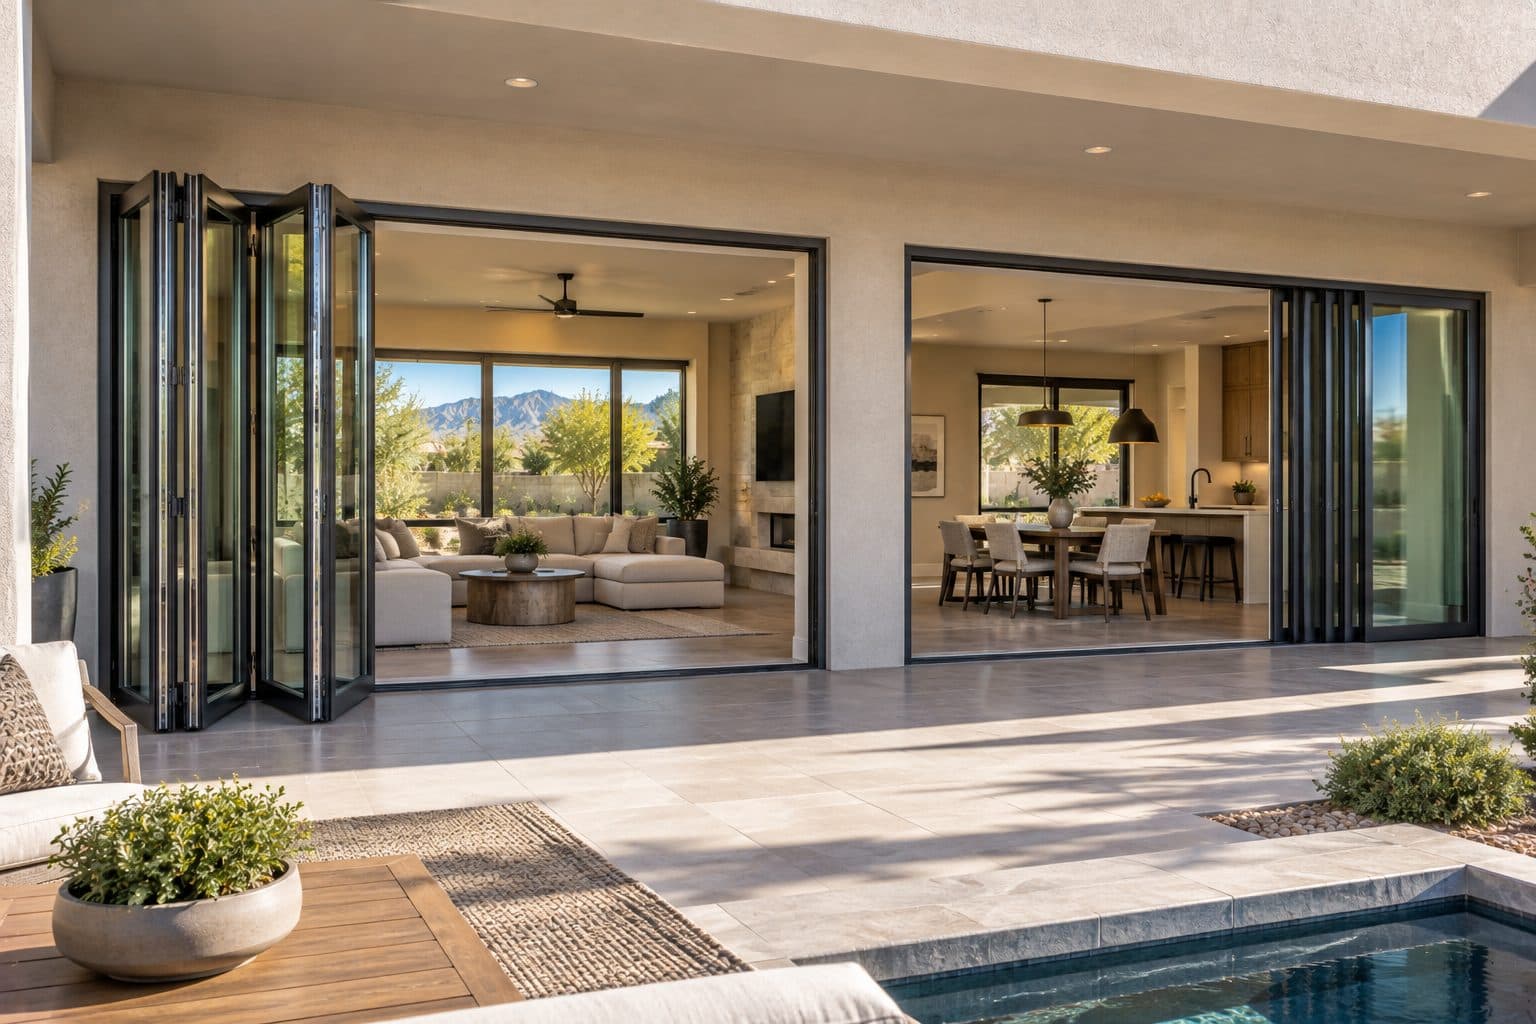
Bifold and multi-slide doors can both create a broad patio connection, but they put their panels away differently. Bifold patio door panels fold into a group. Multi-slide door panels move along tracks into a visible stack or a designed wall pocket. The right choice starts with where those panels can go in your home.
Compare both systems against the same opening and the same daily-use priorities. A dramatic fully open photograph cannot show all the construction and operating details behind it.
The short version
Bifold doors fold their panels into a group beside the opening, while multi-slide doors glide on parallel tracks into a stack or wall pocket. Choose by where panels can go and how you will use the door daily.
On this page
Draw the storage before choosing the view
A folding group can project beside the opening as connected panels gather. A stacking multi-slide keeps panels aligned on parallel tracks, leaving the gathered group visible. A pocketing design moves them into a wall zone that must be built for that purpose.
Show those areas on a plan with the patio furniture, nearby walls, and walking routes. Include panel movement during opening, not only the final stored position. The system must have room to operate as well as somewhere to rest.
| Project question | Bifold | Multi-slide |
|---|---|---|
| How are panels stored? | Folded group at one or both ends | Stack on tracks or purpose-built pocket |
| What space needs review? | Folded-panel footprint and sweep | Track depth, stack area or pocket wall |
| How is daily passage provided? | Configuration-specific access leaf or sequence | Selected moving panel and operating sequence |
| What shapes the closed view? | Panel widths, joints and folding hardware | Panel widths, meeting rails and overlap |
| What construction needs coordination? | System support, opening tolerances and sill | Sill support, track arrangement and any pocket construction |
The table identifies questions to resolve. It does not establish universal size limits, performance, or cost rankings. For a wider view that includes conventional sliders and hinged doors, see the patio door buying guide.
Compare actual clear openings
Overall frame width and usable passage are different. Stored panels, frame geometry, hardware, and the selected configuration determine the opening left after operation. Ask for dimensioned drawings of both proposed systems in their fully open condition.
Do the same for ordinary access. A door that creates a broad opening for gatherings may have a much smaller daily route. Consider whether the normal passage sits where people naturally walk from the kitchen or seating area.
A pocketing multi-slide may support a different fully open appearance from a visible stack, but the pocket is an additional design condition. Do not compare it with a folding option as though both require identical surrounding construction.
Test the weekday use case
Ask how someone makes a short trip outside while most panels remain closed. Some folding configurations provide a traffic leaf; its availability depends on the system and arrangement. Multi-slide operation also varies with panel connections and the selected daily opening.
Understand the sequence for unlocking, moving, and securing the door. Include the screen if ventilation is part of the plan. A broad glass system should still be manageable when the homeowner wants only a quick passage or a smaller opening.
Explain hand-strength, reach, and mobility priorities early. Panel size, hardware, and the whole entrance affect the experience. If automated operation is considered, evaluate its compatibility, controls, installation, and service as a separate specified feature.
Review the wall when closed
Bifold and multi-slide systems create different patterns of vertical lines, overlaps, and hardware. Neither family always has fewer sightlines; that depends on the actual panel arrangement and profiles. Compare accurately scaled closed elevations.
Include nearby windows, ceiling lines, and the patio cover. A panel arrangement that looks balanced on its own may not align with the rest of the wall. Evaluate the view from the main seating position rather than only from the center of the room.
Ask how the selected panel sizes affect the available glass, finishes, and operation. Aesthetic preferences must be resolved within real product limits, not a rendering unconstrained by construction.
how we install
The Part Behind the Glass

Measured before anything is ordered
Panels set and adjusted
Compare the construction each operating system requires
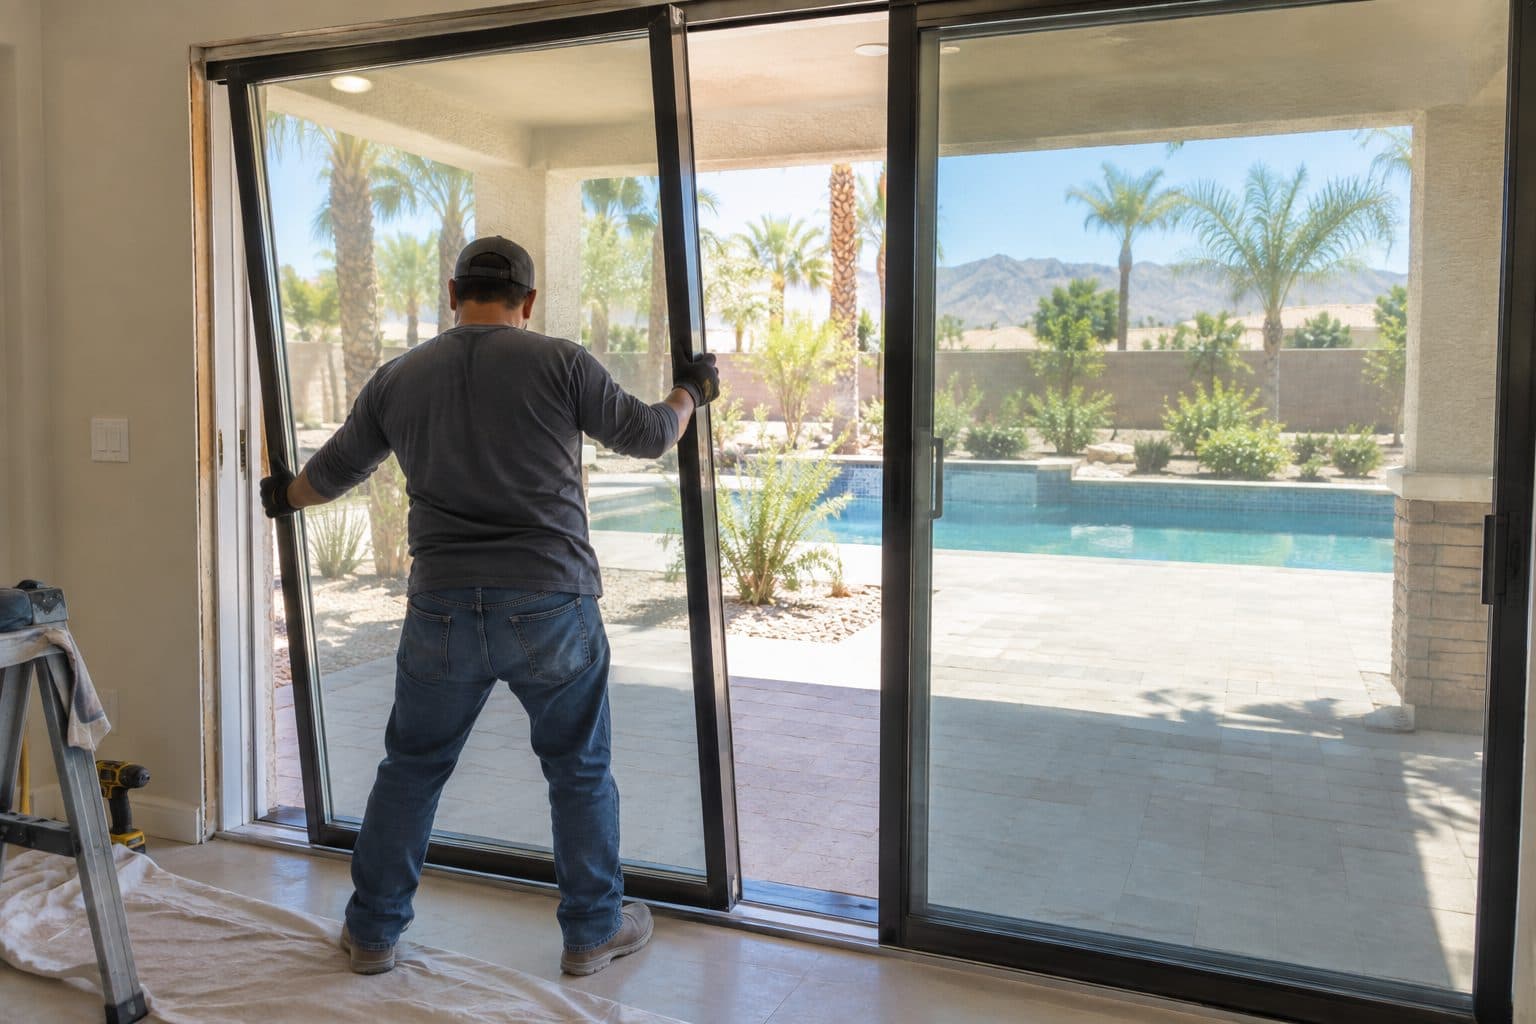
Both options need the opening prepared to their actual instructions, but the important interfaces may differ. A folding system's carriers and guides control connected panels through changing positions. A multi-slide system's parallel tracks and storage arrangement create their own support and depth requirements. Neither should be selected on an assumption that the present opening is already suitable.
The primary documents are the selected system's site-preparation and installation details. For example, Marvin publishes separate bifold preparation guidance and sliding-door preparation guidance. This supports a system-specific review, not transferring one product's tolerances to another.
Ask each proposal to identify support, head movement limits where applicable, full sill footprint, finished levels and site-readiness responsibility. For pocketing, include the receiving wall and access details. Compare those requirements before finishes make the alternatives look equally simple.
If either design enlarges the wall, keep structural alteration and required review visible as a separate scope. Our guide to structural engineering for door openings explains what that review involves. A beautiful door drawing is not a complete construction plan for the building around it.
Compare thresholds and maintenance access
A low-profile appearance depends on the selected sill and surrounding floor construction. Some details require recesses or coordinated drainage. Ask for sections showing the indoor floor, outdoor landing, and water-management approach for each option.
Multi-track systems and folding hardware present different cleaning and inspection locations. Review how accessible tracks, seals, hinges, and drainage passages will be after furniture and landscaping are in place. Follow the actual product care instructions.
Do not choose on a promise of maintenance-free operation. A large opening contains moving components and weather interfaces that need appropriate attention regardless of the family selected.
Use the same performance questions
Compare whole-product thermal information, glazing, and any relevant tested weather or security claims for the actual configurations. A general family label does not establish which assembly performs better. Different glass packages can change the comparison significantly.
For Las Vegas conditions, discuss solar exposure, existing shade, glare, and daylight while the door is closed. The broad opening may be the design motivation, but the closed glass wall still needs to suit the room for the rest of the year.
Screen coverage and storage also belong in the specification. Confirm what is included and how the screen coordinates with the daily passage and fully open system.
Test three operating states on the same room plan
First compare the closed wall: glass divisions, handles and the normal passage location. Next compare the movement between closed and stored. Finally compare the fully open result. A conflict in the middle state can disqualify a layout even when its closed and stored views look excellent.
For a hypothetical patio with a table close to one side, a folding group may clear the table when stacked yet intersect it during the folding sequence. A visible multi-slide stack may avoid that sweep while retaining panels in part of the opening. A pocket may recover that space but require a wall zone the project cannot provide. The point is to compare actual compromises rather than promise one family delivers everything.
Mark the user's standing position as well as the panels. The door needs somewhere to be operated from, and the screen may add another handle and movement. Repeat the test for the ordinary trip outside with most panels closed, because full-opening demonstrations do not represent every use.
Decide which compromise the project can accept
Use a constraint table with three states: acceptable, unacceptable or awaiting information. A narrow patio route may make a projected folded group unacceptable. An immovable service wall may make pocket construction unacceptable. Unknown sill preparation should remain awaiting information until the section and responsibilities are available.
Do not average those results into a decorative score. An excellent view cannot cancel an unbuildable pocket, and a low price cannot establish usable daily access. Only compare preferences and costs after the essential requirements have viable answers.
When both systems remain feasible, rank the differences that will matter most often: daily operation, closed sightlines, screen use, cleaning and the occasional open-wall experience. This keeps a rare entertaining scenario from automatically outweighing the way the room works during the rest of the year.
Compare costs through two complete scopes
There is no reliable universal price winner without actual products and project conditions. Panel configuration, glass, finish, hardware, sill preparation, support work, and pocket construction can all change the total. Product-only comparisons leave too much unresolved. Separate guides cover bifold door budgeting and multi-slide door budgeting.
Request proposals that clearly separate shared work from system-specific work. If one option keeps the wall and another involves a patio door opening expansion, show that difference. If a pocket or special screen is included in only one design, identify it before comparing totals.
Choose the system whose storage, daily operation, closed view, and construction fit the project priorities. Bring those priorities and a room plan to Agave Windows and request a large-door estimate for a focused discussion.
This guide supports
Patio Doors →things people ask us
Frequently Asked Questions
Which system opens more of the wall?
That depends on the specific layout and where panels are stored. Compare drawings showing the clear opening after the folding group, visible stack, or pocket arrangement is accounted for. Overall frame width alone is insufficient. A pocketing configuration also needs a suitable wall design, so its opening benefit should be evaluated with its construction scope.
Are bifolds always easier to install than pocketing doors?
No universal ranking is useful. A folding assembly still needs suitable support, tolerances, sill preparation, and finish work. Pocketing adds particular wall coordination, but the existing conditions and selected systems determine the actual complexity. Ask each proposal to identify the opening preparation and responsible parties.
Can I compare the two systems using price per panel?
Price per panel omits important differences in dimensions, glass, hardware, frame, support, thresholds, screens, and construction. Compare complete written scopes for the same project goal. A panel count is useful descriptive information, but it does not create an equivalent cost basis across different operating systems.
Still have a question about your home?
Ask us directly. A quick description of the opening is enough.
keep going
Related Services and Guides
- Patio Doors
Patio door replacement in Las Vegas: compare sliding, French, bifold and multi-slide doors, threshold options and what a complete estimate should cover.
- Explore bifold patio doors
Bifold patio doors in Las Vegas fold open for a wide patio connection. See where panels stack, how daily access works and which threshold options fit.
- Explore multi-slide patio doors
Multi-slide patio doors in Las Vegas: compare stacking and pocket layouts, track depth, sill choices and daily access before planning a wide glass wall.
- Use the patio buying guide
A patio door buying guide: write a short brief, rule out layouts that do not fit, test the everyday trip outside, then compare quotes on the same scope.
- Review bifold budgeting
What affects bifold door cost in Las Vegas: panel count and layout, sill type, glass, finishes and any structural work. Learn how to compare quotes fairly.
- Review multi-slide budgeting
What affects multi-slide door cost in Las Vegas: stacking or pocket panels, track and floor transition, glass and wall construction. See what to compare.
- Plan a larger opening structure
Do you need structural engineering for a door opening? Learn when an engineer is involved, what to prepare, and how wall changes affect the door order.
- Patio Door Replacement Cost
What affects patio door replacement cost in Las Vegas: door type, glass, threshold changes and finish repairs. See how to compare quotes line by line.
- Sliding Glass Doors vs French Doors
Sliding glass doors vs French doors: compare floor space, walk-through width, screens and everyday use to pick the right patio door for your room.
- Sliding Glass Door Size Guide
Sliding glass door size guide: the difference between frame size, rough opening, clear opening and visible glass, and what to measure before an estimate.
- Patio Door Security Guide
Patio door security guide: check that the door latches and locks properly, then compare added locks, glass types and sensors while keeping a usable exit.
- When to Replace a Sliding Glass Door
When should you replace a sliding glass door instead of repairing it? Learn which problems can be fixed, which point to replacement, and how to decide.
- Sliding Door to Bifold Conversion
Converting a sliding door to bifold doors: whether the wall must be widened, where panels fold, daily walk-through access, thresholds and screens.
Sources referenced on this page
Independent references linked in the text above. A manufacturer source explains a product concept; it does not mean Agave Windows supplies that brand.
- Bifold preparation guidance (marvin.com)
- Sliding-door preparation guidance (marvin.com)

ready when you are
Have a Question About Your Own Home?
A guide can explain the choice. Your openings decide the answer. Tell us what you are seeing and we will help you work out the next step.
- Photos can follow once we reply; no measurements needed
- A written scope before anything is ordered
- Licensed, insured, and bonded
Request an Estimate