







Bay and Bow Windows in Las Vegas
Bay and bow windows extend beyond the face of the wall, bringing several panes into a projecting arrangement. A bay usually creates more defined changes of angle, while a bow follows a gentler curve. Compared with other window styles, both can change the character of a room and the exterior elevation, but their design includes much more than the glass.
Agave Windows helps Las Vegas homeowners explore projecting replacement window arrangements with attention to the support, top, underside and interior finish. A successful plan makes the shape attractive and the construction responsibilities clear.
- Licensed, insured, bonded
- Written scope before ordering
- Las Vegas valley

The short version
A bay window projects from the wall with distinct angles, while a bow follows a gentler curve. Both need proper support plus a finished top and underside, and the projection may call for permit or HOA review.
01 of 11
Choose the projection as part of the architecture
Look at the room and the exterior together. A projecting window may frame views in more than one direction and create an interior ledge, while also becoming a prominent exterior feature. The depth and angles should suit the wall, nearby windows and available outside space.
A bay often emphasizes a central section with angled sides. A bow uses a series of sections to make a shallower-looking arc. These descriptions explain the general form; the actual number of units, angles and dimensions depend on the available system.
Ask for a plan view as well as an elevation. The elevation shows the face of the glass. The plan view shows how far the assembly projects and how the side sections relate to paths, landscaping and adjoining walls. Both are needed to understand the change.
how it works
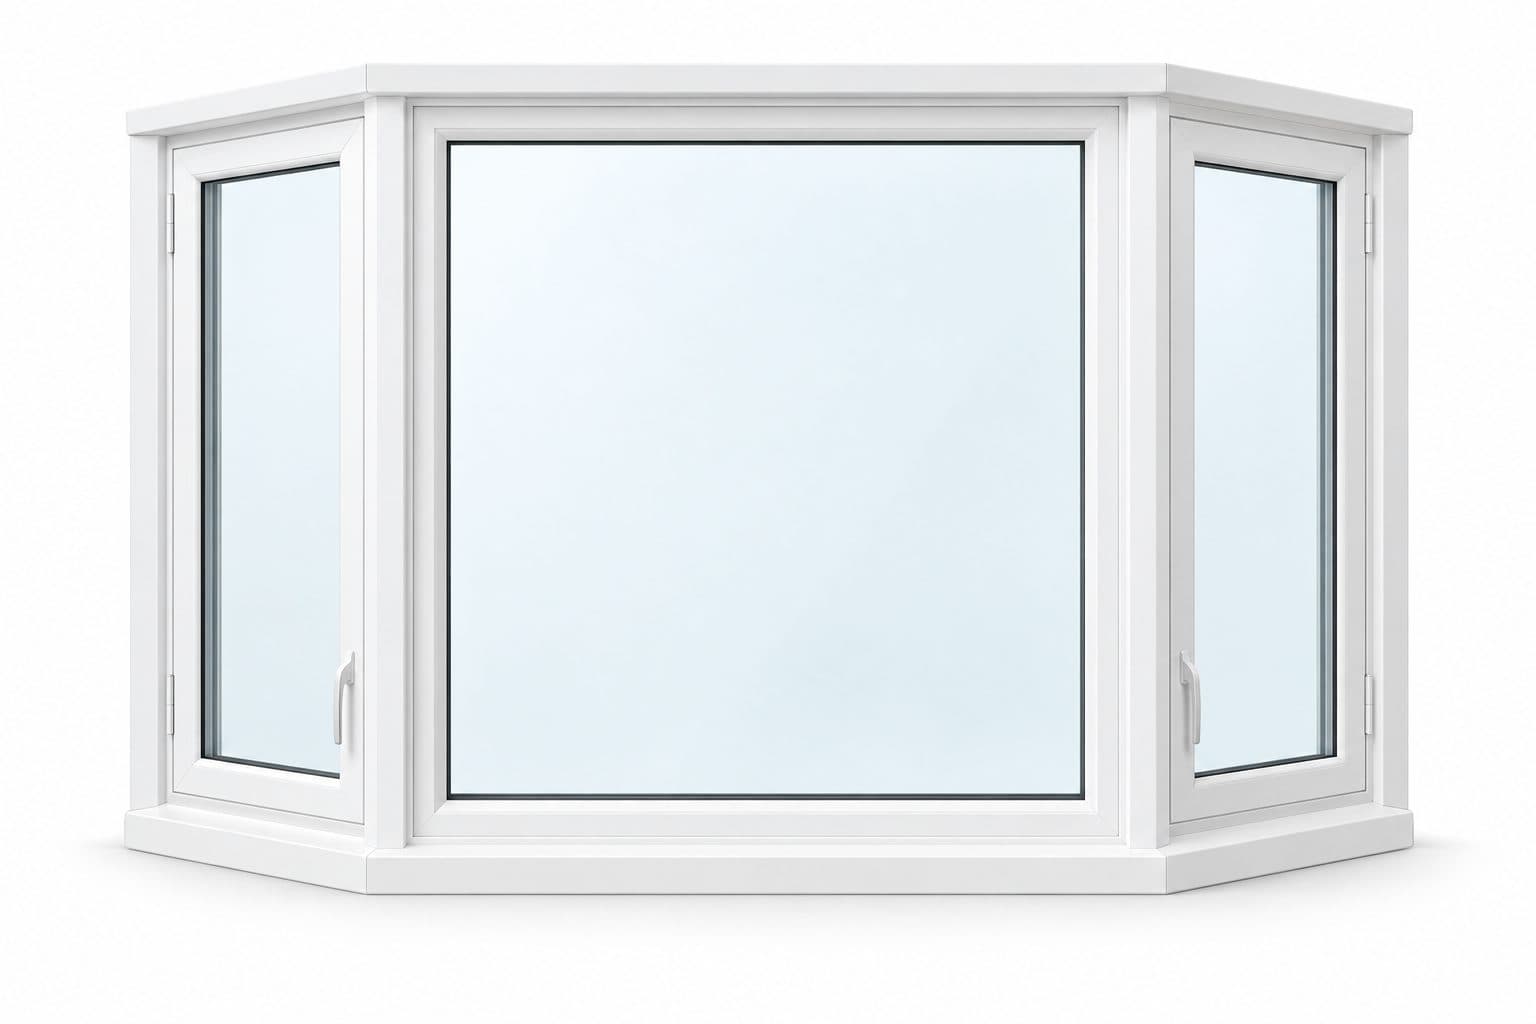
Three windows angled out from the wall
- 1
A large center unit with two angled side units
- 2
The projection needs support below and a small roof or soffit above
- 3
The side units are often the ones that open
Illustration of the operating principle, not a drawing of a specific product.
at a glance
Bay & Bow Windows
A bay window projects from the wall with distinct angles, while a bow follows a gentler curve. Both need proper support plus a finished top and underside, and the projection may call for permit or HOA review.
- Measured on site before ordering
- Written scope with product and finish details
- Installed, sealed and reviewed with you
02 of 11
Distinguish a window ledge from a room addition
Some projecting assemblies create a shelf or seat-board area within the window. A different project may extend wall framing and floor area to create an occupiable bay in the room. Those are not interchangeable construction scopes.
Do not assume a factory window seat board is designed as a bench for people. If seating is part of the goal, it needs an appropriately designed and supported construction with stated responsibilities. The window product's permitted loads and use should be confirmed rather than inferred from a photograph with cushions.
Likewise, a projecting window should not be marketed as adding usable floor area unless the actual design does so. The Andersen bay-window overview distinguishes supported window projections from floor-level bump-outs. Your proposal should make the same construction distinction in project-specific terms.
four steps, in order
How a Project Runs
- 1
Tell us about the project
Send your location, the approximate number of openings, and what you want to improve.
- 2
Review the openings and options
We discuss your priorities and assess the details that affect product selection and installation.
- 3
Define the work in writing
The proposal identifies the products and agreed installation scope so you can understand what the project includes.
- 4
Install and review the result
At completion, we review the installed products, operation, visible finish, and care information with you.

03 of 11
Decide which sections need to open
A bay or bow can combine fixed and operable windows where the selected system allows it. The central view might remain a fixed picture window while side sections provide ventilation, or another supported configuration may suit the room. Label each section on the drawing.
Consider how you will reach the operators across the projection. A deep ledge can make side controls less convenient than they appear in a front elevation. Window coverings or display items may further restrict access. Try to evaluate the hardware from a position resembling the finished room.
Screens and open sashes also affect the outside profile. If side units are casement windows that hinge outward, review their full movement near the wall and surrounding landscape. If a room requires a particular clear opening, verify the actual operating section rather than treating the entire bay width as available opening space.
04 of 11
Make support a named part of the design
A projecting assembly has weight outside the normal wall plane. Its support must follow the selected product's requirements and the site's construction conditions. Depending on the system, support details can involve designed brackets, cables, framing or other specified components; none should be assumed universal.
Ask who determines the appropriate support and verifies the attachment conditions. Existing trim or decorative brackets are not evidence of adequate support for a new assembly. If concealed construction must be examined, make that part of the assessment and decision sequence.
The written scope should distinguish decorative finishes from structural support. A homeowner should be able to identify which drawing or specification governs the assembly and who is responsible for any additional design review. Avoid approving a projection solely on the basis of its finished appearance.
how we install
The Part Behind the Glass

Measured before anything is ordered

Flashed so water has a way out

Set level, plumb and shimmed
05 of 11
Compare the complete enclosure boundary
The glazed front is only one face of a bay or bow. Its top, underside, side returns and connection to the existing wall all need a defined construction. When a flat opening becomes a projection, those new surfaces should be treated as explicit work rather than incidental trim.
Use a section drawing to trace the boundary from the existing wall, across the top enclosure, around the window and beneath the ledge. Identify which part is supplied with the window, which is built on site and which existing condition will remain. The purpose is to reveal gaps in responsibility before comparing proposals.
| Boundary or component | Evidence needed | Scope question |
|---|---|---|
| Top enclosure | Selected roof or approved enclosure detail | Who connects it to the wall and finishes it? |
| Side returns | Product/wall integration detail | What existing finish is disturbed? |
| Underside | Enclosure, insulation and visible finish specification | Is all work included or assigned elsewhere? |
| Support | Applicable product instructions and project design | Who verifies attachment conditions? |
| Interior ledge | Material, finish and intended use | Is it display-only or separately designed for seating? |
The Simonton installation library separates bay/bow guidance from ordinary replacement-window instructions, including region-specific documents. Select the instructions for the actual assembly. A detail from another system is not enough to approve the support or water-management design.
This review also helps with an existing projection. A new assembly that matches the front width can have a different depth, top connection or underside outline. Ask which existing enclosure components can remain and what evidence supports that decision. Do not assume that keeping an old decorative roof means every connection beneath it remains suitable.
A proposal is easier to assess when each boundary is marked included, excluded or awaiting investigation, with a responsible party. An unresolved top or underside is a project decision to settle, not a finish preference to leave until installation day.
06 of 11
Plan the interior ledge and trim
The interior finish can shape how the projection is used every day. Decide whether the ledge is primarily a display surface, a visual border or part of a separately designed seating feature. Ask what material and finish are included and how exposed edges meet the surrounding wall.
Plants, artwork and lamps can affect the design even when they are not part of the construction. Consider water protection for display items, cord routing and access to window locks. Do not overload shelves or seat boards beyond the selected system's stated use.
Window coverings may need an arrangement that follows the angles or curve. A single straight rod across the room creates a different effect from individual shades on each section. Coordinate mounting surfaces and hardware clearances before interior trim is finalized.
07 of 11
Evaluate glass from several sun directions
The faces of a bay or bow can receive sun differently because they point in different directions. Describe when the room is bright, hot or affected by glare. A single compass direction for the original flat wall does not fully describe the projected glass exposure.
Compare the exact windows and glass packages using documented whole-product performance. U-factor, solar heat gain coefficient and visible transmittance remain useful, but the composition and shading also matter. Do not assume more glass automatically produces better comfort.
Look at the visual consistency between sections. Different operating types can have different visible frame widths, and changing glass options within a group may create an appearance difference. If performance choices vary, understand why and review the final look before approval.
08 of 11
Check the outside space and approval needs
A projection changes the exterior envelope. Review nearby paths, planting beds, roof features and any property-specific restrictions. The relevant permit, design or association questions depend on the address and proposed scope; a standard replacement assumption should not be carried over automatically. Our guides to window replacement permits and HOA approval cover the usual steps.
If replacing an existing bay or bow, compare the current and proposed depth, shape and support rather than assuming a matching front width is enough. A different projection can affect the roof connection or underside even when the wall opening appears unchanged.
If converting a flat window to a projection, identify the broader work explicitly. The project may require different preparation, support and finish coordination from an ordinary unit replacement. Approval and ordering should follow the agreed plan for resolving those conditions.
09 of 11
Review access and construction sequence
A large joined assembly can be challenging to deliver and position. The team should evaluate access from the street or staging area, available working space and protection for interior and exterior surfaces. Any special lifting or access method should be identified in the scope.
The sequence also needs to coordinate window setting, support, top enclosure and finishing. Ask how the home is protected between those activities and which party is responsible for each stage. A visually simple finished bay can involve multiple construction tasks.
Do not interpret an early scheduling discussion as a guaranteed duration. The final sequence depends on the selected product, site conditions, required review and coordination. A clear explanation of dependencies is more useful than an unsupported promise that every projecting window is installed in a fixed number of hours.
10 of 11
Resolve a deeper projection as a design change
Consider a hypothetical replacement where the homeowner prefers a deeper interior ledge while keeping the same wall opening. The additional depth changes more than the display surface. The exterior footprint, control reach, top and underside geometry, and support arrangement all deserve another review.
Compare plan and section drawings of the existing and proposed assemblies side by side. Mark the old wall line and the front face of each projection. Then list the consequences that must be accepted: any path conflict, a farther reach to side operators, different enclosure work and changes to coverings.
If the deeper option cannot resolve one of those constraints, return to the shallower candidate before choosing glass or decorative trim. A desirable ledge does not justify an inaccessible lock or an incomplete support plan. Conversely, if the added depth serves a clear purpose and the complete scope is acceptable, its value can be weighed against the actual quoted difference.
Retain that comparison with the approved drawing. It explains why the selected projection was chosen and prevents a later dimensional substitution from being treated as an equivalent window simply because the front width and height match.
11 of 11
Compare complete assemblies in the estimate
A bay or bow proposal should include the window configuration, projection dimensions, operating sections, glass, finish and screens. It should also identify support, top enclosure, underside, interior ledge, trim and any additional wall work.
Ask which items are included, which remain subject to evaluation and which are provided by someone else. Compare proposals on that same scope before comparing totals. Our window replacement cost guide explains what drives them. A quote for glass units alone cannot be weighed fairly against one that includes the completed projection.
When you request an estimate, share photos of the whole room and exterior wall, along with a description of how you want to use the new space. That gives the design discussion a practical starting point and keeps the final result connected to your home.
things people ask us
Frequently Asked Questions
What is the main difference between a bay and a bow window?
A bay generally uses more distinct changes of angle, while a bow follows a gentler arc through multiple sections. The exact layout depends on the selected system. Compare plan views, projection depth and the position of operating sections rather than the names alone. For a compact kitchen projection, see garden windows.
Can I sit on the ledge inside a bay window?
Only if the actual construction is designed and supported for that use. A window seat board or display shelf should not automatically be treated as seating. State the intended use early and ask for the applicable design and load requirements.
Can a flat window be changed to a bay or bow?
It may be possible, but the project introduces a projection, support and enclosure details beyond the flat window. The opening, exterior space, required reviews and construction scope must be evaluated before confirming the design.
Do bay and bow windows need a roof?
The top needs an appropriate enclosure and water-management solution for the selected assembly and its relationship to the house. That may involve a dedicated roof or another approved detail. The proposal should state the actual approach and responsible party.
Can only one damaged section be replaced?
Repair or partial replacement options depend on the existing system, condition, product identification and available components. Assessment should come before assuming that either one pane or the whole projection must be replaced. Do not use a new-project estimate as a diagnosis of the existing damage.
Why does a deeper bay need another scope review?
Depth changes the exterior footprint, ledge, control reach, support and enclosure geometry even when the wall opening stays the same. Compare existing and proposed plan and section views before assuming the roof, underside or attachment details can remain.
Still have a question about your home?
Ask us directly. A quick description of the opening is enough.
keep going
Related Pages
- Garden windows
Garden windows in Las Vegas add a small glass projection with shelves, often over the kitchen sink. Learn about sun, shelf weight limits, reach and cleaning.
- Picture windows
Picture windows in Las Vegas frame a view with fixed glass that does not open. Plan sightlines, sun control, cleaning access and nearby windows that vent.
- Window replacement permits
Do you need a permit to replace windows in Las Vegas? It depends on your jurisdiction and the work. Learn who to ask and what details to give them.
- Window replacement cost
What affects window replacement cost in Las Vegas: window size and type, glass, installation method and stucco or trim repair. Learn how to compare quotes.
- HOA approval
How to get HOA approval for replacement windows and doors in Las Vegas: find the current guidelines, show colors and frames, and keep the written decision.
Sources referenced on this page
Independent references linked in the text above. A manufacturer source explains a product concept; it does not mean Agave Windows supplies that brand.
- Andersen bay-window overview (andersenwindows.com)
- Simonton installation library (simonton.com)

ready when you are
Request a Bay or Bow Window Estimate
Tell us your location, the approximate number of openings, and what matters most to you. You do not need to arrive with a product already selected.
- Photos can follow once we reply; no measurements needed
- A written scope before anything is ordered
- Licensed, insured, and bonded
Request an Estimate