







Garden Windows in Las Vegas
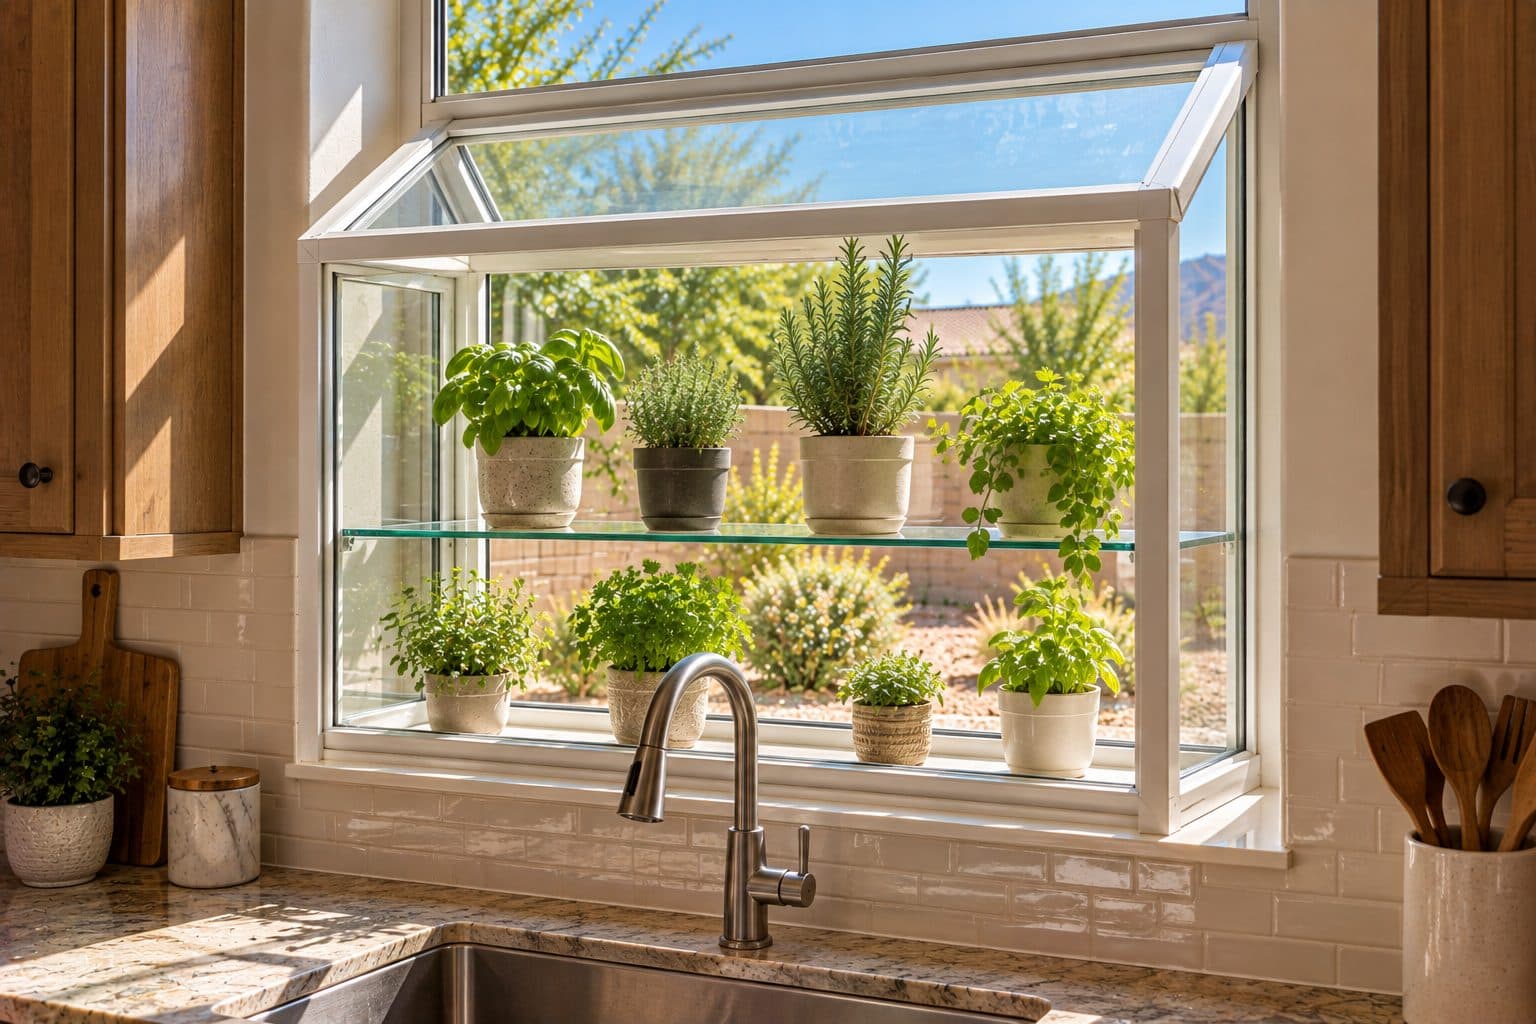
A garden window creates a glazed projection beyond the wall, often with an interior base and shelves for a small display area. In a suitable kitchen opening, it can add depth and a different connection to the outdoors. The right design depends on how you will use that space, how much sun it receives and how the complete assembly attaches to the house.
Agave Windows helps Las Vegas homeowners consider garden windows as a specialty installation within a window replacement project. We look at the projection, glazing, shelf arrangement and surrounding kitchen finishes together before defining the proposed work.
- Licensed, insured, bonded
- Written scope before ordering
- Las Vegas valley
The short version
A garden window is a small glass projection with a base and shelves, often placed above a kitchen sink. Before ordering, check outside clearance, reach across the counter, shelf weight limits and how much sun it gets.
01 of 11
Decide what the extra depth should do
Start with the intended use of the ledge and shelves. You might want a place for a few small plants, a display of objects or simply more visual depth above a sink. Each purpose creates different questions about reach, weight, cleaning and light.
A garden window is not automatically a controlled growing environment. Plant suitability depends on the actual light, heat, watering and care conditions. Choose plants for the completed setting rather than selecting the window on a promise that any herb or houseplant will thrive there.
Keep the display modest enough to preserve the window's operation and cleaning access. A shelf packed with heavy pots can be difficult to service and may exceed the product's permitted load. Ask for the written limitations of the base and each shelf before planning what they will hold.
how it works
A small glass box that projects outward
- 1
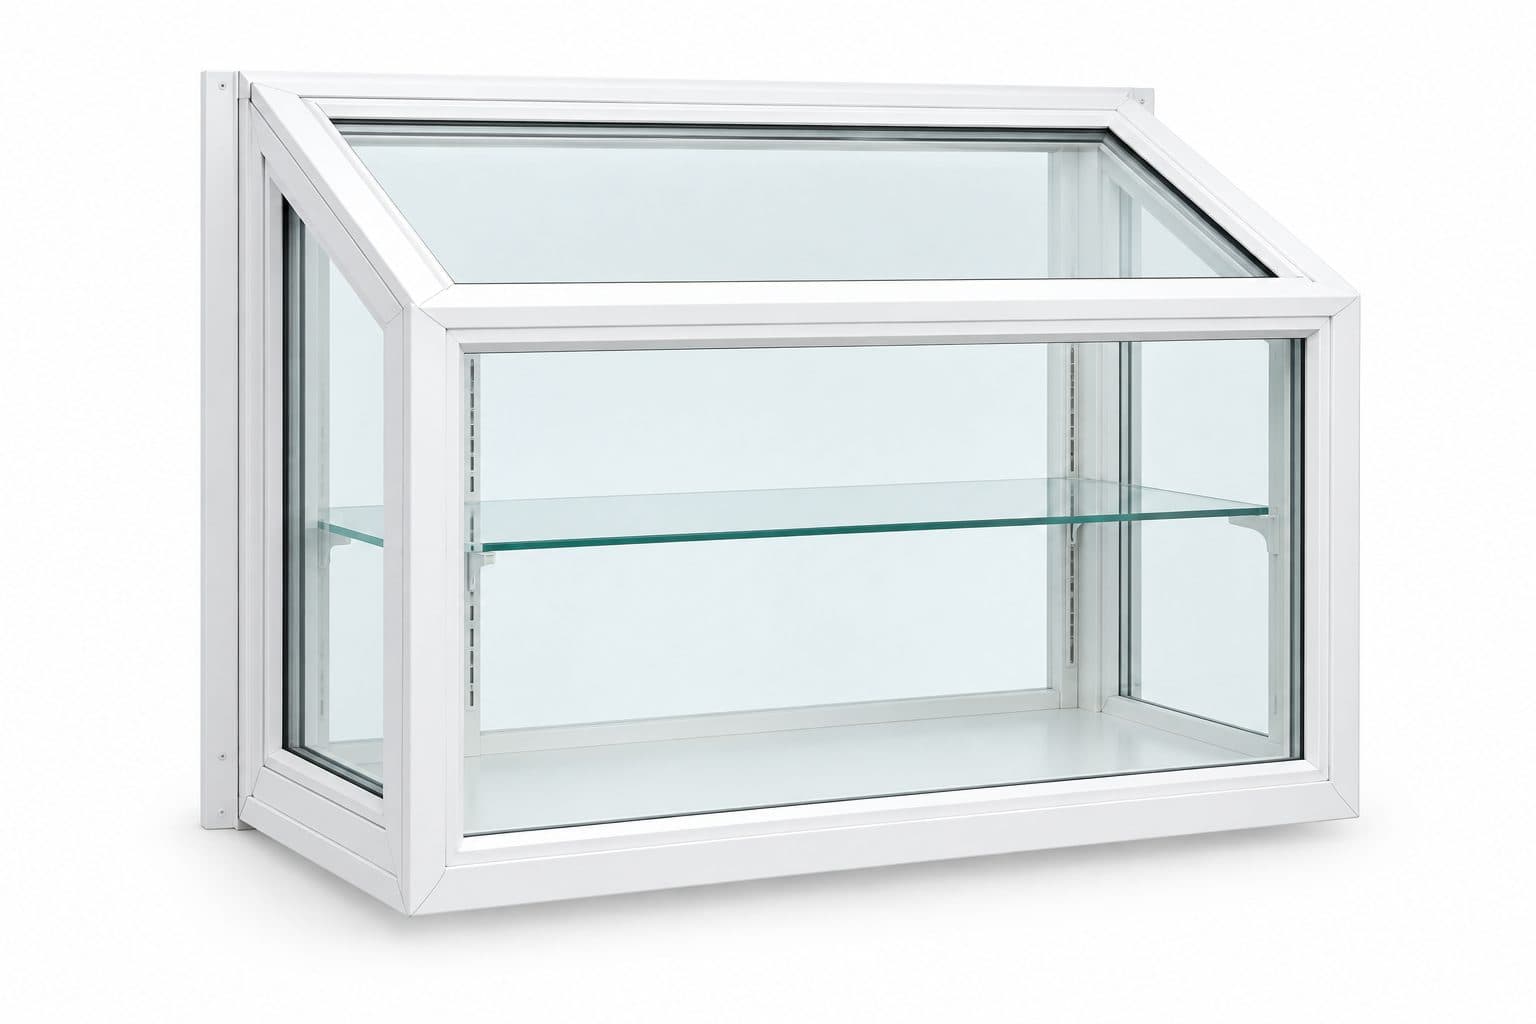
Glass on the front, sides and top, with a shelf inside
- 2
Side vents can open for air
- 3
Sun exposure and cleaning access decide where it works
Illustration of the operating principle, not a drawing of a specific product.
at a glance
Garden Windows
A garden window is a small glass projection with a base and shelves, often placed above a kitchen sink. Before ordering, check outside clearance, reach across the counter, shelf weight limits and how much sun it gets.
- Measured on site before ordering
- Written scope with product and finish details
- Installed, sealed and reviewed with you
02 of 11
Review the projection from the outside
A garden window extends beyond the normal wall face. The exterior projection must fit nearby paths, planting beds, fences, overhangs and other fixtures. A window that works well above the kitchen counter may be inconvenient outside if it occupies a narrow side-yard route.
Look at the front, side and top of the proposed unit. Its shape becomes an exterior architectural feature, not merely an interior accessory, which sets it apart from flatter window styles. Compare the frame color and outline with nearby windows so the projection feels deliberate on the house.
If replacing an existing garden window, measure more than the front opening. The depth, top slope, side configuration and wall connection may differ between products. A new unit with similar width and height can still require a different support or finish approach.
four steps, in order
How a Project Runs
- 1
Tell us about the project
Send your location, the approximate number of openings, and what you want to improve.
- 2
Review the openings and options
We discuss your priorities and assess the details that affect product selection and installation.
- 3
Define the work in writing
The proposal identifies the products and agreed installation scope so you can understand what the project includes.
- 4
Install and review the result
At completion, we review the installed products, operation, visible finish, and care information with you.

03 of 11
Understand the glazed top and side sections
Garden-window products may include a sloped glazed top and glazed side sections around a front pane. The exact construction varies. The Simonton garden-window category illustrates this display-oriented projection. Confirm the construction of the actual candidate, including each glazed face and its supported options.
Ask which sections are fixed and which can open. Confirm the glass construction for the top, front and sides separately where it differs, using the available glass options as a reference. Do not assume every surface in the assembly uses the same glass package or satisfies the same design requirement by default.
Safety glazing and other requirements should be reviewed for the actual overhead or sloped glazing arrangement and installation. This is a product-specific decision. A general kitchen-window description is not enough to establish the appropriate construction for every location.
04 of 11
Plan for Las Vegas sun without losing the view
A projecting glass enclosure can receive sunlight on several surfaces. The top and side panes may have a different exposure from the original flat window. Observe when the area gets direct sun and whether a roof overhang or nearby wall shades part of it.
U-factor
How easily heat passes through the whole window. Lower keeps more heat out in summer and in during winter.
SHGC
Solar heat gain coefficient: how much of the sun's heat comes through. Lower means less heat from direct sun.
VT
Visible transmittance: how much daylight comes through. Higher means a brighter room.
Tell the project team whether the main concern is a warm countertop, glare at the sink, preserving daylight or protecting a display from strong direct sun. Those priorities help define the glass discussion. Do not rely on a clear-looking sample as a complete measure of solar performance.
Request the product's documented thermal information and an explanation of how it applies to the proposed assembly. U-factor and solar heat gain coefficient answer different questions. A claim about one pane should not be presented as proof of the whole garden window's performance.
The interior display will also influence the experience. Tall plants can shade part of the view and make cleaning harder, while a sparse arrangement emphasizes the glass enclosure. Planning the use and the product together is more useful than treating decoration as an unrelated final step.
how we install
The Part Behind the Glass

Measured before anything is ordered

Flashed so water has a way out

Set level, plumb and shimmed
05 of 11
Reach the controls across the finished counter
Garden windows often sit above a kitchen sink or counter. The additional projection can make side controls and corners harder to reach. Review the actual distance from your standing position to the handles, locks and screens.
A faucet, backsplash or shelf arrangement may obstruct your hand even when the window dimensions seem suitable. Ask for a demonstration or a scaled drawing of the operating controls. If a proposed side vent is not comfortable to use, a different arrangement may be needed.
Do not plan to move heavy displays every time you want air. Leave a practical clear area around the controls and establish how the screen is removed. The garden window should fit the kitchen's routine rather than turning a simple opening task into a rearrangement project.
06 of 11
Build a display plan within the documented shelf limits
List what each shelf and the base will actually hold. A pot's empty weight is only part of the display: soil, retained water, trays and decorative containers also contribute. Use the selected product's written limits and any stated load-distribution requirements. Do not transfer a shelf rating from a similar-looking garden window.
An illustrative inventory might have three planted containers weighing 4 pounds each after watering and a 2-pound tray, for a total of 14 pounds on the intended surface. This arithmetic describes the proposed load; it does not say the shelf can carry it. The next step is to compare that inventory with the actual shelf specification, including how the load is placed and supported.
| Display decision | Record to keep | Change if unresolved |
|---|---|---|
| Weight after watering | Total for each intended shelf and base | Reduce or relocate items |
| Pot and tray footprint | Contact area and placement | Follow documented distribution limits |
| Control access | Clear space to operate and lock side vents | Rearrange the display before selecting shelves |
| Spill management | Compatible tray and base-care instructions | Choose a manageable surface/use combination |
| Cleaning access | How items and any removable shelf are handled | Simplify the arrangement |
A tray helps contain incidental water but should not conceal ongoing moisture or substitute for a water-compatible finish. Inspect beneath it and follow the supplied care instructions. A wood surface, coating or laminate can require a different routine from another base material.
Avoid adding supports or drilling into the frame to make a preferred display fit. Shelf attachment is part of the product design. If the intended arrangement exceeds the documented use, choose a lighter display or a separately planned indoor shelf rather than modifying the enclosure informally.
Keep the load and care information with the window documents. A future occupant or a new collection of heavier pots can change the use without changing the appearance of the window itself.
07 of 11
Make support and wall attachment explicit
A projecting unit places weight outside the wall plane. The support and fastening need to follow the selected manufacturer's instructions and the actual opening conditions. Decorative brackets alone do not establish a complete structural solution.
Ask whether the existing framing can support the proposed assembly and who determines any additional work. The Simonton installation library separates garden and greenhouse-window instructions from ordinary replacement windows, underscoring that these assemblies have distinct installation details.
The written scope should name the required support components and any responsible design or construction party. Avoid treating them as an unspecified accessory added after the product arrives. The window, support and surrounding wall should be approved as one workable installation plan.
08 of 11
Resolve the water-management and finish details
The connection between the projection and the wall must direct water appropriately for the selected system. The upper edge, side returns and lower area may have different functions. A blanket instruction to seal every visible gap can interfere with designed drainage and should not replace the product documentation.
Where the exterior is stucco, clarify how the old unit is removed and what perimeter work is included. Our guide to replacing windows in stucco describes the usual approaches. A new projection may leave a different outline than the existing frame. The final finish should be described well enough that you know which surfaces will be repaired or left for another contractor.
Inside, ask about countertop, backsplash, drywall, trim and paint. If those finishes are already in place, establish how they are protected and whether any adjustments are included. A garden-window quote should describe the completed connection to the kitchen, not only the delivered unit.
09 of 11
Plan cleaning for every glass face
The appeal of several glass surfaces comes with several surfaces to maintain. The top, front, sides, shelves and corners each need appropriate access. Check exterior access as well as what you can reach from the sink.
Ask whether any components remove for cleaning and how they are safely handled. Follow the actual instructions rather than assuming the shelf or screen releases like another model. Avoid leaning on the glass or using the projection as a support for reaching higher areas.
If the outside top will be difficult to clean because of an overhang or narrow space, discuss that before selection. A fixed picture window with a separate indoor shelf may be a better fit for some kitchens. The best solution is the one whose upkeep you can realistically manage.
10 of 11
Check the display through a complete use cycle
Review four moments: watering, opening a vent, cleaning the glass and removing an item from the deepest corner. An arrangement that looks attractive when untouched may fail one of those everyday tasks.
In a hypothetical above-sink layout, tall plants block the side lock and the rear pot can be reached only by leaning across the display. The useful correction may be fewer items, a different shelf position allowed by the product, or a simpler flat-window-and-shelf arrangement. More glazed depth is valuable only when the household can use it comfortably.
Check the exterior top at the same stage. Its cleaning access is separate from wiping the front glass inside the kitchen. An overhang that shades the enclosure may also restrict access above it. The finished selection should include a realistic method for every glass face.
Finally, revisit direct sun after laying out the intended display. The top, front and sides face different directions, and the objects themselves change the view and shade parts of the enclosure. Choose the window for the observed room conditions and its documented glass package; select plants for the resulting environment. Neither the name garden window nor a sunny photograph establishes a controlled growing climate.
11 of 11
Know what to bring to the estimate
When you request an estimate, share photos of the whole kitchen wall, counter and exterior area. Describe the display you want, any desired ventilation and the times of strongest sun. Note whether the project replaces an existing garden window or introduces a new projection.
The proposal should identify the actual product, dimensions, depth, glass by section, frame finish, operating vents, screens, base and shelves. It should also address support, wall connection, access and finishing. Required approvals, including any window replacement permits, should be resolved in the project sequence before ordering.
At completion, review operation, shelf limitations, care and drainage with the installer. Keep the product documents with the window schedule so future questions refer to the exact assembly. A well-planned garden window gives the kitchen a useful focal point with its practical details already understood.
things people ask us
Frequently Asked Questions
Is a garden window the same as a bay window?
Both project beyond the wall, but a garden window is typically a compact glazed enclosure designed around a ledge or display shelves. A bay or bow window is a broader multi-window projection with a different enclosure and support scope. Compare the actual construction, not only the added depth.
Will herbs grow well in a garden window in Las Vegas?
That cannot be guaranteed by the window type. Direct sun, temperature, plant selection, watering and care all matter. Evaluate the completed exposure and choose plants accordingly; a garden window is not a controlled greenhouse.
How much weight can a garden-window shelf hold?
Use the written limit for the actual shelf and assembly. Do not borrow a number from another manufacturer or model. Include the weight of pots, soil and water, and avoid adding unsupported shelving or drilling into the frame.
Can a garden window replace the window above my sink?
It may be possible after checking the opening, projection clearance, support, controls and surrounding finishes. Confirm reach across the sink and the effect on the backsplash and counter before ordering. Introducing a projection is a different scope from a flat-window replacement.
What if I mainly want a place to display plants?
A suitable fixed or operable window with a separately planned indoor shelf may also meet that goal. Compare view, sun exposure, maintenance and construction scope. A garden window is most useful when its glazed projection solves a specific design need.
How should I describe the weight of my planned display?
Inventory each surface separately, including pots, soil, retained water and trays. Compare the total and placement with the selected shelf’s written limits. Calculating the load tells you what you intend to place there; it does not establish that the shelf can support it.
Still have a question about your home?
Ask us directly. A quick description of the opening is enough.
keep going
Related Pages
- Bay and bow windows
Bay and bow windows in Las Vegas project beyond the wall for more light and depth. Learn the difference, plus support, roof and interior ledge details.
- Picture windows
Picture windows in Las Vegas frame a view with fixed glass that does not open. Plan sightlines, sun control, cleaning access and nearby windows that vent.
- Glass options
Window and door glass options: clear, textured privacy and decorative glass, how each looks by day and at night, and what to check before you choose.
- Window replacement permits
Do you need a permit to replace windows in Las Vegas? It depends on your jurisdiction and the work. Learn who to ask and what details to give them.
- Replacing windows in stucco
Replacing windows in a stucco home: when stucco must be cut, how water is managed behind it, and what to expect from patching, texture and paint.
Sources referenced on this page
Independent references linked in the text above. A manufacturer source explains a product concept; it does not mean Agave Windows supplies that brand.
- Simonton garden-window category (simonton.com)
- Simonton installation library (simonton.com)

ready when you are
Request a Garden Window Estimate
Tell us your location, the approximate number of openings, and what matters most to you. You do not need to arrive with a product already selected.
- Photos can follow once we reply; no measurements needed
- A written scope before anything is ordered
- Licensed, insured, and bonded
Request an Estimate