







Multifamily and Commercial Window and Door Projects
A multifamily or commercial window-and-door package needs a clear match between the building, the specified products and the installation scope. Project size alone does not establish that match. The useful first step is to identify the opening types, performance requirements, work conditions and documentation needed to evaluate the opportunity.
Agave Windows reviews multifamily and commercial professional project inquiries for fit with the proposed window-and-door scope. Share the location, project stage, opening schedule and relevant drawings. We can discuss the information required to determine which parts of the package can be supported before a procurement or installation commitment is made.
- Licensed, insured, bonded
- Written scope before ordering
- Las Vegas valley
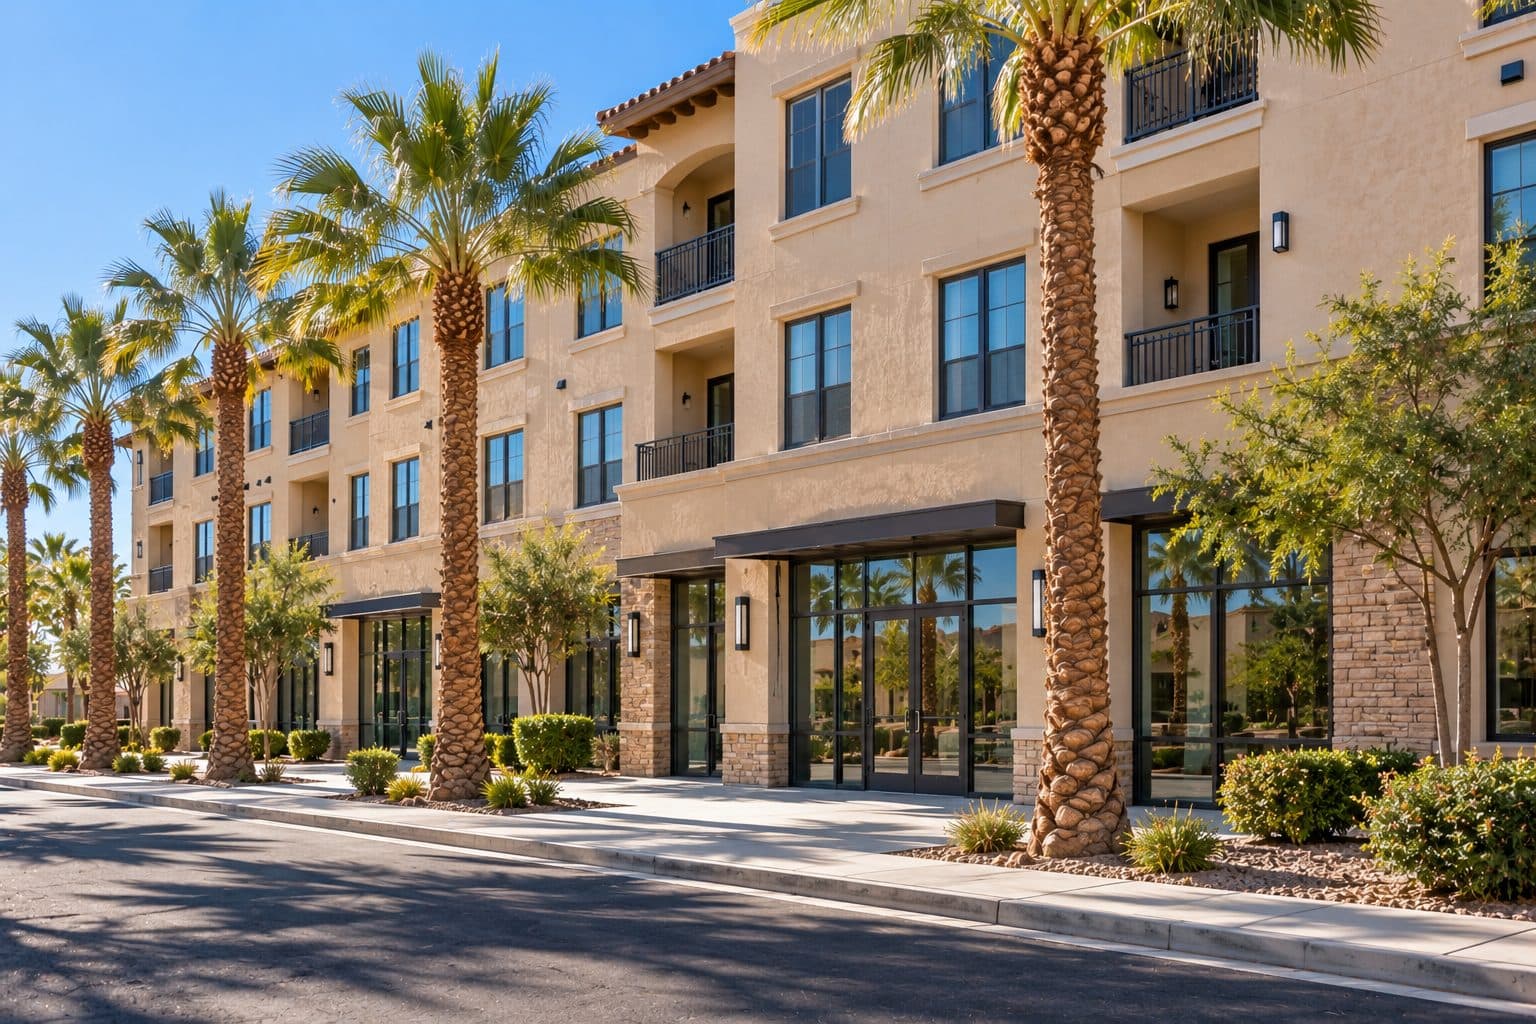
The short version
Agave Windows reviews multifamily and commercial window and door projects in Las Vegas for fit before pricing. Send the location, opening schedule and drawings, because an opening count alone is not enough to price the work.
01 of 11
Qualify the package before requesting a unit price
A count of openings is a starting point, not a complete bid scope. Identify the building use, new construction or replacement context, approximate quantities and the types of assemblies involved. Include whether the work affects individual units, common areas, entrances or another defined portion of the property.
Explain the expected contracting arrangement. A supply-and-install package, an installation-only scope and a coordinated subcontract under a general contractor have different responsibilities. Our page for general contractors and builders covers the subcontract arrangement. The proposal should be based on the actual arrangement rather than a homeowner estimate multiplied by the opening count.
Also identify which requirements are mandatory and which are open for discussion. A specified product, performance criterion or project standard should be visible at the qualification stage, before anyone assumes an available residential system, such as our replacement window options, is suitable for the application.
02 of 11
Establish the product and opening schedule
Provide a schedule that distinguishes opening types, dimensions, quantities and locations. Where dimensions are preliminary, label them accordingly. Repeated-looking openings may still differ in configuration, glass, hardware, exposure or installation condition.
Use consistent opening identifiers across drawings, takeoffs, field measurements and procurement documents. A shared identifier helps the team discuss a change without confusing a unit number, a window type and a shipment label.
The schedule should also show which assemblies remain outside the requested scope. Specialty glazing, rated assemblies or another trade's entrance system should not be silently assumed to be included. The bid needs a defined boundary that the project team can review.
Separate product selection from substitution review
If a specific manufacturer or series is required, provide the specification and current documents. If alternatives are allowed, describe the process and the evidence needed to evaluate them. Our page for architects and designers sets out a substitution comparison. An alternate should be compared against the actual project criteria, not accepted because it has a similar frame color or nominal size.
Changes can affect opening dimensions, performance documentation, hardware and installation details. Identify who has authority to accept an alternate and when that decision must be complete. Keep the approved selection aligned with the purchase order and field schedule.

03 of 11
Define performance requirements as evidence requests
The design team should identify the applicable requirements for the building and opening. These may involve thermal performance, operation, water resistance, loading, accessibility or other project-specific criteria. Do not infer compliance from a product category name.
Request documentation for the exact proposed configuration. A test report or rating for another size, glazing option or assembly should not be treated as automatic evidence for the quoted unit. The reviewer should determine what documentation is appropriate and applicable.
For thermal comparisons, U-factor and solar heat gain coefficient represent different properties. ENERGY STAR explains these rating concepts. They do not establish that a product satisfies every requirement of a commercial project or that the installer has a certification.
04 of 11
Confirm the installation boundary at each opening
The installation scope needs to state the condition in which the opening will be received and the condition in which it will be left. Identify demolition, substrate preparation, sill support, flashing, air sealing, trim and finish restoration responsibilities.
Where another trade prepares the opening, define the acceptance criteria and the process for resolving a mismatch. The door or window installer should receive coordinated details for the selected product and actual wall assembly. A generic instruction to install per manufacturer does not assign every trade interface.
Water management is a building connection, not only a product feature. DOE/PNNL describes why openings must integrate with the wall drainage plane. The project team still needs appropriate details for the specific assembly and scope. Our installation standards explain how we document that connection.
how we install
The Part Behind the Glass

Measured before anything is ordered

Flashed so water has a way out

Set level, plumb and shimmed
05 of 11
Match the work plan to the building conditions
Qualification should connect the proposed work to the building and available delivery method. A total opening count does not reveal access height, panel handling, occupancy, restricted working areas or the condition of the receiving substrate. Those factors can change the equipment, personnel, documentation and contracting requirements needed for the package.
Provide a condition summary alongside the opening schedule:
- Building use, approximate height and locations of the affected openings.
- Existing or new-construction context and known differences in wall assemblies.
- Interior and exterior access routes, including any restricted staging area.
- Occupied spaces, operating hours and work-area separation requirements.
- Specified systems and specialist requirements, including any assembly outside an ordinary window or patio-door scope.
- Required submittals, observations, tests, closeout records and decision authorities.
The summary should identify unknowns honestly. A photograph may show the elevation while leaving substrate condition or the proposed access system unresolved. Those become qualification questions before a bidder assumes a method or multiplies a unit price.
A hypothetical thirty-opening package at an accessible occupied property can require a different work plan from thirty openings reached only through a coordinated elevated-access arrangement. The quantity is the same; handling, access, protection and supported capacity are not. The agreed proposal must follow a specific review of products, licensing, insurance, staffing and work methods.
Specialist systems need an explicit decision. Storefront, curtain-wall, rated or other specified assemblies should not be absorbed into a general window allowance because they share the word glazing. Identify whether they are included in a verified scope, excluded or assigned to another qualified provider before evaluating the package as complete.
For occupied buildings, coordinate installation feasibility with the designated property contact's resident and entry process. The workflow for property managers and HOAs answers how people and units are organized; this qualification review answers whether the installation package can be delivered under the required conditions.
06 of 11
Use a representative opening to resolve repeatable details
A representative opening is useful when the team defines what it represents. A sample chosen only because it is easy to reach may not address the conditions that create uncertainty across the package. Review the differences among opening types, substrates, access conditions and finish transitions before deciding which sample or mockup can answer the project questions.
Separate the possible purposes:
| Review purpose | What the exercise should establish |
|---|---|
| Appearance sample | Accepted proportions, finish relationships or other visible selections |
| Installation mockup or first opening | A coordinated method for the specified product and representative wall condition |
| Required field test | Performance under an identified method, conditions and acceptance criteria |
These activities may share an opening, but they do not produce interchangeable evidence. An accepted color sample does not verify water resistance. A successful operation demonstration does not reproduce a specified pressure test. The team should state what is being reviewed and who has authority to accept that result.
For example, a hypothetical renovation may contain the same window type in both framed and masonry openings. A reviewed installation in the framed wall does not automatically settle the different attachment and perimeter transition at the masonry condition. The project needs a documented basis for applying or adapting the accepted approach to each condition group.
Where testing is required, specify it before pricing and scheduling. FGIA's AAMA 502 description identifies specimen, sampling, apparatus, procedure and reporting requirements for field testing. ASTM's E1105 scope addresses installed assemblies under water application and an air-pressure difference. The applicable method, edition, sample locations and acceptance criteria must be established by the responsible project professionals; those references do not mandate a test for every project.
Record review findings and required changes before repeated work relies on them. A passed sample supports conclusions about what was actually evaluated under the stated conditions. It is not evidence that every later opening has already been inspected or that the whole facade is free of unrelated defects. Identify how the accepted detail, subsequent observations and any required retesting carry into the remaining work.
07 of 11
Coordinate releases with actual readiness
A large order may be released in stages by building, elevation, unit group or another agreed sequence. The release plan should connect approved product information, verified dimensions, available storage and the construction schedule.
Identify who authorizes each release and what happens if an opening changes afterward. A preliminary takeoff should not silently become a final fabrication instruction. Keep the distinction between estimated quantities, verified quantities and committed orders visible.
Discuss packaging and identification requirements with the supplier before procurement. If units need to arrive by location or sequence, that requirement should be part of the agreed logistics plan. Do not assume a standard shipment will be organized for a project-specific installation route.
08 of 11
Plan delivery, handling and storage responsibilities
Provide the delivery access route, staging area and restrictions on storing materials at the property. Identify who receives shipments, checks visible condition and records discrepancies. These responsibilities should be assigned even when several subcontractors share the site.
Ask how materials will be protected and how damaged or incorrect items are isolated from the installation sequence. The selected product's handling and storage instructions should govern the method. Manufacturer installation resources demonstrate why project and product details vary.
Handling plans, access equipment and waste removal should be included or clearly excluded in the proposal. A unit price is difficult to compare when one bidder includes those activities and another assumes the general contractor provides them.
09 of 11
Track changes by opening and revision
Changes should identify the affected opening, drawing revision, product consequence and scope adjustment. A request to change all windows of a type needs a clear definition of which locations that includes and whether orders have already been released.
Separate design changes from field-condition discoveries. Both may affect cost and timing, but the evidence and approval path can differ. Ask the project team to use a consistent written process so instructions do not depend on informal conversations at the site.
When a change affects another trade, identify the coordination needed before work proceeds. A revised sill, for example, may affect adjacent finishes or opening preparation. The goal is a complete project decision rather than a narrow product substitution that leaves the interface unresolved.
10 of 11
Define completion evidence before installation begins
Agree on how the installed work will be reviewed and how deficiencies are recorded. Opening identifiers should carry through to the punch list, product records and any required inspection documentation. That makes it possible to distinguish a product issue, installation correction and another trade's incomplete work.
The handover package may include product identification, approved submittals, care information, coverage documents and agreed project records. Specify the actual deliverables and who receives them. Do not assume every possible document or test is included without a contractual requirement.
Review product and labor coverage separately, as our window warranty guide describes. The relevant terms, exclusions and claim contacts should match the supplied assemblies and actual contracting parties. A generic lifetime-warranty statement is not a substitute for project-specific documents.
11 of 11
Provide the information needed for a fit review
Use our contact page to send the project location, building use, approximate opening count, current drawings and desired bid or procurement stage. Identify the proposed contracting arrangement, mandatory specifications and known site restrictions. If a deadline matters, state what decision is required by that date.
Agave Windows can use that information to discuss supported scope and the next documentation needed. A clear qualification conversation helps the project team evaluate the package before relying on a price or production commitment.
things people ask us
Frequently Asked Questions
Does Agave accept every multifamily or commercial project?
Project fit must be established for the actual products, building conditions and work scope. Provide the requirements early so supported capacity, documentation and contracting responsibilities can be confirmed before a commitment is made.
Can you price from an opening count alone?
A count can support an initial conversation, but a meaningful proposal needs opening types, specifications, installation conditions and scope boundaries. Clearly label preliminary quantities and identify which measurements must be verified before ordering.
Who approves a product substitution?
The project should identify the party authorized to review and accept alternates. The proposed product needs to be compared against the actual requirements, with any dimensional or interface changes coordinated before release.
Is occupied-unit coordination included automatically?
No scope should be inferred automatically. Identify access, resident communication, protection and completion responsibilities in the project plan. The property-management workflow and installation-production requirements should be coordinated through the designated contacts.
Still have a question about your home?
Ask us directly. A quick description of the opening is enough.
keep going
Related Pages
- Professional project inquiries
Window and door installation for professionals in Las Vegas: contractors, architects, designers, property managers, HOAs and commercial project teams.
- General contractors and builders
Window and door installation for general contractors and builders in Las Vegas: bid scope, field measurements, order release and trade coordination.
- Architects and designers
Window and door product help for architects and designers in Las Vegas: sightlines, operation, finishes, glass, substitutions and order coordination.
- Property managers and HOAs
Window and door projects for property managers and HOAs in Las Vegas: unit-by-unit scope, resident access, appearance review and completion tracking.
- Window installation options
Replacement windows in Las Vegas, planned room by room. See how to choose glass, frames and installation method, and what a clear estimate should include.
Sources referenced on this page
Independent references linked in the text above. A manufacturer source explains a product concept; it does not mean Agave Windows supplies that brand.
- ENERGY STAR explains these rating concepts (energystar.gov)
- DOE/PNNL describes why openings must integrate with the wall drainage plane (basc.pnnl.gov)
- AAMA 502 description identifies specimen, sampling, apparatus, procedure and reporting requirements for field testing (store.fgiaonline.org)
- E1105 scope addresses installed assemblies under water application and an air-pressure difference (store.astm.org)
- Manufacturer installation resources demonstrate why project and product details vary (pella.com)

ready when you are
Discuss Your Multifamily or Commercial Package
Tell us your location, the approximate number of openings, and what matters most to you. You do not need to arrive with a product already selected.
- Photos can follow once we reply; no measurements needed
- A written scope before anything is ordered
- Licensed, insured, and bonded
Request an Estimate