







Patio Door Opening Expansion in Las Vegas
A wider patio doorway can change the connection between your living space and the yard. Getting the result right means designing the opening and the door together: the wall must accommodate the selected system, and the finished arrangement must work with your furniture, patio and daily routine.
Agave Windows helps you organize a patio-opening expansion, one of our specialty projects, around the view and access you want to improve. We review the existing doorway, discuss the proposed width and panel arrangement, and identify the construction questions that need answers before a larger unit is ordered.
- Licensed, insured, bonded
- Written scope before ordering
- Las Vegas valley
The short version
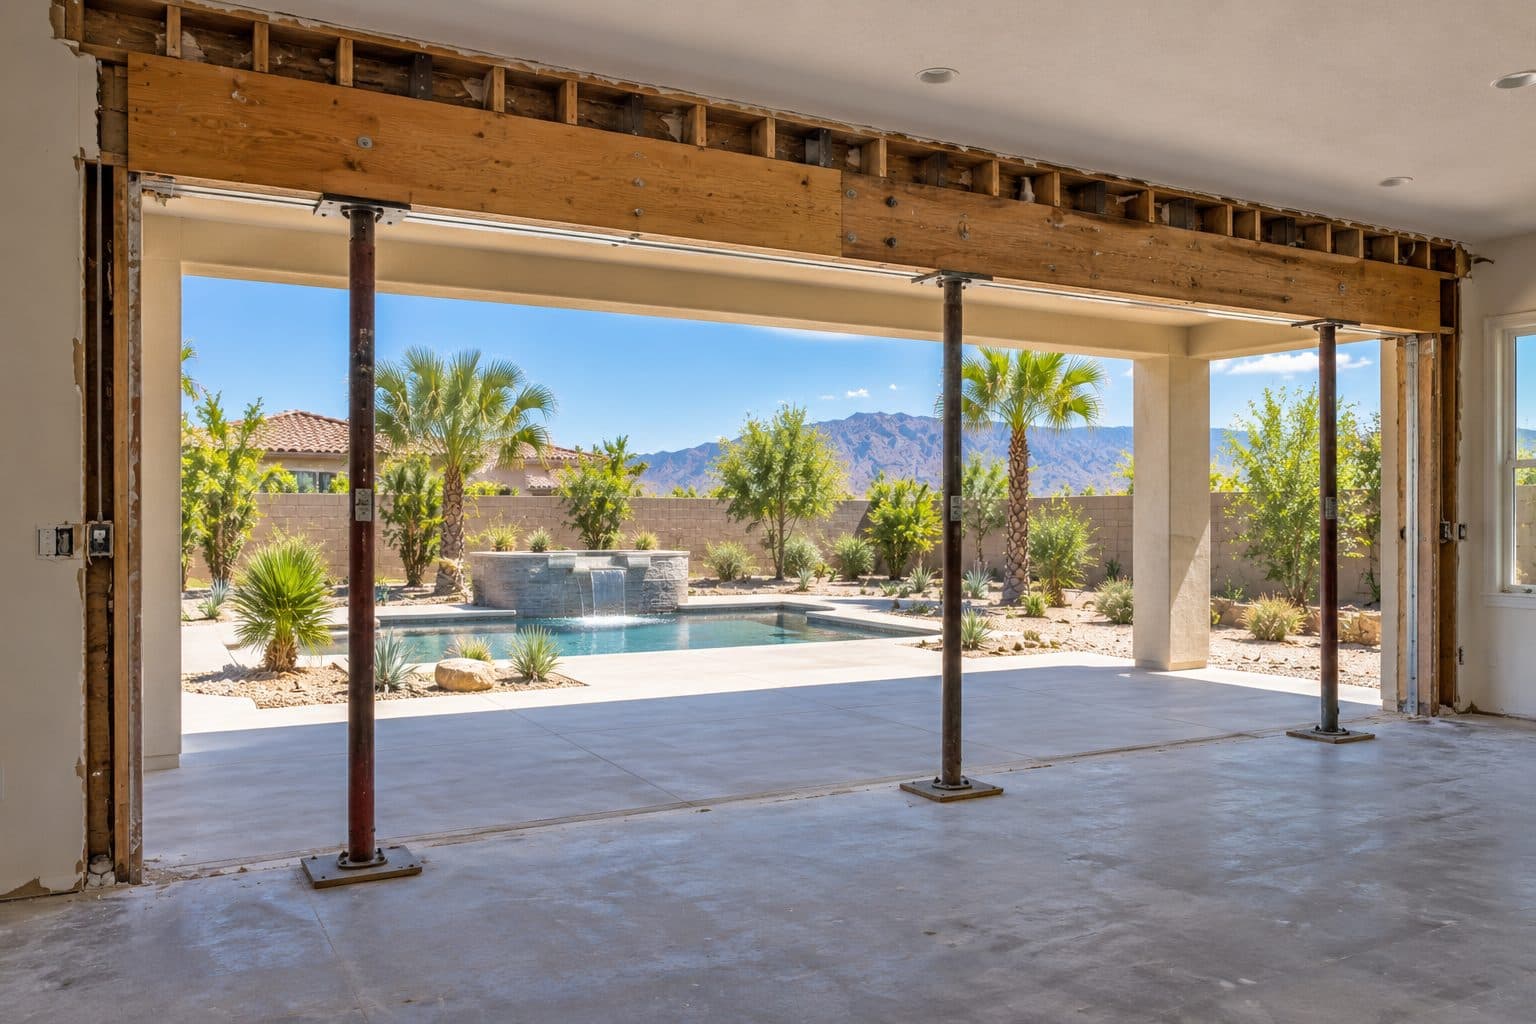
Widening a patio door opening means changing the wall, so the support above the opening must be designed for the new span. Plan the door system, panel layout, threshold and finish repairs together before ordering.
01 of 09
Define the improvement before the dimensions
Start with what feels limited today. Is the walking opening too narrow? Does a wall section interrupt a view? Would a different panel arrangement make gatherings easier? These goals can point toward different solutions, even when they begin with the same existing door.
A larger overall frame does not necessarily create the same increase in clear passage. Fixed panels, stacking panels and folding panels occupy space differently. Ask to see the proposed layout both closed and open, with the everyday entrance identified. A convincing closed-door elevation should be paired with a practical operating plan.
Also consider whether the current opening needs to grow at all. A system change within verified dimensions may address the main problem. If enlargement is the best fit, explain which side or sides would move and what the new opening would affect. A clear starting condition keeps the design grounded in the home.
02 of 09
Look beyond the existing door frame
The visible doorway is only part of the assessment. Nearby corners, other windows, wall intersections and the building above can affect the opening design. Photos help establish context; they do not confirm concealed support or the condition behind the finishes.
We ask about previous remodeling, available plans and known damage around the door. Existing cracking or staining should be documented before work so the project does not treat every visible condition as a simple door problem. If further investigation is needed, its scope and timing should be agreed before custom fabrication.
Utilities and attached features
Wall space beside a patio door may contain electrical devices, wiring, plumbing or other systems. It may also support shades, security equipment or exterior lighting. Widening toward that area can introduce relocation work that is separate from installing the new door.
Make a note of outlets, switches, hose connections and nearby equipment. The relevant trades should determine how affected services are handled. A proposal should identify those responsibilities instead of allowing utility changes to become an assumed part of door installation.
four steps, in order
How a Project Runs
- 1
Tell us about the project
Send your location, the approximate number of openings, and what you want to improve.
- 2
Review the openings and options
We discuss your priorities and assess the details that affect product selection and installation.
- 3
Define the work in writing
The proposal identifies the products and agreed installation scope so you can understand what the project includes.
- 4
Install and review the result
At completion, we review the installed products, operation, visible finish, and care information with you.

03 of 09
Coordinate support with the selected system
Widening an opening changes the amount of wall available around it and the span above it. Structural design needs to account for how loads travel through the remaining members and connections to their support. A larger header is not automatically the only changed component: end supports, connections and the structure beneath them can be part of the design.
Building America describes how loads pass around openings. This is the reason to consider the wall as a system, rather than selecting a beam from doorway width alone. Our guide on when to discuss structural engineering covers that review. The project’s responsible professional establishes the actual design and any required investigation.
Structural adequacy and door operation are separate checks
A support can meet the building’s structural design while a particular door still needs tighter control of movement at its frame. The manufacturer’s opening tolerances and permitted movement therefore belong in the design package. A long track depends on its intended geometry; movement or twist can affect panel travel, sealing and locking.
Different systems distribute their own weight differently. Some rely strongly on support above; others place operating loads at the sill, while still requiring a stable head and jambs. Confirm the selected system’s instructions. Do not infer support requirements from the fact that two products both fold or both slide.
The NanaWall SL73 guide specification illustrates product-specific structural and opening-readiness requirements. Its figures must not be copied onto a different system. The useful practice is to deliver the actual selected product requirements to the designer before construction and ordering are released.
Resolve a substitution before it becomes a field change
If the door changes, compare the frame dimensions, panel arrangement, support requirements and sill detail. A nominally equal-width substitute can affect the prepared opening. Record who approves the revised product and whether drawings, calculations or permits need updating.
A good readiness record identifies the controlling product revision, designed opening and unresolved conditions. It should distinguish a bid based on preliminary information from an approved fabrication order. This avoids making the delivered door the reason to improvise a structural or installation detail.
04 of 09
Plan the open panels, not just the glass view
Evaluate three arrangements for the same goal: changing the operating system within the current opening, widening toward one side, or widening toward both sides. The best result may be the smallest alteration that creates the desired clear passage and view.
Sliding and stacking systems
The panels of a multi-slide patio door need somewhere to park. An exposed stack occupies part of the overall frame width; a pocket moves the storage question into the adjacent wall. Pocket space must be designed for the system, with relevant access, finish and construction details. It is not empty space that can be assumed available because a wall looks wide enough.
Folding systems
The panels of a bifold patio door gather beside the passage and project into one side of the room or patio according to the configuration. Draw the complete parked stack, handles and normal operating path. A panel stack outside may avoid interior furniture but conflict with patio seating or a nearby walkway.
Compare the same room in open and closed use
| Plan view | What to verify |
|---|---|
| Fully closed | View divisions, handles, privacy and furniture placement |
| Everyday entrance open | Usable passage without operating every panel |
| Fully open | Panel parking and remaining clear route |
| Screen in use | Accessible controls and compatible travel |
| Cleaning or service | Access to relevant glass and operating components |
For a hypothetical room, widening only toward a sofa may create more glass while leaving the daily entrance in an awkward position. Widening toward the other side may improve circulation but encounter a switch or exterior light. A dimensioned concept plan can expose that tradeoff before product prices dominate the discussion.
Screens and shades
Show screen housings, tracks and curtain storage on the same drawing. A separate accessory list does not establish that they fit together. Check how the screen works with a partially open door and whether stored shades cover a latch or reduce the intended view.
Finish the comparison with three recorded measurements from the actual product drawings: complete frame width, clear daily passage and clear passage when fully opened. Do not calculate either passage by subtracting a guessed panel width. The manufacturer’s configuration and the final installation determine the useful opening.
how we install
The Part Behind the Glass

Measured before anything is ordered
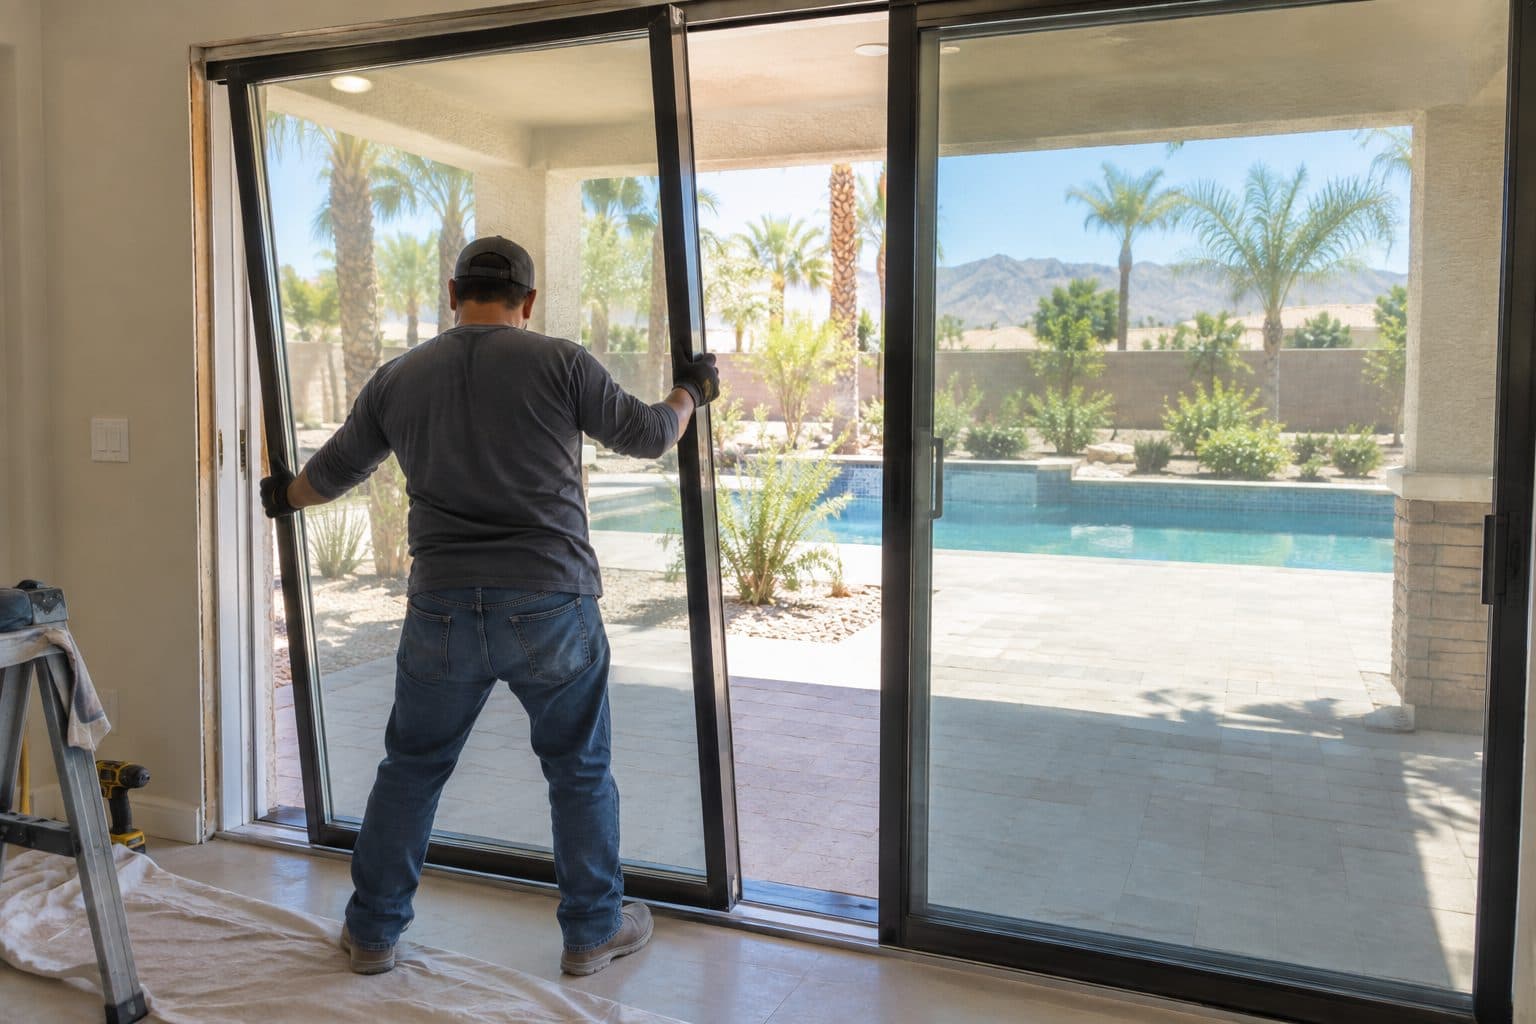
Panels set and adjusted
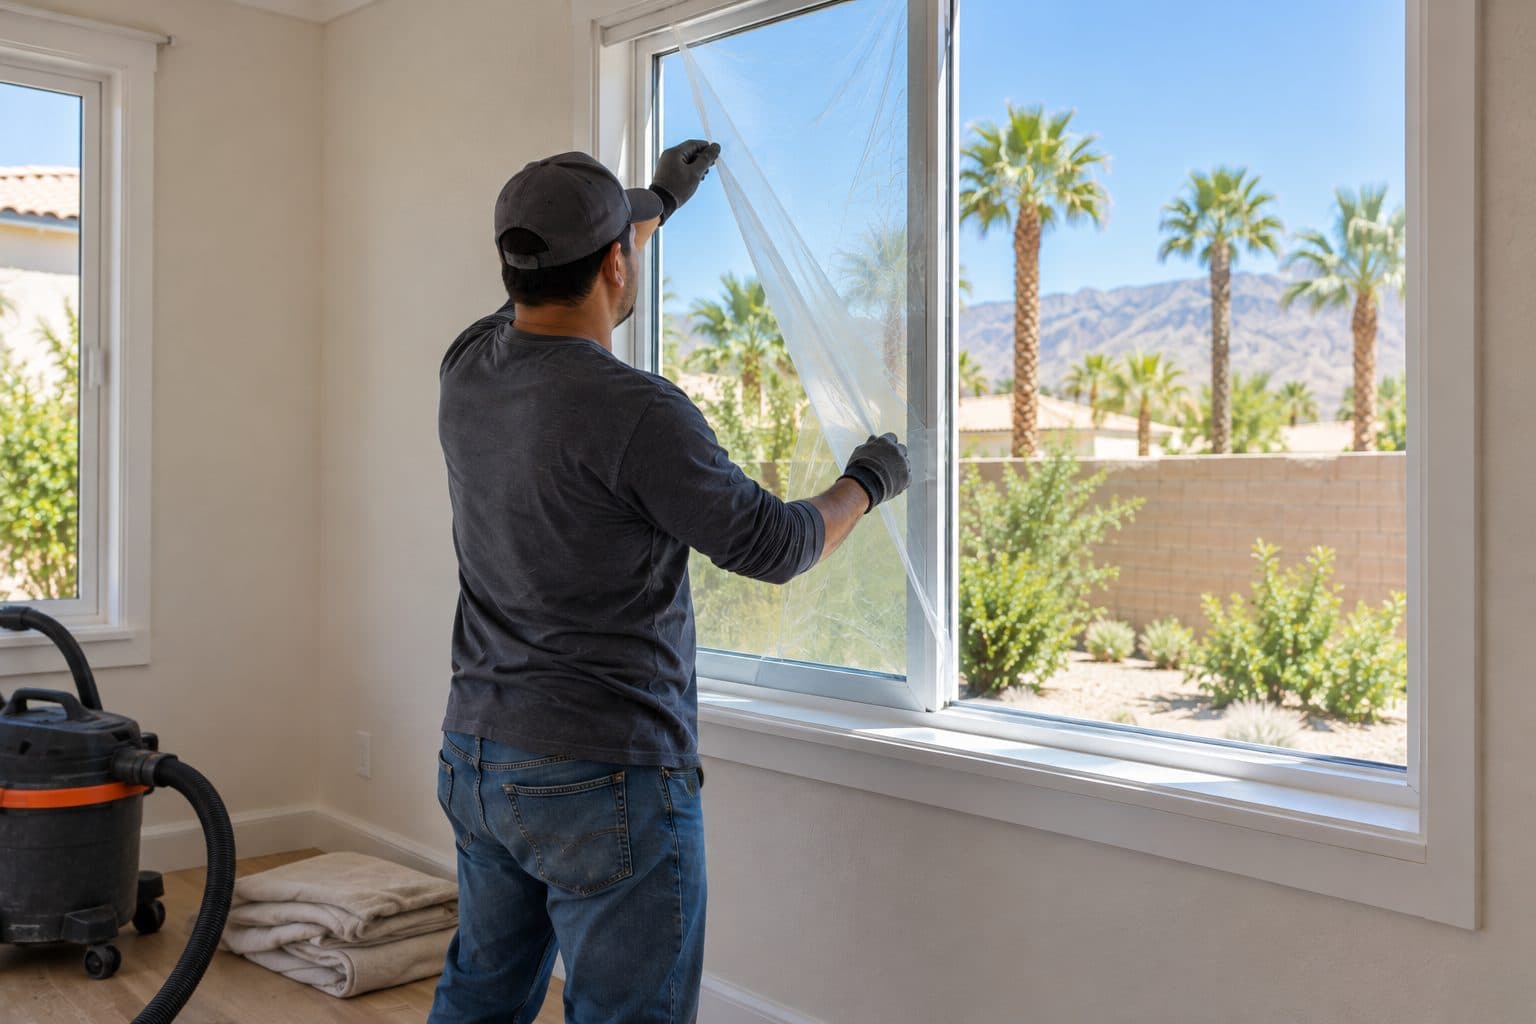
Cleaned up and reviewed with you
05 of 09
Resolve the threshold and exterior surface
A broad doorway makes the floor transition more prominent. Establish the interior finished-floor elevation, the selected sill and the exterior surface relationship. If the patio is being rebuilt, the people responsible for the door and exterior work need compatible details before either part is fixed in place.
A flush appearance is a design objective, not a universal installation promise. Sill selection affects water management and can have project-specific access implications. The chosen assembly, exposure and required route should be considered together. Do not assume a raised patio surface can be brought against any door without affecting drainage.
Opening work also needs an appropriate connection to the wall's water-control layers. The sill, jambs and head should be addressed using instructions and details suited to the actual construction. Designed drainage paths must remain functional; sealing every visible opening is not a substitute for a water-management plan.
06 of 09
Keep comfort in the larger-glass conversation
More glass can change the room's light, exposure and privacy. For Las Vegas sunlight, review the exact quoted product's solar heat gain coefficient, or SHGC, alongside U-factor and visible transmittance where available. Those ratings answer different questions about solar heat, heat transfer and daylight.
Consider existing shade and the times when the room is used. A larger west-facing glazed area and a deeply shaded patio opening can present different priorities. Compare available glass packages with the complete frame configuration; a material name or a dark appearance alone does not establish performance.
Bring interior shading into the plan, too. A new, much wider opening may require a different curtain or blind arrangement. Storage space for those treatments, privacy when the door is closed and access to handles all affect the finished room.
07 of 09
Separate the project into clear responsibilities
The proposal should identify the larger door and the work required around it. Product information includes the manufacturer and series, final dimensions, configuration, glass, color, hardware, sill and accessories. Opening work may involve demolition, temporary measures, designed support, utility relocation and restoration.
Finish boundaries deserve a written description. Ask where stucco or siding repair stops, who handles texture and paint, and how interior drywall, casing and flooring are restored. A small original doorway may leave finish conditions that are more visible after the wall is enlarged.
Applicable permit and review responsibilities should be assigned to named parties. The correct jurisdiction depends on the property; HOA design review, where applicable, is a separate process. Our permit timeline for door projects outlines the stages. Product ordering should follow the agreed approvals and verified design so changes do not propagate into an already-fabricated assembly.
08 of 09
Compare proposals with the same finished result
Two bids for a wider door may describe very different projects. One may include design and exterior finish work; another may price only the product and installation into a prepared opening. Neither scope is clear until the missing responsibilities are identified.
Ask for a base scope, optional alternatives and specific assumptions about concealed conditions. Keep opening-work costs distinct from the door assembly so you can understand the effect of changing products without losing sight of the required construction. If you want to phase related patio improvements, decide how the first stage will leave a complete, usable opening.
The most useful budget is attached to a defined layout. Start with a realistic concept, resolve major feasibility questions and then compare selections within that design. A larger catalog dimension alone is not enough to establish a finished installed price. Our guide to budgeting for a patio-opening enlargement lists the components to compare.
09 of 09
Plan the work around your access needs
Discuss delivery access, the path from staging space to the opening, room protection and patio access during work. Large door components can require planning that is not apparent from the size of the finished opening. Tell us about restricted gates, stairs, landscaping and occupied rooms near the work area.
The schedule should distinguish design, approvals, ordering, preparation, installation and finish work. Completion also includes checking panel operation, locking, visible finishes and care information. Keep a record of the final configuration and written product and installation coverage for future service.
Request a Patio Opening Assessment
Send photos of the current door and full wall, your property location and a description of the opening you have in mind. If you have a preferred panel arrangement, include it as a starting point for the design conversation.
things people ask us
Frequently Asked Questions
Can you widen only one side of the doorway?
That is a possible layout to evaluate, but feasibility depends on the wall, adjacent construction, utilities and selected door. Show which side you prefer and why. The design should establish what changes are appropriate before a product is ordered.
Does switching to bifold doors automatically require widening?
No. A folding system may fit a suitable existing opening, subject to verified dimensions and installation requirements. Enlargement is a separate decision. Use the sliding-to-bifold conversion guide when the main question is changing operation.
Will the old header always be replaced?
The required support must be assessed for the proposed opening and building. We do not assume the existing support is reusable or prescribe a replacement from width alone. A qualified design establishes the relevant construction.
Can patio paving be completed before the door?
Coordinate the paving and threshold design first. Exterior elevations and drainage need to suit the selected sill and wall detail. Finishing one trade’s work before those relationships are agreed can constrain the door installation.
Can the estimate include the surrounding paint and flooring?
Identify the finish work you want included and ask for its boundaries in writing. Matching existing finishes, replacing a larger floor area and painting an entire wall are different scopes. The proposal should state who performs each item.
Still have a question about your home?
Ask us directly. A quick description of the opening is enough.
go deeper
Guides for Your Patio Door Opening Expansion Decision

Cost to Enlarge a Patio Door Opening
What drives the cost to enlarge a patio door opening: the new door, structural support, wall and floor work, finishes and permits. See what to compare.
Read the guide →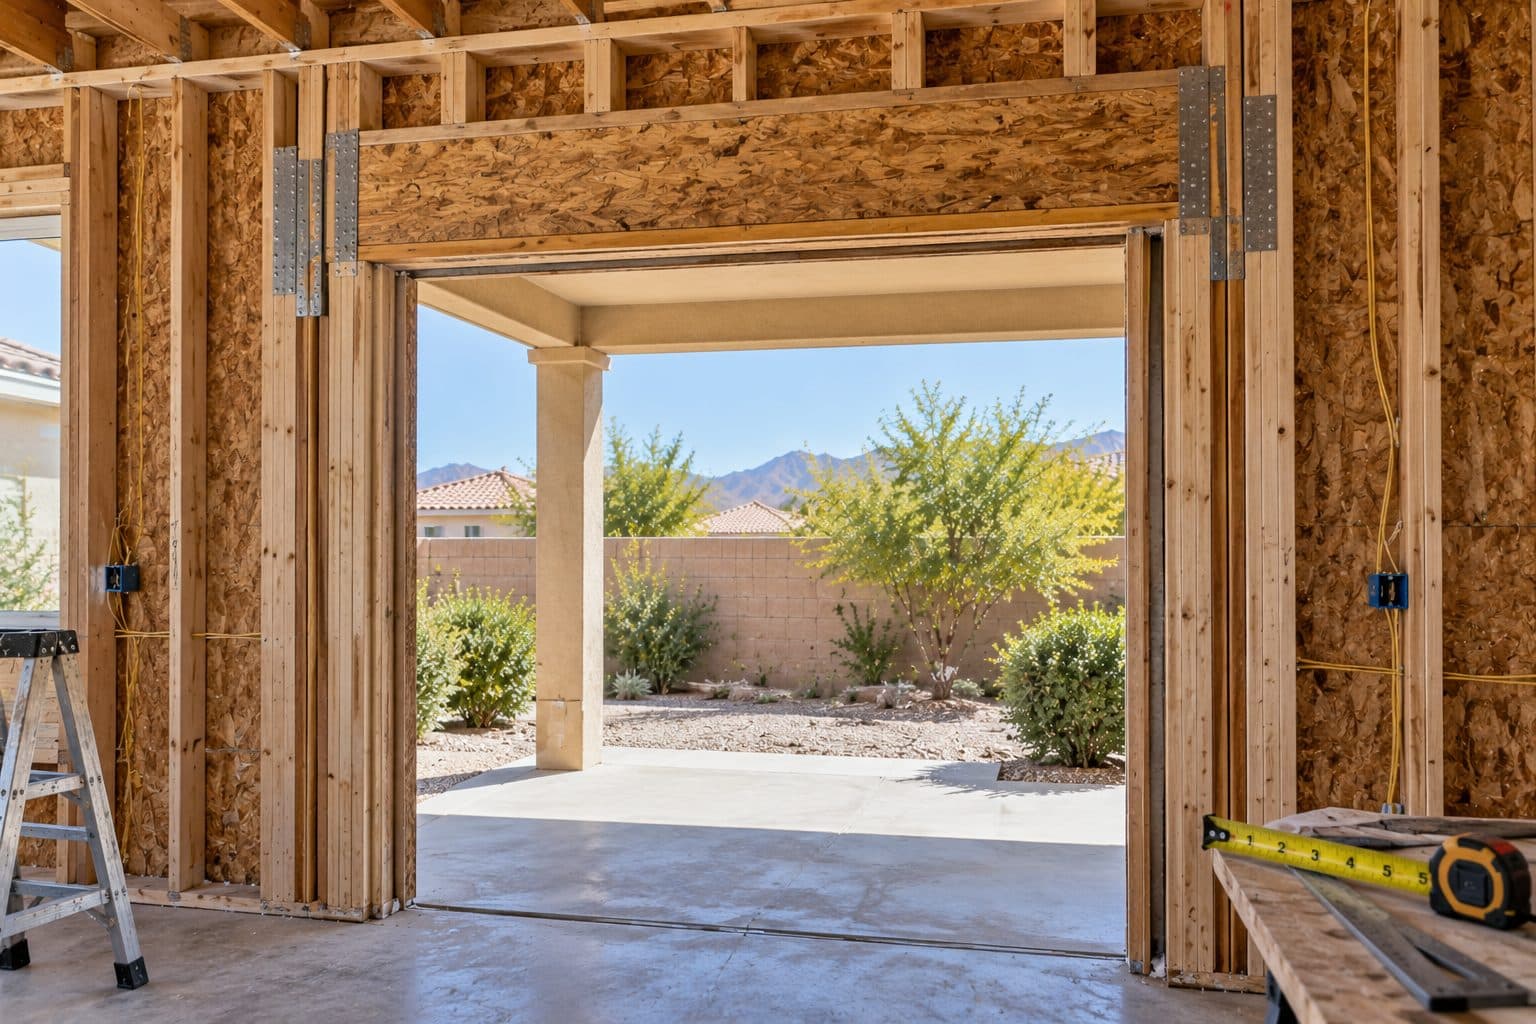
Structural Engineering for Door Openings
Do you need structural engineering for a door opening? Learn when an engineer is involved, what to prepare, and how wall changes affect the door order.
Read the guide →keep going
Related Pages
- Specialty projects
Specialty window and door projects in Las Vegas: turn a window into a door, widen a patio opening, enclose a patio or add a pet door through glass.
- Changing a slider to bifold doors
Converting a sliding door to bifold doors: whether the wall must be widened, where panels fold, daily walk-through access, thresholds and screens.
- Bifold patio doors
Bifold patio doors in Las Vegas fold open for a wide patio connection. See where panels stack, how daily access works and which threshold options fit.
- Multi-slide patio doors
Multi-slide patio doors in Las Vegas: compare stacking and pocket layouts, track depth, sill choices and daily access before planning a wide glass wall.
Sources referenced on this page
Independent references linked in the text above. A manufacturer source explains a product concept; it does not mean Agave Windows supplies that brand.
- Building America describes how loads pass around openings (basc.pnnl.gov)
- NanaWall SL73 guide specification (nanawall.com)

ready when you are
Request a Patio Opening Assessment
Tell us your location, the approximate number of openings, and what matters most to you. You do not need to arrive with a product already selected.
- Photos can follow once we reply; no measurements needed
- A written scope before anything is ordered
- Licensed, insured, and bonded
Request an Estimate