







- 7 min read
- Updated
- Supports: Sliding Glass Doors
Sliding Glass Door Size and Measurement Guide
A sliding glass door has several useful dimensions, and they are not interchangeable. The overall frame size tells you about the product. The rough opening concerns the space prepared for installation. Clear opening describes usable passage. Visible glass describes the area through which you see and receive light.
Use this guide to understand a measurement conversation and prepare for an estimate on a replacement sliding glass door. Final ordering dimensions must come from the selected product information and a professional assessment of the actual opening.

The short version
A sliding glass door has four different measurements: frame size, rough opening, clear walk-through opening and visible glass. For an estimate, measure the overall frame and send photos; final order sizes come from a professional measurement.
On this page
Learn the four measurements first
| Term | What it describes | What it does not establish |
|---|---|---|
| Unit or frame dimension | Overall product dimension as defined by its manufacturer | The required construction opening or usable passage |
| Rough opening | Space prepared to receive the assembly and required installation details | The visible frame measurement taken over trim |
| Clear opening | Unobstructed passage with the intended panel open | Half the total width in every slider |
| Visible or unobstructed glass | Exposed glass area defined in the product drawing | Door size or walk-through width |
Manufacturer drawings may use specific terminology and reference points. Read the legend for the actual assembly. A dimension taken to an exterior trim edge cannot safely replace a frame dimension simply because both are called width in conversation.
Do not order from a familiar size label
Catalogs and casual discussions may use nominal size names. Two-panel sliders are commonly described as 5, 6 or 8 feet wide, with heights of 6 feet 8 inches or 8 feet. The relationship between those labels and exact dimensions varies by product. A label that sounds the same across two manufacturers does not prove the units have identical frame dimensions or installation requirements.
Ask for the exact width and height shown in the selected sizing document. Confirm whether those values refer to the unit, minimum rough opening, or another reference. Include the product series and configuration so the information can be checked later.
Avoid adding a universal clearance to a homeowner measurement. Manufacturers provide product-specific opening information, and installation materials or site conditions can affect the required preparation. A formula for one assembly should not be transferred to another.
Understand why clear passage is smaller
In a conventional slider, the moving panel overlaps another section when opened. The fixed portion, frame, meeting rails, hardware and travel limit leave less room for passage than the outside frame width. Those deductions depend on the exact design.
As a hypothetical example, suppose a proposal separately documents a 72-inch frame width and a 30-inch clear passage. The 30-inch value describes the relevant walk-through dimension. It is a supplied example value, not the result of a universal formula or a standard size recommendation.
A manufacturer's own sizing table shows why the distinction matters. Andersen's Perma-Shield sizing document labels outside frame dimensions, minimum rough opening, unobstructed glass and clear opening separately. It provides its own configuration-specific formulas; those belong to that documented product.
If moving a particular object matters, compare its dimensions and the approach route with the documented clear opening. A large nominal door label does not resolve turning space or handle clearance. Accessibility and required exit use also involve the complete arrangement and need the appropriate project review.
Record the panel layout and viewing side
A size without a layout is incomplete, and a change of door type, such as a French door to sliding door conversion, changes the layout questions again. Identify active and fixed panels, movement direction, and whether the configuration has additional operating sections. A multi-panel elevation does not necessarily mean every panel moves.
Label whether the drawing is viewed from the interior or exterior. Left and right reverse when the viewer changes sides, so an unlabeled instruction can lead to the wrong daily passage. An arrow showing movement is clearer than verbal shorthand alone.
Also check the screen position and any exterior keyed access. The same overall dimensions can produce different use patterns when the active panel changes sides.
how we install
The Part Behind the Glass

Measured before anything is ordered
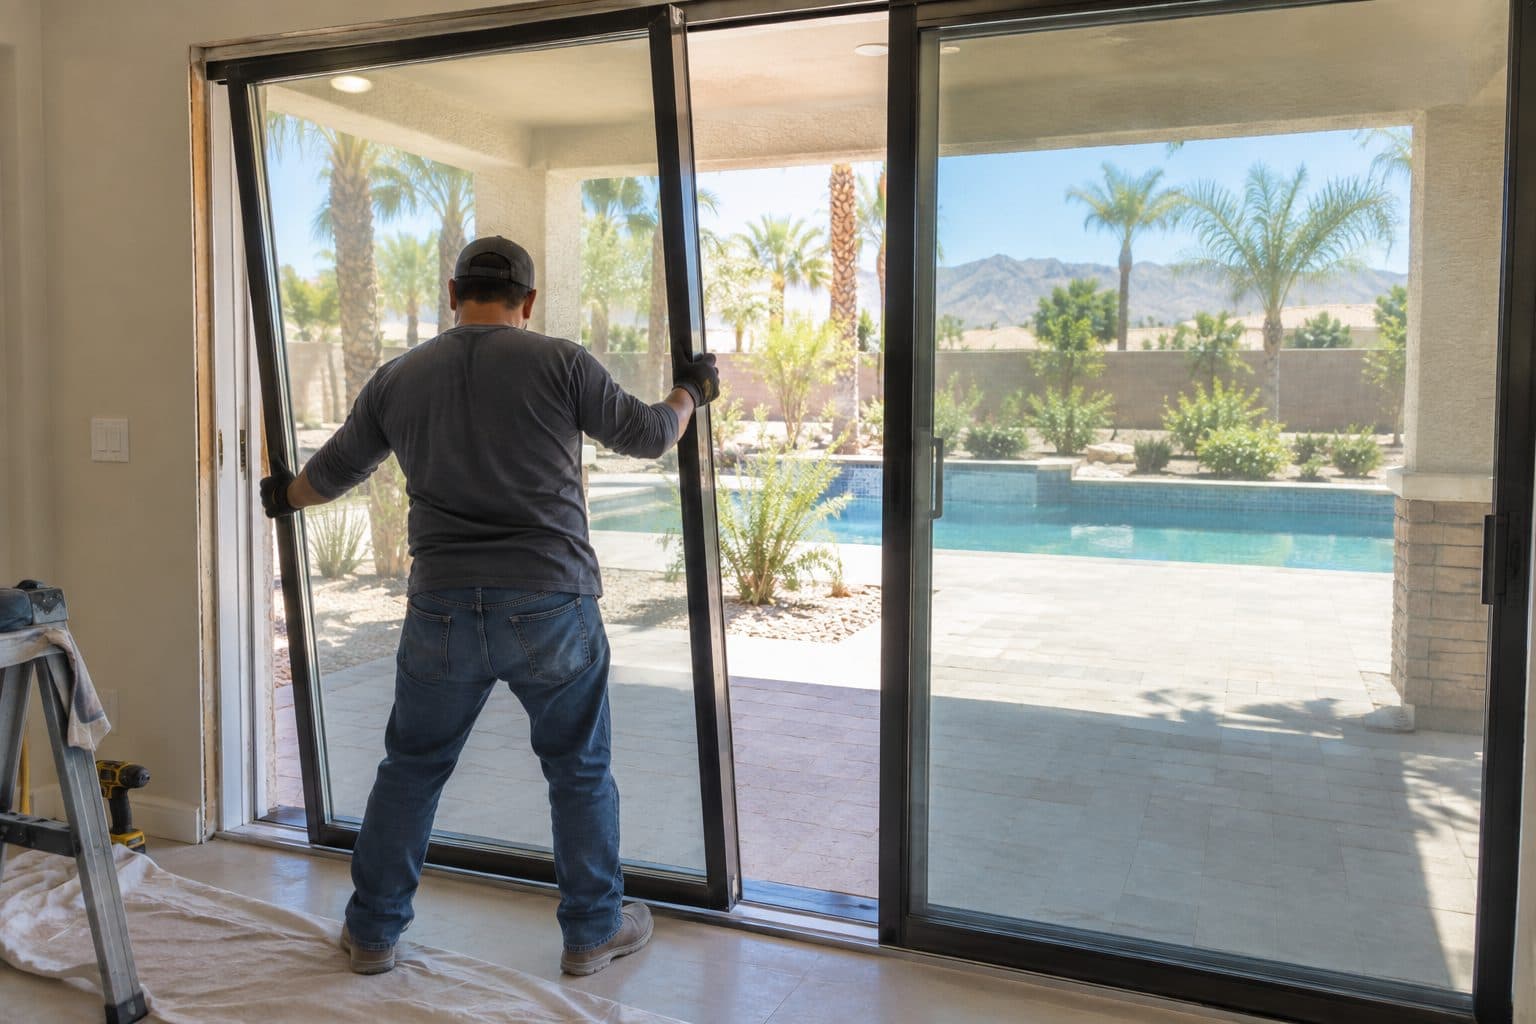
Panels set and adjusted
Include depth and floor relationships
Width and height do not tell the whole fit story. Frame depth, track arrangement, wall thickness, and sill position affect how the assembly meets the opening. A multi-track or replacement system can occupy the transition differently from the current door. The patio door buying guide covers threshold review alongside the other selection steps.
Record planned flooring changes and show the outdoor landing. The final interior floor height and exterior elevation matter when resolving the threshold. A photograph of a low sill may show a recessed installation that cannot be assumed at another opening.
Ask for a section where those relationships are important. It should identify the supporting surface, sill, surrounding wall, and finished floors using the selected product details.
Prepare useful information without dismantling the door
For an initial inquiry, photograph the full assembly from both sides and provide approximate overall dimensions with the reference points stated. For example, explain that a measurement is between visible frame edges rather than between hidden framing members.
Include close views of the sill, trim, and any known damage. If a product label is readily visible, photograph it without removing components. Mention whether the current door binds, leaks, or has been repaired. Our guide on when to replace a sliding glass door helps sort those symptoms.
Do not remove trim, lift panels, or disturb glass simply to obtain an early estimate measurement. Heavy assemblies and concealed conditions require appropriate handling. A professional visit can establish the additional information needed for ordering.
Distinguish a dimension from an opening's shape
A rectangular product can have the correct stated width and height for a space that is still unsuitable for installation. Width readings can vary at different heights; the sides may lean; the sill may not provide the required level support. These are geometry and preparation questions as well as sizing questions.
Two diagonal measurements help characterize squareness, but they are only part of the assessment. A matching pair of diagonals does not establish every condition of the supporting surfaces or finished opening. The professional should evaluate the relevant geometry against the selected instructions. Marvin's sliding-door preparation guide, for example, addresses opening preparation and sill support as product requirements.
For a hypothetical opening with different widths at the top and bottom, averaging the readings would conceal the difference. The next question is how the opening will be corrected or how a supported installation will accommodate its actual condition. Do not turn the average into a manufacturing dimension.
Keep a dimension record with reference points
Use a short record to prevent approximate observations from becoming order specifications. The crucial fields are the number, what its endpoints are and whether it is preliminary or approved.
| Record field | What to write |
|---|---|
| Opening identification | Room and a photo reference |
| Measurement purpose | Initial inquiry, product comparison or approved order |
| Width and height reference | Visible frame edges, drawing-defined unit edges or professionally established rough opening |
| Product and layout | Exact series and configuration, if selected |
| Viewing side | Interior or exterior, with a panel-travel arrow |
| Source and date | Who measured or which drawing supplied the value |
| Status | Approximate, awaiting site verification or approved by the responsible professional |
Keep the clear opening in its own field. Keep planned finished-floor levels separate from height measured to the existing floor. If a selection changes, replace the corresponding product dimensions and mark the superseded version clearly.
This record is especially useful when one party supplies the door and another prepares the opening. Both should work from the same approved reference points. The homeowner can confirm the intended daily passage without being asked to certify hidden framing dimensions.
Understand what professional measurement resolves
The assessment should relate the existing opening to the proposed installation method. It may need to consider alignment, support, surrounding finishes, concealed dimensions, and the condition of retained components. A single tape measurement across the glass cannot answer those questions.
The selected product documentation then connects final unit dimensions to the required opening and installation details. If another contractor prepares the opening, the parties should share the same approved drawings and reference points.
Ask who is responsible for final measurement and order release. Homeowner approval of a preferred layout is different from technical responsibility for the dimensions and preparation.
Review the order as a set of related dimensions
Before approval, compare the product identification, frame dimensions, rough opening requirements, clear passage, depth, and layout. Check that drawings and the written proposal use the same configuration and viewing side.
Resolve any pending floor or wall changes that could affect fit. If the opening is enlarged, structural engineering for the larger opening and approval work must be coordinated before the product is treated as ready to order. A larger size in a catalog does not establish that the wall can accept it.
Bring Agave Windows photographs and approximate measurements and request a measured assessment to begin the conversation. The goal of those early details is to support a useful assessment, followed by a specific, documented order.
This guide supports
Sliding Glass Doors →things people ask us
Frequently Asked Questions
Should I measure the glass or the entire door?
For an initial inquiry, an approximate overall measurement is useful if you state exactly where it was taken and include photographs. Glass dimensions alone do not establish unit or opening size. Final ordering requires product-specific measurement and an assessment of the installation conditions, so do not treat a homeowner measurement as the approved manufacturing dimension.
Is the rough opening always a fixed amount larger?
No universal allowance applies to every product and installation. Use the selected manufacturer sizing and installation documents, including requirements for flashing, sill preparation, and other materials. A formula shown for one series is not a safe default for another. The responsible project professional should establish the final opening requirements.
Does a wider frame guarantee enough clear passage?
No. Panel layout, frame geometry, travel, and hardware affect the usable opening. Request the exact clear width and height for the intended open condition. If a particular access or exit requirement matters, have the complete entrance evaluated; overall frame width alone does not demonstrate that the requirement is satisfied.
Still have a question about your home?
Ask us directly. A quick description of the opening is enough.
keep going
Related Services and Guides
- Sliding Glass Doors
Sliding glass doors in Las Vegas: choose which panel opens, how wide the walkway is, and the right glass, screen and threshold for your patio opening.
- Use the patio door buying guide
A patio door buying guide: write a short brief, rule out layouts that do not fit, test the everyday trip outside, then compare quotes on the same scope.
- Assess whether replacement is needed
When should you replace a sliding glass door instead of repairing it? Learn which problems can be fixed, which point to replacement, and how to decide.
- Plan a larger door opening
Do you need structural engineering for a door opening? Learn when an engineer is involved, what to prepare, and how wall changes affect the door order.
- Patio Door Replacement Cost
What affects patio door replacement cost in Las Vegas: door type, glass, threshold changes and finish repairs. See how to compare quotes line by line.
- Sliding Glass Doors vs French Doors
Sliding glass doors vs French doors: compare floor space, walk-through width, screens and everyday use to pick the right patio door for your room.
- Bifold vs Multi-Slide Doors
Bifold vs multi-slide doors: see how each stores its panels, how wide the opening really is, daily access and threshold needs before you choose.
- Bifold Door Cost
What affects bifold door cost in Las Vegas: panel count and layout, sill type, glass, finishes and any structural work. Learn how to compare quotes fairly.
- Multi-Slide Door Cost
What affects multi-slide door cost in Las Vegas: stacking or pocket panels, track and floor transition, glass and wall construction. See what to compare.
- Patio Door Security Guide
Patio door security guide: check that the door latches and locks properly, then compare added locks, glass types and sensors while keeping a usable exit.
Sources referenced on this page
Independent references linked in the text above. A manufacturer source explains a product concept; it does not mean Agave Windows supplies that brand.
- Perma-Shield sizing document (andersenwindows.com)
- Sliding-door preparation guide (marvin.com)

ready when you are
Have a Question About Your Own Home?
A guide can explain the choice. Your openings decide the answer. Tell us what you are seeing and we will help you work out the next step.
- Photos can follow once we reply; no measurements needed
- A written scope before anything is ordered
- Licensed, insured, and bonded
Request an Estimate