







- 9 min read
- Updated
- Supports: Multi-Slide Doors
Multi-Slide Door Cost in Las Vegas
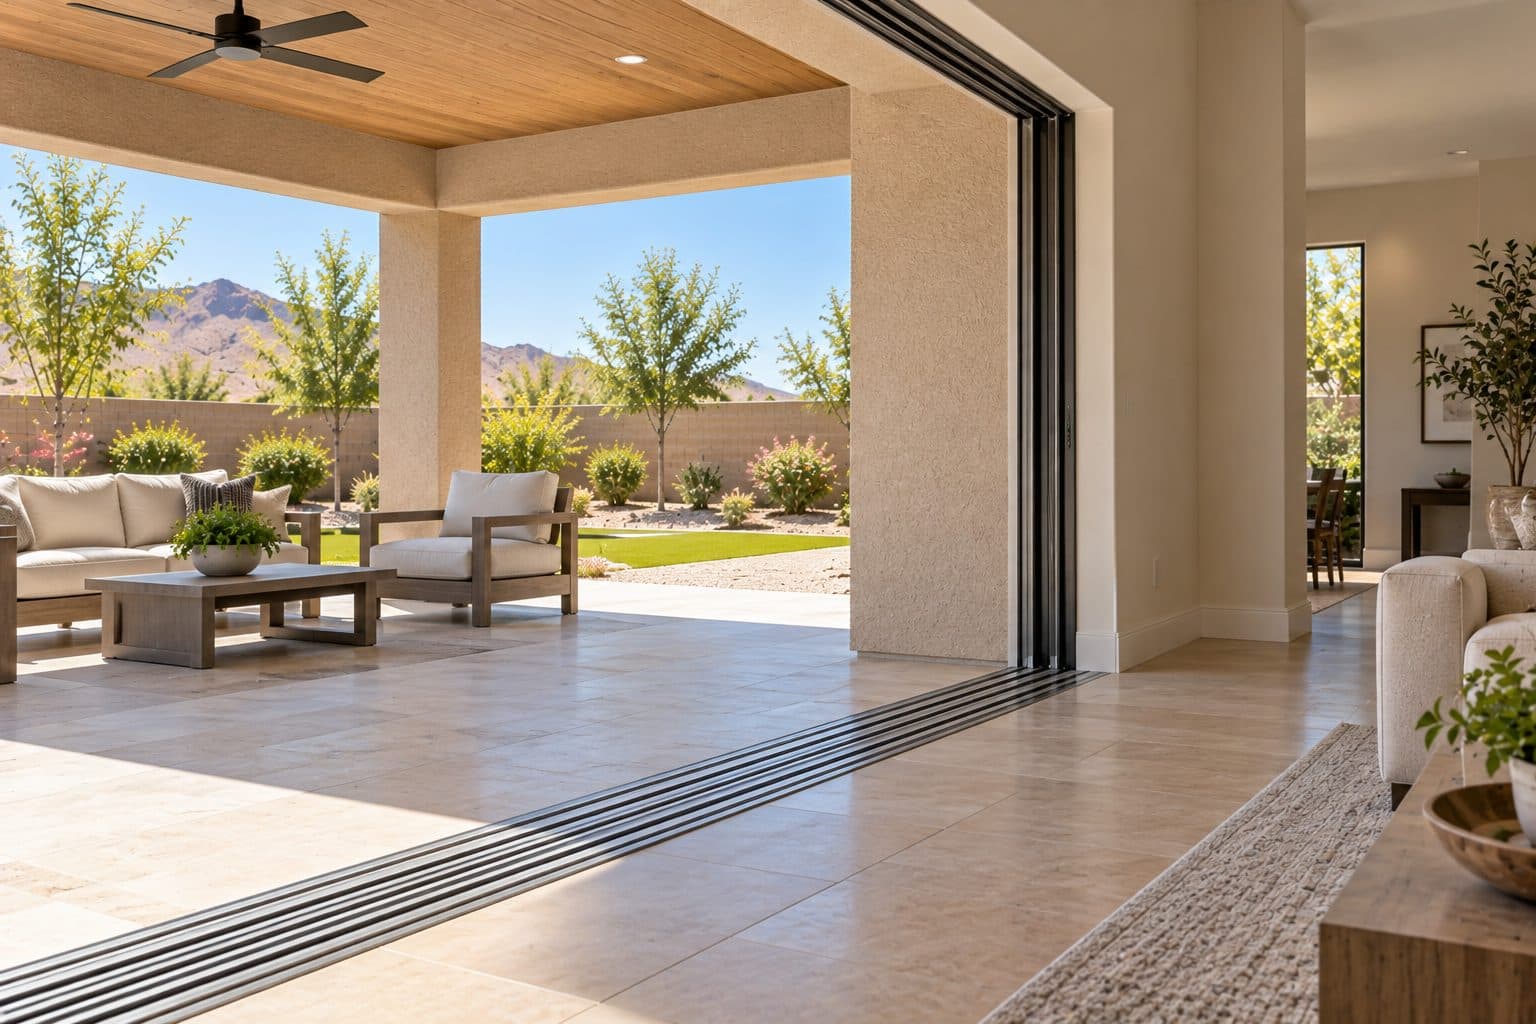
The cost of a multi-slide door project depends on where the panels go as much as how much glass you see when they are closed. Panels may stack in front of a fixed section or travel into a designed wall pocket. Those arrangements use different space and can involve very different construction responsibilities.
Start with a specific layout from the available multi-slide door configurations, then price the assembly and the opening work together. Build the budget around a documented parking arrangement, a verified floor transition and the construction needed to prepare the opening. Those items make the written estimate comparable before optional finishes or glass packages are added.
The short version
Multi-slide door cost depends on panel count and size, whether panels stack in view or slide into a wall pocket, the track and floor transition, and wall construction. Pocket designs involve more construction than stacking ones.
On this page
Published price ranges for multi-slide doors, sampled September 29, 2026
These are published estimates from the sources named in the table, sampled September 29, 2026. They are not Agave Windows job history and they are not a quote. National figures describe a typical market, not Las Vegas specifically, and each publisher defines its own scope, so read the scope column before comparing two rows. Use them to set a budget bracket, then use the rest of this guide to see why two proposals inside the same bracket can describe different work. Published pricing for multi-slide systems is thinner than for ordinary sliding doors, and no fetched source separates a pocketing system from a visible stack, so the table pairs the wall-system figures with conventional multi-panel units.
| Scenario | Published range | Scope as the source states it | Source |
|---|---|---|---|
| Sliding glass wall system, installed | $900 to $1,500 per linear foot; $5,000 to $20,000 per system | Installed; labor $800 to $3,500 | HomeGuide sliding glass door prices |
| Sliding glass wall, installed | $110 to $180 per square foot or $900 to $2,000 per linear foot; $5,500 to $18,000 for 50 to 100 square feet | Installed; labor $10 to $40 per square foot | HomeGuide glass wall cost |
| Three-panel sliding door, product only | $1,500 to $5,000 | Product only; labor $300 to $800 | Angi sliding door cost, updated September 24, 2026 |
| Four-panel sliding door, product only | $2,500 to $7,000 | Product only | Same source |
| Four-panel door unit, 144 by 96 inches | About $2,900 | Product only | Same source |
| Multi-slide product versus installation, dealer figure | Product $1,000 to $1,300 per linear foot; installation $100 to $150 per linear foot | Dealer pricing from 2017, useful only as a cross-check on the product-to-install split | Woodland Windows and Doors, August 2017 |
Pocketing adds work that none of these figures include: the wall cavity that receives the panels, the finish that closes it, and often a different sill. Treat a pocket configuration as the visible-stack price plus a wall scope, which the rest of this guide explains how to itemize.
Agave Windows will publish its own dated, scoped ranges here as measured proposals accumulate. Until then, the published figures above are the budget reference on this page.
Identify the panel travel and parking area
A multi-slide system moves panels along tracks. Ask for a plan drawing that identifies moving and fixed panels, their direction of travel and their fully open position. The clear passage and visible stack can differ from the overall frame width.
Record whether the layout opens from one side or from the center, and how the everyday operating panel works. Manufacturer-specific limits determine the configurations available for a given size. A panel count drawn from an inspiration photo is not an order specification.
The quoted layout should also identify the viewpoint. Left stacking viewed from inside can mean the opposite of left stacking viewed from the patio. Resolve that distinction in a drawing before comparing alternatives.
Stacking and pocketing have different budget boundaries
Panels that remain visible in a stack
In a stacking arrangement, panels gather within the system's designed track layout. The remaining stack affects the available passage and view when open. Confirm how much of the overall opening remains occupied and whether nearby furniture interferes with access.
The track and frame occupy physical depth. Interior flooring, exterior surfaces and available wall depth must work with the chosen assembly. Ask what preparation is required instead of assuming any existing slider opening can accept a deeper track system without adjustment.
Panels that disappear into a pocket
Pocketing introduces a constructed storage area for the moving panels. The pocket must be designed around the actual product and building conditions, with attention to structure, weather management and service access. A wall that looks unused may contain utilities or provide support.
Keep the pocket work visible in the proposal. Ask who designs and builds it, what finishes are removed, how the door can be maintained and what is included in restoration. A product price labeled pocketing does not automatically include all of that construction.
Build the estimate from distinct work packages
| Work package | What must be clear |
|---|---|
| Door assembly | Series, dimensions, moving and fixed panel layout, tracks and hardware |
| Parking arrangement | Stack location or pocket dimensions and responsibilities |
| Opening preparation | Existing condition, support requirements and agreed modifications |
| Threshold integration | Sill, drainage, interior floor and exterior patio transitions |
| Glass and finishes | Exact configurations and available performance information |
| Screen and accessories | Compatible products, housing positions and setup |
| Restoration | Wall finishes, trim, painting, flooring and surrounding work |
Request separate explanations for fixed-price work, allowances and exclusions. If pocket construction is an allowance pending design, the proposal should say what assumption supports it and when the amount will be confirmed. An unresolved scope should not look like a final all-inclusive figure. Our patio door budget framework explains allowances and exclusions in more detail.
how we install
The Part Behind the Glass

Measured before anything is ordered
Panels set and adjusted
Opening width is only one measurement
Height, depth and surrounding geometry also affect selection and installation. A wide, low opening is not the same system as an equally wide, taller opening. Product limits, glass specifications and handling requirements must be checked for the actual configuration.
The existing header and jambs need evaluation against the selected installation instructions. If the project enlarges the opening, establish the structural and approval scope separately. That work can include questions beyond the door supplier's product quotation, including the cost factors for enlarging an opening and the structural engineering a wider opening needs.
Homeowner measurements help describe a project, but they should not become manufacturing dimensions. Ask who verifies final measurements and how the approved drawings relate to the opening preparation performed by any other contractor.
Resolve the floor and patio transition early
The sill is part of the complete system. Track depth, intended drainage and exterior exposure affect the available design. A flush appearance in a photograph does not establish that an identical detail is suitable for your home.
Discuss existing tile, wood flooring, concrete and the exterior landing before the order is finalized. Ask whether cuts, patches, floor build-up or patio modifications are included. These tasks can become difficult to coordinate if everyone assumes another trade will handle them.
Maintenance access matters as well. Identify how tracks will be reached and cleaned, and how the selected system permits future adjustment or service. For a pocketing arrangement, service access should be discussed before the pocket is enclosed.
Follow the floor-height dependency before manufacturing
A recessed track is positioned relative to the finished floor, not merely to the surface visible during demolition. If the floor will later receive tile, underlayment or another finish, its final elevation becomes part of the door coordination. Choosing a sill before that datum is settled can move cost into unexpected cutting, rebuilding or transition work.
LaCantina's pocket-system installation instructions require checking finished-floor height and the opening and sill conditions for that system. The guide also addresses the pocket and sill pan as coordinated parts of the installation. It is an example of why the product installer and whoever prepares the floor need one agreed section drawing.
For the budget, name the finished-floor datum, the party preparing the recess, the party responsible for drainage provisions and the finish-restoration boundary. If those are unresolved, a product order should not be treated as proof that the installation price is final.
Future access is another boundary. A pocket conceals components that may need inspection or service. Establish the manufacturer's access provisions and whether opening a finish would be required for a particular task. Do not describe a pocket as maintenance-free because the parked panels are out of sight.
Glass, operation and screening change the package
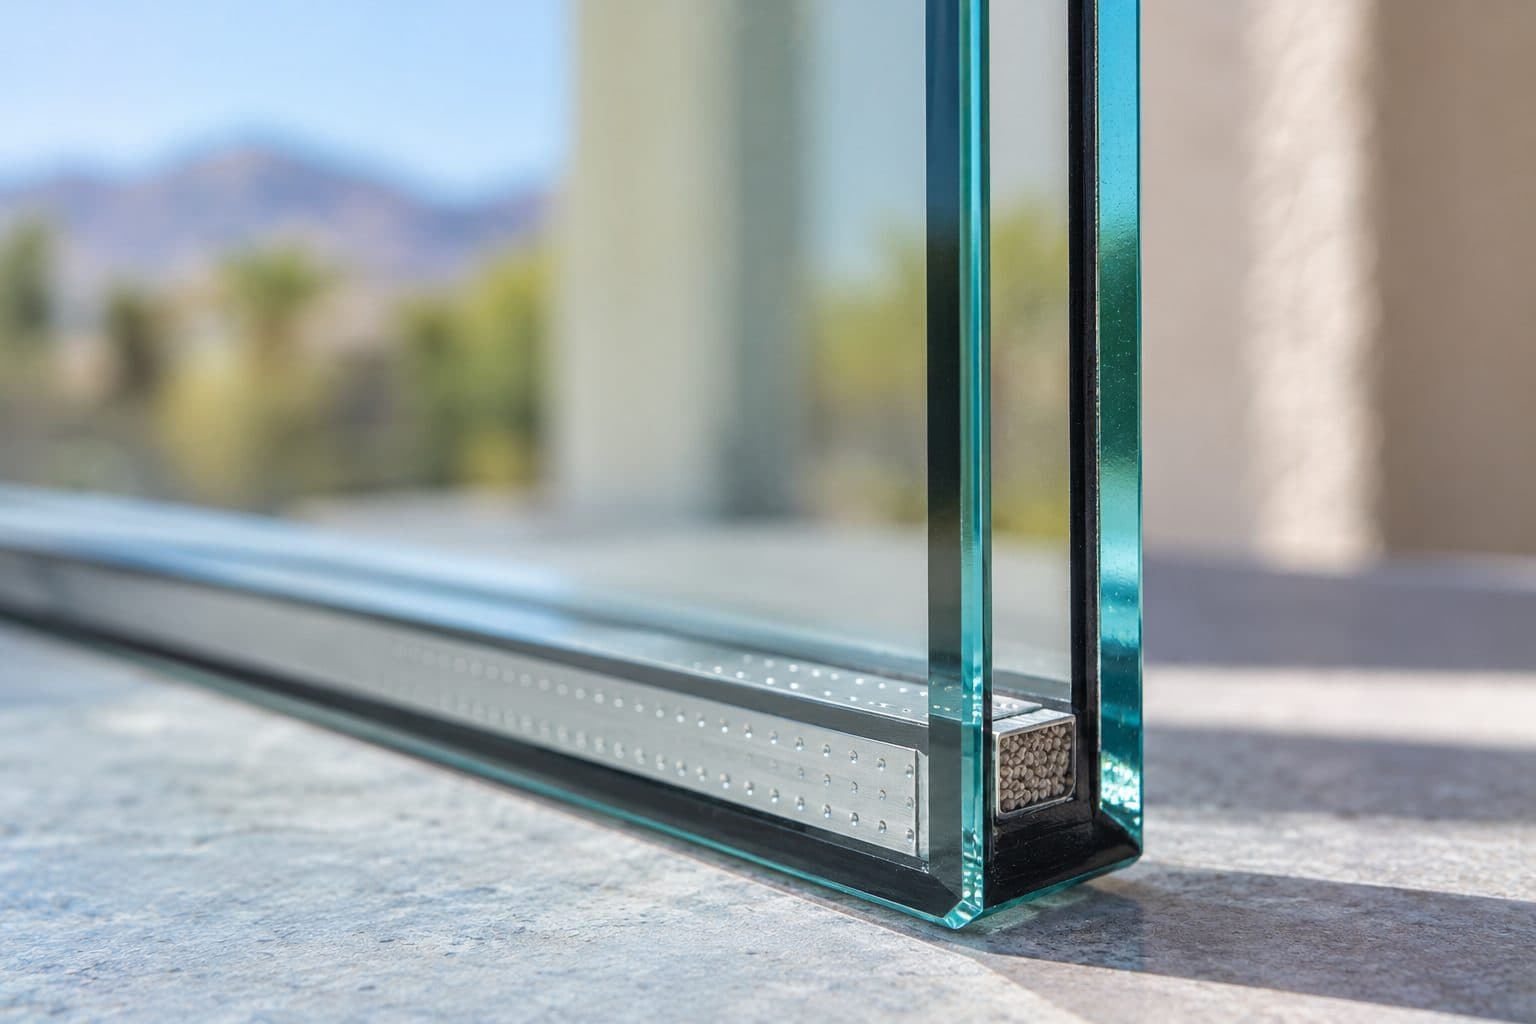
Review whole-product energy ratings for the selected multi-slide configuration. Lower U-factor indicates less heat transfer; lower SHGC indicates less admitted solar heat. These measures support comparison but do not predict a home's energy bill by themselves.
Large glass areas also make daylight, glare and privacy choices noticeable. Keep the glass package consistent when comparing bids, or list changes separately. A different appearance may reflect a different specification rather than a comparable product at a different price.
Confirm the daily operating panel, handle, locking arrangement and any compatible screen. If powered operation is proposed, its actual availability, electrical scope, controls and service responsibilities need separate verification. Do not presume it is standard equipment.
Ask how installation and access are priced
Material delivery and movement through the property should fit the size and weight of the specified components. Narrow access routes, stairs or limited staging areas deserve early discussion. The proposal should reflect the actual site rather than an assumed unobstructed path.
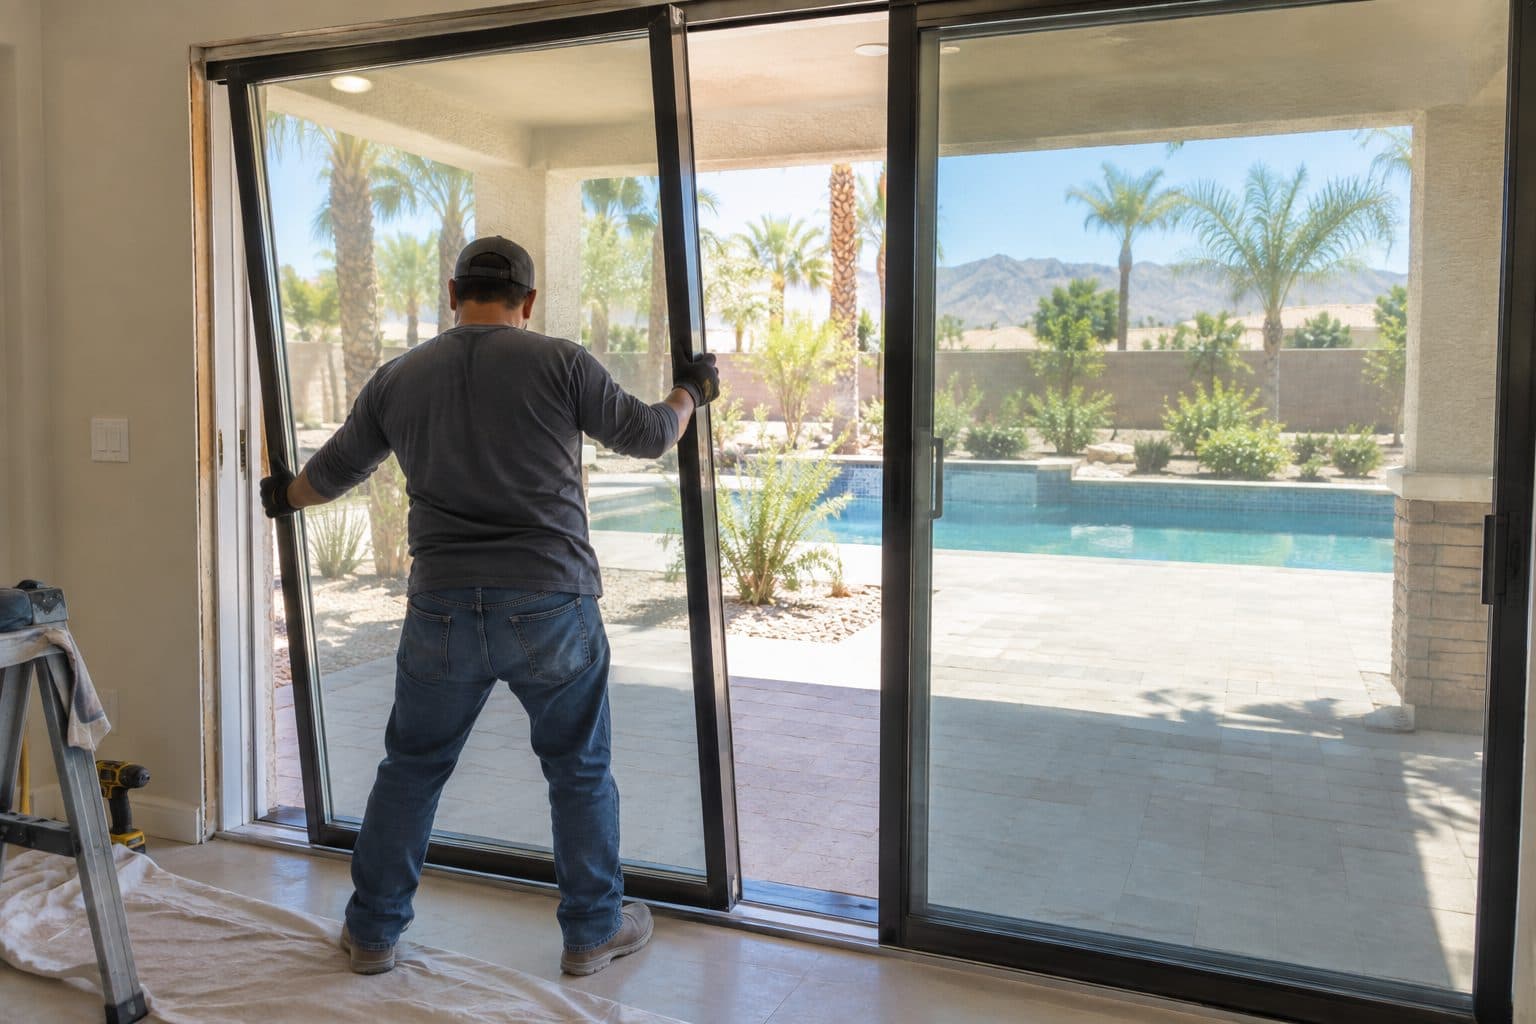
Installation includes more than positioning the panels. Preparation, fastening, alignment, weather integration and operation checks belong in the scope for the selected product. Ask what documentation and care instructions will be provided at handoff.
If the opening has staining or visible damage, explain the history. Water around the existing door can involve the surrounding wall or patio, and replacing the assembly is not a guaranteed cure for an unrelated source.
Compare the same outcome before changing the design
For a hypothetical comparison, one quote provides a visible stacking system and another provides pocketing panels. Both have the same overall frame width. The pocketing proposal includes the door but excludes pocket construction and wall restoration. Comparing the two bottom-line figures as installed alternatives would hide required work.
Create a parking-scope ledger. For stacking, identify the actual panel stack, track depth and any floor or trim adjustment. For pocketing, identify pocket construction, affected utilities, weather integration, removable access provisions and finish restoration. Mark each item included, excluded or unresolved, then obtain prices for required omissions.
Do not add an invented pocketing multiplier. An adjacent wall may be straightforward in one house and carry utilities or support in another. The difference must come from a building assessment and a defined construction scope. Until then, label the pocket option incomplete for budget comparison.
Keep the desired daily passage and the fully open passage separate. If stacking leaves a narrower route than the homeowner requires, a cheaper total does not solve the same task. Likewise, pocketing's visual effect may not justify added construction for someone whose priority is ordinary daily access. If a folding system is also on the list, see our comparison of folding versus multi-slide doors.
Once the parking and floor conditions are resolved, compare glass, finish and screening as identifiable options. Document any dependent change, including a different screen housing or track interface. The useful outcome is a known baseline total plus priced options and a visible list of remaining unknowns. Bring that list when you request a multi-slide estimate.
This guide supports
Multi-Slide Doors →things people ask us
Frequently Asked Questions
Does pocketing cost the same as a visible panel stack?
The scopes are different, so assume neither equivalence nor a fixed premium. Pocket construction, utilities, support, access and restoration must be assessed for the building. Compare complete written proposals for the two actual arrangements.
Can every panel slide into a nearby wall?
Only a suitable designed system and building arrangement can support the intended pocket. The adjacent wall needs assessment, and manufacturer dimensions and service requirements apply. A photograph cannot establish feasibility.
Why is track depth a budget input?
It affects how the assembly fits the opening and meets flooring and exterior surfaces. A different track arrangement can change preparation and finish work. Ask for the actual frame and sill details rather than comparing overall width alone.
Should I compare cost per square foot of glass?
Glass area does not capture panel parking, track depth, hardware, pocket construction or finish work. It can describe the visible scale, but it is not a reliable standalone installed-cost formula. Compare a defined assembly and its building preparation instead.
Still have a question about your home?
Ask us directly. A quick description of the opening is enough.
keep going
Related Services and Guides
- Multi-Slide Doors
Multi-slide patio doors in Las Vegas: compare stacking and pocket layouts, track depth, sill choices and daily access before planning a wide glass wall.
- Patio door budget framework
What affects patio door replacement cost in Las Vegas: door type, glass, threshold changes and finish repairs. See how to compare quotes line by line.
- Folding versus multi-slide doors
Bifold vs multi-slide doors: see how each stores its panels, how wide the opening really is, daily access and threshold needs before you choose.
- Cost factors for enlarging an opening
What drives the cost to enlarge a patio door opening: the new door, structural support, wall and floor work, finishes and permits. See what to compare.
- Patio Door Buying Guide
A patio door buying guide: write a short brief, rule out layouts that do not fit, test the everyday trip outside, then compare quotes on the same scope.
- Sliding Glass Doors vs French Doors
Sliding glass doors vs French doors: compare floor space, walk-through width, screens and everyday use to pick the right patio door for your room.
- Bifold Door Cost
What affects bifold door cost in Las Vegas: panel count and layout, sill type, glass, finishes and any structural work. Learn how to compare quotes fairly.
- Sliding Glass Door Size Guide
Sliding glass door size guide: the difference between frame size, rough opening, clear opening and visible glass, and what to measure before an estimate.
- Patio Door Security Guide
Patio door security guide: check that the door latches and locks properly, then compare added locks, glass types and sensors while keeping a usable exit.
- When to Replace a Sliding Glass Door
When should you replace a sliding glass door instead of repairing it? Learn which problems can be fixed, which point to replacement, and how to decide.
Sources referenced on this page
Independent references linked in the text above. A manufacturer source explains a product concept; it does not mean Agave Windows supplies that brand.
- HomeGuide sliding glass door prices (homeguide.com)
- HomeGuide glass wall cost (homeguide.com)
- Angi sliding door cost (angi.com)
- Woodland Windows and Doors (woodlandwindows.com)
- Pocket-system installation instructions (cmd-jeld-wen.s3.us-east-2.amazonaws.com)

ready when you are
Have a Question About Your Own Home?
A guide can explain the choice. Your openings decide the answer. Tell us what you are seeing and we will help you work out the next step.
- Photos can follow once we reply; no measurements needed
- A written scope before anything is ordered
- Licensed, insured, and bonded
Request an Estimate