






Specialty Window and Door Projects in Las Vegas
A new path to the backyard, a wider connection to the patio, or a pet entrance built into glass starts with a different question from ordinary replacement: what needs to change around the product? Agave Windows helps you organize that conversation around the existing space, the result you want, and the work needed to connect the two.
Choose the starting point below. You do not need construction drawings to make an initial inquiry. Photos of the full wall, the opening and the space outside are often more useful than a close-up of the handle.

The short version
Specialty projects change more than the product: converting a window to a door, widening a patio opening, enclosing a patio or adding a pet door in glass. Start by describing what you want to change, with photos.
pick your starting point
Explore Specialty Projects Options
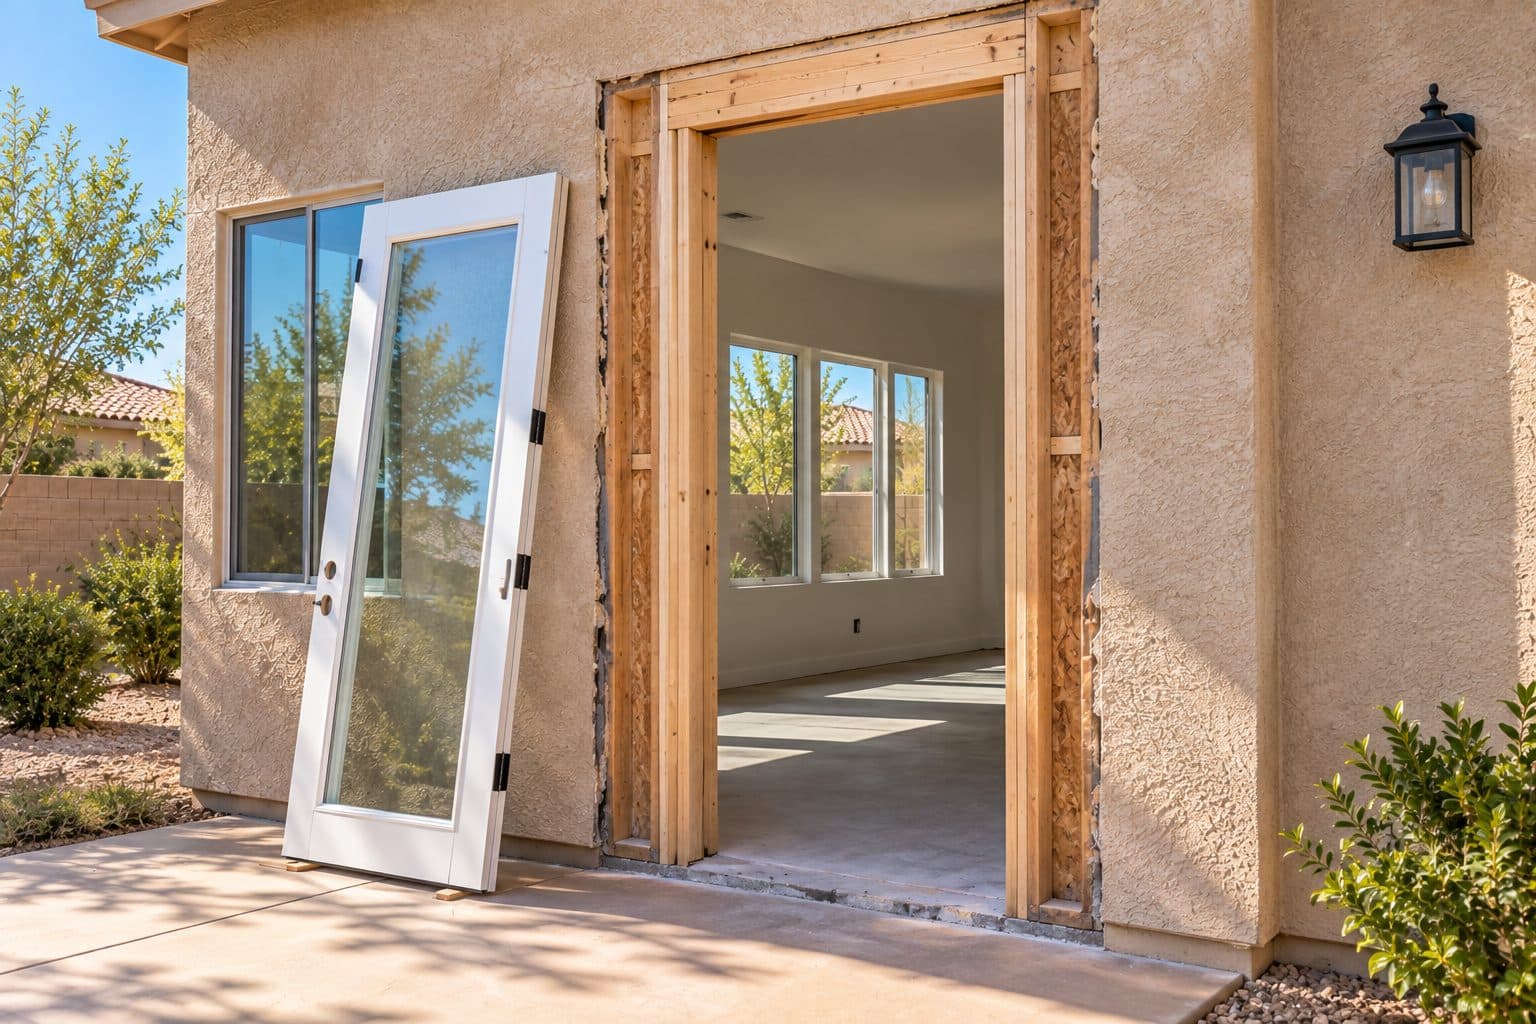
Window-to-Door Conversion
Window-to-door conversion in Las Vegas: what it takes to turn a window into a patio door, from the wall below the sill to permits and floor transitions.
Explore →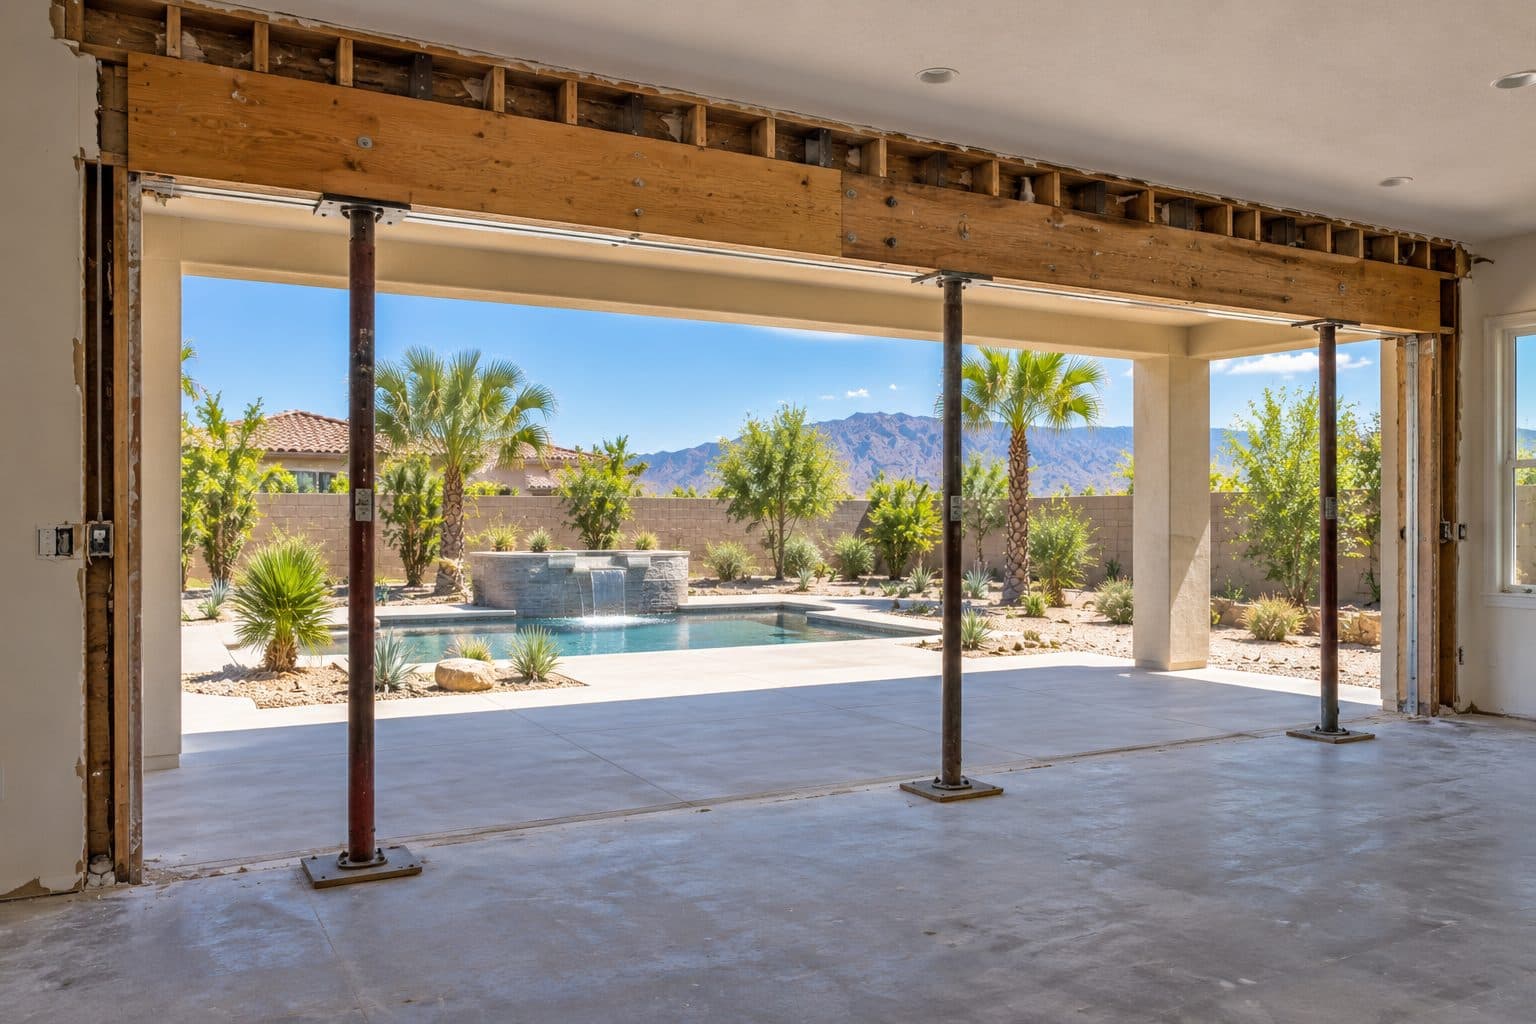
Patio Door Opening Expansion
Widen a patio door opening in Las Vegas: how structural support, panel layout, threshold and finish work fit together before a larger door is ordered.
Explore →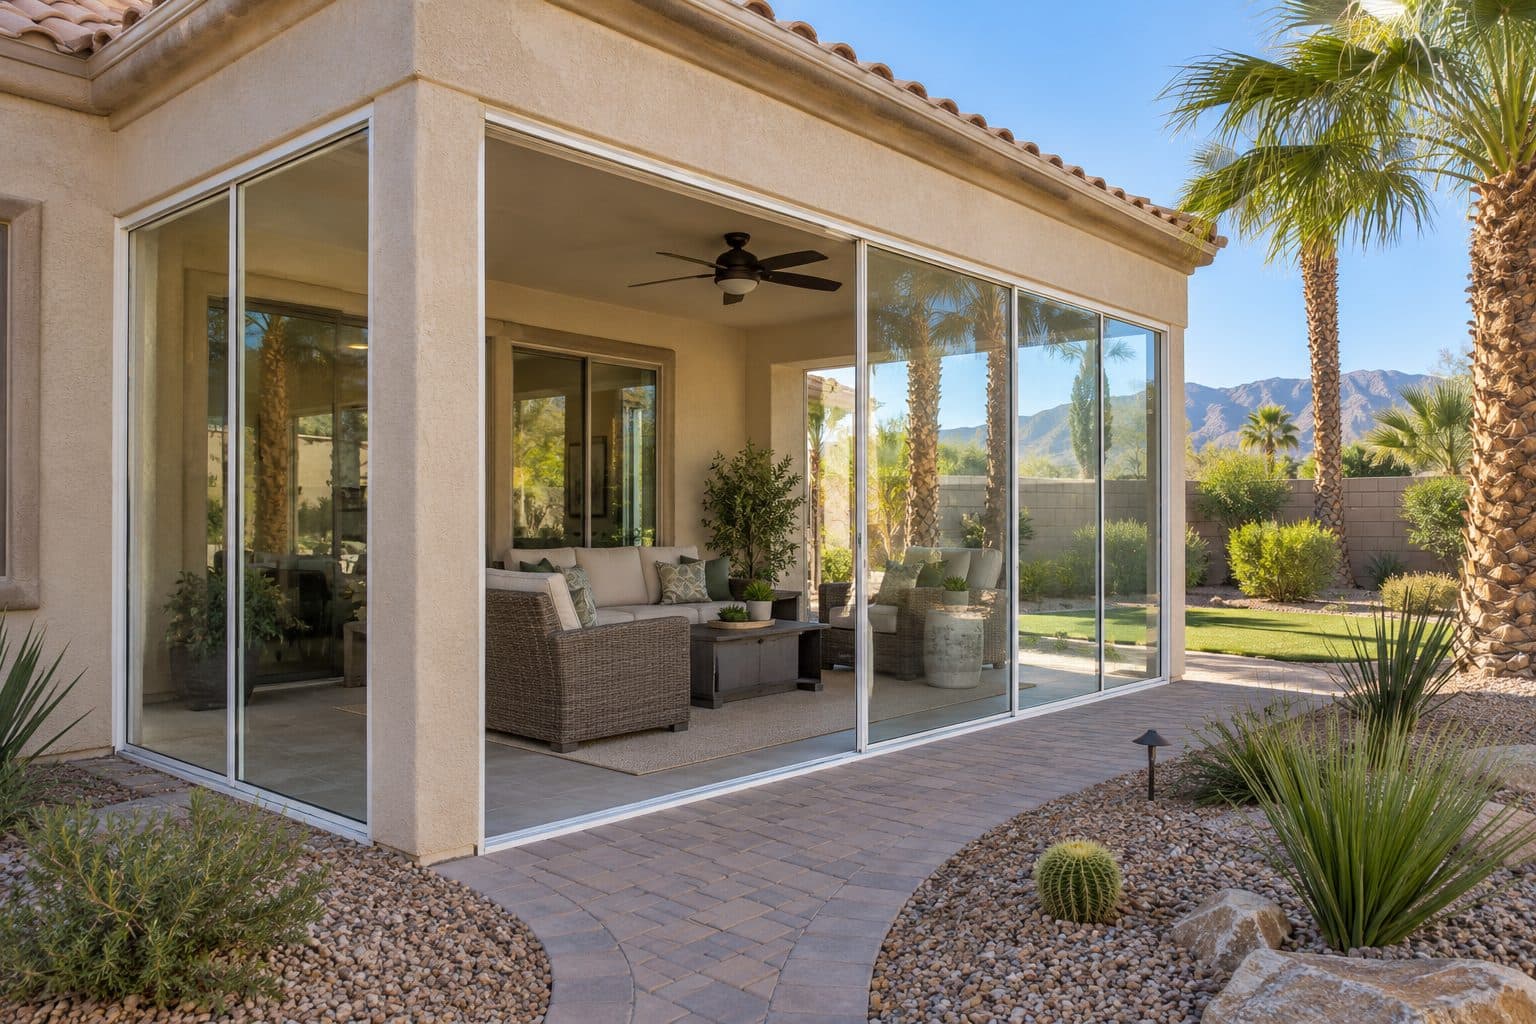
Patio Enclosures
Patio enclosures in Las Vegas: plan around how you will use the space, whether the existing roof and slab can stay, and the glass, doors and ventilation.
Explore →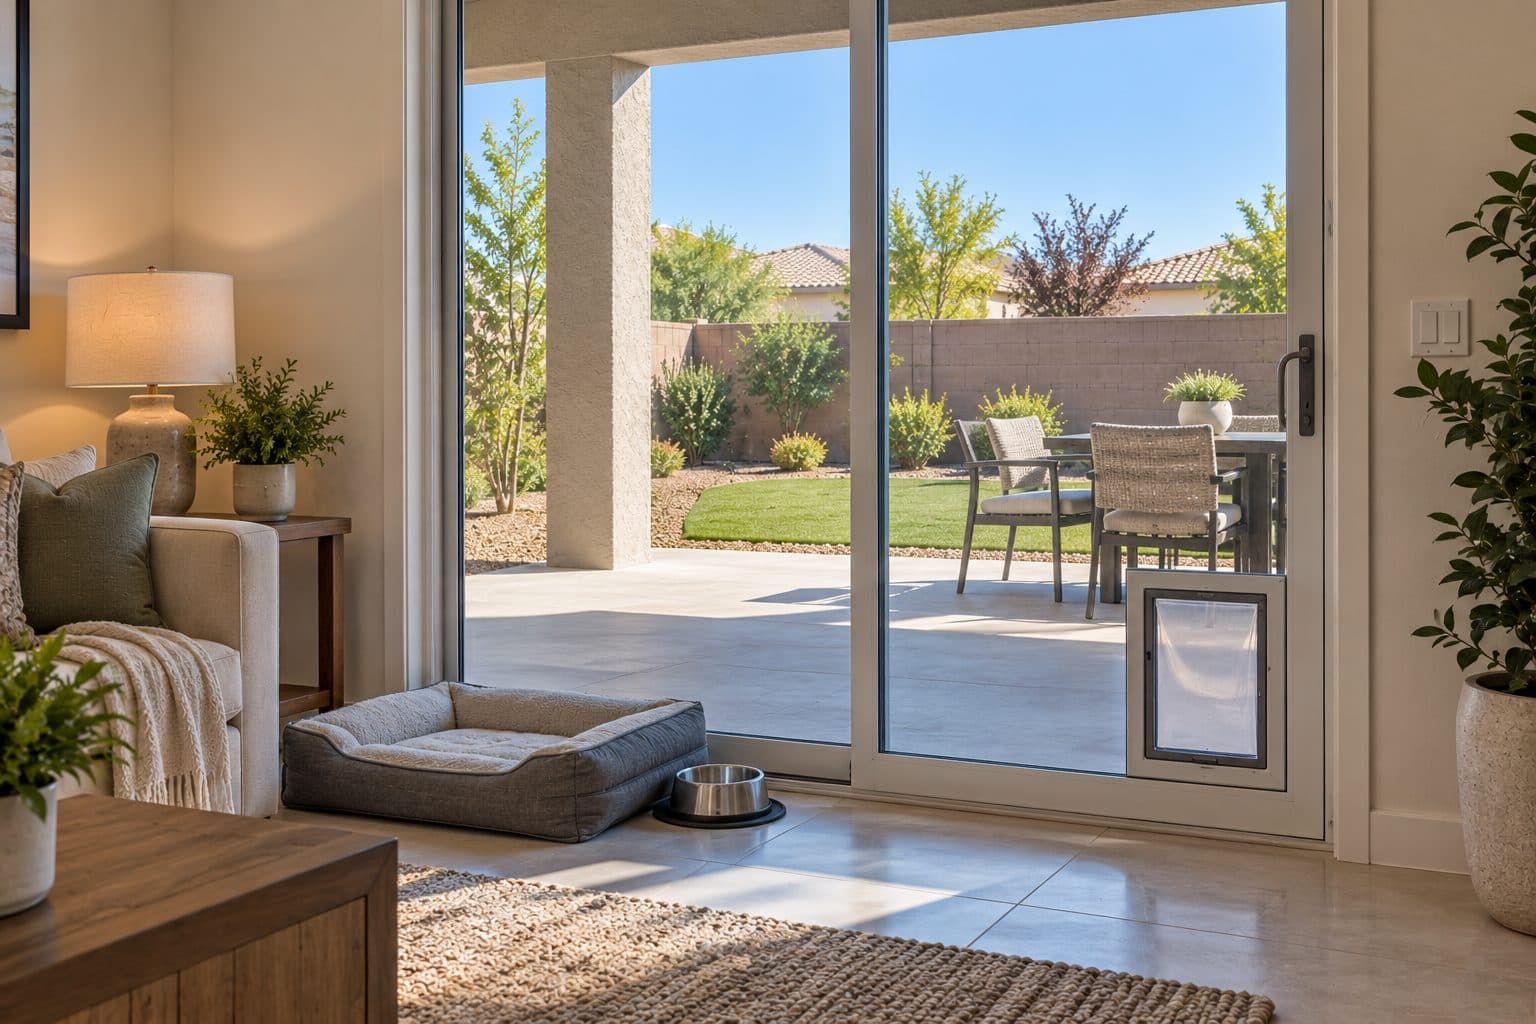
In-Glass Pet Doors
In-glass pet doors in Las Vegas: add a pet door to a sliding glass door or window by replacing the glass. See sizing, placement and what a quote covers.
Explore →On this page
What would you like to change?
Turn a window into a door
A window-to-door conversion creates a walking route where there is currently a window. The project may involve the wall below the window, the floor transition and an exterior landing, alongside the new door. Keeping a similar width does not settle the structural or approval questions. Start here if your main goal is a new entrance from an existing room.
Make an existing patio opening wider
A patio door opening expansion starts with an existing door. The aim may be a broader view, more useful access or room for a different panel arrangement. The wider opening, its support and the new door must be planned together. Choose this path when the wall opening itself needs to grow, even if you have not decided between sliding and folding panels.
Enclose an existing patio
An enclosure changes how an outdoor area is used and protected. The existing roof, slab, drainage and connections to the home shape what is possible. Decide whether you want a sheltered outdoor space or an indoor room with heating and cooling; similar-looking photographs can represent very different projects. The patio enclosure page explains the questions that define the requested scope.
Add pet access through glass
An in-glass pet door is a compatibility and glazing project. The selected system must suit the door assembly, the pet and the way the door operates. A purpose-made replacement glass assembly may be involved. This route is for integrated pet access; it does not mean an existing safety-glass pane can simply be cut on site.
Bring the whole space into the discussion
Start with the physical change, because it determines which project conversation is useful. A wider-looking view, a wider walking route and more protected floor area can require different work.
| What exists now | What you want | Best starting point |
|---|---|---|
| Window above a wall | A new walking route | Window-to-door conversion |
| Patio door within a narrower wall opening | More wall removed for a larger system | Opening expansion |
| Adequate door opening with inconvenient operation | Different panel movement | Door-system conversion or replacement |
| Roofed outdoor patio | Enclosed perimeter or a different use | Patio enclosure |
| Suitable glazed assembly | Independent pet access | In-glass pet-door compatibility |
For example, if the current sliding door interrupts a dining layout, changing which panel opens may help without removing more wall. If the obstacle is a solid wall beside the door, a different operating system alone cannot create that missing view. These are different starting conditions even when both ideas are described as wanting a bigger door.
For an enclosure, identify whether you want weather protection during suitable conditions or a room maintained at indoor temperatures. The existing roof and slab are assets to assess, not proof that both uses are available. For pet access, distinguish a purpose-made glass assembly from a removable insert panel occupying part of the human doorway.
Send the full interior and exterior context: floor, wall corners, nearby openings and the space where people or panels will go. Approximate dimensions help communicate the concept; final order measurements follow the selected system and verified opening. This first request should identify the decision you need next, not commit you to the largest possible product.
Know who is responsible for each part
Specialty work can involve design, engineering, permits, product supply, installation and finish restoration. These are separate responsibilities even when they appear in one proposal. Before ordering, identify who confirms feasibility, who obtains required approvals and who restores affected stucco, drywall, paint or flooring. Our guides to structural engineering for changed openings and the permit timeline for window and door projects explain two of those roles.
For changes involving an opening, the installation plan should explain the connection to the surrounding wall and how water is managed at the sill and perimeter. For an enclosure, it should describe exactly what existing construction is retained and what is added. For pet access, it should identify the compatible glass assembly and operation of the completed door.
A concept discussion is a starting point, not an instruction to remove part of a wall. Products should follow the agreed design and verified dimensions. If more investigation is needed, resolve it before a custom order becomes the project's assumed solution.
Take the next step with a focused request
Tell us what exists today, what you want to change and whether the project is part of a larger remodel. Include your location so we can confirm service coverage and the jurisdiction involved. We will use that information to identify the appropriate discussion and the details needed next.
Send Your Specialty Project Details
how we install
The Part Behind the Glass

Measured before anything is ordered

Flashed so water has a way out
things people ask us
Frequently Asked Questions
Can I start without choosing a door?
Yes. Begin with the route, view or use you want to improve. Product selection becomes more useful once the existing opening, surrounding space and required planning have been considered.
Is every larger door an opening-expansion project?
No. A different system may fit an existing opening, while another proposal requires the wall to change. Compare the verified opening and complete frame dimensions before deciding which project applies.
Does this page include ordinary window replacement?
For new windows within your current arrangement, start with replacement windows. Specialty planning is useful when the opening, use of the space or glazing assembly changes beyond a straightforward product replacement.
Still have a question about your home?
Ask us directly. A quick description of the opening is enough.
keep going
Related Pages
- Engineering questions for changed openings
Do you need structural engineering for a door opening? Learn when an engineer is involved, what to prepare, and how wall changes affect the door order.
- Replacement windows
Replacement windows in Las Vegas, planned room by room. See how to choose glass, frames and installation method, and what a clear estimate should include.

ready when you are
Send Your Specialty Project Details
Tell us your location, the approximate number of openings, and what matters most to you. You do not need to arrive with a product already selected.
- Photos can follow once we reply; no measurements needed
- A written scope before anything is ordered
- Licensed, insured, and bonded
Request an Estimate