







Custom Front Doors in Las Vegas
A custom front door begins with something a standard configuration does not resolve. It might be an unusual opening, a particular panel composition, a coordinated sidelight arrangement, or a material detail that is central to the architecture. The value of customization is a better answer to that specific design problem.
Agave Windows helps homeowners explore custom front-door projects in Las Vegas by translating the desired appearance into decisions that can be drawn, specified, and installed. A custom entrance needs a clear design brief as well as an attractive image.
- Licensed, insured, bonded
- Written scope before ordering
- Las Vegas valley
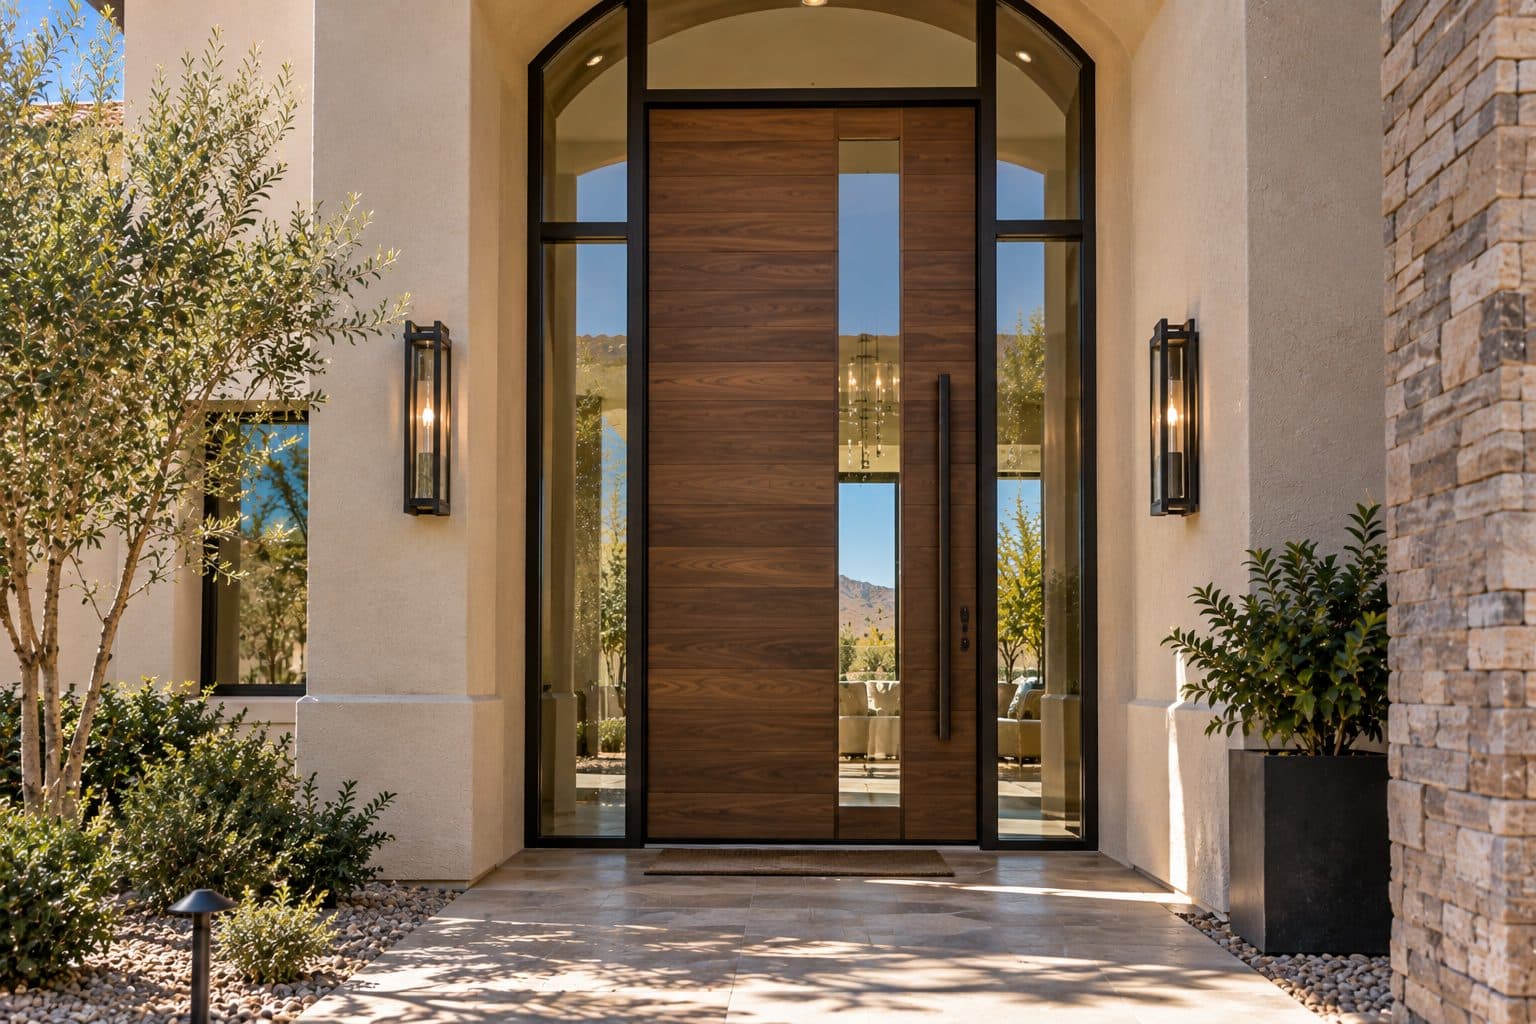
The short version
A custom front door makes sense when standard sizes, panel layouts or materials cannot do what you need; picking a catalog color or glass is not custom work. Expect drawings, samples and hardware decisions before fabrication.
01 of 12
Define what actually needs to be custom
Begin by identifying the feature that standard choices do not provide. Selecting an available color or catalog glass pattern may personalize a door without requiring custom fabrication, and the front entry door replacement page covers those standard routes. A nonstandard dimension, altered rail arrangement, unique glazing composition, or specialized construction raises a different set of questions.
Write the design goal in practical terms. For example, a hypothetical homeowner may want the visible door and sidelight lines to align with nearby windows while preserving the existing entrance width. Another may want a broad wood surface with a particular relationship between the pull and panel joints. Neither goal is answered simply by requesting a luxury door.
Separate essential features from flexible preferences. If the opening cannot change, that constraint should guide the design from the beginning. If a particular material is essential, establish its exterior suitability and fabrication limits before spending time on incompatible dimensions or hardware.
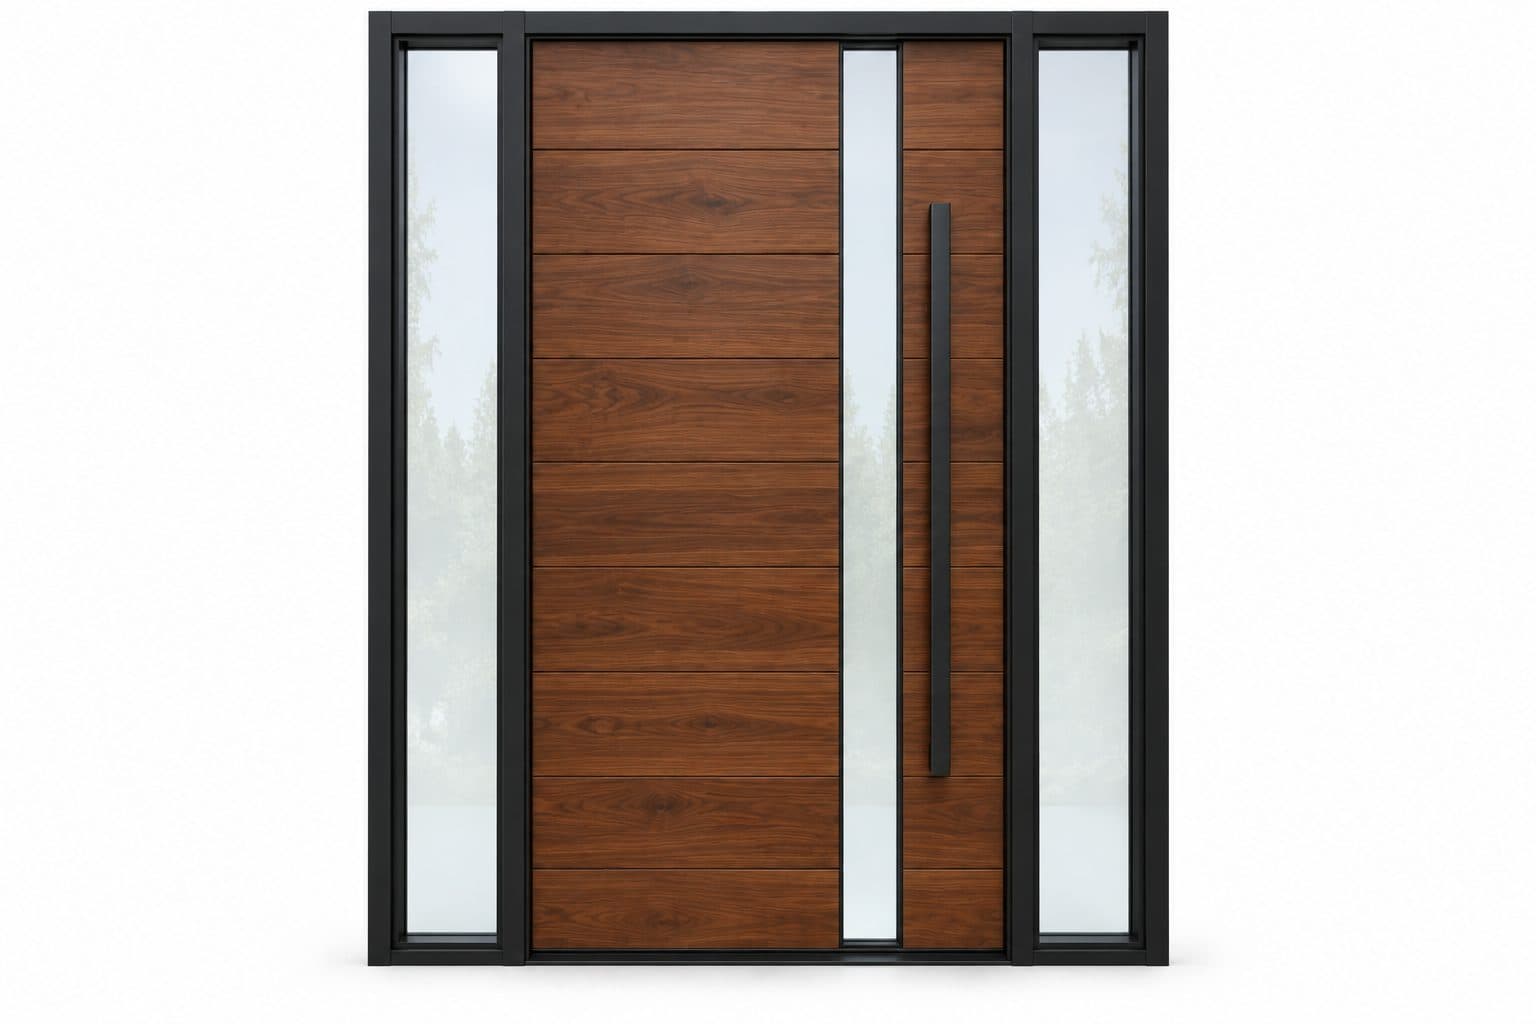
how it works
Hinged door in a prehung frame
- 1
The slab hangs on hinges in its own frame with a sill and weatherstrip
- 2
Sidelites and transoms are separate glazed frames beside or above it
- 3
Handle, deadbolt and strike are set to the frame, not just the slab
Illustration of the operating principle, not a drawing of a specific product.
at a glance
Custom Front Doors
A custom front door makes sense when standard sizes, panel layouts or materials cannot do what you need; picking a catalog color or glass is not custom work. Expect drawings, samples and hardware decisions before fabrication.
- Measured on site before ordering
- Written scope with product and finish details
- Installed, sealed and reviewed with you
02 of 12
Build the brief from the whole entrance
Photograph the entrance from the street, the porch, and the foyer. Include the surrounding roofline, wall finish, lighting, and nearby windows. A front door can look balanced on a blank elevation and feel unrelated when placed within the actual facade.
Record how the entrance is used. Identify the everyday passage, swing direction, standing area for visitors, and route from the door into the home. Custom work should solve those needs alongside the visual ones. A larger leaf or more dramatic handle is not useful if it makes the approach awkward.
When you request a custom door estimate, bring inspiration images with short annotations describing what you like. The grain direction in one photograph, proportions in another, and glazing location in a third are more actionable than asking for an exact copy of an unknown assembly. Images do not establish the construction or performance needed for your project.
four steps, in order
How a Project Runs
- 1
Tell us about the project
Send your location, the approximate number of openings, and what you want to improve.
- 2
Review the openings and options
We discuss your priorities and assess the details that affect product selection and installation.
- 3
Define the work in writing
The proposal identifies the products and agreed installation scope so you can understand what the project includes.
- 4
Install and review the result
At completion, we review the installed products, operation, visible finish, and care information with you.

03 of 12
Translate the idea into drawings
Start with the elevation
The elevation should show overall dimensions, panel divisions, glass, hardware location, sidelights, transom if present, and the surrounding frame. Label the viewing side so interior and exterior details are not confused. Review proportions at a realistic scale rather than relying on a close crop of the leaf.
Add the operating plan
The plan shows swing or pivot movement, clear passage, handle projection, and nearby obstructions. It should explain how people approach and pass through the entrance. A paired door also needs its active leaf and secondary-leaf operation identified.
Resolve critical sections
Sections establish how the assembly meets the wall, floor, threshold, and exterior landing. They are especially useful where the design aims for narrow trim, unusual depth, or a quiet floor transition. The drawing set should connect the desired look to the installation that makes it possible.
04 of 12
Choose materials with fabrication in mind
The same visual idea may require different construction in wood, a framed glazed system, or another material. Ask the fabricator what is feasible and what changes would affect the leaf, joints, weight, or available dimensions. Do not assume a detail seen in one material transfers unchanged to another.
For visible grain or veneer, discuss direction, matching expectations, edge treatment, and acceptable natural variation, as the wood entry doors page describes. For painted surfaces, review joint lines, sheen, and the appearance of large flat areas. For mixed materials, identify how transitions are formed and protected at the exterior.
The material decision should include a realistic care plan. Ask which finish is suitable for the entrance exposure and what future maintenance involves. A custom design may be visually unique while still depending on ordinary inspection, cleaning, and finish protection appropriate to its components.
how we install
The Part Behind the Glass

Measured before anything is ordered

Hung, aligned and latched
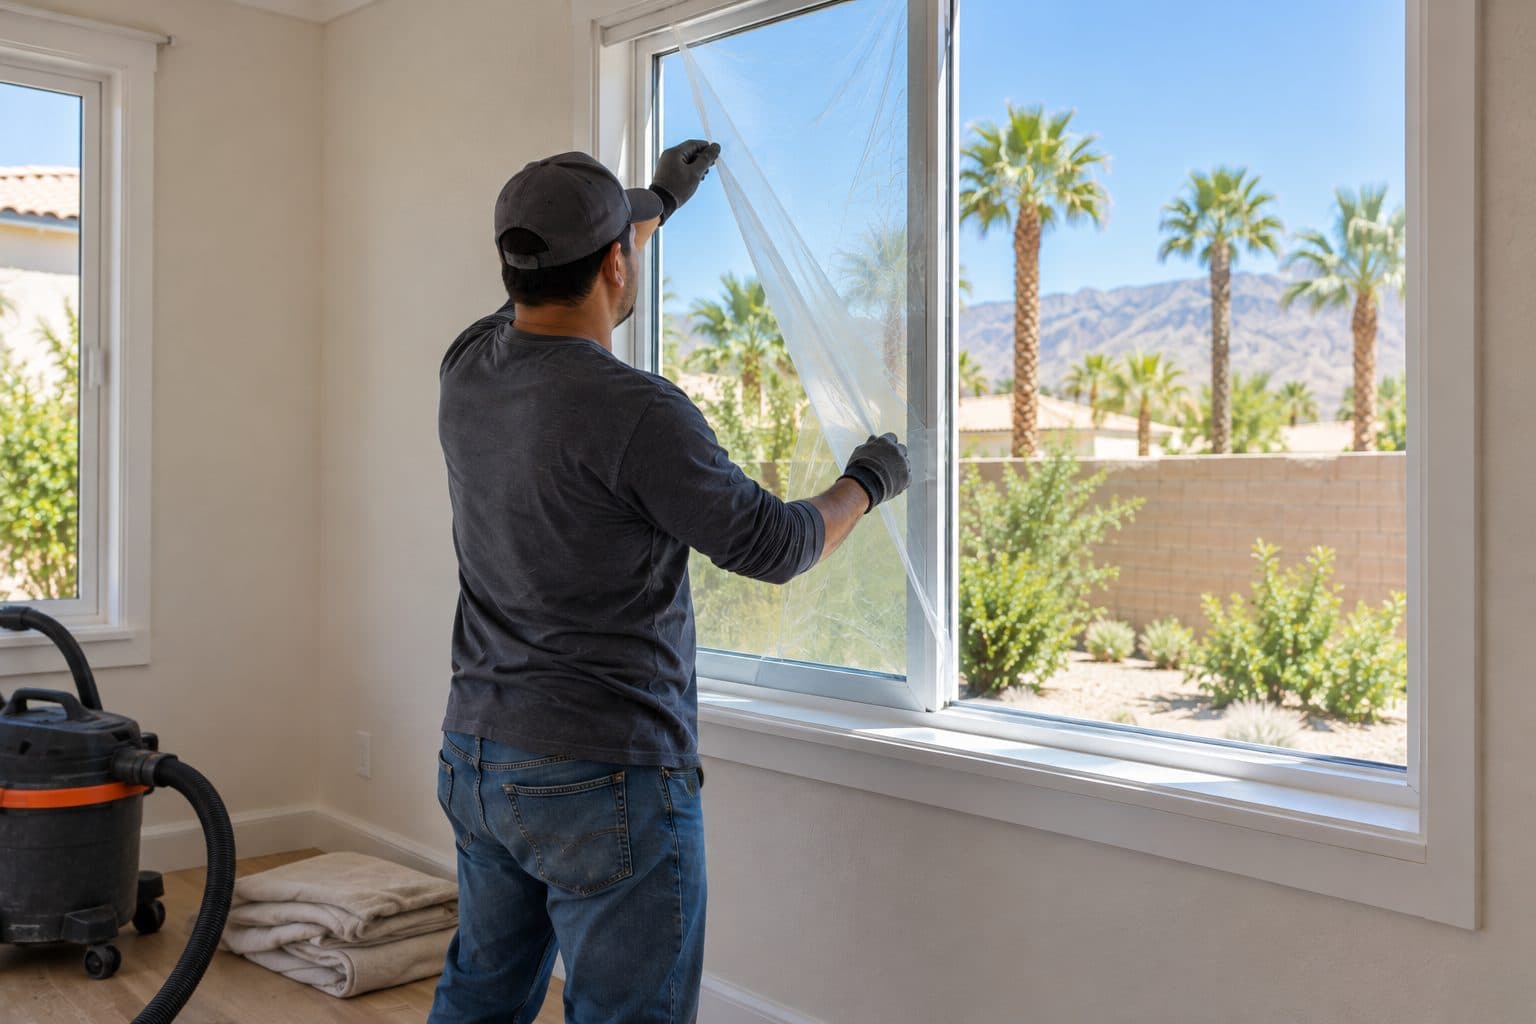
Cleaned up and reviewed with you
05 of 12
Approve samples separately from drawings
A drawing describes arrangement; a sample describes a surface. Both are needed when color, texture, grain, or glass appearance is important. View samples near the existing wall and trim in useful light before approving them.
Ask what the sample represents. A small stain sample may demonstrate color without predicting every natural grain feature of a full wood leaf. A glass sample may show texture without demonstrating privacy across the entire foyer, a point the glass entry doors page explores. Record the agreed finish name and any relevant limitations alongside the approval.
If an exact match to another element is critical, explain that early and ask what can reasonably be controlled. Existing finishes may have changed with exposure, and different substrates can look different under the same nominal color. A documented visual target is more dependable than an informal request to match whatever is already there.
06 of 12
Specify hardware before fabrication
Custom hardware locations can affect the design and internal preparation of the leaf. Confirm the lock, pull, hinge or pivot system, and any electronic access requirements before fabrication begins. The selected components need to be compatible with the assembly and with one another. The design center's door hardware options are a useful starting list.
A long pull should have a deliberate location and projection. A concealed operating system needs an understood movement range and support detail, which the pivot entry doors page explains. A paired entrance needs a clear daily operating sequence. These are functional design decisions rather than accessories to resolve after finishing.
Ask how future service will be handled. Keep product identifiers and component information so a replacement part can be assessed accurately. A custom appearance does not need to mean an undocumented collection of hardware that becomes difficult to identify later.
07 of 12
Classify the customization before paying for it
| Type of change | What may remain standard | What needs new confirmation |
|---|---|---|
| Catalog configuration | An existing tested assembly and supported options | Exact combination, sizing and availability |
| Modified standard design | Some familiar components or appearance | Whether the change remains within documented fabrication and performance limits |
| Bespoke assembly | An original visual or dimensional solution | Accountable design, fabrication, exterior-performance and installation basis |
This distinction helps you understand what a quotation actually purchases. A unique appearance assembled from supported catalog choices can be a strong solution. A genuinely new assembly may offer more freedom but also requires a clearer evidence and responsibility plan. The word custom does not answer which category applies.
Consider a hypothetical entrance whose only special requirement is aligning a sidelight's glass edge with nearby windows. A supported frame combination may solve it without changing the leaf construction. By contrast, moving a large glass cutout through a structural part of the leaf can change more than the elevation. The supplier must evaluate that request before the drawing becomes an order.
08 of 12
Identify the details that will be visible at full scale
A custom front door is often judged at close range. Draw the corners, edges, meeting joints, pull attachments and glazing borders that a front rendering can hide. If the design relies on a flush surface, define which parts are intended to be flush and where a necessary joint or seal will remain visible.
For natural materials, agree on what variation is acceptable. A sample can represent color family and sheen while the full leaf has a different grain layout. For painted or mixed surfaces, the same color formula can appear different because texture and substrate differ. The approval should state the visual target in understandable terms without promising an impossible identical surface.
A larger sample or detail mockup is most useful when it resolves a specific uncertainty: a veneer seam, a metal-to-wood edge, a glass border or the projection of a pull. Do not request an elaborate mockup merely as a formality. Identify the decision it will settle and the parts of the final construction it represents.
09 of 12
Keep the custom assembly reproducible enough to service
A one-off appearance should still have a documented bill of components. Record the actual lock, hinges or pivot, seals, glass construction and finishing system. Identify which parts are standard service items and which would require the fabricator to make a replacement.
Ask what information the homeowner receives at completion and how a future part is identified. A photograph of the front face rarely reveals the glass makeup, concealed hardware or exact finish. Retaining the final shop drawing and component schedule can be as useful as keeping the warranty.
This also helps evaluate substitutions before installation. An alternative lock may be readily available yet require different preparation. A different glass unit may change tint or thickness. A substitution should be reviewed against the design goal and technical requirements, not accepted simply because it fits the same broad description.
10 of 12
Verify exterior performance for the proposed design
Custom appearance does not eliminate the need for an appropriate exterior assembly. Ask what information supports weather exposure, glazing, thermal performance, and the selected installation. A claim made for a different size or configuration should not automatically be applied to the new design.
Where a requested change falls outside documented configurations, establish who evaluates it and what approval is needed. The fabricator, project designer, and installer may have different responsibilities. Those boundaries should be visible before the order is released.
Avoid relying on a single component as proof of the entire door. A hinge capacity, insulated core, or glass designation answers only part of the question. The frame, seals, threshold, connections, and surrounding wall also matter to the completed entrance.
11 of 12
Coordinate the opening and surrounding trades
A custom assembly may require opening preparation beyond a standard replacement. Identify whether the existing frame is removed, whether dimensions change, and whether framing or structural review is needed. Confirm who handles stucco, interior trim, paint, flooring, and any affected electrical fixtures.
Resolve finished-floor heights before final measurement. If the foyer or porch is being remodeled, the door team needs the same dimensional information as the other trades. A late flooring change can alter threshold relationships and operating clearances.
Discuss property-specific permit and HOA requirements before committing to a new exterior design. Assign responsibility for submissions and required documentation. Custom ordering should follow resolution of the decisions that could change the product, rather than proceed while those decisions remain uncertain.
12 of 12
Approve appearance and technical responsibility separately
An approval package should distinguish the decisions the homeowner can judge from the design and fabrication work assigned to professionals. Approving a stain sample or panel composition is not an acceptance of responsibility for structural support, glass sizing or hardware capacity.
Use a decision record with the current drawing revision, selected samples and named responsibilities. The homeowner confirms intended appearance and everyday use; the responsible supplier or designer verifies the technical specification; the installer verifies the agreed site conditions. The exact roles must be established in the contract rather than assumed from this outline.
Changes should identify what else must be rechecked. Enlarging a glazed area can change weight, internal construction, thermal documentation and hardware preparation. Moving a pull may conflict with a panel joint or reinforcement. Replacing a surface material may affect the leaf that a pivot mechanism was selected to carry. FritsJurgens' selection guidance provides a component-level example of why dimensions, weight and functions remain linked.
Before fabrication, reconcile the proposal, drawings, samples and site assumptions into one approved revision. Keep earlier images for reference, but make it clear which document governs. After installation, compare the visible result and operation with that record and retain the final specification for future service.
things people ask us
Frequently Asked Questions
Is choosing a different paint color a custom door project?
It may be a standard product option rather than custom fabrication. The distinction matters because true customization can involve special drawings, dimensions, construction, or preparation. Explain the result you want first, then ask whether an available assembly already provides it. A standard configuration can be a good answer when it meets the design and functional requirements. The entry door buying guide helps organize that comparison.
Can a custom door reproduce an inspiration photograph exactly?
A photograph helps describe appearance but usually does not reveal dimensions, construction, exposure, or hardware. The design must be developed for the actual opening and supported materials. Identify the features that matter most and review drawings and samples. Any exact-match expectation should be discussed explicitly before approval rather than assumed from the image.
Who approves the final custom dimensions?
That responsibility must be stated in the project scope. A measured opening, manufacturer or fabricator drawings, and any required construction information need to agree before ordering. Ask who performs the measurement, checks site readiness, and authorizes fabrication. Homeowner approval of appearance should not be confused with professional responsibility for structural or installation design.
Does custom fabrication include engineering and finish work?
Not automatically. The proposal should distinguish product fabrication from engineering, opening alterations, installation, and surrounding finishes. If multiple parties are involved, each task needs an identified owner. Confirm the complete project scope and any exclusions before comparing costs or approving the order; the word custom does not define what construction services are included. See the entry door replacement cost guide for the items that usually separate quotes.
Still have a question about your home?
Ask us directly. A quick description of the opening is enough.
keep going
Related Pages
- Plan front door installation
Front door replacement in Las Vegas: decide between a new door slab or a full frame, pick glass and hardware, and know what to check when it is installed.
- Understand pivot door operation
Pivot entry doors in Las Vegas make a bold entrance. Learn how the pivot point affects walk-through width, sealing and threshold before you order one.
- Explore wood entry doors
Wood entry doors in Las Vegas bring natural grain to your entrance. Learn how sun exposure, porch cover, finish and upkeep should shape your choice.
- Explore glazed entry assemblies
Glass entry doors in Las Vegas bring daylight into the foyer. Compare clear, textured and decorative glass, sidelights, transoms and privacy at night.
- Organize front door buying decisions
An entry door buying guide and checklist: rank your must-haves, shortlist two front door options, compare quotes fairly and confirm details before ordering.
Sources referenced on this page
Independent references linked in the text above. A manufacturer source explains a product concept; it does not mean Agave Windows supplies that brand.
- FritsJurgens' selection guidance (fritsjurgens.com)

ready when you are
Start My Custom Entry Door Project
Tell us your location, the approximate number of openings, and what matters most to you. You do not need to arrive with a product already selected.
- Photos can follow once we reply; no measurements needed
- A written scope before anything is ordered
- Licensed, insured, and bonded
Request an Estimate