







- City of Las Vegas
Windows and Doors in Centennial Hills
In Centennial Hills, the right window or door proposal starts with the conditions at the property. The same product can involve different work at a ground-floor window, a difficult-to-reach opening or a patio door with an uneven transition. Agave Windows helps define those differences before you commit to a replacement scope.
Tell us which openings you want to change, how you use the rooms and whether access is straightforward. Include your address and any community information so coverage and the appropriate project requirements can be confirmed. Our service areas list shows nearby communities.
- Licensed, insured, bonded
- Written scope before ordering
- Las Vegas valley
The short version
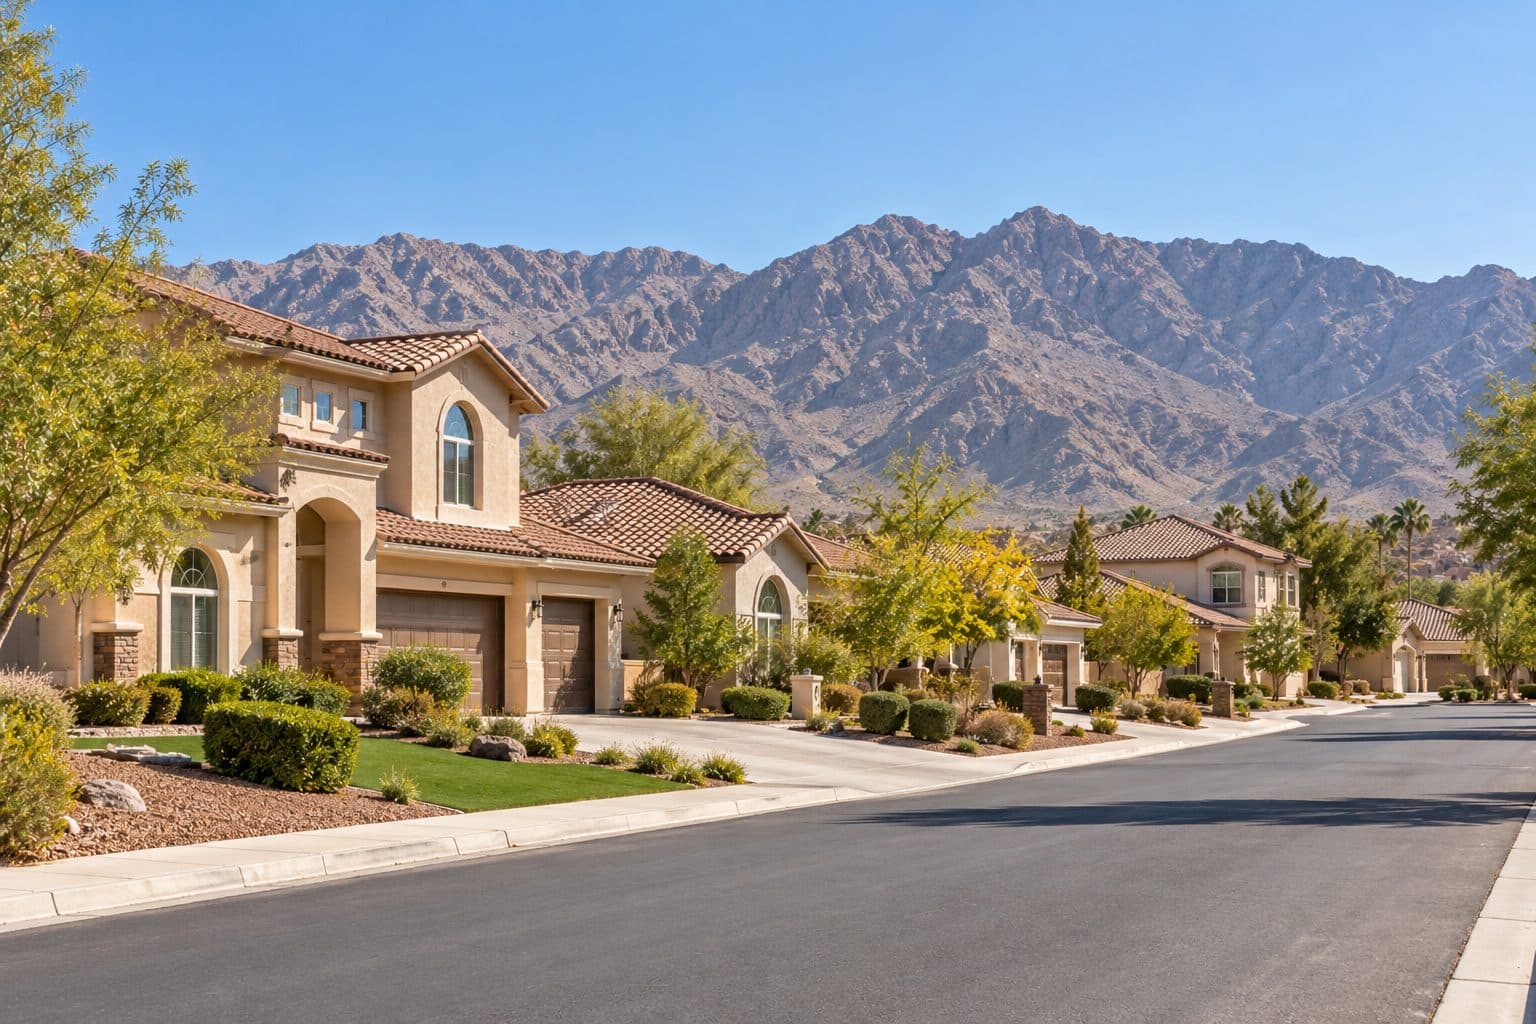
Agave Windows replaces windows and doors in Centennial Hills, part of the City of Las Vegas. Each opening is planned around its sun exposure, room use and access, so hard-to-reach windows are scoped before ordering.
01 of 08
Read the Centennial Hills Map for the Question It Answers
The City of Las Vegas Centennial Hills land-use map identifies a master-plan area and land-use categories. It also states that it is a reference map because development continues. It can help place a project in planning context; it cannot tell you the condition of a window, the governing HOA or whether a particular replacement requires a permit.
Use different records for different questions. The planning map describes an area. Official property/jurisdiction information establishes the authority to contact. The building department reviews the proposed scope. Association documents identify any separate private design requirements. The opening assessment establishes the actual installation conditions.
This separation is useful when a property is described as northwest Las Vegas. Centennial Hills and neighboring Skye Canyon are both within the City of Las Vegas, while the City of North Las Vegas is a separate municipality with its own building department. A community may have its own association structure within a broader area, and a postal description does not settle the building question.
For a confirmed City of Las Vegas property, use the city's building and permit resources to ask about the actual work. State whether the opening retains its dimensions, changes operation or involves wall construction. Keep the response with the version of the proposal it addresses. Our permit guide for window and door replacement explains what to prepare.
Do not infer housing age, wind exposure, road noise or window condition from a colored map area. Those factors require evidence at the property or an appropriate technical source. The useful local starting point is the verified address followed by the specific opening conditions.
02 of 08
Separate the Delivery Route From the Working Space
A unit can fit the final opening while still needing a difficult route through the property. Delivery access and installation access are different assessments. The route concerns how the product reaches the opening; the working area concerns how it can be safely handled, supported and installed once there.
From an ordinary accessible position, photograph the path from the arrival area to the opening. Include turns, gates, steps, overhead obstructions and fixed landscaping. Do not climb onto a roof or move heavy components to provide a measurement; identify the uncertainty for the installer to assess.
| Access detail | Why it belongs in the scope |
|---|---|
| Narrow gate or turn | Product dimensions alone do not describe maneuvering space |
| Opening above a roof or obstacle | The working method may differ from a ground-level setup |
| Fixed interior counter or built-in | Limits where people and equipment can work |
| Large panel or frame | Handling plan must match the supplied assembly |
| Household's necessary route | Delivery staging should not assume unrestricted use of every entrance |
For a hypothetical upper opening above a patio cover, a close-up of the glass hides the access issue. A wider photograph makes it visible early enough for the provider to assess the method and include the relevant scope. This is a property-specific condition, not an assumption about every Centennial Hills home.
Ask which access conditions must be resolved before ordering and which are checked again before delivery. If a proposed product changes substantially in size or assembly, revisit the route rather than assuming the earlier plan still works. Household preparation can then be specific: move an identified item, preserve an agreed route and leave specialist access decisions to the responsible provider.
four steps, in order
How a Project Runs
- 1
Tell us about the project
Send your location, the approximate number of openings, and what you want to improve.
- 2
Review the openings and options
We discuss your priorities and assess the details that affect product selection and installation.
- 3
Define the work in writing
The proposal identifies the products and agreed installation scope so you can understand what the project includes.
- 4
Install and review the result
At completion, we review the installed products, operation, visible finish, and care information with you.

03 of 08
Compare Openings by Exposure and Use
A neighborhood description cannot tell you how much direct sun reaches a particular pane. Record the time of day a room becomes uncomfortable and whether the concern is glare, heat, privacy or operation. A shaded opening and an exposed one can call for different decisions.
U-factor
How easily heat passes through the whole window. Lower keeps more heat out in summer and in during winter.
SHGC
Solar heat gain coefficient: how much of the sun's heat comes through. Lower means less heat from direct sun.
VT
Visible transmittance: how much daylight comes through. Higher means a brighter room.
If a view is important, decide whether the priority is fewer divisions, more clear glass or a different operating style. The replacement windows overview shows the main styles and materials. Those goals are related but not identical. A new frame can change the visible border even when the wall opening stays the same size.
Ask for the exact assembly's U-factor, SHGC and visible transmittance. They describe heat transfer, solar heat admitted and daylight transmission. A glass package should be compared using the configuration actually being quoted, rather than a rating from a different size or product family. NFRC rating information
Noise concerns also need their own assessment. The path of sound may involve the glass, seals, opening or other parts of the building. If an acoustic option is discussed, request evidence for the actual tested assembly and realistic limits; a location near a road does not establish the performance you need.
Describe the problem in ordinary language
You do not need to diagnose a window before asking for help. Statements such as the afternoon light reflects on my screen or the bedroom sash catches at the bottom are useful starting observations. Describe what happens and when.
Photographs of moisture or staining should include the surrounding wall and the conditions under which it appears. The assessment can then separate a product concern from a possible installation or adjacent-building issue. A new unit should not be sold as a universal solution to every symptom near glass.
04 of 08
Select Operation for the Actual Space
For a window, consider handle reach, opening direction, screens and the ability to use nearby furniture. A projecting sash needs exterior clearance; a sliding or hung arrangement has different access and cleaning considerations. The selected style should suit the opening and applicable requirements.
At a patio door replacement, compare the everyday route with the fully open position. A wide opening is only useful if moving panels, furniture and the outdoor landing work together. Show the place where people approach the door and the direction they normally travel.
At a front entry door, check the swing, lock and threshold in relation to the foyer. Changes to sidelights, glass or a larger leaf should be described as part of the entrance scope. Do not compare a door slab with a complete frame-and-threshold replacement as though they were equivalent.
If you want to change the wall opening, identify that before product ordering. Structure, utilities, support and floor or grade transitions may need additional work. The proposal should explain that construction and who is responsible for it.
how we install
The Part Behind the Glass

Measured before anything is ordered

Flashed so water has a way out

Set level, plumb and shimmed
05 of 08
Choose a Phase That Makes Sense for the Home
A phased window replacement can be organized by condition, elevation or household use. The best grouping depends on what you are trying to solve. Front-facing units may need a coordinated appearance, while openings in frequently used rooms may be a higher functional priority.
List which windows or doors will remain after the first phase. Compare the new finish, frame profile and glass appearance beside those retained units. A plan can preserve consistency without assuming that every opening needs the same operation or glass package.
Keep the product identification and finish code from each completed phase. Future availability can change, so revisit the match when planning later work. The initial decision should be made with that possibility visible rather than supported by a permanent-availability promise.
Ask how mobilization, disposal and finish work differ between the smaller and larger scope. A phased plan may repeat some activities. Understanding those differences helps you make a budget decision based on the complete project rather than the unit count alone.
06 of 08
Make the Installation Method Understandable
The proposal should say what is retained and what is removed. A retained-frame method and full-frame removal can affect visible proportions, access to the wall and restoration differently. Ask why the proposed approach is appropriate for the existing condition and selected product.
Interior returns, exterior stucco, trim and flooring need explicit finish boundaries. Identify any surfaces that will be repaired, painted or replaced and any that will remain. Matching aged material can have limitations, so establish the expected result before work begins.
Water-management details should account for the surrounding wall. The opening interrupts the drainage plane, and the assembly needs an appropriate path for incidental water to drain outward. Manufacturer instructions and the actual installation scenario govern the details. DOE guidance on flashed openings
If concealed damage is discovered, the agreement should provide a way to document it, review options and authorize additional work. That process is especially important when the exterior appearance does not reveal the full condition of the opening.
07 of 08
Coordinate Access, Work and Completion
Before installation, discuss gate access, vehicle placement, pets and rooms that require special coordination. Large units may require more space for handling than the finished opening suggests. The plan should identify preparation responsibilities and any access condition that must be resolved first.
Separate product ordering from the installation appointment. Approval, manufacturing, delivery and finish work can affect different parts of the schedule. Ask which milestones determine readiness and how a change will be communicated.
At completion, operate the products and review screens, locks and visible finishes. Keep the final opening schedule, care instructions, warranty documents and applicable inspection records. Record any item needing follow-up while the agreed scope is clear.
08 of 08
Check a Local Example Against Your Own Project
A Centennial Hills example should show more than a nearby address. Look for the actual access condition, the opening's exposure, the selected operation and the finished connection to the wall. Those details help you judge whether the example is relevant to your project.
A genuine local project still cannot establish what is hidden in another house. Use the record to guide questions, then rely on your own assessment and written proposal. Bring the photographs and priorities you have, and we can work through the next decisions.
The installation preparation guide covers practical household preparation.
things people ask us
Frequently Asked Questions
Does the Centennial Hills planning map determine my permit requirements?
No. It provides planning context and expressly identifies itself as a reference map. Centennial Hills is in the City of Las Vegas, which is separate from the City of North Las Vegas to the east. The actual address and proposed scope must be checked with the responsible authority.
What if an opening is difficult to reach from outside?
Show the surrounding access conditions during the assessment. The proposal should account for the working and handling method appropriate to that location. Do not assume every window on the property can be installed with the same setup.
Should every elevation use the same glass?
That depends on exposure, appearance and the exact available products. Compare the room needs and ratings while considering how the glass looks beside retained or adjacent units. Uniform appearance and identical performance specifications are separate decisions.
Can a clear delivery path still leave a difficult installation?
Yes. The product needs a route to the opening, while installers need suitable working space at it. Gates, turns, fixed counters, upper openings and occupied household routes affect those questions differently. Accessible photographs can flag the issue; the site assessment determines the actual handling and work plan.
Still have a question about your home?
Ask us directly. A quick description of the opening is enough.
keep going
Related Pages
- Window choices
Replacement windows in Las Vegas, planned room by room. See how to choose glass, frames and installation method, and what a clear estimate should include.
- Patio-door replacement
Patio door replacement in Las Vegas: compare sliding, French, bifold and multi-slide doors, threshold options and what a complete estimate should cover.
- Phased replacement planning
Should you replace all your windows at once or in phases? Compare matching, disruption and budget, and see which windows to put in the first phase.
- Skye Canyon planning
Window and door replacement in Skye Canyon. Start with one opening or a whole home, and see how master and neighborhood association reviews fit in.
- Permit questions
Do you need a permit to replace windows in Las Vegas? It depends on your jurisdiction and the work. Learn who to ask and what details to give them.
- Installation preparation guide
How to prepare for window installation: clear access to each window, handle blinds and alarm sensors, protect belongings, and plan for pets and children.
around the valley
Other Service Areas
Sources referenced on this page
Independent references linked in the text above. A manufacturer source explains a product concept; it does not mean Agave Windows supplies that brand.
- City of Las Vegas Centennial Hills land-use map (files.lasvegasnevada.gov)
- Building and permit resources (lasvegasnevada.gov)
- NFRC rating information (nfrc.org)
- DOE guidance on flashed openings (basc.pnnl.gov)

ready when you are
Request a Centennial Hills Window and Door Estimate
Tell us your location, the approximate number of openings, and what matters most to you. You do not need to arrive with a product already selected.
- Photos can follow once we reply; no measurements needed
- A written scope before anything is ordered
- Licensed, insured, and bonded
Request an Estimate