






Patio Door Replacement in Las Vegas
A patio door should make the route outside feel natural. When it drags, no longer closes comfortably, leaves an awkward step, or makes the room difficult to enjoy, the right replacement starts with how you use that opening. Agave Windows helps Las Vegas homeowners plan patio door replacement and installation around the room, the existing wall, and the door system that fits the project.
You may want to keep the same basic layout or use replacement as an opportunity to change the way the space opens. Either way, the decision involves more than selecting a door from a picture. The opening needs to support the product, the finish work needs a clear scope, and the glass should suit the exposure.
- Licensed, insured, bonded
- Written scope before ordering
- Las Vegas valley

The short version
Replacing a patio door starts with how you use the opening. Choose a sliding, French, bifold or multi-slide door, then confirm the threshold, glass and whether the work stays within the existing opening or changes the wall.
narrow it down
Explore Patio Doors Options

Sliding Glass Doors
Sliding glass doors in Las Vegas: choose which panel opens, how wide the walkway is, and the right glass, screen and threshold for your patio opening.
Explore →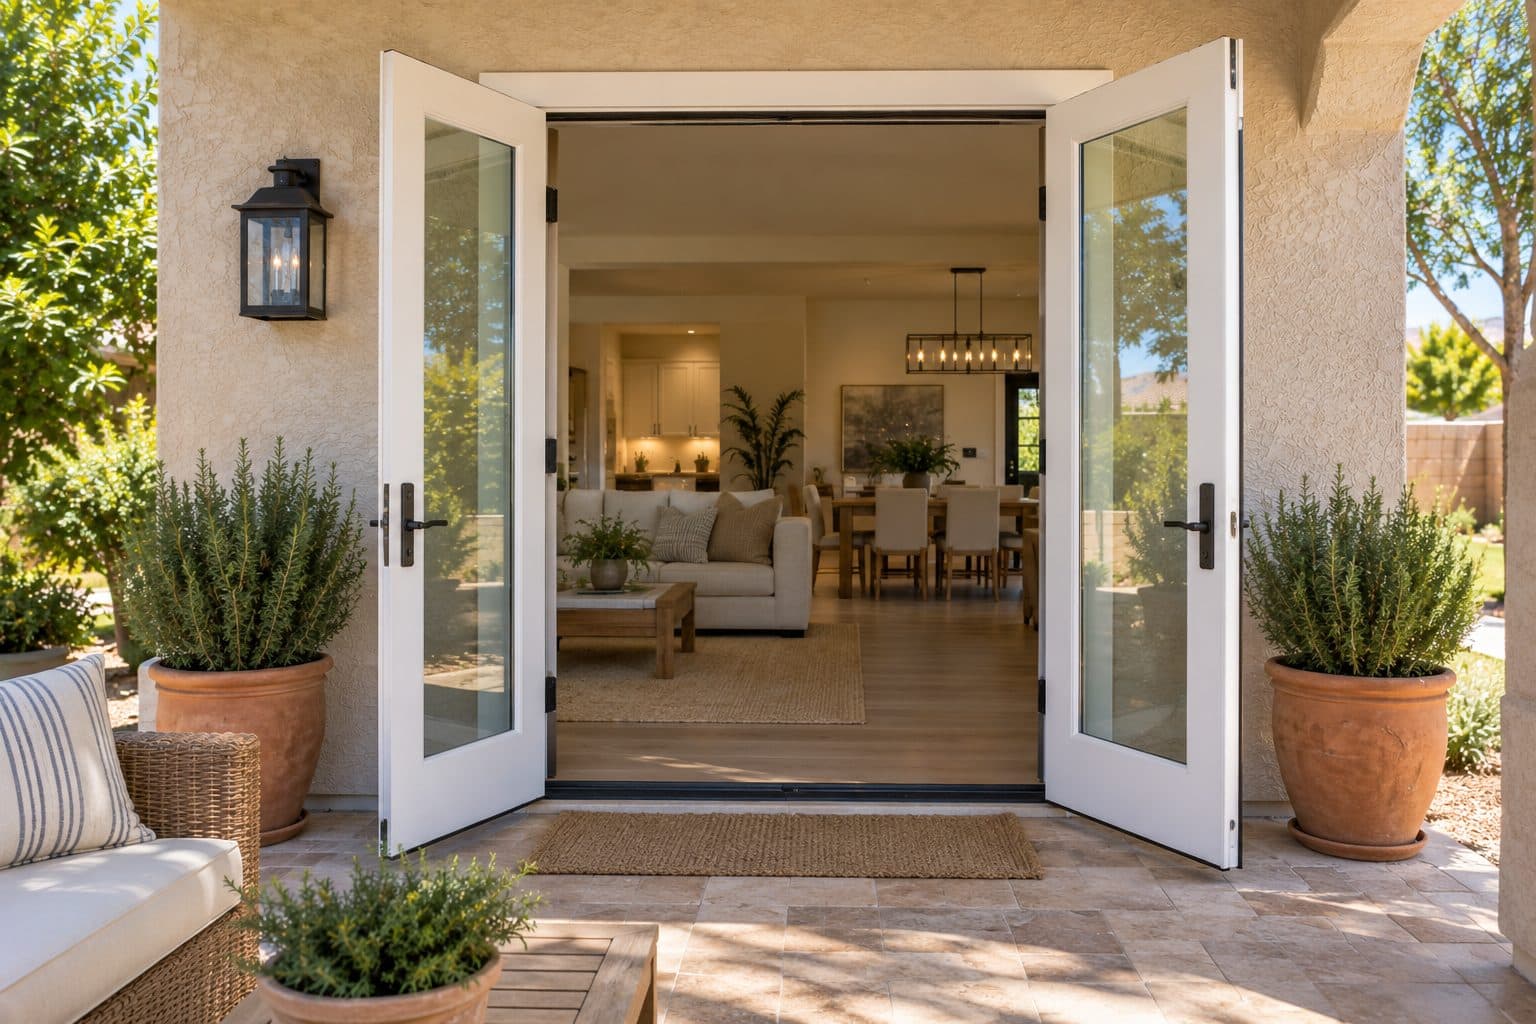
French Patio Doors
French patio doors in Las Vegas: plan the swing direction, the door you use every day, screens and threshold so hinged doors fit your room and patio.
Explore →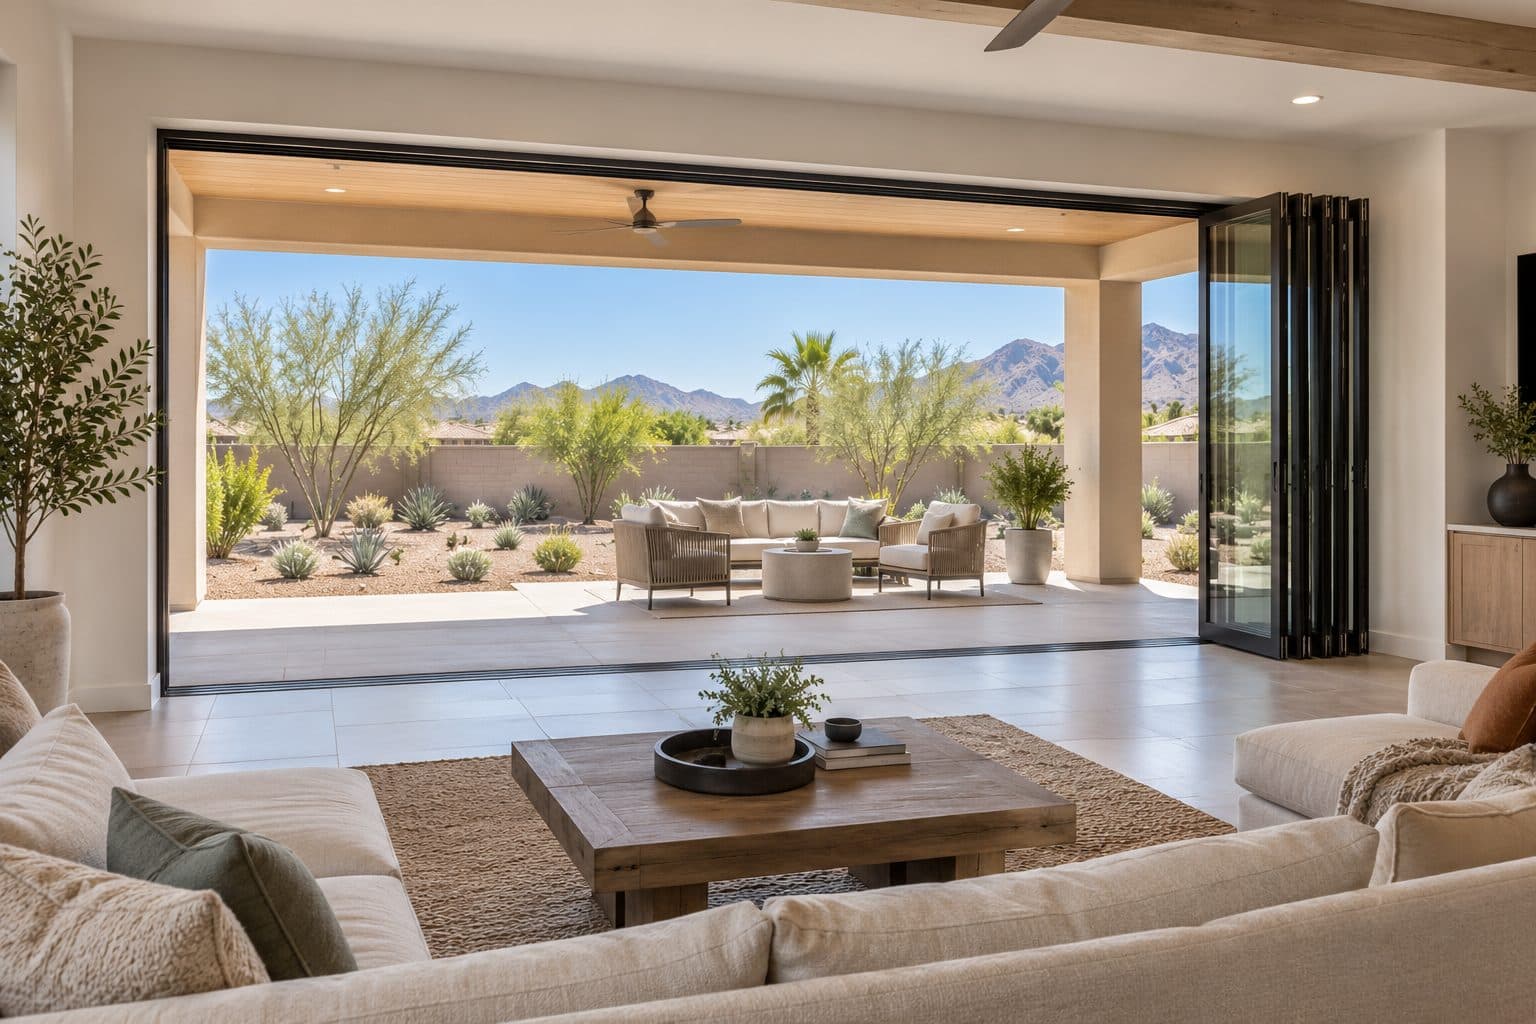
Bifold Patio Doors
Bifold patio doors in Las Vegas fold open for a wide patio connection. See where panels stack, how daily access works and which threshold options fit.
Explore →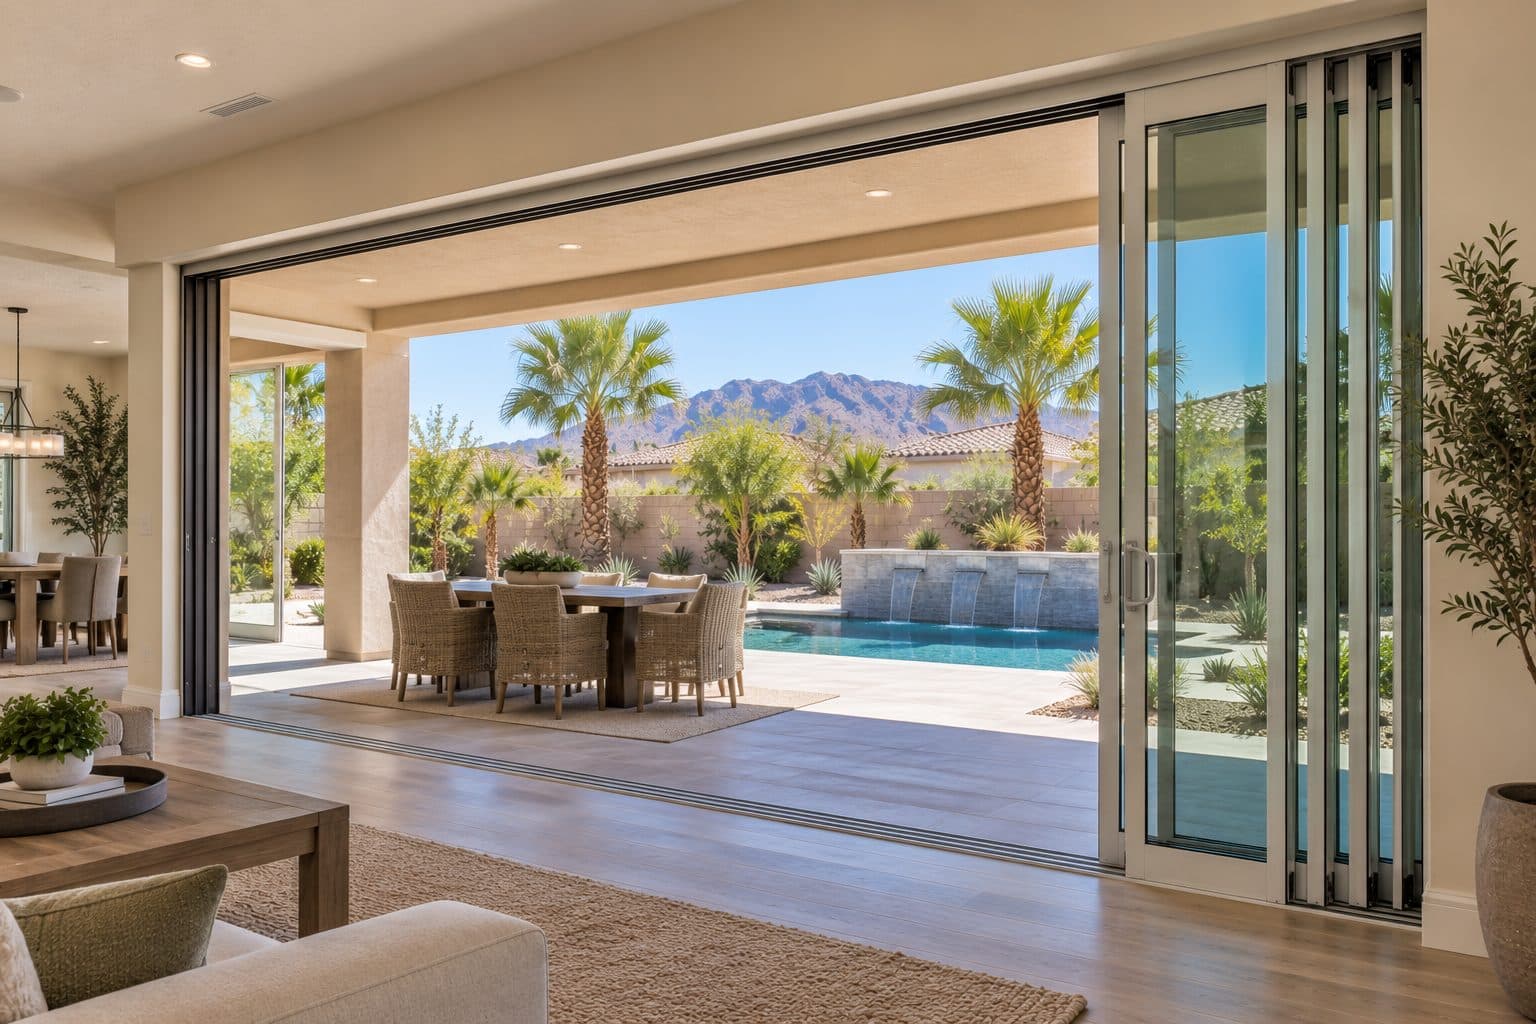
Multi-Slide Doors
Multi-slide patio doors in Las Vegas: compare stacking and pocket layouts, track depth, sill choices and daily access before planning a wide glass wall.
Explore →01 of 10
Start with the result you want from the opening
Tell us what happens at the door now. Perhaps people squeeze past a dining chair to reach the handle. A frequently used panel might be too difficult for someone in the household to move. A broad view can still feel interrupted if the everyday passage is in the wrong position. These are useful design facts, even when the existing door is the same size as the one you expect to buy.
Separate essential improvements from preferences. Comfortable operation, a dependable closing sequence, a usable threshold, and a suitable installation belong on the essential list. Frame color, grille patterns, and decorative hardware can then support the design without obscuring those requirements. The patio door buying guide walks through the same priorities in more depth.
If your main concern is a specific malfunction, describe it before deciding that the whole unit must go. A worn component, damaged glass, and a deteriorated opening call for different assessments. Replacement becomes a more informed choice when its purpose is clear.
how it works
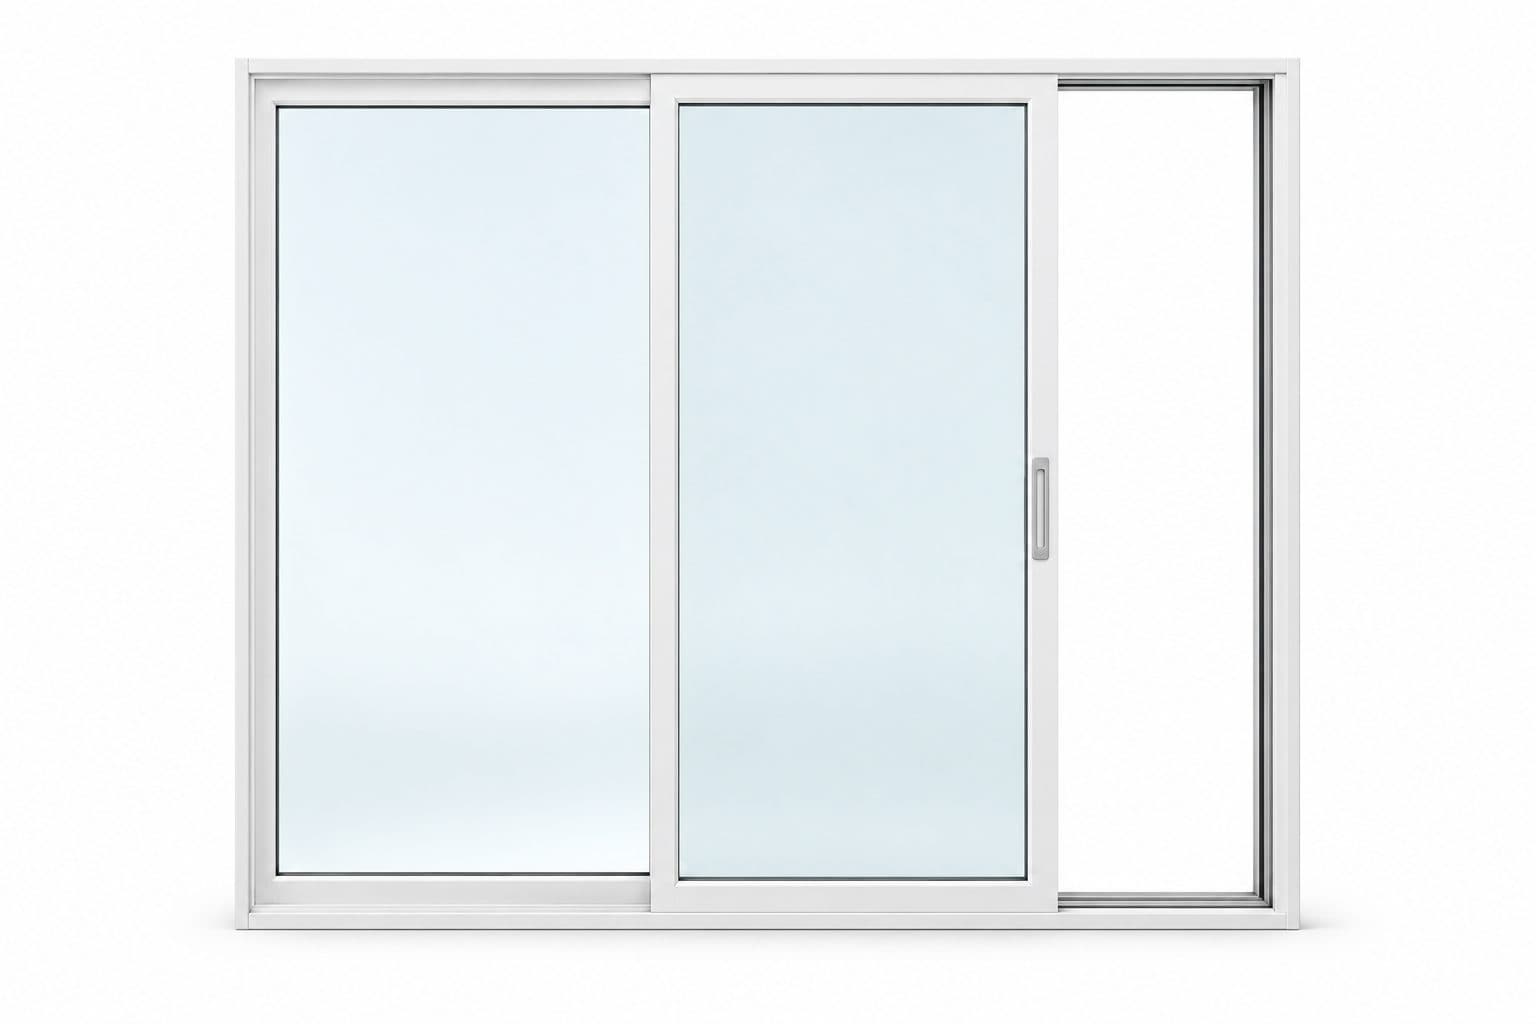
One panel slides, one stays fixed
- 1
The moving panel rolls on a track and stops in front of the fixed panel
- 2
Choose which side opens based on how people walk through
- 3
The clear walk-through is about half the frame width
Illustration of the operating principle, not a drawing of a specific product.
at a glance
Patio Doors
Replacing a patio door starts with how you use the opening. Choose a sliding, French, bifold or multi-slide door, then confirm the threshold, glass and whether the work stays within the existing opening or changes the wall.
- Measured on site before ordering
- Written scope with product and finish details
- Installed, sealed and reviewed with you
02 of 10
Choose the operating family before the details
Patio doors do not all make space in the same way. A short comparison helps establish which families deserve a closer look.
| Door family | How it opens | Planning question |
|---|---|---|
| Sliding glass doors | A moving panel travels horizontally beside another panel | Where should the everyday passage be? |
| Hinged French patio doors | One or more door leaves swing on side hinges | Is there room for the full swing and approach? |
| Bifold patio doors | Connected panels fold into a group | Where will the folded panels sit? |
| Multi-slide patio doors | Panels slide into a stack or a designed wall pocket | How much room is available for tracks and panel storage? |
Each family includes different layouts and performance options. A large door is not automatically a better choice for a busy room, and a familiar two-panel layout may work very well when its operating direction is correct. Follow the individual product pages for detailed configurations, or read the comparison of sliding glass doors and French doors if you are deciding between the two familiar families. This page covers the replacement project that connects those choices to your home.
four steps, in order
How a Project Runs
- 1
Tell us about the project
Send your location, the approximate number of openings, and what you want to improve.
- 2
Review the openings and options
We discuss your priorities and assess the details that affect product selection and installation.
- 3
Define the work in writing
The proposal identifies the products and agreed installation scope so you can understand what the project includes.
- 4
Install and review the result
At completion, we review the installed products, operation, visible finish, and care information with you.

03 of 10
Keeping an opening and changing an opening are different projects
Replacement within the existing opening
Keeping the approximate opening can focus the project on removing the existing assembly, preparing the opening, fitting the new door, and restoring the agreed finishes. It does not remove the need to measure accurately or inspect the surrounding construction. Old trim can conceal a different frame condition than photographs suggest, and the new frame profile may meet the wall differently.
Discuss both the indoor and outdoor finish edges. A proposal should explain the intended treatment where the door meets flooring, interior casing, stucco, siding, or another exterior material. A door price alone does not describe these interfaces.
A larger or substantially different opening
Making an existing patio opening wider or taller adds a separate construction decision. Structure, wall services, exterior details, and the permitting authority may affect feasibility. Establish that scope before ordering a large system, including the choice between bifold and multi-slide doors. An opening expansion should have its own assessment and responsibilities rather than being assumed to be part of an ordinary door replacement.
04 of 10
Compare comfort through the actual door specification
The amount of glass makes patio doors an important part of how a room feels. In a sun-exposed Las Vegas room, the glass package deserves attention alongside the frame color. U-factor describes heat transfer through the assembly, while solar heat gain coefficient describes how much solar energy it admits. Those ratings answer different questions.
Ask for the values associated with the exact proposed door and glazing configuration. A material label, an extra pane, or the words energy efficient do not provide the same information. Visible transmittance helps describe daylight, which matters when you are trying to reduce unwanted heat without making the room feel unnecessarily dim.
Existing shade, orientation, adjacent windows, room layout, and installation affect the experience after replacement. If the room feels drafty near the door, the guide to why patio doors leak air separates the likely sources. Discuss the hours when discomfort occurs and where you sit. That gives the selection conversation a real setting without promising a specific utility-bill reduction or a completely different indoor temperature.
how we install
The Part Behind the Glass

Measured before anything is ordered
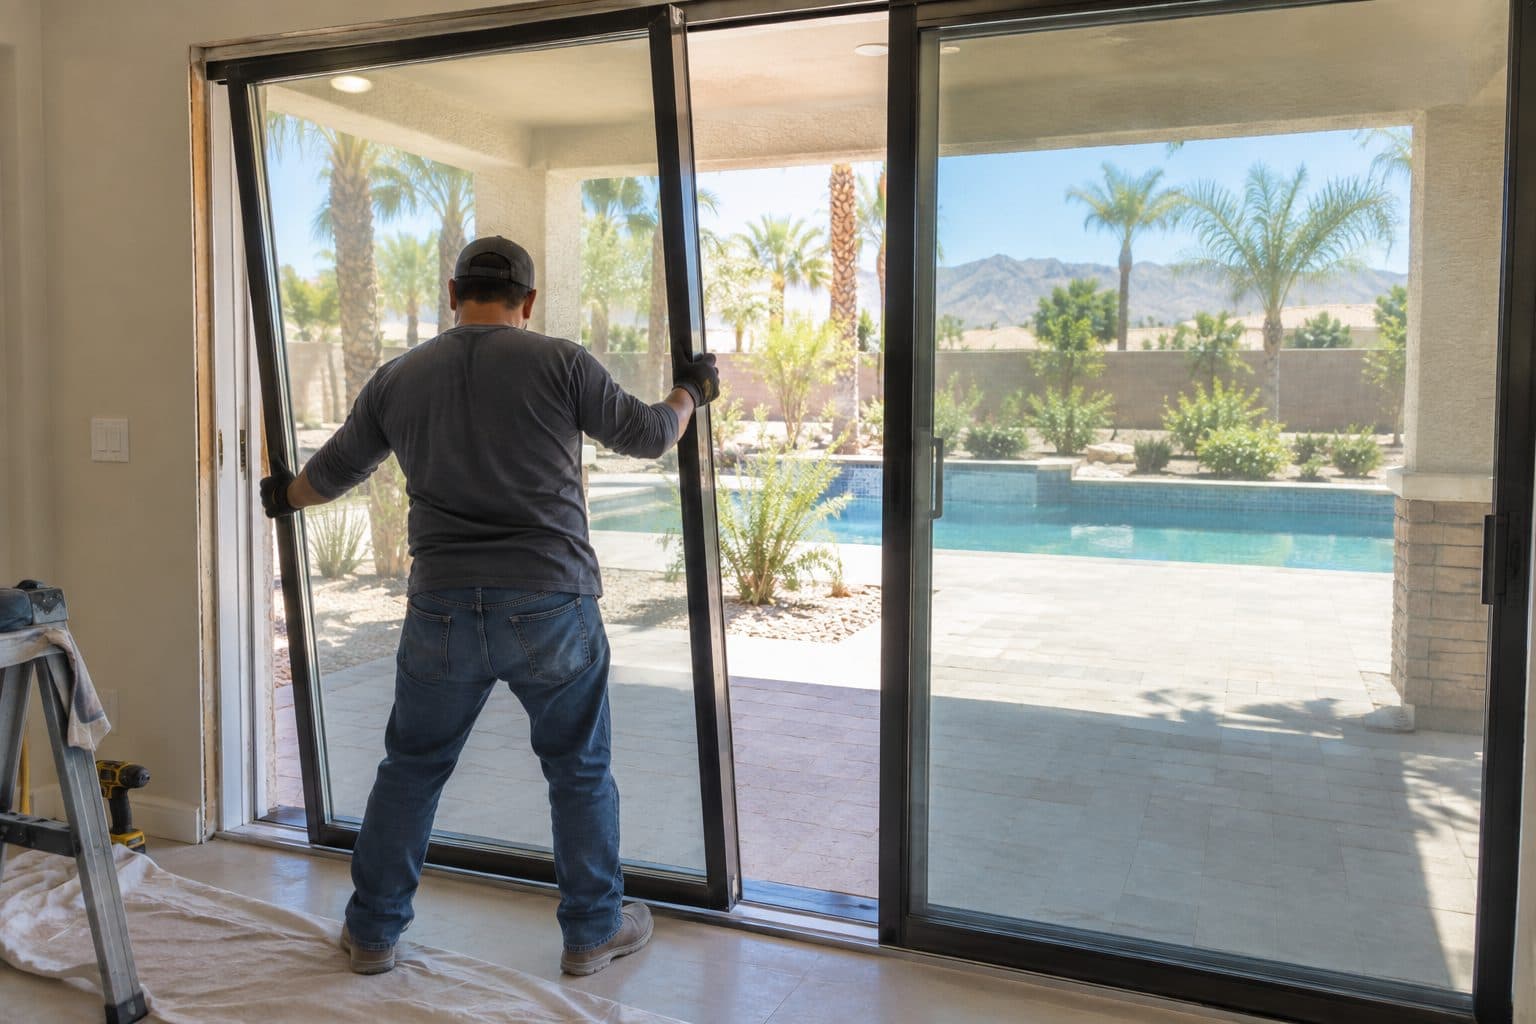
Panels set and adjusted
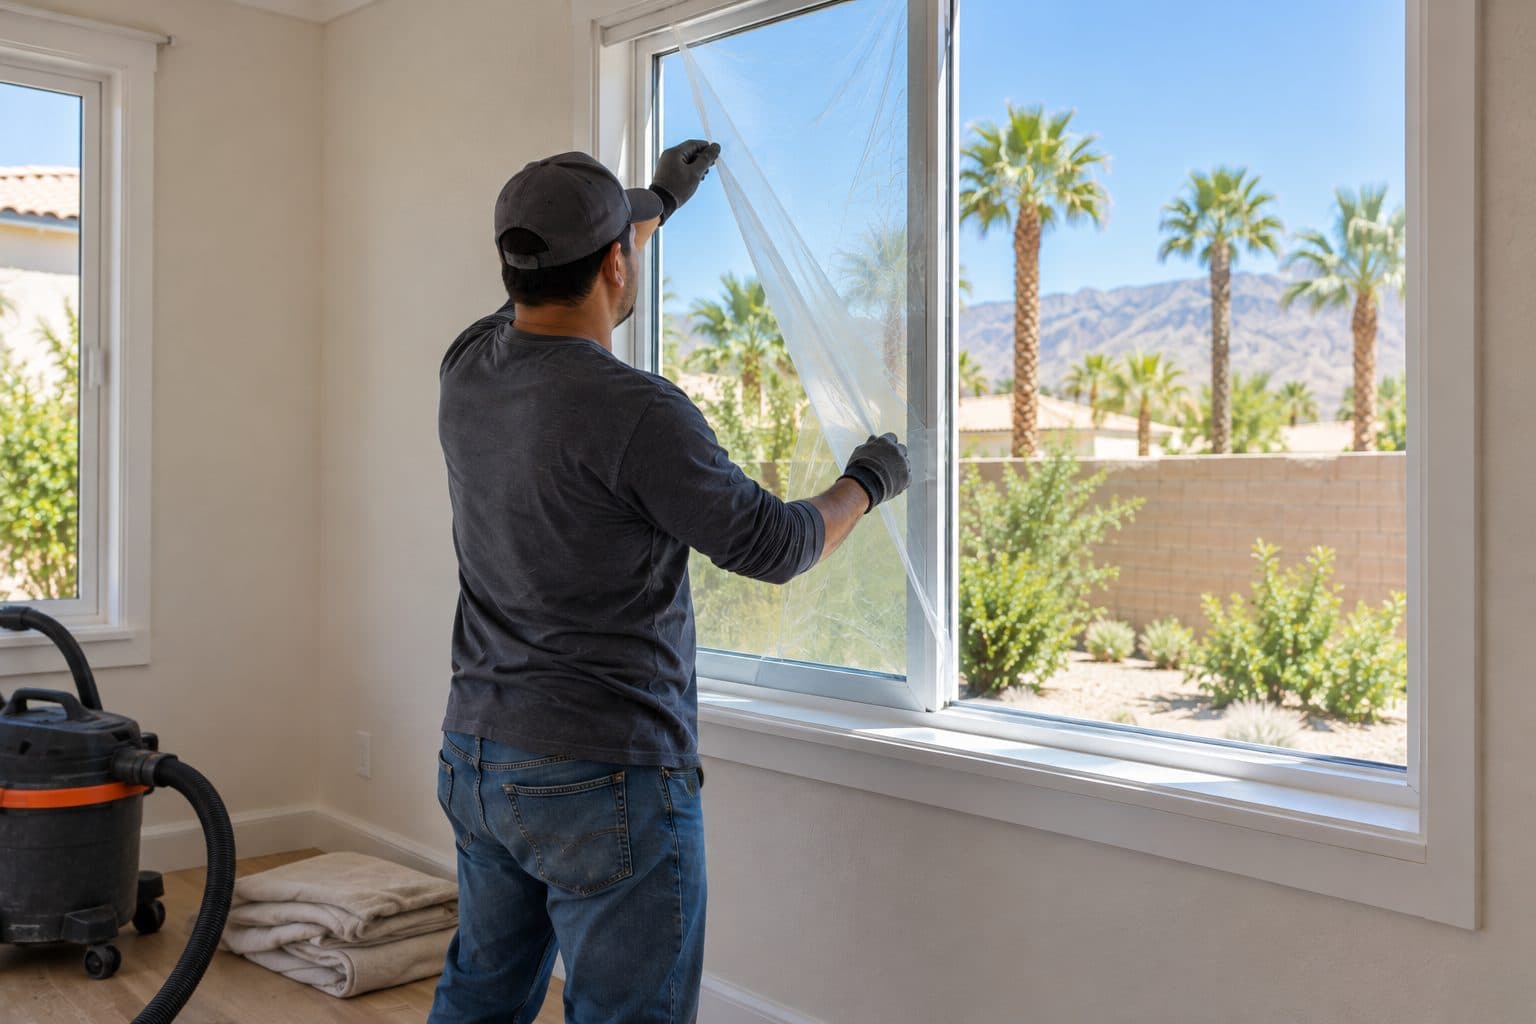
Cleaned up and reviewed with you
05 of 10
Treat the threshold as a cross-section, not a trim choice
The walking surface and the weather boundary meet at the sill. Lowering the visible step can change the way the assembly resists and drains water; it is not simply a matter of selecting a thinner cover. The inside floor, structural support, door sill and outside landing must be considered in one section drawing.
The distinction is visible in manufacturer options. Marvin's Ultimate Multi-Slide sill descriptions separate a flush sill with limited weather protection from performance alternatives. That example is useful because it shows why a flush-looking photograph cannot establish the performance of another door or installation.
The drawing for your project should answer three practical questions: where does a person step, where can incidental water collect, and how does that water reach the exterior? A recessed sill may involve concrete or floor work, and the outside surface must not cover an intended outlet. A low transition without a workable water path is an incomplete design.
Separate an accessibility goal from a compliance claim. Explain the mobility aid, foot-clearance difficulty or other need that matters, then evaluate the proposed passage and landing together. A low sill label does not establish the suitability of the whole route.
If water has appeared at the old door, preserve the evidence before removal: location, photographs, weather conditions and nearby staining. Water on the interior floor can have travelled from another part of the opening. A new unit should be specified alongside the assessment of that route, rather than used to cover an unexplained symptom.
06 of 10
Decide the replacement boundary before comparing totals
A replacement proposal can describe three substantially different jobs. Naming the boundary prevents a lower-looking price from concealing work that another quote includes. The patio door replacement cost guide explains what moves a total.
| Scope boundary | What it can address | What remains to resolve |
|---|---|---|
| Component work | An identifiable glass, screen or hardware problem in a suitable existing assembly | Compatibility, remaining condition and whether a provider offers the repair |
| Complete door in the existing wall opening | Product operation, frame, glass and the connection around a replacement unit | Condition of concealed support, finish edges and applicable approvals |
| Opening reconstruction or enlargement | A different width, height, passage arrangement or damaged surrounding construction | Structural design, wall services, finish restoration and responsible trades |
The distinction matters causally. New glass cannot straighten an unsuitable frame. New hardware cannot create a wider passage. A complete new unit cannot by itself repair a water route above the door. Start with the problem and choose the boundary that can actually address it.
For example, imagine an old slider whose glass is clear but whose moving side forces people around a dining table. A hardware repair might improve movement while preserving the awkward route. A differently configured replacement might solve that route within the existing opening. Enlargement only becomes relevant if the required passage still cannot be obtained. This sequence avoids paying for a broader construction project before the actual circulation problem is understood.
07 of 10
Use the order release as a decision checkpoint
Several choices are expensive to change once a door enters production. Before release, the configuration drawing, selected sill, glass, hardware and installation scope should agree. The opening measurements must refer to the selected assembly, and any required project approvals must be addressed in the agreed sequence.
Treat unanswered details as open decisions, not harmless paperwork. If flooring will change later, its finished level must be coordinated now. If a retractable screen is expected, its housing and attachment space belong in the current drawing. If a new exterior drain is necessary, responsibility for its route and maintenance should be explicit.
This checkpoint gives the homeowner a concrete approval task: confirm the everyday passage, threshold transition, appearance and scope represented in the documents. It also provides a reference for evaluating any proposed substitution. A similar-looking door is not equivalent if its sill, active panel or clear passage changes.
08 of 10
Define the installation proposal in useful detail
A clear proposal allows you to compare projects rather than isolated product names. It should identify the door family, configuration, size basis, frame finish, glass package, hardware, screens, and installation approach. It should also describe the finish work included around the new assembly.
Ask who determines whether a permit is required, who submits documents when applicable, and what approval must be in place before the order is released. HOA requirements should be checked separately when your property is subject to them. Neither an existing door nor an unchanged exterior color establishes an automatic exemption.
Concealed conditions deserve an agreed response. If removal reveals damaged support or a wall problem, the next step and any added work should be documented. The original quote should distinguish what is visible and included from conditions that cannot reasonably be confirmed without opening the assembly.
09 of 10
Picture installation day and the handoff
The patio may be a main route for people, pets, and deliveries. Before work starts, identify another way through the home and discuss the access needed to move the new door safely. Furniture, window coverings, decorative items, and patio equipment near the work area can all affect access.
At completion, take time to operate the door yourself. Open, close, and latch the active panels in the intended sequence. Check how the screen moves, where the lock is operated, and which parts should remain unobstructed. The patio door security guide lists locking questions to settle before that day. This is also the moment to understand threshold care and the cleaning products appropriate for the chosen finishes.
Keep the final product identification, care instructions, written coverage documents, and service contact with the proposal. Knowing what was installed is useful if hardware, seals, or glass need attention later. Product coverage and installation coverage should be identified separately rather than assumed to mean the same thing.
10 of 10
Bring a clear brief to your patio door consultation
A few photographs and a short description are enough to start a useful conversation. Include an indoor view showing furniture and flooring, an outdoor view showing the wall and landing, and close-ups of the current frame or problem areas. Approximate dimensions can help explain the project, but final ordering dimensions require verification.
Tell us whether you want to keep the existing opening, improve everyday passage, change the operating style, or explore a more substantial transformation. Note any privacy, accessibility, shade, or maintenance priorities. When you request a patio door estimate, Agave Windows can use that brief to discuss a replacement plan and the details that must be resolved in the written scope.
things people ask us
Frequently Asked Questions
Can I replace my patio door without changing its size?
Often the project can be planned around the existing opening, but the new assembly still needs verified measurements and a suitable installation detail. Frame depth, threshold height, and finish edges can differ even when the approximate width and height stay the same. An assessment should establish whether the surrounding opening is sound and which interior and exterior repairs belong in the scope.
Does every difficult patio door need full replacement?
No. Difficulty moving or locking a door can come from more than one source, including components, alignment, or an opening condition. Describe the symptom and ask what an assessment can establish before choosing a scope. If a repair is the right answer, our sliding glass door repair service covers rollers, tracks, latches and alignment. Replacement makes sense when the frame, glass or operation can no longer be restored.
What should I compare when I receive patio door estimates?
Compare the exact assembly and installed scope, then check whether the documents agree on the configuration, glass, hardware, screen, removal, opening preparation and finish restoration. Identify unresolved items that could change the order, including final floor levels or required approvals. A lower total is only meaningful once included work and exclusions are clear.
Can a replacement patio door have a lower threshold?
A different threshold may be possible with a suitable product and opening, but a low profile cannot be selected independently of drainage, floor levels, and installation requirements. Explain who uses the doorway and what makes the current transition difficult. Ask to review a section detail of the proposed sill and both finished floor surfaces before assuming the result will be flush.
Still have a question about your home?
Ask us directly. A quick description of the opening is enough.
go deeper
Guides for Your Patio Doors Decision

Patio Door Buying Guide
A patio door buying guide: write a short brief, rule out layouts that do not fit, test the everyday trip outside, then compare quotes on the same scope.
Read the guide →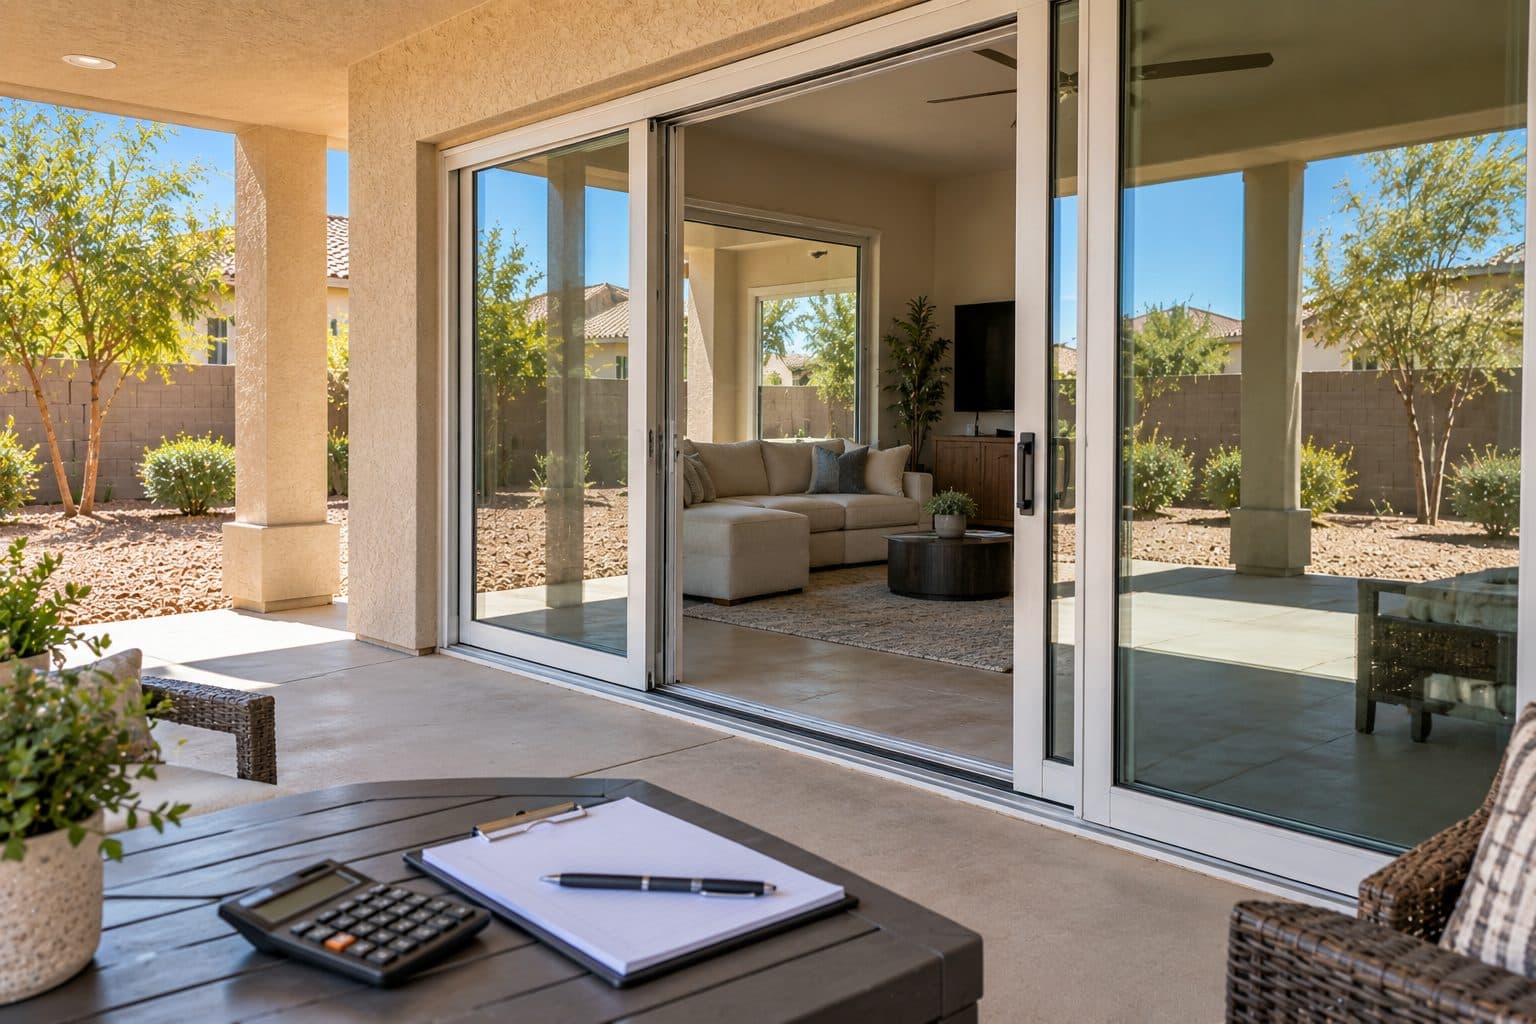
Patio Door Replacement Cost
What affects patio door replacement cost in Las Vegas: door type, glass, threshold changes and finish repairs. See how to compare quotes line by line.
Read the guide →
Sliding Glass Doors vs French Doors
Sliding glass doors vs French doors: compare floor space, walk-through width, screens and everyday use to pick the right patio door for your room.
Read the guide →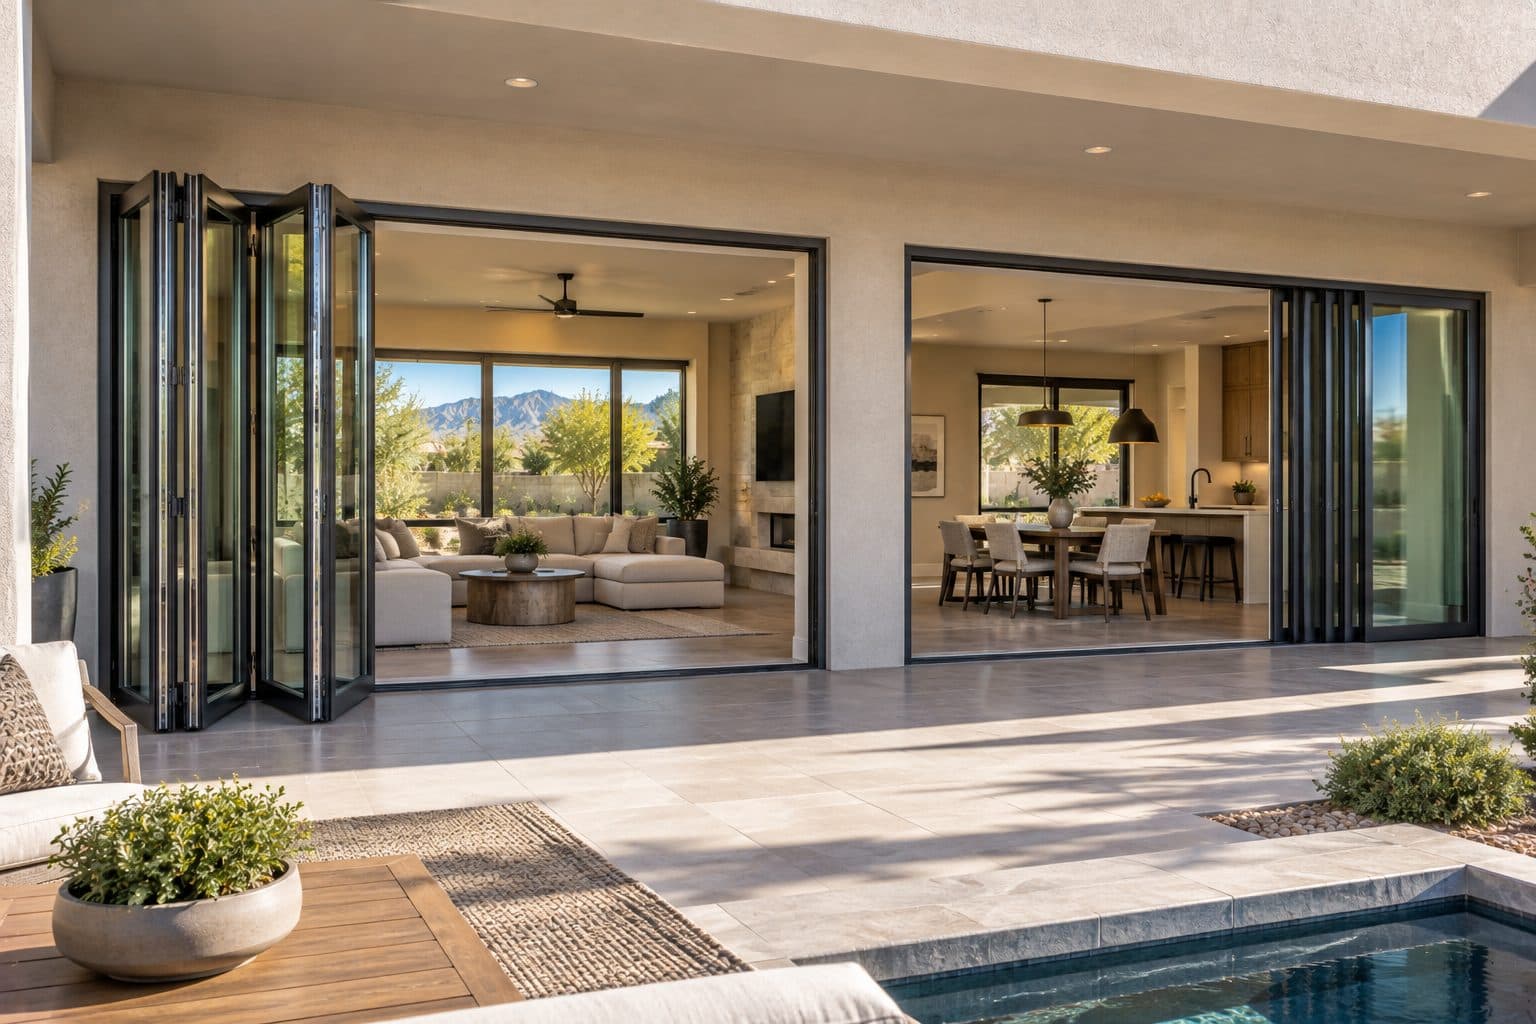
Bifold vs Multi-Slide Doors
Bifold vs multi-slide doors: see how each stores its panels, how wide the opening really is, daily access and threshold needs before you choose.
Read the guide →
Patio Door Security Guide
Patio door security guide: check that the door latches and locks properly, then compare added locks, glass types and sensors while keeping a usable exit.
Read the guide →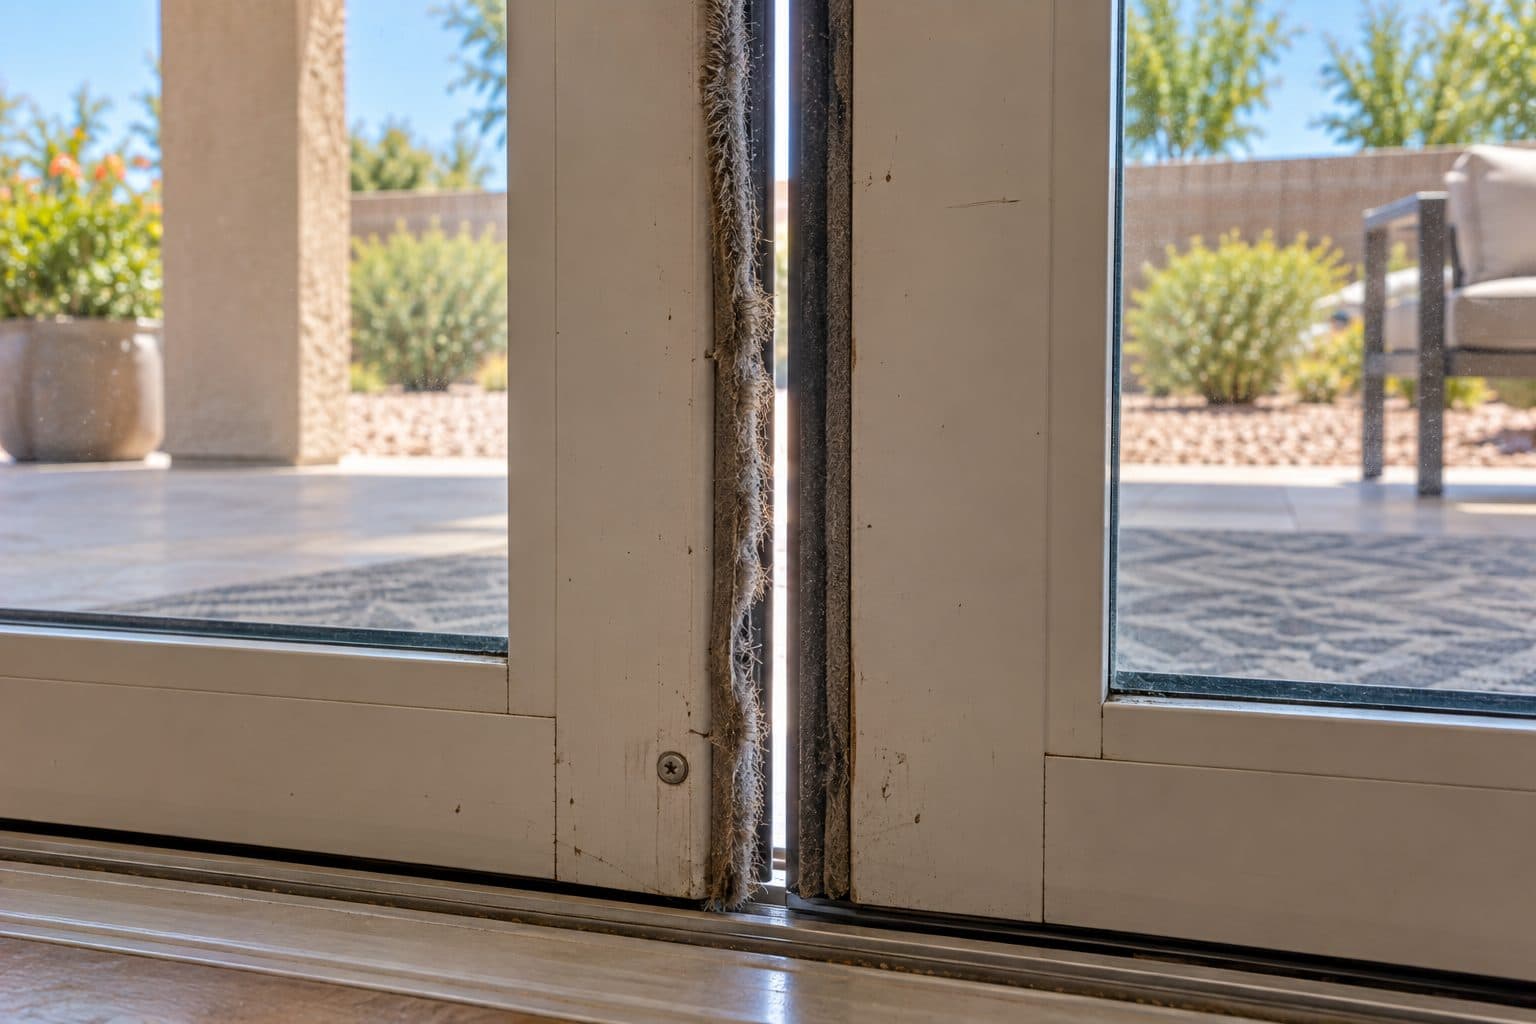
Why Patio Doors Leak Air
Why patio doors leak air: worn seals, panels out of alignment, the threshold, or the gap around the frame. Learn how to find the draft and what fixes it.
Read the guide →Sources referenced on this page
Independent references linked in the text above. A manufacturer source explains a product concept; it does not mean Agave Windows supplies that brand.
- Ultimate Multi-Slide sill descriptions (marvin.com)

ready when you are
Discuss My Patio Door Project
Tell us your location, the approximate number of openings, and what matters most to you. You do not need to arrive with a product already selected.
- Photos can follow once we reply; no measurements needed
- A written scope before anything is ordered
- Licensed, insured, and bonded
Request an Estimate