







- City of Henderson
Windows and Doors in Anthem
For an Anthem window or door project, useful design starts with how you want the home to work each day. A handle may be awkward to reach, a patio route may conflict with furniture or an entrance may need a different balance of privacy and light. Agave Windows helps connect those needs with a defined product and installation scope.
Include the exact community and association when you contact us. Anthem is a broader location description, and the right approval documents depend on the property. Tell us which openings you want to change and any daily-use concern that should guide the discussion. Our service areas list shows the Henderson-area communities we cover.
- Licensed, insured, bonded
- Written scope before ordering
- Las Vegas valley
The short version
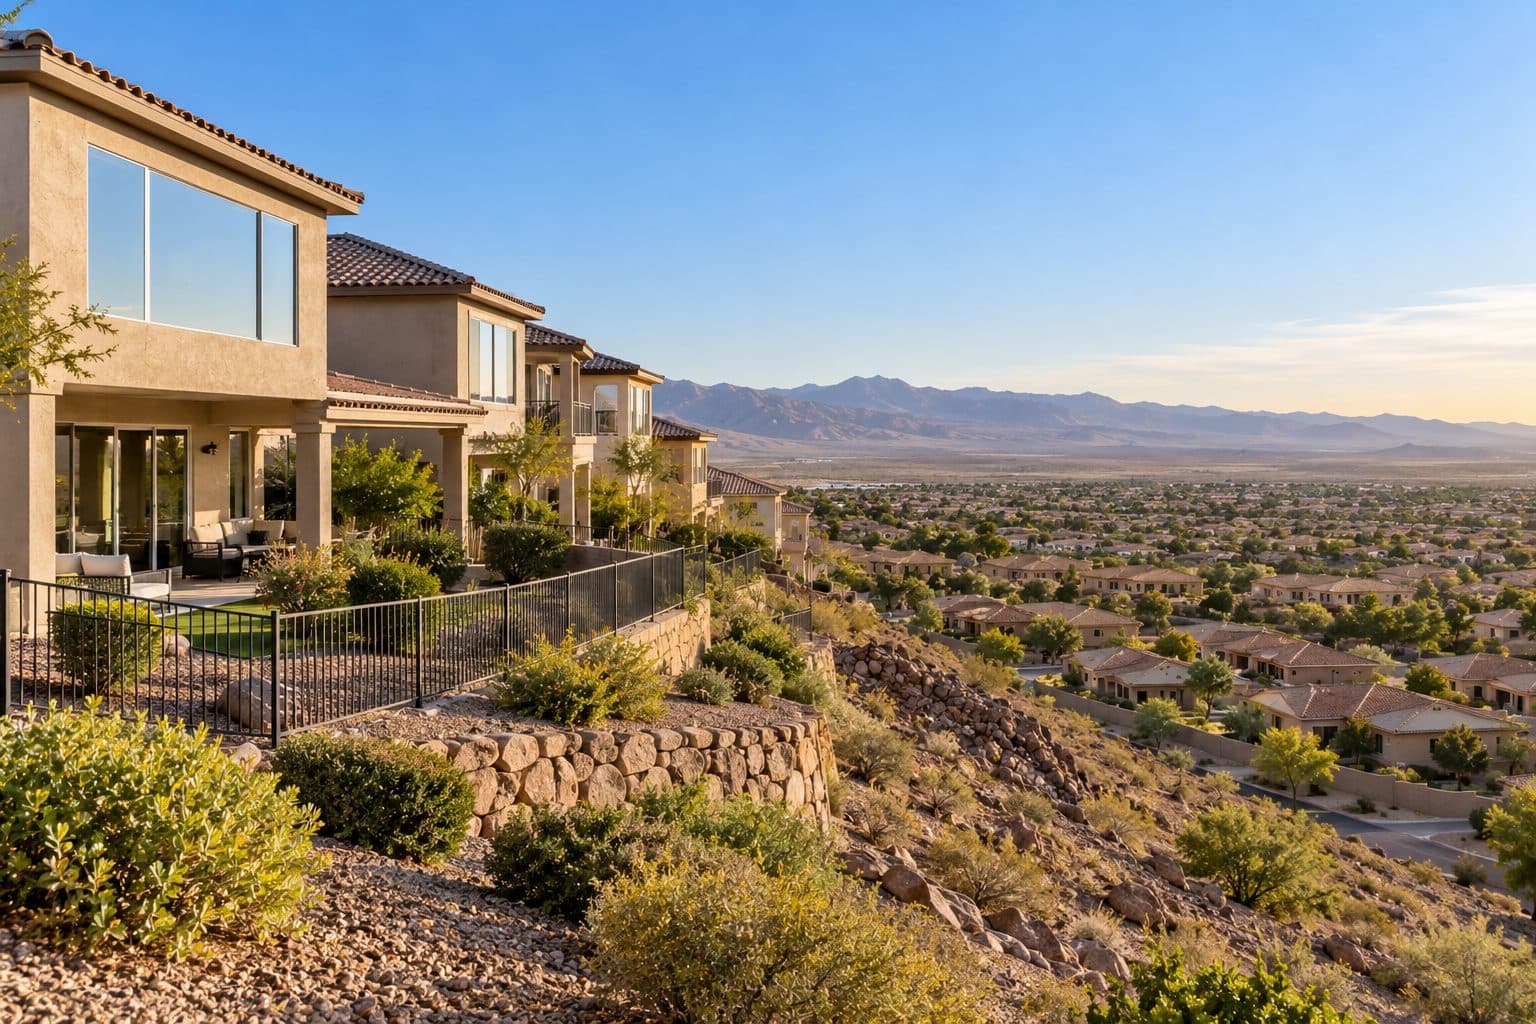
Agave Windows replaces windows and doors in Anthem, in Henderson. Anthem has more than one association, so confirm yours before design review, and choose products by how easily they open, close and lock every day.
01 of 08
Identify Who Reviews the Property and Who Supplies the Documents
The word Anthem does not identify one association. Anthem Highlands publishes architectural guidance and an application route for its own community. Its page directs owners to check with management when uncertain and describes approval before improvement work. Anthem Country Club has a separate community association; its public site explicitly distinguishes that HOA from the social and golf club. Much of its homeowner information requires resident access. Anthem Highlands guidance, Anthem Country Club association
These sources answer different questions. A public association page can help identify the correct organization, but it may not contain the current documents applicable to the particular home. Use the association named on the property's current records and obtain its actual window or door instructions. Our HOA approval planning guide explains what a typical submission contains. Sun City Anthem references, Anthem Highlands forms and Anthem Country Club documents are not substitutes for one another.
Build a small document set before finalizing the exterior design:
| Record | Purpose | Check before ordering |
|---|---|---|
| Association identity | Establish who governs this property | Exact name and any additional neighborhood review |
| Current guidance and application | Define what must be submitted for this change | Version, required exhibits and relevant conditions |
| Proposed elevation and product schedule | Describe the requested change | Finish, grids, panel arrangement, glass and opening size |
| Written decision | Record what was accepted or needs revision | Conditions agree with the final order |
| Municipal response | Address the building question separately | Correct property jurisdiction and actual construction scope |
Anthem is within the City of Henderson, so Henderson's building department is the municipal route, as our Henderson window and door planning notes describe. Association review does not establish building approval, and a building response does not settle an association condition. If a product substitution changes the reviewed appearance, resolve the discrepancy before releasing the revised order. Henderson building resources
02 of 08
Evaluate the Actual Operating Sequence
“Easier to use” is a goal that needs a specific task. Watch the ordinary sequence: approach the opening, reach the handle, unlock, move the sash or panel, pass through if it is a door, and secure it again. Identify the step that causes difficulty. A product can improve one step while leaving another unresolved.
| Observed difficulty | What to distinguish | Useful comparison |
|---|---|---|
| Awkward handle reach | Handle position versus furniture or counter obstruction | Representative handle height and the actual approach |
| Hard panel movement | Existing condition versus the proposed product's operating design | Assessment of the existing assembly and a suitable demonstration of the proposed system |
| Complicated locking | Number, location and sequence of actions | Complete opening-and-locking cycle, including secondary panels |
| Tight passage | Nominal frame width versus usable passage and approach | Exact configuration dimensions and room layout |
| Difficult transition | Sill profile versus surrounding floor and landing | Product detail coordinated with both surfaces |
For example, a hypothetical homeowner may reach the patio handle comfortably but find the route narrow when the door is partly open. Moving the handle will not address that concern. The relevant comparison is the usable passage in the position used every day, together with furniture and exterior landing space. Another household may have adequate passage but dislike the locking sequence; its shortlist could be different.
Tell us about any specific reach, strength or mobility requirement you want considered. These needs belong to the person and the route; they should not be inferred from the Anthem community name. Record the desired task and how a proposed option would be evaluated. A representative demonstration can help with feel and sequence, but it does not prove how every size or installed configuration will operate.
If an accessibility requirement is part of the project, identify it explicitly for qualified assessment. A low-looking threshold or an “easy operation” description does not establish compliance or a suitable complete route. Keep exact product information and project dimensions attached to the decision.
four steps, in order
How a Project Runs
- 1
Tell us about the project
Send your location, the approximate number of openings, and what you want to improve.
- 2
Review the openings and options
We discuss your priorities and assess the details that affect product selection and installation.
- 3
Define the work in writing
The proposal identifies the products and agreed installation scope so you can understand what the project includes.
- 4
Install and review the result
At completion, we review the installed products, operation, visible finish, and care information with you.

03 of 08
Examine the Entire Patio Route
A patio doorway is part of a route from the room to the outdoor area. Furniture, rugs, the threshold and the exterior surface all affect that route. Measure and discuss the complete transition rather than consider only the nominal door width.
For a sliding system, confirm the active-panel side, handle position and space occupied by parked panels. For a hinged door, check the swing in relation to furniture and the approach. Folding or multi-slide systems need additional review of their open and partly open positions.
If a lower transition is important, ask for the actual sill detail and surrounding elevations. A nearly flush appearance does not establish accessibility or suitable drainage. The product, installation and full route must be evaluated together for the specific goal.
Screens should be included in the comparison. Their operating direction and storage can affect everyday use, particularly when the main door has more than one moving panel. Make sure the proposed screen arrangement is part of the quoted configuration rather than an assumption.
Plan for ordinary use before special occasions
A wide-open patio door system can look appealing, but most trips outside may use only part of it. Decide how the door should work for a quick passage as well as for a gathering. The best configuration is one whose regular operation makes sense in your room.
If pets use the opening, discuss their route separately. A pet door or accessory needs product compatibility and appropriate sizing. It should not be added to a final order without checking how it affects glass, panel movement, locking and screens.
04 of 08
Make the Entrance Comfortable to Approach and Use
At a front entry door, consider the exterior approach, handle reach, swing and landing together. A change in door style can affect the space inside the foyer. A pivot door has movement around its axis that differs from a conventional side-hinged door.
Review privacy with the actual glazing choice. The amount of glass and its obscuring treatment should fit how the entrance is used during both daylight and after dark. Do not assume daytime reflection provides the privacy you want at night.
If sidelights, the frame or threshold will change, include them in the scope. A complete entrance replacement and a door-leaf replacement are different projects. Hardware, flooring edges and adjacent trim should be coordinated with the selected assembly.
For any security-related feature, ask what the exact product provides and what evidence supports the claim. A lock description or a heavy-looking door does not justify an absolute security guarantee. The installation and surrounding opening also matter.
how we install
The Part Behind the Glass

Measured before anything is ordered

Flashed so water has a way out

Set level, plumb and shimmed
05 of 08
Select Windows Around Reach, Light and View
Different types of replacement windows place handles and opening movements in different locations. Consider the furniture beneath the opening and whether you need to reach across a counter. The selected style should also suit the opening and applicable room-specific requirements.
If preserving a view is the main goal, compare the visible frame and glass divisions. An overall opening measurement does not tell you how much clear glass remains in a replacement. Request the product dimensions needed to understand that difference.
For comfort, compare U-factor, SHGC and visible transmittance for the exact quoted configuration. These address heat transfer, solar heat admitted and daylight transmission. Exposure, shade and the rest of the home influence the final experience, so avoid treating a material name as a complete performance answer. NFRC rating information
If some windows remain, review appearance across the elevation. Color, grids, frame profiles and glass can all influence consistency. A phased plan should document the selected product while acknowledging that future availability may change.
06 of 08
Translate the Approved Design Into a Clear Scope
The exterior selection should be specific enough for review and ordering. Identify the proposed frame finish, panel layout, glass, hardware and any opening changes. Use a photograph or drawing that shows the actual home rather than only a standalone product image.
Compare any association conditions with the final order before release. If a product or finish changes, establish whether revised review is needed. The approval record and accepted proposal should describe the same project.
The installation scope should state what remains and what is removed. It should also identify stucco, trim, drywall, paint and flooring work. If a new threshold changes the transition, determine who completes related surfaces and how they will meet the unit.
Water management and air sealing need to suit the assembly and manufacturer instructions. The opening's drainage details should direct incidental water appropriately and preserve designed paths. A tidy surface seal does not explain the concealed installation. DOE opening-flashing guidance
07 of 08
Coordinate the Work Around Household Needs
Tell us which routes and rooms need special attention during installation. If someone needs dependable access through a particular door, identify that before the work sequence is set. Discuss pets, daily routines and preparation responsibilities in the same conversation.
Ordering, approvals, delivery and installation are separate stages. Ask what determines readiness and who communicates changes. A project-specific schedule is more useful than a universal promise based only on the number of windows or doors.
At completion, use the products yourself and review the operation with the installer. Check the locks, screens and visible finish, and record follow-up items. Keep product information and written coverage with the proposal and applicable approval records.
08 of 08
Look for an Example That Matches Your Priority
A genuine Anthem project should identify the particular community, actual scope and decisions behind the result. For a usability concern, look for a documented operating arrangement or measured transition. For an appearance project, compare the reviewed elevation and finished details.
Local evidence should help you understand the work without assuming that another household has the same needs. Bring your own priorities, photographs and association information, and we can discuss the appropriate next steps for the property.
Review door hardware choices alongside the complete operating configuration.
things people ask us
Frequently Asked Questions
Is there one HOA for every Anthem property?
No single process should be assumed. Confirm the association named in the property documents and use its current instructions. Anthem Highlands, Anthem Country Club and Sun City Anthem references are not interchangeable, and neighboring Inspirada has its own association again.
Can I choose a door mainly for easier everyday operation?
Yes, make that priority explicit. Evaluate handle reach, opening sequence, panel movement, clear passage and the full floor transition for the actual user. Product-specific evidence and a suitable demonstration are more useful than a general ease-of-use claim.
Does a low threshold make the doorway accessible?
The threshold is one part of the route. Actual dimensions, landings, clearances, operation and applicable requirements must be evaluated together. A photograph or product label alone does not establish the result.
What should I compare if the current door is difficult to use?
Identify the difficult step: reaching the handle, unlocking, moving the panel, passing through or securing it again. Have the existing condition assessed, then compare the proposed configuration on that task and the full route. An easier handle does not necessarily solve a narrow passage or awkward transition.
Still have a question about your home?
Ask us directly. A quick description of the opening is enough.
keep going
Related Pages
- Henderson service planning
Window and door replacement in Henderson, NV. Plan replacement windows, patio doors and entry doors room by room, with Henderson permit and HOA steps.
- Patio-door choices
Patio door replacement in Las Vegas: compare sliding, French, bifold and multi-slide doors, threshold options and what a complete estimate should cover.
- Entry-door replacement
Front door replacement in Las Vegas: decide between a new door slab or a full frame, pick glass and hardware, and know what to check when it is installed.
- Door hardware
Door hardware options for entry, sliding, folding and multi-slide doors: handles, locks, finishes and smart locks, and how to confirm they fit your door.
- HOA approval planning
How to get HOA approval for replacement windows and doors in Las Vegas: find the current guidelines, show colors and frames, and keep the written decision.
around the valley
Other Service Areas
Sources referenced on this page
Independent references linked in the text above. A manufacturer source explains a product concept; it does not mean Agave Windows supplies that brand.
- Anthem Highlands guidance (anthemhighlands.org)
- Anthem Country Club association (anthemhoa.org)
- Henderson building resources (cityofhenderson.com)
- NFRC rating information (nfrc.org)
- DOE opening-flashing guidance (basc.pnnl.gov)

ready when you are
Request an Anthem Window and Door Estimate
Tell us your location, the approximate number of openings, and what matters most to you. You do not need to arrive with a product already selected.
- Photos can follow once we reply; no measurements needed
- A written scope before anything is ordered
- Licensed, insured, and bonded
Request an Estimate