







- City of Henderson
Windows and Doors in Green Valley
Replacing windows or doors in Green Valley is a chance to improve daily use while keeping the house visually coherent. You may be changing one troublesome opening, coordinating several rooms or deciding how a new patio door should relate to windows that will remain. Agave Windows helps define those relationships before the order is placed.
Start with what you want to preserve and what you want to improve. Photographs of the full elevation and the room are useful, especially if the home has a mixture of original and later replacement products. Include the property location so service availability can be confirmed. The service areas overview lists the communities we cover.
- Licensed, insured, bonded
- Written scope before ordering
- Las Vegas valley
The short version
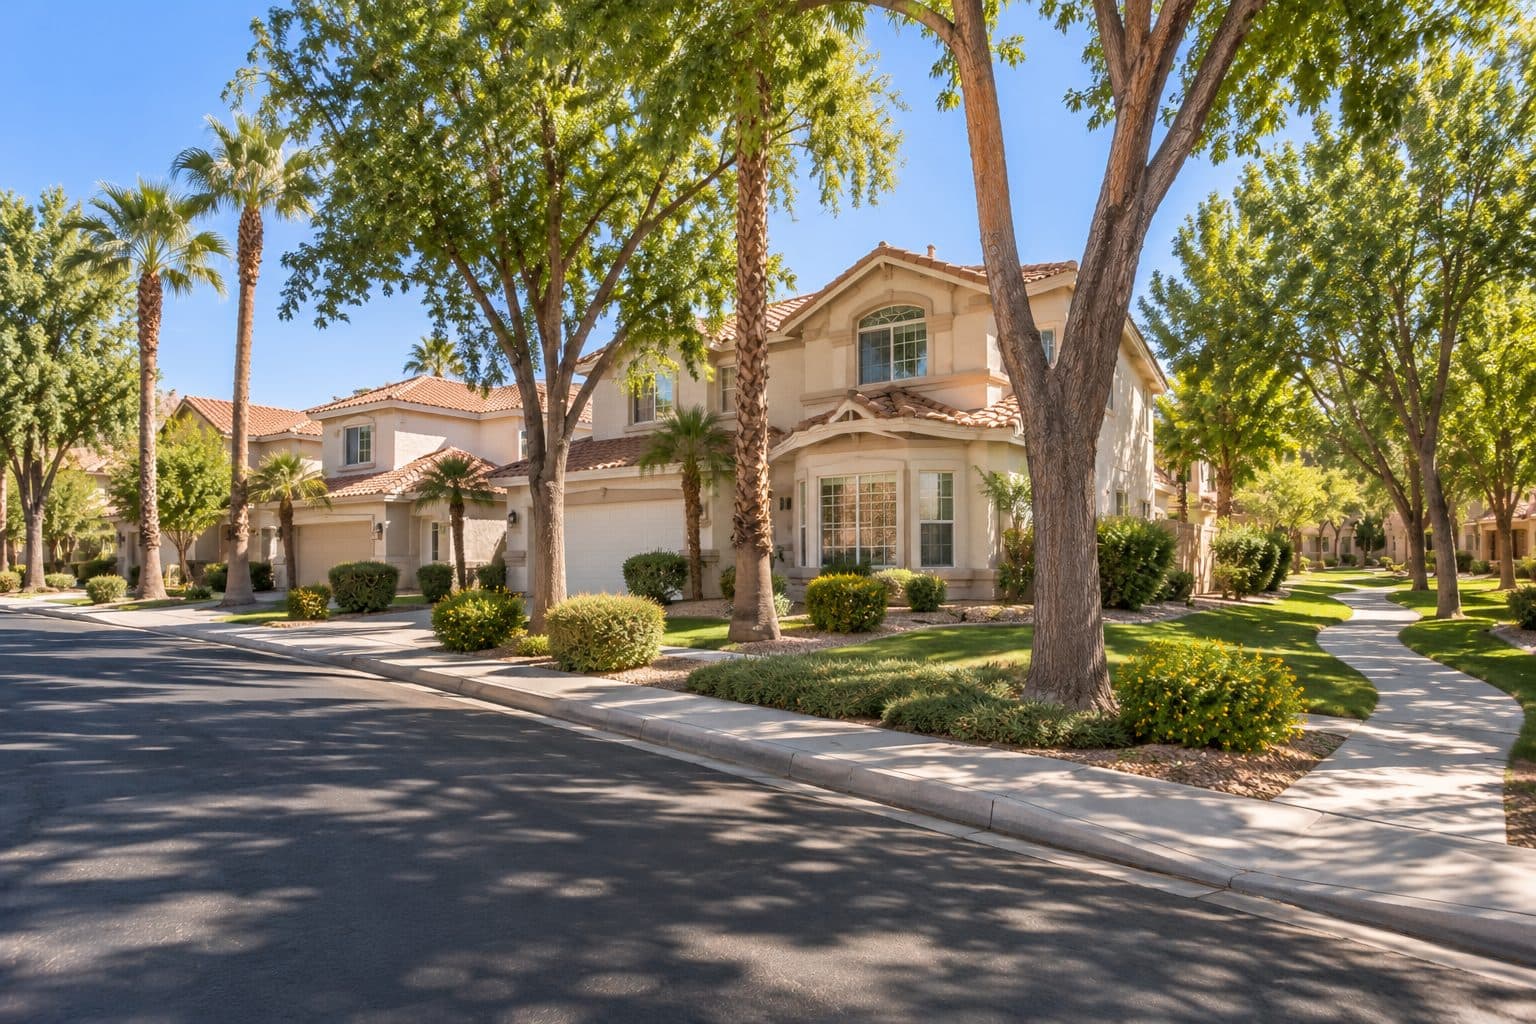
Agave Windows replaces windows and doors in Green Valley, in the City of Henderson. When only some windows are replaced, the plan sets how new frames, colors and grids will match those that stay.
01 of 08
Use Community History as Context, Then Check the Home
American Nevada Company identifies Green Valley as a Henderson master-planned community and records the development's beginning in 1978. Its account separately describes Green Valley Ranch. That history provides context for the community; it does not establish the age, construction or window condition of an individual home. American Nevada community history
For your project, rely on the property's records and the actual opening assessment. A home may have undergone several changes, and a familiar exterior style does not reveal which products or installation methods are present. Bring invoices, product labels or earlier approval documents if available.
Use the actual association name rather than assume that all Green Valley addresses follow one review process. Green Valley is inside the City of Henderson, so Henderson's Building and Fire Safety department provides the municipal building route, while association requirements need to be confirmed through the property's governing documents. Henderson Building and Fire Safety Our Henderson window and door notes cover the city process, and the window permit guide compares it with other jurisdictions.
02 of 08
Decide What Must Match and What Can Change
“Match the existing windows” needs a more precise definition before it can become an order. The retained units are the reference, but they may differ from one another. Label them by opening and compare the features that actually affect the elevation.
| Feature | Record from the retained opening | Compare in the proposed unit |
|---|---|---|
| Visible frame | Width and shape seen from the normal approach | Frame and sash proportions in the actual configuration |
| Divisions | Grid layout, meeting rails and adjacent alignment | Whether the new divisions line up or intentionally differ |
| Finish | Actual appearance, including any weathering | Current sample in the same light; color names alone are insufficient |
| Glass | Clear, obscured, reflective or visibly tinted appearance | Selected glass sample and relevant ratings, without promising an exact visual match |
| Operation | Fixed or operating sections and direction | How the new arrangement changes both use and exterior appearance |
Then rank the features. A homeowner might accept a small finish difference to preserve the window grid pattern; another might remove grids across an entire group while retaining a more distant elevation. Neither choice should be represented as an exact match. The useful record is the difference that was explained and accepted.
For a hypothetical first phase, suppose a pair of adjacent windows is visible together from the entrance while a third sits on another wall. Replacing the pair together may produce a more coherent result than selecting three unrelated individual replacements. That is an appearance comparison, not a reason to replace a sound unit automatically. Condition, room needs and budget still determine scope.
An elevation photograph or drawing should identify included, retained and possible later openings. Keep the final selection, accepted differences and photograph together. Future work can refer to that decision even if a product series changes; a phased plan cannot guarantee indefinite availability.
A product label, prior invoice or documented replacement is stronger evidence for the actual unit than the neighborhood's development history.
four steps, in order
How a Project Runs
- 1
Tell us about the project
Send your location, the approximate number of openings, and what you want to improve.
- 2
Review the openings and options
We discuss your priorities and assess the details that affect product selection and installation.
- 3
Define the work in writing
The proposal identifies the products and agreed installation scope so you can understand what the project includes.
- 4
Install and review the result
At completion, we review the installed products, operation, visible finish, and care information with you.

03 of 08
Revisit How Each Room Uses Light
The room's needs may have changed since the existing windows were selected. A spare room may now be an office, or a seating area may be used at a different time of day. Describe the current activity and the concern rather than assume the old configuration remains the right one.
Consider direct sunlight, existing exterior shade and the coverings you use. Shade should be observed at the actual opening; it should not be inferred from a neighborhood description or a single photograph. If glare is the issue, explain where it falls and when it interferes.
Compare the glass options for each window through U-factor, SHGC and visible transmittance. These measures describe heat transfer, solar heat admitted and daylight transmission. The values need to correspond to the exact assembly in your quote. Frame material or a general Low-E label alone does not establish the result. NFRC rating information
If glass on one elevation will differ, review appearance as well as performance. Coatings and obscuring treatments can affect color, reflectance and views. A deliberate difference may suit the room, but it should be understood before installation.
04 of 08
Keep Operation Useful for the Household
A replacement window project is an opportunity to review handle location, opening direction and everyday reach. Show how furniture, counters or coverings relate to the window. An operating style should be selected for the room and applicable requirements, not only for its appearance from outside.
For a patio door, identify which side provides the natural route to the yard. The active panel, screen and locking arrangement should work with that movement. A door that fits the same opening can still change the way people use the room if its operating direction differs.
At a front entry door, consider privacy, hardware use and the floor transition. If the project includes adjacent glazing or a new frame, list those components in the scope. A front-door update should make clear whether it is a leaf replacement or a more complete entrance project.
If you want to change opening size, distinguish that from ordinary replacement. Structure, utilities, exterior levels and finish work may require additional assessment. The construction plan should be established before a larger unit is ordered.
how we install
The Part Behind the Glass

Measured before anything is ordered

Flashed so water has a way out

Set level, plumb and shimmed
05 of 08
Assess the Existing Assembly Without Guessing Its History
Different frame profiles or trim layers can suggest prior changes, but they do not prove how the opening was installed. The assessment should record visible conditions and identify what remains uncertain. Product records are useful evidence; assumptions based on appearance are not enough.
If a window has fogging, difficult operation or staining nearby, describe each symptom separately. The cause may involve the glass, hardware, frame, installation or adjacent wall. Ask how the proposed scope addresses the evaluated concern and whether any additional investigation is needed.
Retaining part of an existing frame and removing the full assembly can have different effects on glass area and finish disturbance. The appropriate method depends on condition and the selected manufacturer's instructions. Ask for that rationale rather than choose a method only because it sounds less disruptive.
Where removal exposes concealed damage, the agreement should explain documentation and authorization. A clear change process allows the scope to respond to actual findings without presenting every opening as fully known before work begins.
06 of 08
Give Restoration the Same Attention as the New Unit
Interior returns, shutters, casing, exterior stucco and paint can be a large part of the visible result. Identify what will be preserved, removed, repaired or replaced. A product schedule needs a corresponding finish scope.
Matching an aged texture or painted surface can have limitations. Discuss the boundary of repair and whether wider painting is included. If another contractor will complete part of the finish, identify the handoff and the condition in which the opening will be left.
The concealed wall connection also deserves attention. Windows and doors interrupt the drainage plane, so the selected installation must coordinate with the assembly and its outward water path. A neat surface joint does not explain every hidden detail. DOE guidance on flashed openings
For a patio threshold, include both the interior flooring and outdoor landing in the discussion. A new frame depth or sill arrangement can expose a floor edge or alter the transition. Resolve those interfaces before the final specification is accepted.
07 of 08
Compare Phases Without Losing the Shared Work
A phased proposal should show both the openings purchased now and the activities that may repeat later. Comparing only window quantities hides the difference between a small first phase and a coordinated elevation project.
Separate opening-specific work, such as the selected unit and its surrounding repair, from project activities such as mobilization, protection, delivery and any shared finishing. Ask how those activities are treated in each proposal; do not assume they divide evenly by the number of windows. Likewise, a larger scope does not establish a discount unless the written offer actually includes one.
Use a short phase record:
- First phase: named openings, reason for priority and final product specification.
- Retained openings: current condition and the appearance relationship accepted for now.
- Later phase: intended direction and items to reassess when that work is ready.
- Repeated or shared work: access, protection, approvals, finishing and delivery items whose treatment differs between options.
- Order decision: the exact configuration accepted, with any mismatch or unavailable feature clearly recorded.
If a later phase includes a patio door, keep its floor and exterior landing work separate from the window comparison. A coordinated appearance does not make every opening the same installation task. Our whole-house versus phased replacement guide can help evaluate the wider timing decision. Keep the actual Green Valley elevation and retained products accurately recorded throughout each phase.
At handover, keep the accepted phase record with labels, order details, photographs and written coverage. Those records make the next decision more informed without turning today's selection into a promise about future availability.
08 of 08
Review the Result Against the Agreed Plan
At completion, compare the installed openings with the elevation record and accepted schedule. Operate the windows and doors, check locks and screens, and review the visible finish. Record outstanding items while the scope is clear.
A useful Green Valley example shows how actual replacements relate to retained windows and the surrounding house. Look for genuine before-and-after views, product identification and a scope explanation. Community history alone does not show what a contractor has done; the photographs and records should belong to real, documented work.
Bring your elevation photos, existing product information and the rooms you want to improve. We can use those details to discuss a replacement plan that fits the house as it is today.
things people ask us
Frequently Asked Questions
Does Green Valley development history tell me how old my windows are?
No. Community history does not establish the age or replacement history of an individual home. Use property records, product identification and an assessment of the actual openings.
Can a new window match units installed years ago?
Availability and exact appearance have to be checked. Compare frame width, color, grids and glass beside the retained units. If an exact product is unavailable, the proposal should identify the accepted alternative and any visible difference.
Should I replace a complete elevation at once?
That can support a coordinated appearance, but it is not automatically necessary. Consider condition, budget, room needs and how new units will look beside retained ones. A labeled elevation makes the tradeoff easier to evaluate.
What if an exact match to retained windows is unavailable?
Compare visible frame proportions, divisions, finish and glass in the same context, then rank what matters most. Record the alternative and accepted difference before ordering. Replacing a coordinated group may help appearance, but condition, priorities and scope still determine whether that grouping makes sense.
Still have a question about your home?
Ask us directly. A quick description of the opening is enough.
keep going
Related Pages
- Henderson project planning
Window and door replacement in Henderson, NV. Plan replacement windows, patio doors and entry doors room by room, with Henderson permit and HOA steps.
- Window replacement
Replacement windows in Las Vegas, planned room by room. See how to choose glass, frames and installation method, and what a clear estimate should include.
- Whole-house versus phased replacement
Should you replace all your windows at once or in phases? Compare matching, disruption and budget, and see which windows to put in the first phase.
- Grid patterns
Window grid patterns explained: common grille layouts, how the bars are built, and how to line up a pattern across the whole front of the house.
- Glass options
Window and door glass options: clear, textured privacy and decorative glass, how each looks by day and at night, and what to check before you choose.
around the valley
Other Service Areas
Sources referenced on this page
Independent references linked in the text above. A manufacturer source explains a product concept; it does not mean Agave Windows supplies that brand.
- American Nevada community history (americannevada.com)
- Henderson Building and Fire Safety (cityofhenderson.com)
- NFRC rating information (nfrc.org)
- DOE guidance on flashed openings (basc.pnnl.gov)

ready when you are
Request a Green Valley Window and Door Estimate
Tell us your location, the approximate number of openings, and what matters most to you. You do not need to arrive with a product already selected.
- Photos can follow once we reply; no measurements needed
- A written scope before anything is ordered
- Licensed, insured, and bonded
Request an Estimate