







- 6 min read
- Updated
- Supports: Replacement Windows
Retrofit or Full-Frame Window Replacement?
Retrofit and full-frame replacement describe different approaches to home window replacement in an existing opening, but contractors and manufacturers may use the terms differently. Before comparing them, ask what stays in your wall and what will be removed. That physical scope matters more than the label.
An appropriate method depends on the existing frame, opening condition, selected product and desired result. Neither the least disruptive approach nor the most extensive removal is automatically right for every window.
The short version
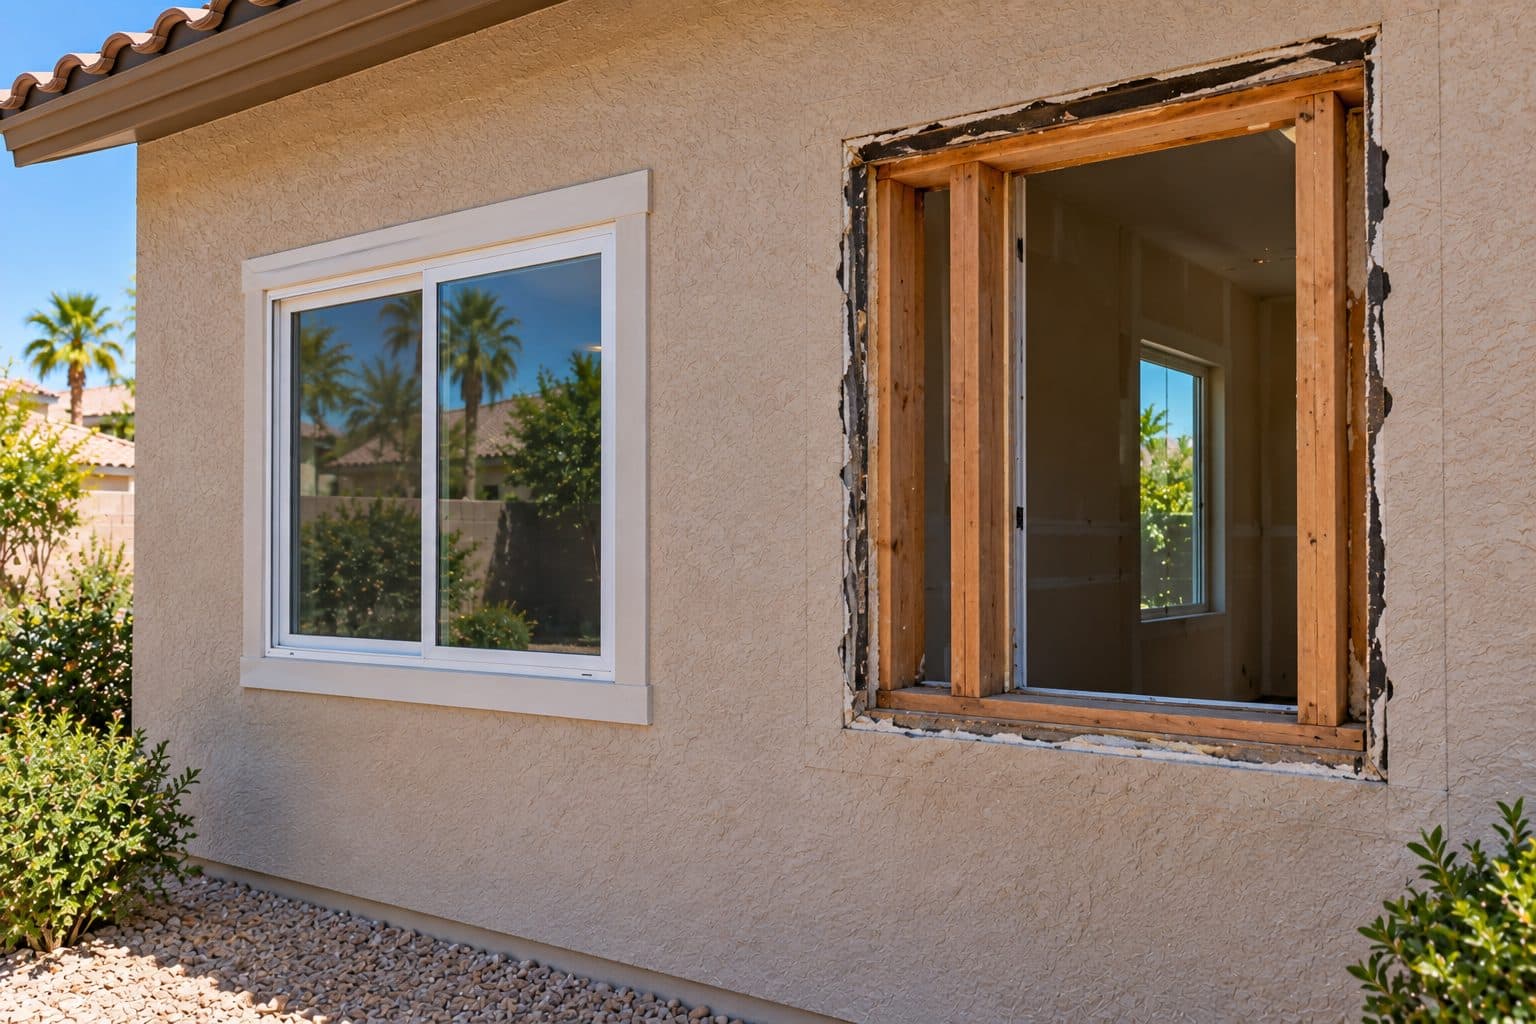
Retrofit replacement keeps the existing frame and fits a new window inside it, with less disruption. Full-frame replacement removes the old frame, which suits damaged frames and lets the installer see the opening.
On this page
Define the retained parts first
An insert or pocket approach generally places a new unit within a suitable retained frame. Some regional retrofit systems use different retained-frame and exterior-fin details. Ask the provider to identify the exact system proposed instead of assuming all retrofit products are identical. Our comparison of replacement and new-construction windows explains the frame forms involved.
A full-frame approach removes more of the existing window assembly and exposes the opening for the new installation. The surrounding interior or exterior finish may need additional work depending on the wall and removal method.
Ask for a physical scope drawing
Request a simple section or marked photograph showing retained frame, new unit, attachment area and visible trim. It should also identify what is concealed. This makes the comparison understandable before you discuss price or appearance.
Decide whether the existing frame is suitable to retain
A retained frame remains a physical part of the completed opening. The new unit does not erase its geometry, deterioration or connection to the wall. Retention therefore needs a reason beyond avoiding demolition: the existing components must be a suitable basis for the selected system and the intended repair scope.
Organize the decision in three stages. First, identify a compatible product detail for what will remain. Second, establish whether the retained parts are sound and appropriately shaped for that detail. Third, decide whether the available access permits the needed perimeter work. Passing only the first stage is insufficient when the opening has an unresolved water problem.
Use evidence categories rather than a yes-or-no guess:
| Existing condition | What it means for the method decision |
|---|---|
| Inspected, suitable retained components; no unresolved condition in the proposed work area | A compatible retention approach can remain in consideration |
| Visible damage or distorted components where the new unit must bear or connect | The scope must explain correction or removal; covering the area is not the correction |
| Recurrent water entry with its route still unknown | Resolve the investigation and required access before promising either method fixes it |
| A major change in size or configuration | Evaluate the changed opening as its own construction scope |
A fresh-looking finish cannot prove concealed conditions. Conversely, age alone is not evidence that a frame must be removed. Where the frame is sound and only the glass has failed, glass replacement instead of a whole window may also be worth comparing. Record what was observed, what remains hidden and the finding that would trigger a revised scope.
Compare what each method lets the installer see
Removal is a way to obtain access. Access has value when it enables inspection, correction, support or integration that the opening actually requires. More removal can expose the wall interface, but it also increases the area that must be restored. Retaining components reduces some disturbance while limiting what can be seen or changed.
Consider two hypothetical openings in the same house. The first has an identified compatible retention detail, suitable inspected framing and no unresolved perimeter condition in the work area. Preserving the interior finish may be a meaningful benefit. The second has recurring staining beneath its head and an uncertain water route. Applying the first opening's method automatically to the second would skip an important decision: what access is necessary to find and address the cause?
Full-frame removal may be part of the second scope, but it is still not a diagnosis. Water could be arriving from above the window; replacing the unit without addressing that route could leave the concern unresolved. PNNL's flashing guidance explains the importance of integrating the opening with the wall's water-management system.
The written recommendation should complete this chain: observed condition → work required → access needed → chosen method → restoration boundary. If a link is missing, ask for that explanation before comparing prices. “We always use this method” does not establish why it fits this opening.
Measure the effect on glass and sightlines
Installing within retained framing can affect the visible glass area and frame proportions. The actual effect depends on the existing opening and product design. Ask for the expected finished dimensions rather than a general promise that there will be no noticeable difference.
Compare the meeting rails and perimeter across a group of windows. A fixed unit and an operable unit may already have different sightlines, and the chosen replacement approach can add another variable.
If the view is a major priority, request a drawing showing the finished opening. If access or an applicable opening requirement matters, have the relevant dimensions reviewed separately. Nominal product size and usable opening are not interchangeable measurements.
how we install
The Part Behind the Glass

The old unit comes out cleanly

Flashed so water has a way out
Include the wall connection in both proposals
Every method needs an appropriate connection to the surrounding construction. Ask how air sealing, flashing, drainage and support are addressed for the selected product and wall. A method name does not describe those details by itself. Our window installation standards describe how we approach them.
Follow product-specific instructions rather than a universal rule to seal every edge. Designed drainage paths must remain functional. The correct detail depends on the system, including retained components and available access.
Where water entry is a concern, ask how the scope addresses the actual path. Full-frame removal can provide access, but it does not automatically resolve water arriving from another part of the wall. A retrofit detail also needs more explanation than a wide exterior trim piece.
Make finish work part of the comparison
A proposal preserving more of the existing finish may involve less patching, but the visible trim treatment still needs to be defined. A full-frame scope may include interior returns, exterior repairs and painting, or may leave some of those tasks to others.
Identify the boundary of every finish task. Record who removes and reinstalls coverings, who handles stucco repair around replaced windows or trim, and which areas will be painted. A lower quote may reflect a different finishing scope rather than a cheaper version of the same completed project.
Ask whether any finishing occurs on a later visit. The on-site installation period and final completion can be different milestones. Plan household access around the actual sequence.
Compare the methods with one decision table
| Issue | Question for either approach |
|---|---|
| Existing condition | What is suitable to retain and why? |
| Inspection access | What can be assessed or corrected? |
| Visible result | What happens to glass area and trim? |
| Water and air | Which product-specific perimeter detail applies? |
| Finish scope | What is repaired, painted or excluded? |
| Unexpected findings | How is additional work documented and approved? |
A hypothetical homeowner with sound retained frames and a goal of limiting finish disruption may consider a compatible insert system. Another with known opening damage or a major design change may need a broader removal plan. The reasoning should be specific to those conditions.
Ask for the method and product to be selected together. Choosing a generic retrofit window first and discovering its limitations later can complicate the scope. The installation plan should support the actual unit being ordered.
Request an explanation you can keep
The final proposal should identify retained and removed materials, the new product, perimeter work, finishing and the process for concealed conditions. If two bidders use different terms, compare these items before deciding they have quoted the same work.
Bring your priorities for appearance, disruption and opening condition to Agave Windows when you ask for a written estimate. A clear replacement plan explains why the chosen method fits your home and what the completed opening will include.
This guide supports
Replacement Windows →things people ask us
Frequently Asked Questions
Is retrofit always less expensive?
A narrower removal scope may reduce some work, but the total depends on the product, condition, access and finishing. Compare completed scopes rather than a method label, using the same window replacement cost factors for each quote. A quote that excludes patching or painting is not equivalent to one that includes those tasks.
Does full-frame replacement mean the opening gets larger?
Not necessarily. It describes removal of the existing assembly, not an automatic enlargement of the wall opening. If you want a larger opening or different configuration, make that a separate stated design scope with the appropriate assessment and approvals.
Will an insert reduce the amount of glass?
It can affect visible glass area because new components fit within retained framing. The amount depends on the existing opening and proposed product. Ask for finished glass and frame dimensions and a drawing where appearance or usable opening space is important.
Can different windows use different methods?
Potentially, if their conditions and product requirements differ. Keep the approach identified by opening and coordinate appearance across the house. Each method should have a reason tied to condition, access or the desired result, rather than being changed without explanation.
Still have a question about your home?
Ask us directly. A quick description of the opening is enough.
keep going
Related Services and Guides
- Replacement Windows
Replacement windows in Las Vegas, planned room by room. See how to choose glass, frames and installation method, and what a clear estimate should include.
- Stucco wall and finish work
Replacing windows in a stucco home: when stucco must be cut, how water is managed behind it, and what to expect from patching, texture and paint.
- Replacement and new-construction assemblies
Replacement vs new-construction windows: how nail-fin, flush-fin and block-frame windows differ, and which one fits the wall work planned for your home.
- Glass or whole-window replacement
Should you replace the glass or the whole window? Learn when new glass is enough, when a sash swap works and when full window replacement makes sense.
- Installation practices
What good window and door installation looks like: a checked opening, the manufacturer's instructions, water and air sealing, and a clear final walkthrough.
- Compare replacement project costs
What affects window replacement cost in Las Vegas: window size and type, glass, installation method and stucco or trim repair. Learn how to compare quotes.
- Window Buying Guide
How to choose replacement windows in Las Vegas: list what each room needs, pick a style, compare glass ratings and installation, then line up quotes.
- Signs Windows Need Replacement
Signs your windows may need replacement: fog between panes, sticking sashes, drafts, stains or damage. Learn what each one means and what to do next.
- Window Replacement Timeline
How long does window replacement take? See each stage, from measuring and ordering to delivery, installation and finish work, and what can cause delays.
- Whole-House vs Phased Replacement
Should you replace all your windows at once or in phases? Compare matching, disruption and budget, and see which windows to put in the first phase.
- Prepare for Window Installation
How to prepare for window installation: clear access to each window, handle blinds and alarm sensors, protect belongings, and plan for pets and children.
Sources referenced on this page
Independent references linked in the text above. A manufacturer source explains a product concept; it does not mean Agave Windows supplies that brand.
- PNNL's flashing guidance (basc.pnnl.gov)

ready when you are
Have a Question About Your Own Home?
A guide can explain the choice. Your openings decide the answer. Tell us what you are seeing and we will help you work out the next step.
- Photos can follow once we reply; no measurements needed
- A written scope before anything is ordered
- Licensed, insured, and bonded
Request an Estimate