






Front Entry Door Replacement in Las Vegas
Your front door is part of the house you use at close range every day. You reach for the handle with bags in hand, open it to visitors, and expect it to close comfortably when you leave. Replacement should improve that experience while giving the entrance a look that belongs with the home.
Agave Windows provides front entry door replacement and installation in Las Vegas. We help turn concerns about an aging door, an awkward entrance, or a dated appearance into a defined project: the right assembly, a measured opening, and a clear installation scope.
- Licensed, insured, bonded
- Written scope before ordering
- Las Vegas valley

The short version
A front door replacement can swap only the door slab or the whole unit with its frame and threshold. The right choice depends on the condition of the existing frame, the lock you want and the look.
narrow it down
Explore Entry Doors Options

Pivot Doors
Pivot entry doors in Las Vegas make a bold entrance. Learn how the pivot point affects walk-through width, sealing and threshold before you order one.
Explore →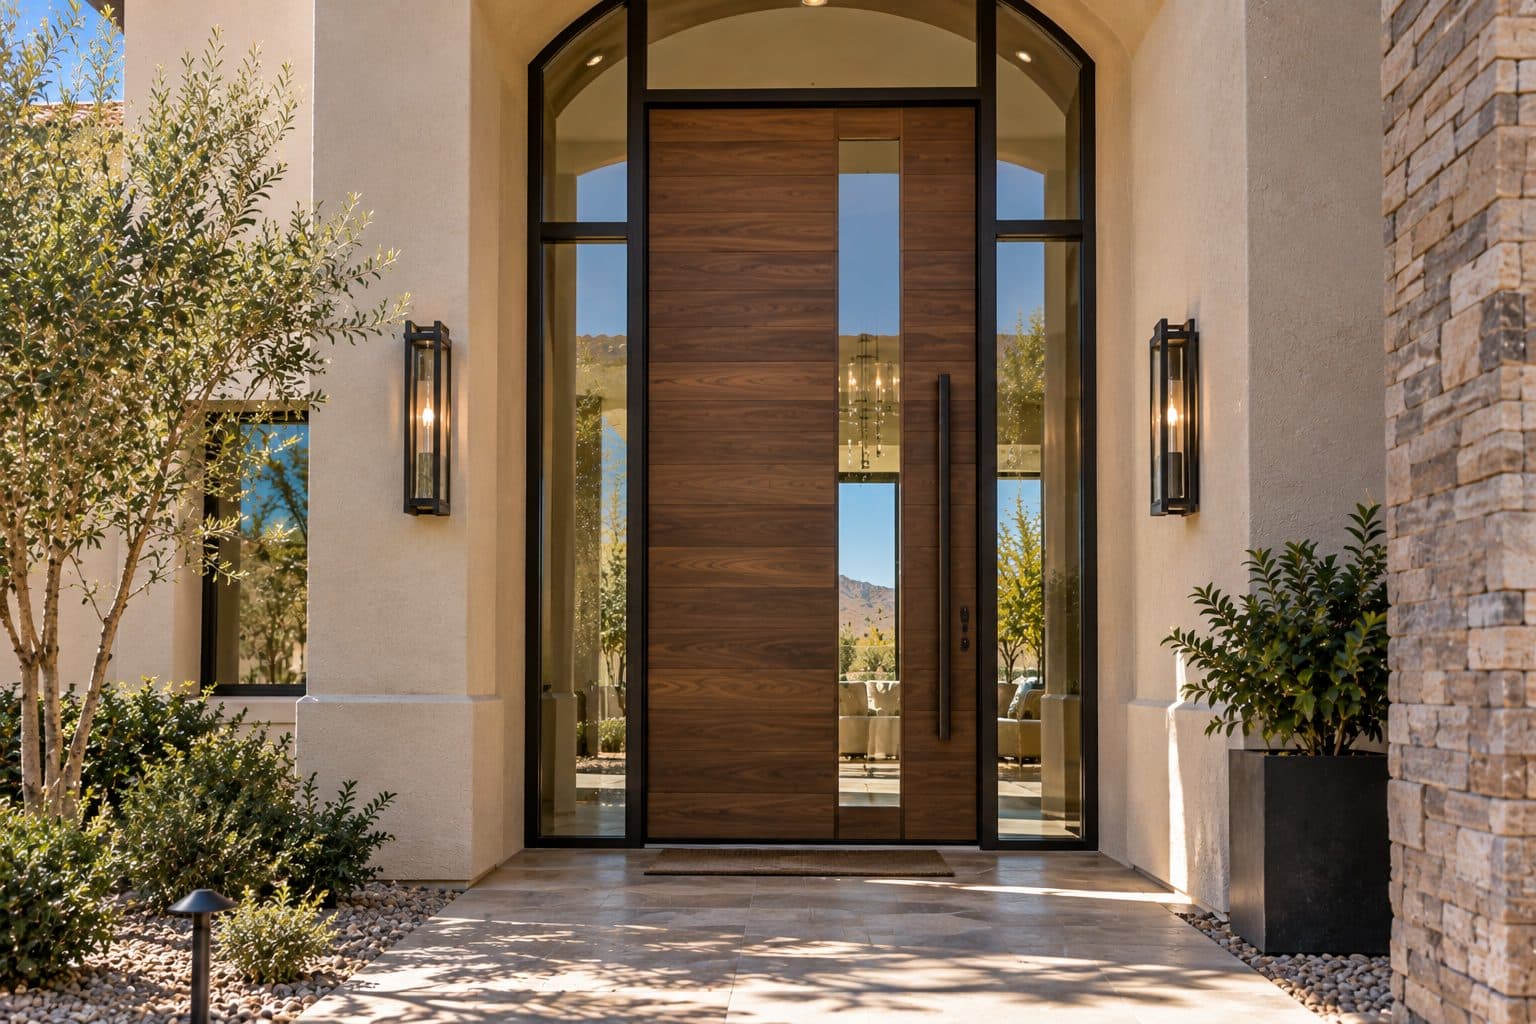
Custom Front Doors
Custom front doors in Las Vegas: when you need true custom work, how drawings and samples settle the design, and who handles measuring and hardware.
Explore →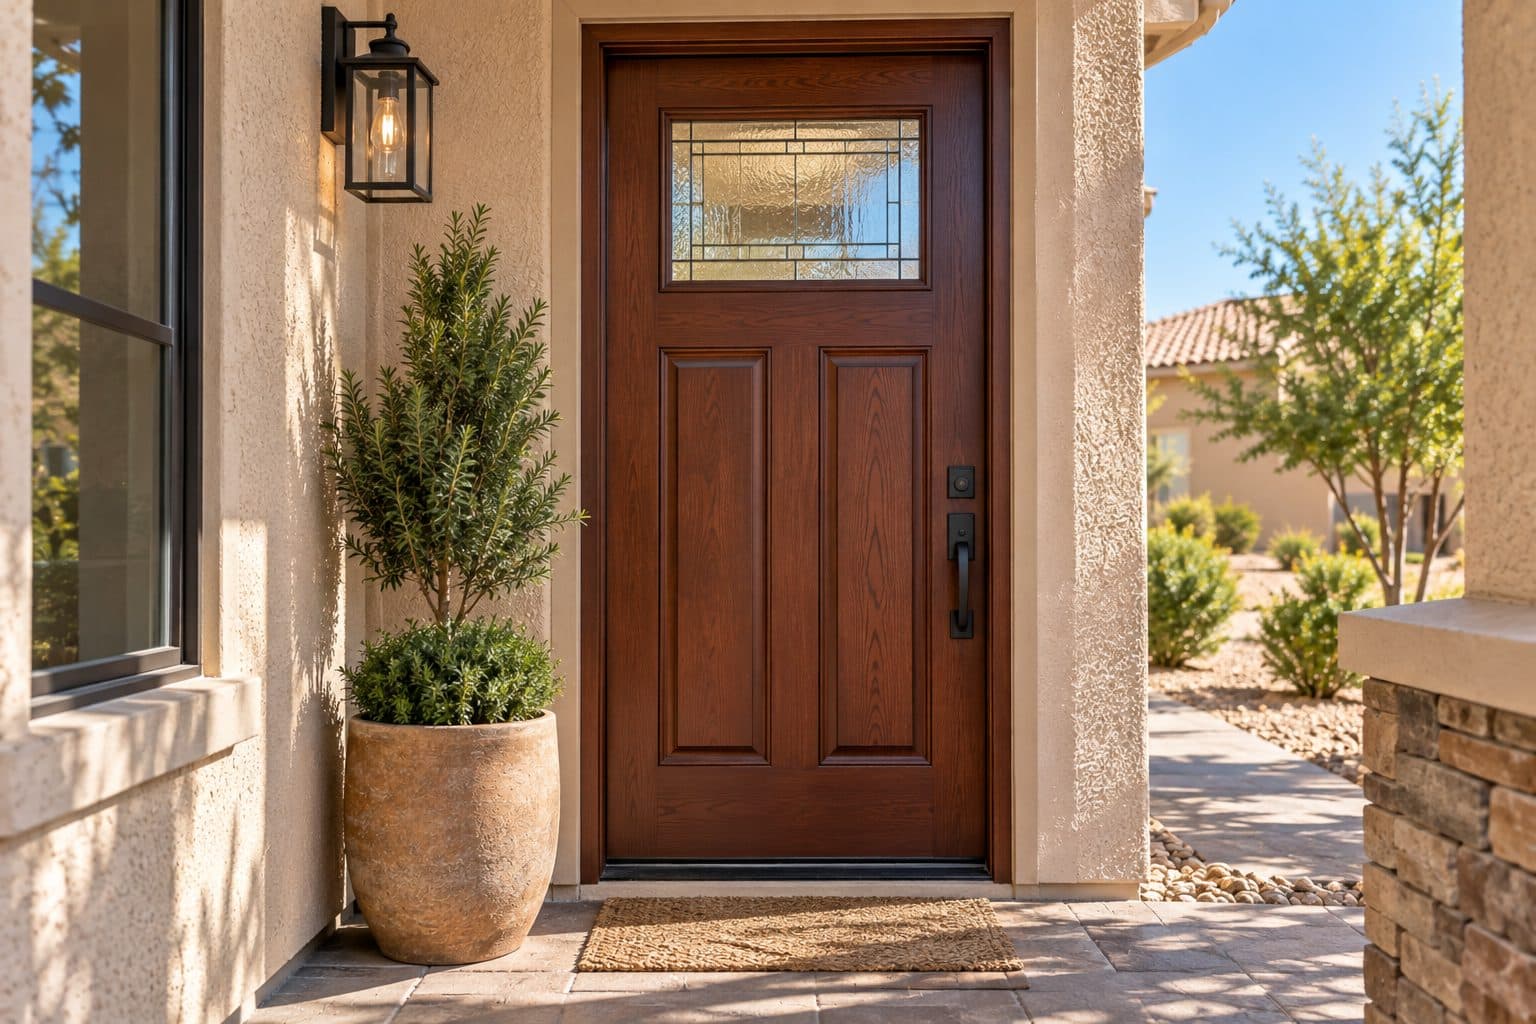
Fiberglass Entry Doors
Fiberglass entry doors in Las Vegas come in smooth or wood-look textures. Compare finish, glass, insulation and hardware options for your front door.
Explore →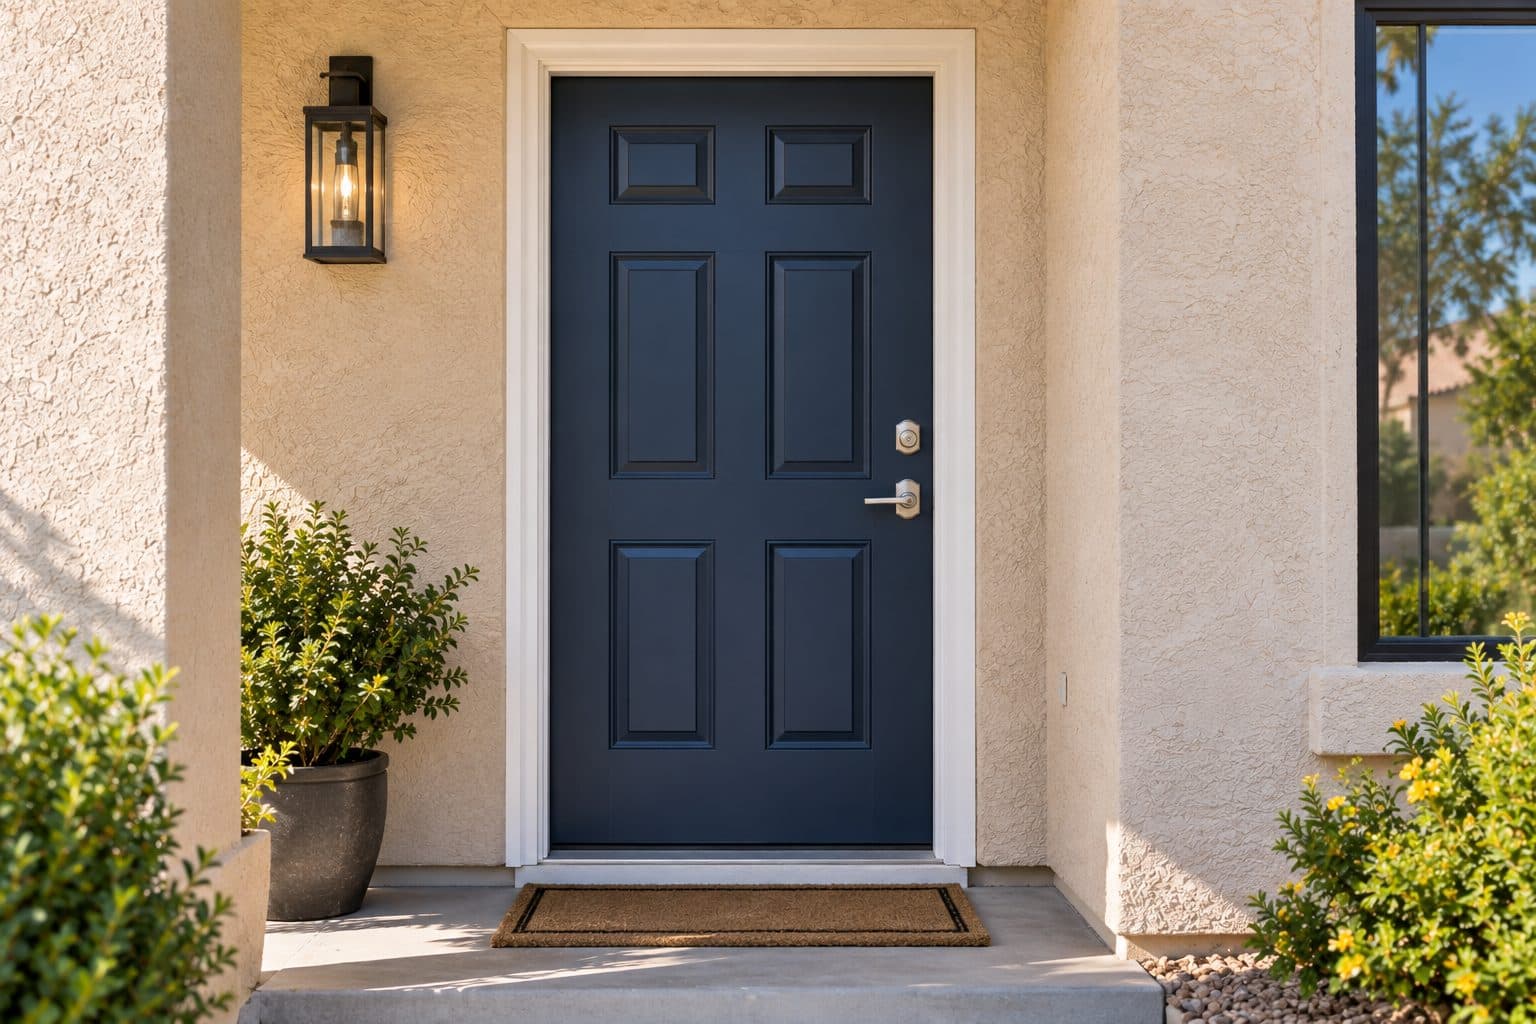
Steel Entry Doors
Steel entry doors in Las Vegas: how they are built, what affects security and insulation, and how to handle scratches, dents, glass and lock options.
Explore →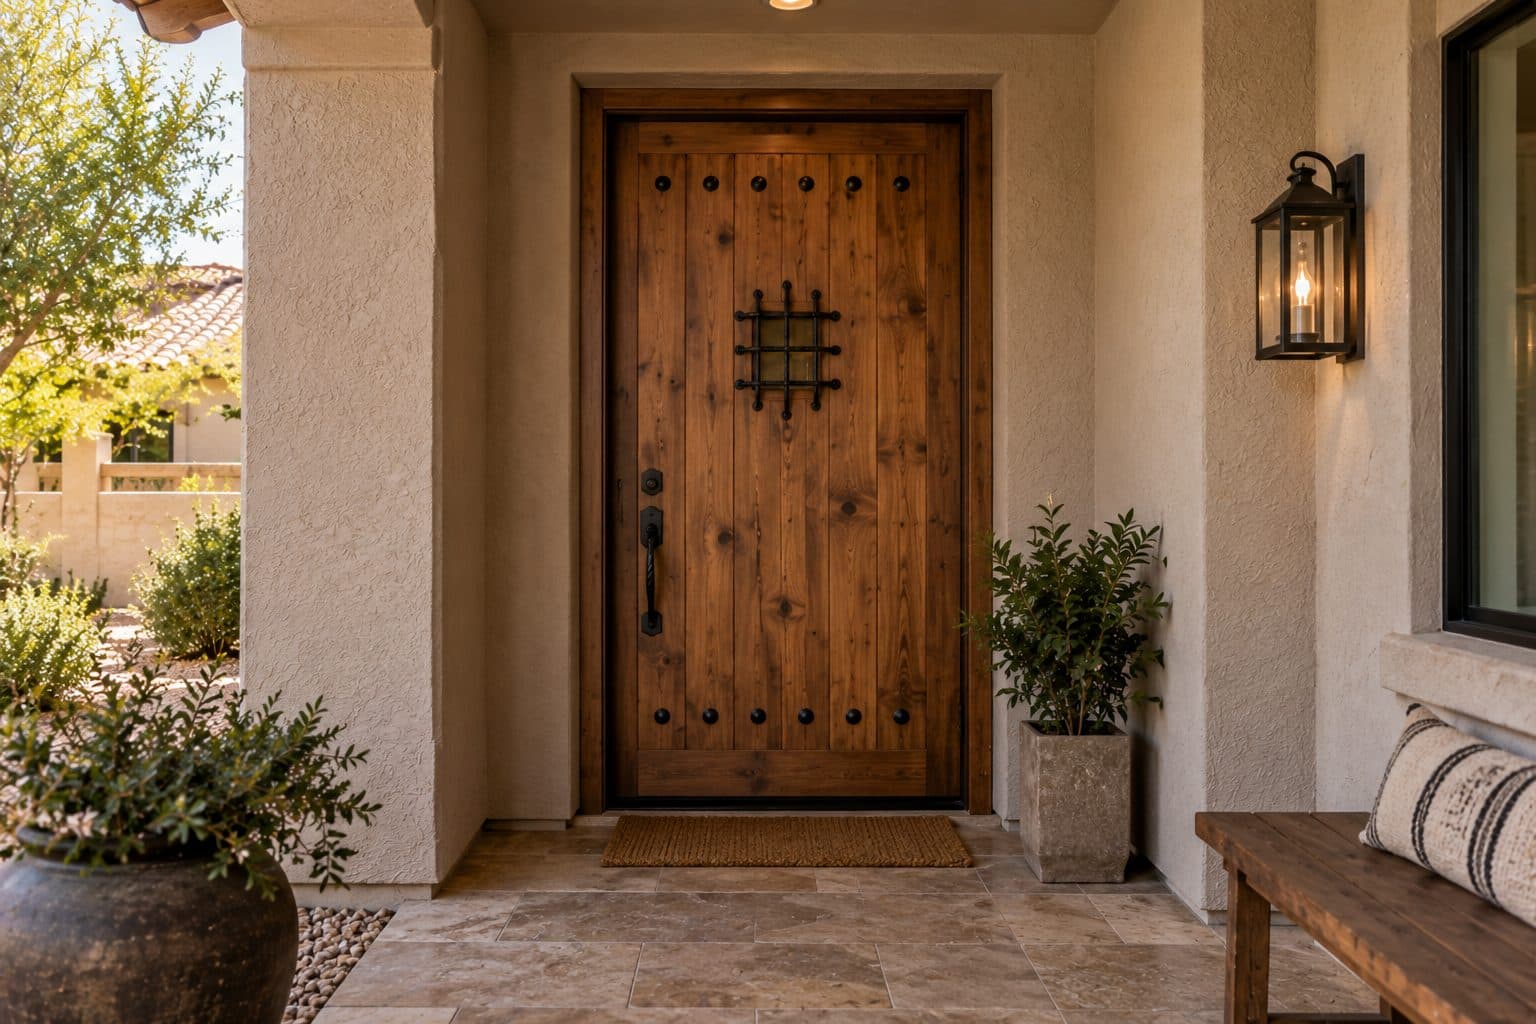
Wood Entry Doors
Wood entry doors in Las Vegas bring natural grain to your entrance. Learn how sun exposure, porch cover, finish and upkeep should shape your choice.
Explore →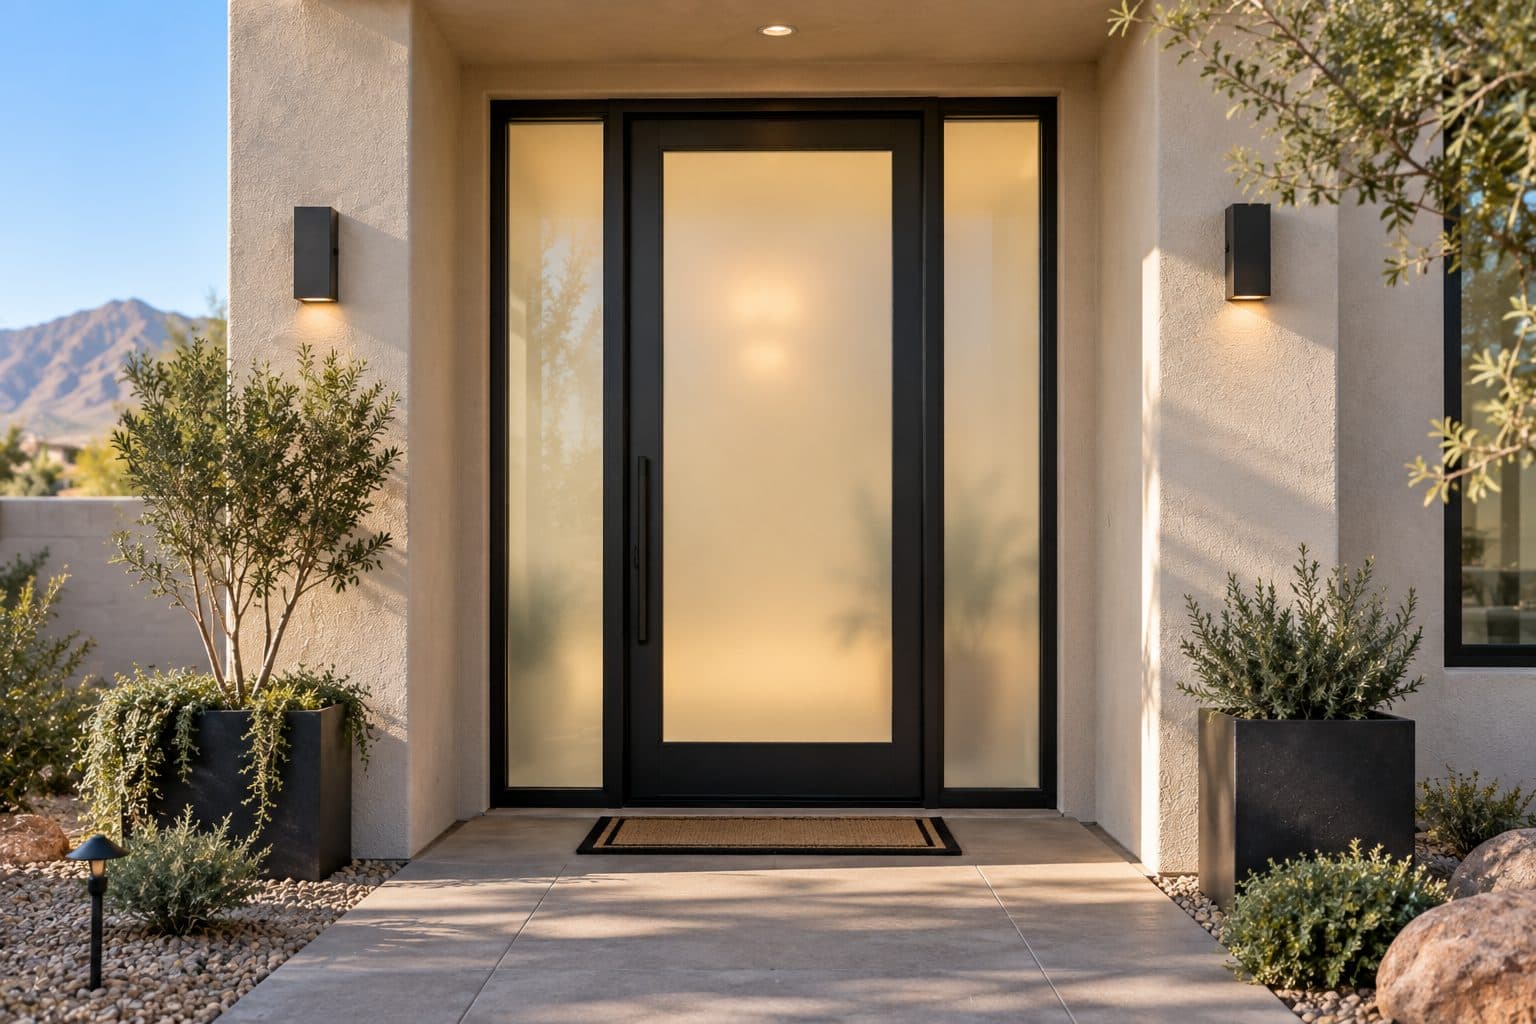
Glass Entry Doors
Glass entry doors in Las Vegas bring daylight into the foyer. Compare clear, textured and decorative glass, sidelights, transoms and privacy at night.
Explore →01 of 12
Tell us what the current entrance needs to do better
Start with the part of the experience you want to change. A door may rub at the frame, admit unwanted light at a seal, show finish damage, or make the foyer feel closed in. You might want better privacy, a different handle arrangement, or an entrance that matches a broader exterior update, perhaps alongside a patio door replacement.
Those priorities do not all call for the same product or the same extent of replacement, and the entry door buying guide helps put them in order. Describe when an operating problem occurs and whether it is recent or longstanding. If there has been water intrusion or visible damage around the frame, include that information before the finish choices are discussed.
Replacement is also a chance to preserve what already works. Keep a comfortable swing direction, a useful sidelight, or a familiar daily passage if it suits the household. The aim is to make deliberate improvements rather than change every detail simply because the door is new.
how it works
Hinged door in a prehung frame
- 1
The slab hangs on hinges in its own frame with a sill and weatherstrip
- 2
Sidelites and transoms are separate glazed frames beside or above it
- 3
Handle, deadbolt and strike are set to the frame, not just the slab
Illustration of the operating principle, not a drawing of a specific product.

at a glance
Entry Doors
A front door replacement can swap only the door slab or the whole unit with its frame and threshold. The right choice depends on the condition of the existing frame, the lock you want and the look.
- Measured on site before ordering
- Written scope with product and finish details
- Installed, sealed and reviewed with you
02 of 12
Choose the replacement boundary by what can be kept reliably
The door leaf, or slab, works against a frame containing its hinge locations, lock receivers, seals and threshold relationship. Replacing the leaf alone retains those surrounding conditions. Replacing a prehung or complete entrance assembly changes a larger coordinated system. Neither scope is automatically the right choice.
A leaf-only proposal needs more than a width and height match. Thickness, hinge layout, hardware preparation, edge treatment and intended seal contact must be compatible with the retained frame. A new slab should not be expected to correct a frame that is damaged, distorted or unsuitable for the required operation.
A complete assembly may be appropriate when those relationships need to change, but it also moves the work into trim and wall interfaces. Interior casing, stucco returns, flooring, sidelights and doorbell wiring can all be affected. Identify the boundary on a drawing so the scope is visible before comparing prices. Our entry door replacement cost guide explains how that boundary affects a quote.
| Existing condition or goal | Why it changes the scope decision |
|---|---|
| Sound compatible frame and a primarily cosmetic leaf change | A properly matched leaf-only option may be worth assessment |
| Persistent latch misalignment or uneven fit | The cause must be distinguished from a slab-only problem |
| Deteriorated threshold or surrounding frame | Retaining those components may preserve the underlying problem |
| New sidelight, wider passage or different operating system | The complete configuration and opening construction need review |
This is an assessment framework, not a diagnosis from a photograph. Its purpose is to prevent paying for a new surface while leaving the condition that made the entrance unsatisfactory.
four steps, in order
How a Project Runs
- 1
Tell us about the project
Send your location, the approximate number of openings, and what you want to improve.
- 2
Review the openings and options
We discuss your priorities and assess the details that affect product selection and installation.
- 3
Define the work in writing
The proposal identifies the products and agreed installation scope so you can understand what the project includes.
- 4
Install and review the result
At completion, we review the installed products, operation, visible finish, and care information with you.

03 of 12
Keep the entrance comfortable to approach and use
Look at the door from both sides while it is open. Inside, check nearby furniture, a closet door, a stair landing, and the space where visitors stand. Outside, consider the porch, wall lights, railings, and the position of packages or planters.
A wider-looking entrance is not automatically a wider everyday passage. In a paired-door arrangement, one leaf may provide normal access while the second has a separate operating sequence. Sidelights bring glass beside the door but do not add to the walk-through opening.
Explain any needs involving mobility, reach, or comfortable handle operation. The threshold, clear passage, approach space, and hardware work together. A product label or nominal door width should not be treated as proof that the complete entrance meets a particular accessibility requirement.
04 of 12
Choose the front-door configuration
A single door with a clear purpose
A single entry door can create a straightforward daily route and a strong visual center. Review the panel design and proportions in relation to the surrounding wall. A decorative choice should still leave room for appropriate hardware and a comfortable grip.
A door with sidelights or a transom
Glazing beside or above the door can bring daylight into the foyer without placing all the glass in the moving leaf. It also expands the assembly that must fit and be installed. Check the combined dimensions, frame lines, privacy, and how the new glazing meets existing finishes.
Paired or architectural entrances
Paired doors, pivot entry doors, and custom front door designs raise additional questions about operation and support. If one of those approaches matches the project, the detailed product discussion should address its particular requirements. The general front-door installation plan still needs clear measurements, scope, and finish responsibilities.
how we install
The Part Behind the Glass

Measured before anything is ordered

Hung, aligned and latched
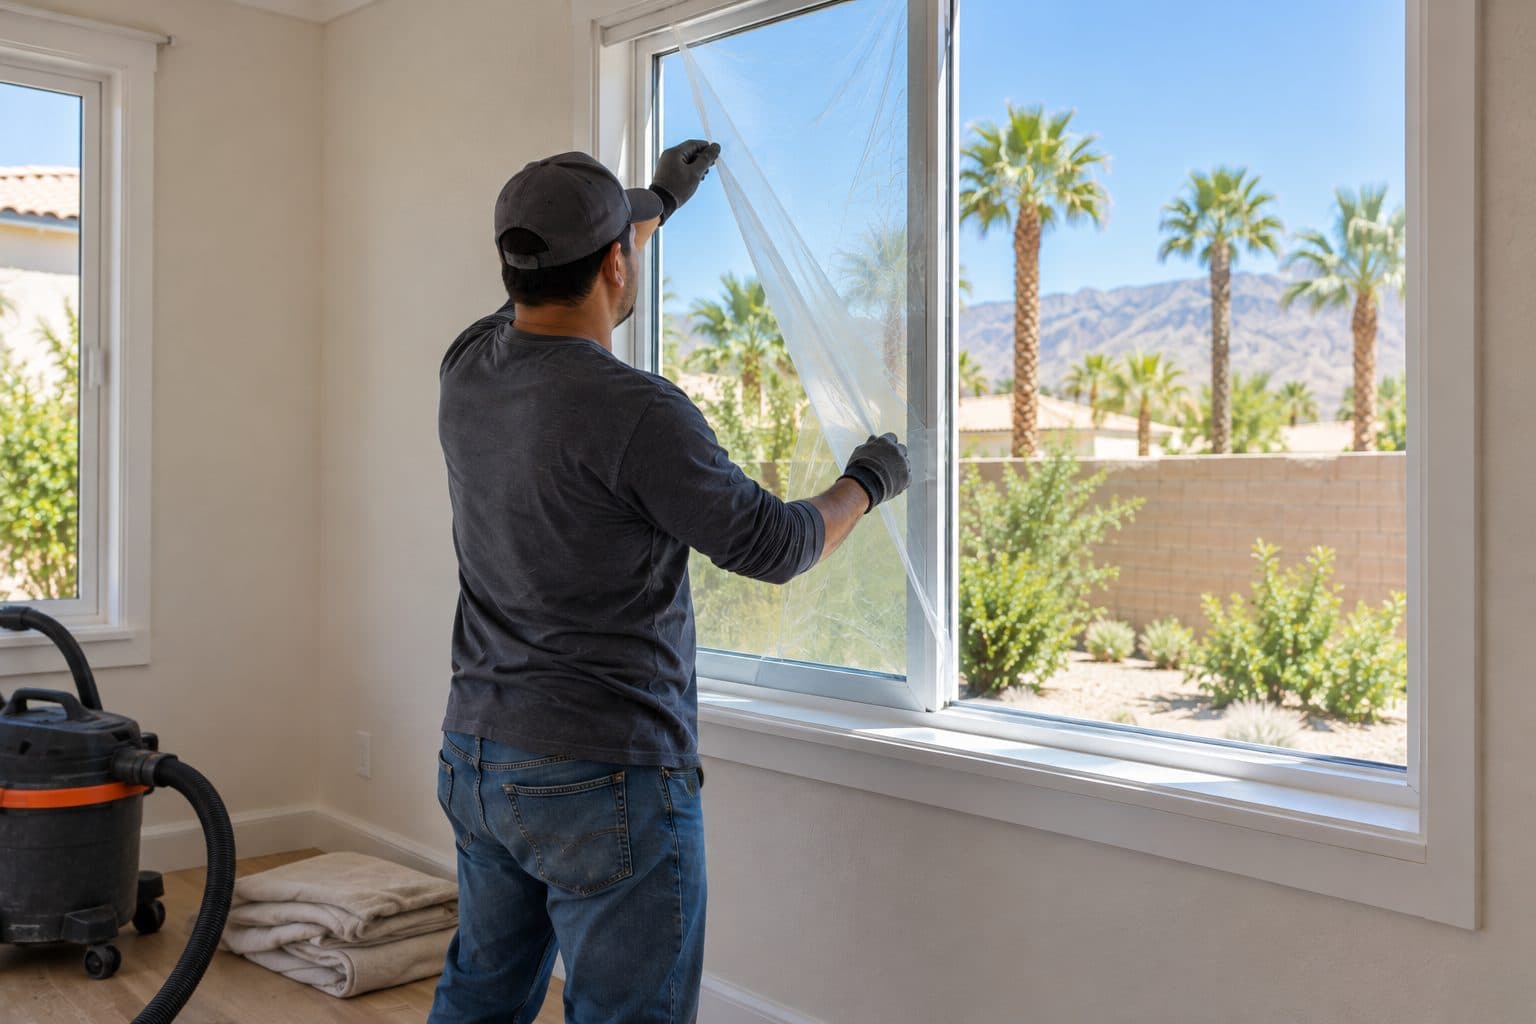
Cleaned up and reviewed with you
05 of 12
Select materials through the actual assembly
Fiberglass, steel, and wood describe broad material families. Within each, construction, finish, glazing, and available configurations differ. Begin with the appearance and maintenance experience you want, then compare the documented assemblies that fit the opening. The entry door materials comparison sets the families side by side.
For a painted entrance, which may be a fiberglass entry door or a steel entry door, look at surface texture and the treatment of panels and edges. For a wood entry door or wood-look design, view a sample in realistic light. A small digital swatch may not convey grain, sheen, or how a large door surface looks next to the exterior wall.
Ask how the exterior exposure affects the chosen finish and care requirements. An entrance under a deep porch and one receiving direct afternoon sun are different applications. Material selection should account for those conditions without assuming that any family is maintenance-free or automatically suitable for every location.
06 of 12
Balance daylight and privacy
Think about the view into the foyer from the approach, sidewalk, and nearby properties. Clear glass, textured glass, and decorative patterns produce different results. A design that blurs detail may still reveal movement or silhouettes under certain lighting conditions.
Evaluate the actual glass sample from both sides and at useful viewing distances. Ask how it looks when the interior is brighter than outside. If you plan to add a covering, consider where it will attach and whether it interferes with the handle or operation. The glass entry doors page covers glazed designs in more detail.
Thermal performance is another part of the glazing decision. Compare whole-product ratings for the proposed entry configuration, including the glass. A claim about an insulated door core does not describe every aspect of a complete glazed entrance. The right discussion considers comfort, light, privacy, and appearance together.
07 of 12
Make hardware part of the specification
Choose the handle, lock, and finish before the door is ordered or prepared. Hardware dimensions and preparation must suit the selected assembly. If you want electronic access or a particular lock arrangement, verify compatibility instead of assuming that any device can be added later.
Discuss access from both sides, including how the door is secured when leaving and opened from inside. A security feature should be considered as part of the complete assembly, with sound support and correct installation. No material or decorative style alone establishes forced-entry performance.
For paired doors, learn which leaf is normally active and how the secondary leaf is secured. For other specialized arrangements, request the actual operating sequence. The best time to discover that a household member dislikes a handle motion is during selection, before preparation and finishing are complete.
08 of 12
Read the gap and latch symptoms as a pattern
A door rubbing at one corner, a latch missing its receiver and daylight along a seal are observations with several possible causes. Their pattern is more useful than a single label such as warped door. Record where the condition occurs, whether it varies over time and whether the door must be lifted, pushed or pulled unusually to close.
The leaf, hinges, frame geometry and surrounding construction can all affect alignment. Changing a strike position may allow latching while leaving uneven seal contact elsewhere. Conversely, a finish scratch does not by itself establish that the entire frame needs replacement. A clear assessment explains which component relationship is being corrected and why.
Do not use repeated slamming as the operating standard for a new selection. At demonstration, the leaf should reach its intended closed position through its normal motion, with hardware used as directed. Any adjustment or condition still needing work should be identified before the project is treated as complete.
09 of 12
Coordinate hardware preparation before the door is finished
A preferred lock must fit more than the face of the door. Its backset, bore pattern, edge preparation, thickness range and receiving hardware need to suit the selected assembly. On paired or specialty systems, a conventional add-on smart lock may not replace the system's multipoint mechanism.
Provide exact model information early if you want to reuse a device. The specification should identify whether the door is prepared at the factory, whether a separate approved preparation is needed, and who supplies and configures electronic components. Late drilling should not become the default answer to an incompatibility.
A smart lock also has two distinct jobs: moving the locking mechanism and communicating status. A device saying closed or locked must be understood according to its sensors and documentation. Neither a connected app nor a premium handle proves the surrounding frame and receivers provide a tested security assembly.
10 of 12
Use a completion check tied to the agreed scope
Start with normal passage: approach from each side, open the leaf, close it and use the lock as instructed. Then review any secondary leaf, screen, electronic access and key operation that are part of the project. This should resemble daily use, not a demonstration requiring unfamiliar force or special handling.
Inspect the finish interfaces named in the proposal: casing, exterior perimeter, threshold-to-floor edge and any affected fixtures. An omitted paint area is easier to resolve when the agreed finish boundary is documented. Keep unresolved items in a clear completion record rather than relying on memory.
Finally, match the installed product and hardware to the approved schedule and retain the care information. Therma-Tru's maintenance and finishing guidance illustrates why the frame and finish still need attention even with a low-maintenance slab material. The care obligations should belong to the actual selected system, not a general material promise.
11 of 12
Connect the new entrance to the wall
The installer needs a suitable opening for the selected product. Support, alignment, air sealing, flashing, and drainage details must work with the existing wall and manufacturer instructions. The proposal should identify the intended approach and any conditions that remain to be checked after removal.
Concealed damage can change the scope. Ask how unexpected conditions will be documented, explained, and approved before additional work proceeds. That process is more useful than assuming every entrance will reveal the same clean opening once the old frame is removed.
If the design changes the opening size, separate the door installation from the necessary construction. Structural work, electrical relocation, exterior restoration, and approvals need assigned responsibility. Confirm property-specific permit and HOA questions before ordering a configuration that changes the entrance.
12 of 12
Know what happens around installation
Discuss access to the home while the entrance is being worked on, where materials can be staged, and how nearby possessions should be moved. Arrange a plan for pets and household members so the work area stays clear. Appointment timing and any temporary access arrangements should be confirmed for the actual project.
At completion, operate the door, check the normal locking sequence, and review the finish transitions. Ask which care instructions apply to the finish, glass, seals, and hardware. Keep the product identification and written coverage documents together so future questions can be directed accurately.
To begin, share photographs of the whole entrance from inside and outside, your preferred appearance, and the issues you want replacement to address. When you request a front door estimate, Agave Windows can use those priorities to guide a focused project conversation.
things people ask us
Frequently Asked Questions
Do I need a new frame when replacing my front door?
That depends on the frame condition, alignment, chosen product, and desired changes. A leaf-only replacement must be compatible with what remains; a complete assembly replacement addresses a different scope. Ask the estimator to explain the recommendation and identify the threshold, seals, hardware, and finish work included. A new leaf is not automatically a solution to a damaged or unsuitable frame.
Can I add glass without replacing the whole entrance?
Some designs may allow a compatible glazing change, but suitability depends on the existing door construction and manufacturer instructions. Cutting an opening or adding an insert is not a universal modification. If more light is the goal, compare documented options for the door, sidelights, or transom and identify whether the project requires a new assembly.
Can a new front door use my existing smart lock?
Possibly, but the lock must match the selected door preparation and operating system. Provide the exact lock model before approving the order. Ask who installs, configures, and demonstrates the device and whether separate hardware is required. Compatibility should be established through the relevant documentation, not inferred from the fact that both products are intended for front doors.
What should I check when the new entrance is handed over?
Use the normal opening, closing and locking sequence with the installer, including any secondary leaf and screen. Check the agreed finish boundary and record incomplete items. Keep the exact product, glass, finish and hardware identification with the written coverage. Normal operation confirms a practical handoff; it does not replace any required technical inspection.
Still have a question about your home?
Ask us directly. A quick description of the opening is enough.
go deeper
Guides for Your Entry Doors Decision
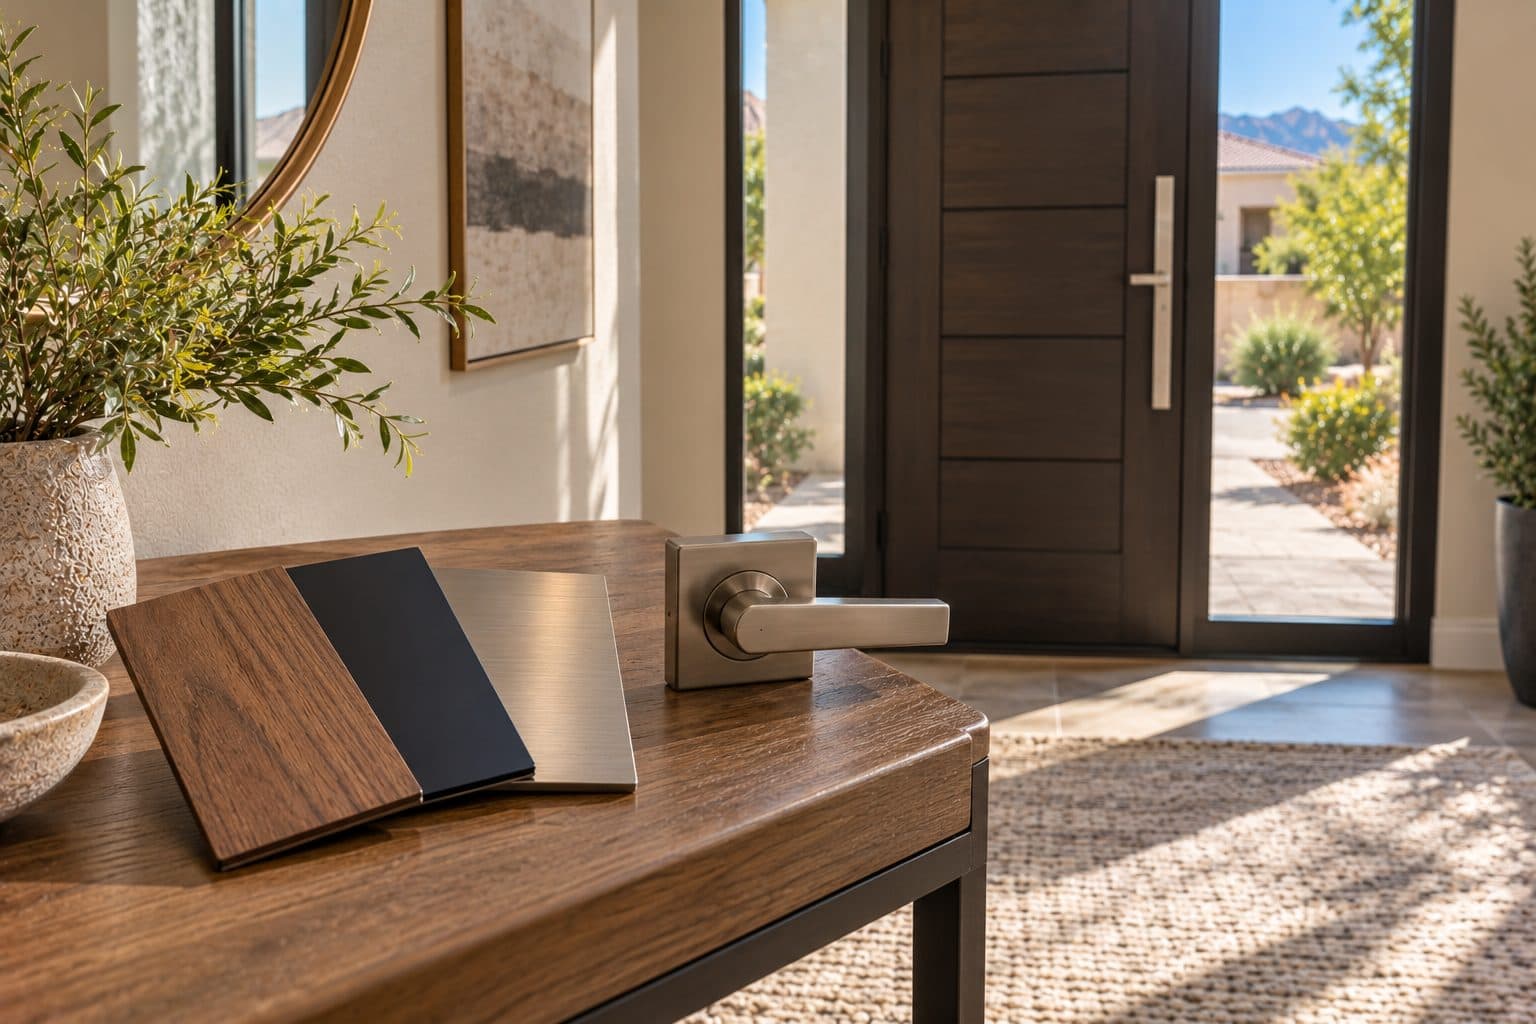
Entry Door Buying Guide
An entry door buying guide and checklist: rank your must-haves, shortlist two front door options, compare quotes fairly and confirm details before ordering.
Read the guide →
Entry Door Materials Compared
Fiberglass vs steel vs wood entry doors: how the three materials compare on looks, upkeep, sun exposure and security, and how to choose for your entrance.
Read the guide →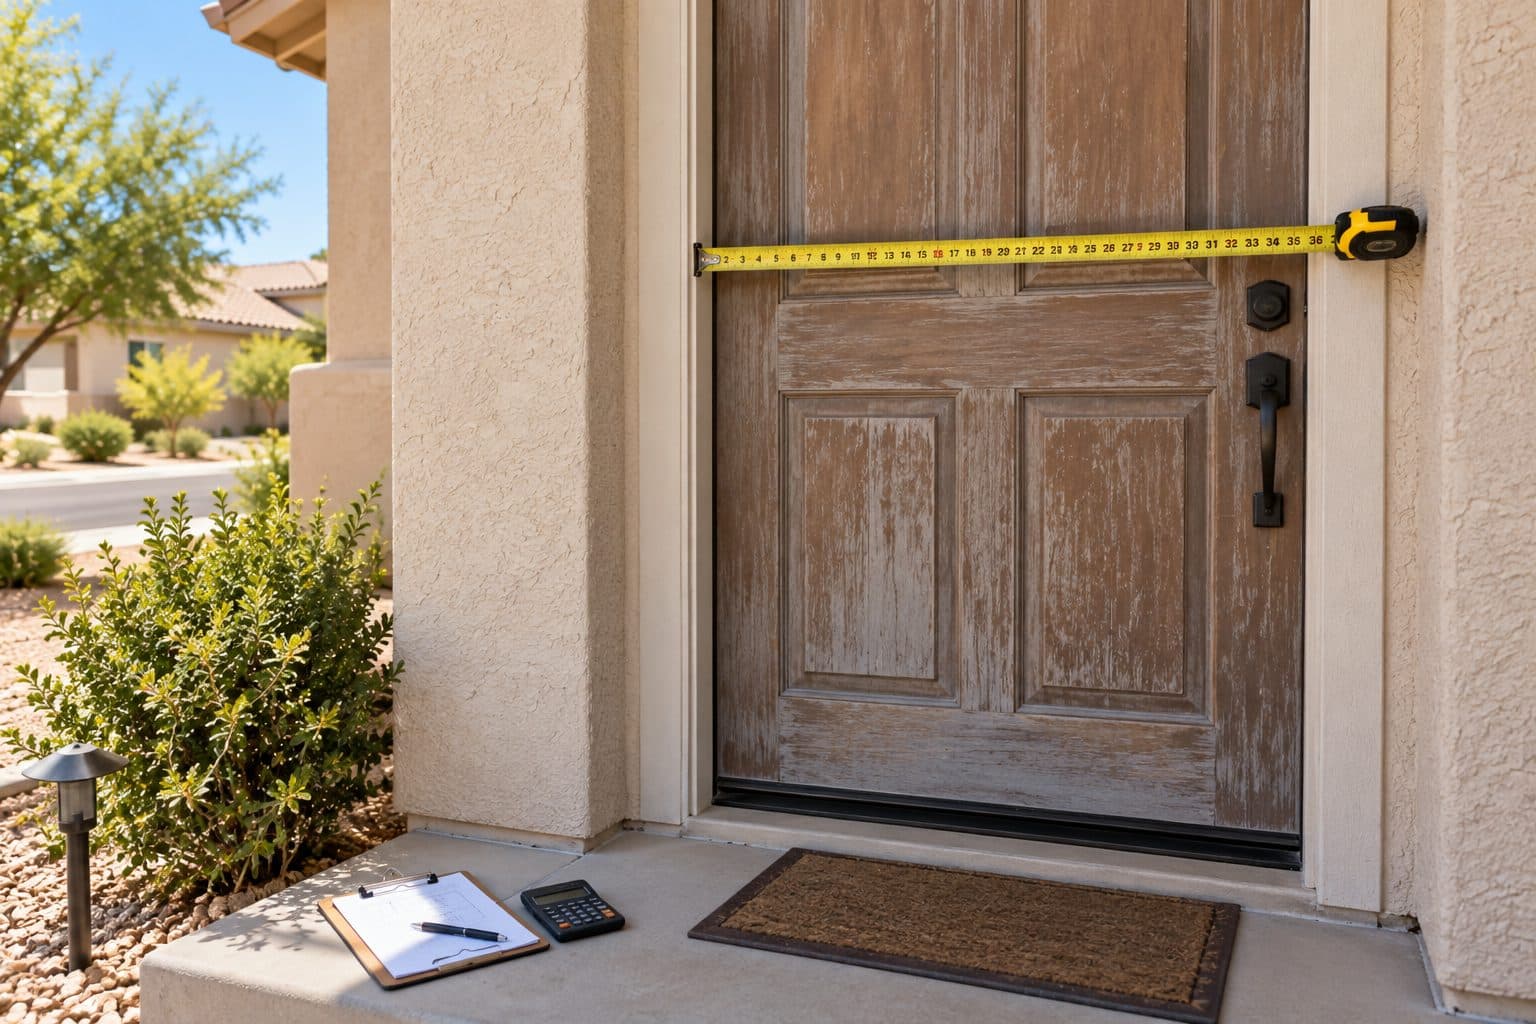
Entry Door Replacement Cost
What drives front door replacement cost in Las Vegas: slab or full framed unit, material, sidelights, hardware and finish work. See what to compare.
Read the guide →keep going
Related Pages
- Plan a patio door replacement
Patio door replacement in Las Vegas: compare sliding, French, bifold and multi-slide doors, threshold options and what a complete estimate should cover.
Sources referenced on this page
Independent references linked in the text above. A manufacturer source explains a product concept; it does not mean Agave Windows supplies that brand.
- Therma-Tru's maintenance and finishing guidance (thermatru.com)

ready when you are
Plan My Entry Door Replacement
Tell us your location, the approximate number of openings, and what matters most to you. You do not need to arrive with a product already selected.
- Photos can follow once we reply; no measurements needed
- A written scope before anything is ordered
- Licensed, insured, and bonded
Request an Estimate