







- 9 min read
- Updated
- Supports: Window-to-Door Conversion
Window-to-Door Conversion Cost in Las Vegas
A window-to-door conversion changes how you enter and leave a room. Its budget needs to cover the work that creates a usable doorway as well as the door itself. A product price alone cannot tell you what the complete conversion will cost. Our window-to-door conversion service page describes the work itself.
Begin by defining the starting condition: one existing window, the desired doorway, and the route outside. Then separate known selections from work that still requires site assessment. That gives you a more useful basis for comparing proposals than an unsupported local average.
The short version
The cost of converting a window to a door depends on more than the door. Removing the wall below the sill, any structural work, permits, the threshold, the outdoor landing and finish repairs all add to it.
On this page
Published price ranges for a window-to-door conversion, sampled September 29, 2026
These are published estimates from the sources named in the table, sampled September 29, 2026. They are not Agave Windows job history and they are not a quote. National figures describe a typical market, not Las Vegas specifically, and each publisher defines its own scope, so read the scope column before comparing two rows. Use them to set a budget bracket, then use the rest of this guide to see why two proposals inside the same bracket can describe different work.
| Scenario | Published range | Scope as the source states it | Source |
|---|---|---|---|
| Window converted to a door, whole project | Average $6,300; range $1,200 to $12,000; labor average $3,050 at about $150 per hour | Door, framing and header, wall cut, exterior and interior finish repair | HomeAdvisor window-to-door conversion, updated June 20, 2026 |
| Window converted to a door, whole project | $1,200 to $12,000; most projects $2,000 (basic) to $9,000 (complex); average $6,300 | Includes demolition, debris, siding or drywall repair and interior finish | Angi window-to-door conversion cost, updated May 3, 2026 |
| Converted to a single entry door | $1,200 to $4,500 | Whole project | Angi, as above |
| Converted to French doors | $3,500 to $8,500 | Whole project | HomeAdvisor and Angi, as above |
| Converted to a sliding glass door | $4,000 to $12,000 | Whole project | HomeAdvisor and Angi, as above |
| Permits | $100 to $1,000 or more | Jurisdiction fee, application not included | HomeAdvisor and Angi, as above |
| Structural engineer | $350 to $750 | Header and load review for a bearing wall | HomeAdvisor, as above |
| Electrician, for outlets or switches in the wall | $160 to $550 | Relocation of devices under the old window | HomeAdvisor, as above |
| Drywall repair | $1.50 to $3.50 per square foot | Interior patch, paint separate | HomeAdvisor, as above |
None of the fetched sources prices stucco restoration as its own line, and Las Vegas homes are mostly stucco. Expect the exterior patch, texture and paint blending to be a visible item in a local proposal rather than something absorbed in a national average. Clark County and City of Las Vegas permit fees are also not itemized by these sources; the window-to-door conversion permit guide explains what the application involves.
Agave Windows will publish its own dated, scoped ranges here as measured proposals accumulate. Until then, the published figures above are the budget reference on this page.
Write the starting condition before asking for a total
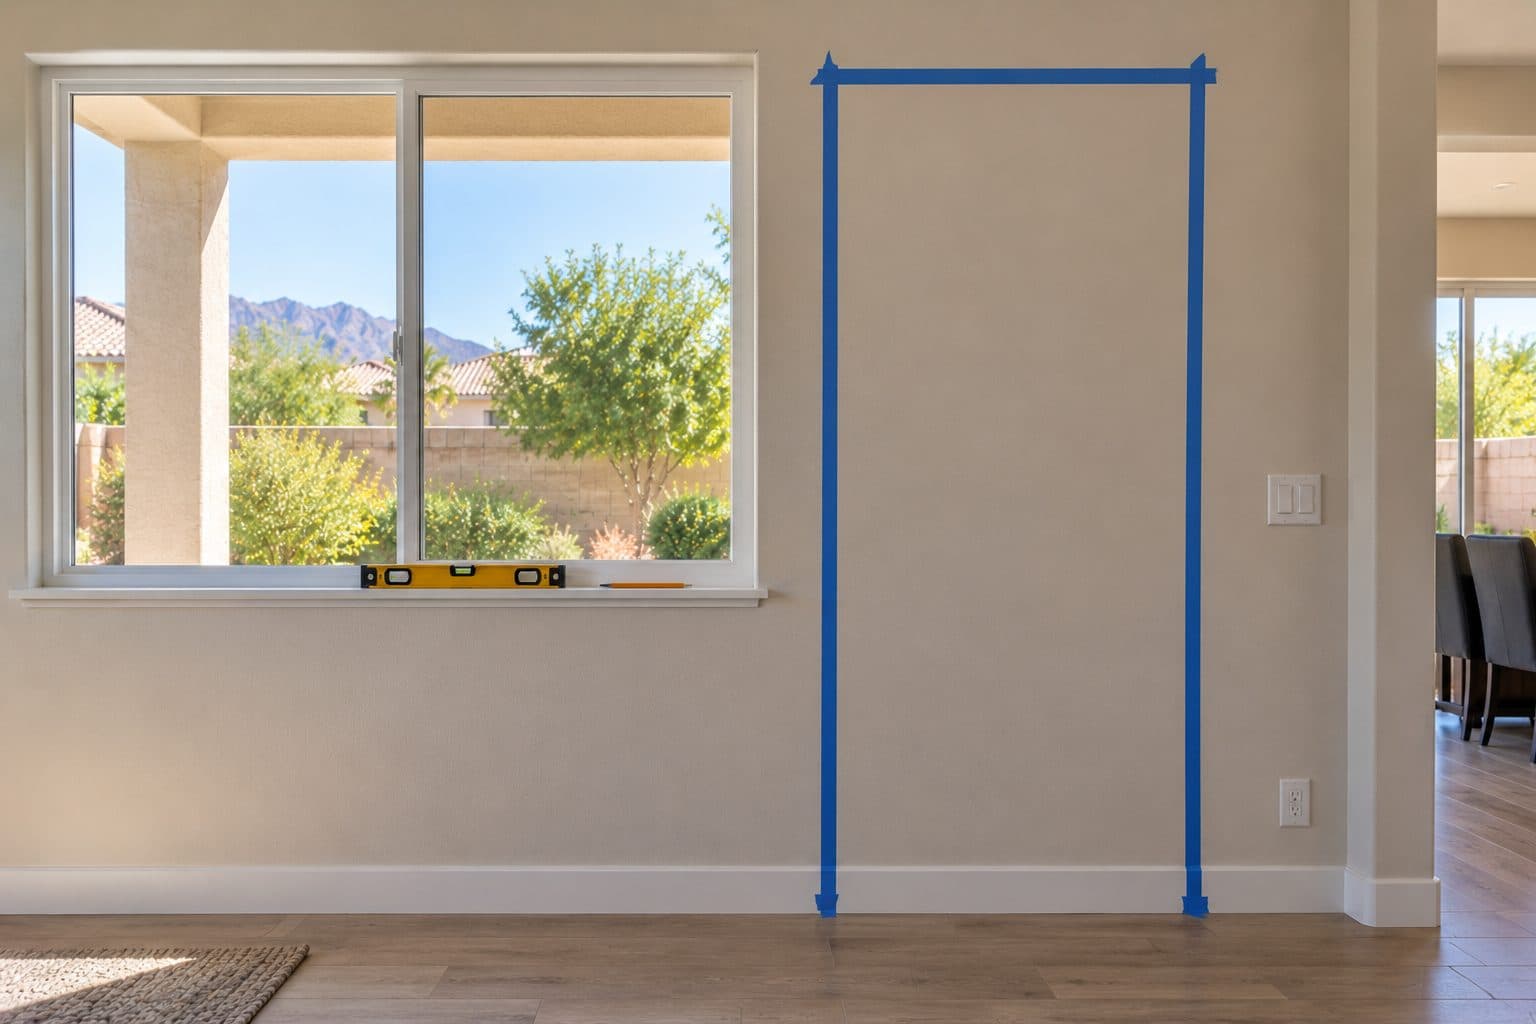
Describe where the window sits and what is below it. Record whether you want to keep approximately the same width or also widen the opening. Note the indoor floor level, the outdoor surface and any nearby electrical outlets, switches or equipment. Photos should show the whole wall, not only the glass.
A conversion within a similar width and a project that extends sideways can involve different work. Neither can be priced accurately by assuming the visible trim shows the structure behind it. The contractor needs to establish the proposed door dimensions and what the surrounding assembly will require.
The outdoor destination matters too. A new door opening onto an unfinished drop or an obstructed side yard does not deliver the same usable result as one connecting to a suitable existing patio. Include the landing, step, path or finish decisions that make the doorway practical.
Divide the estimate into five work packages
| Work package | What to identify | What could be separate |
|---|---|---|
| Planning and approvals | Site assessment, drawings and required review | Engineering, fees or revisions |
| Opening construction | Removal, framing and agreed structural work | Concealed damage and utility relocation |
| Door system | Model, size, glass, finish and hardware | Screens, specialty controls and accessories |
| Installation connection | Sill support, wall integration and weather details | Repairs beyond the agreed opening area |
| Completion | Interior and exterior finishes, cleanup and access | Flooring extensions, patio work and painting larger surfaces |
Use the table to ask what is included in each proposal. It is an organizing tool, not a promise that every conversion requires every item. If a contractor groups several packages into one price, the written description should still make their boundaries understandable.
Structural questions change the scope before they change the price
The existing window opening does not prove that the proposed door can use the same supporting arrangement. The wall's construction, remaining wall areas and selected product all deserve review. Changing width, panel weight or support requirements can affect the design discussion.
Ask who determines whether structural engineering for the door opening is needed, what information that decision uses, and who pays for that work. Do not accept a universal rule based only on opening width or the home's number of stories. A qualified assessment should connect the actual building to the proposed alteration.
If investigation is needed before the contractor can commit to a construction price, identify the investigation as a separate stage. Agree on its deliverable: for example, a defined opening plan or a list of remaining conditions. Paying for useful information and receiving an unexplained allowance are different experiences.
how we install
The Part Behind the Glass

Measured before anything is ordered

Flashed so water has a way out
Choose the door without losing sight of the opening
Door cost varies with the specific operating system, size, glass package, finish and hardware. Keep those selections visible in the estimate. A simple reference to a patio door does not separate sliding glass doors from French doors or define what is being ordered.
Ask for the door's required opening dimensions and its relationship to the floor and exterior surface. Confirm whether the quoted size describes the frame, the construction opening or the usable passage. A change in the product after framing has been designed may require the project documents to be checked again.
A lower product price does not automatically produce a lower completed budget. Compare installation requirements, finish changes and included accessories. Conversely, a more expensive door does not resolve an unrelated wall or drainage problem by itself.
Include the work below the old windowsill
The area between the window and floor is the distinctive part of this project. Removal can affect interior wall finishes, exterior cladding, baseboards and the floor edge. Utilities may occupy that wall area even if they are not visible in the initial photos.
Ask how utility discoveries are handled, which trades are included, and when a written change must be authorized. The agreement should explain what happens if the existing condition differs from the assumption.
For stucco or another finished exterior, define the intended repair area and finish standard. Our guide to replacing windows in stucco homes covers the same patching questions. A small patch and repainting an entire wall are different scopes. Discuss the expected transition between new and weathered materials so the visual result is not left to a one-word allowance for patching.
Budget for the threshold and the route outside
The transition at the base of the door affects daily use and installation. Ask how the selected sill will be supported and how it connects to the existing wall and exterior drainage approach. Product instructions and project details should determine the solution. DOE/PNNL explains why opening flashing must work with the wall's drainage plane.
Separately list any exterior landing, step, paving or surface repair in the project. Also identify who assesses the applicable requirements for the proposed use. Avoid treating a very low threshold shown in an inspiration photo as a ready-made detail for a different home.
Compare scenarios without pretending they are quotes
Compare alternatives with the same completion boundary. Start with an unchanged door specification, then vary the construction choice you want to understand. Otherwise, a product upgrade and an opening change can become one unexplained price difference.
A worked scope comparison without invented rates
Suppose a homeowner wants a dining-room window converted into access to an existing patio. Option A aims to retain the approximate width and use a suitable sliding system. Option B widens the opening and uses a larger system. Both still need the below-window wall, threshold, wall integration and finishes addressed.
| Budget line | Option A | Option B |
|---|---|---|
| Door supply | Identified baseline assembly | Identified larger assembly |
| Opening work | Assessed same-width conversion | Assessed conversion plus lateral enlargement |
| Support and utilities | Findings specific to A | Findings specific to B |
| Exterior route | Defined landing and surface work | Same endpoint unless intentionally changed |
| Finishes | Stated patch/paint boundary | Revised boundary shown explicitly |
The comparison reveals which work changes with width and which exists in both options. It also prevents the first option from being described as only cutting down a window. The continuous-load-path principle explains why both need an appropriate structural basis even though the larger span may introduce different design requirements.
Convert omissions into a comparable total
For each proposal, list the quoted total, required work excluded from that total and unresolved allowances. Add an excluded item only when you have a real corresponding quote or estimate; do not make up a figure to force an apparent all-in comparison. Mark it unresolved until the responsible party prices it.
Keep optional upgrades outside the baseline. A screen, premium finish or broader repaint can be a legitimate preference, but it should not hide whether the two contractors priced the same usable doorway. Similarly, a homeowner reserve belongs outside the contractor’s committed scope unless a written change authorizes work.
A useful decision can then be stated plainly: Option B creates a wider view and passage, but adds identified construction and finish work; Option A meets the daily-access goal with a different visual result. The price difference should be attached to those changes, not to an unsupported local average.
Keep allowances and changes visible
An allowance should say what it covers, what assumption was used and how the final amount will be reconciled. An exclusion should identify who is expected to handle the omitted work. Do not combine either with a contingency amount as if they were interchangeable.
Your own reserve for uncertainty is a planning choice, not a contractor's entitlement to spend. Agree on the written approval process for changes and keep product substitutions tied to updated specifications. If a new selection affects drawings or permits, ask who coordinates that revision. Approvals are routed by jurisdiction, as our conversion permit planning guide explains.
Before committing, compare the complete project total, payment terms, ownership of planning documents and the schedule dependencies. An estimate can be detailed without promising an exact installation date before approvals and supply are established.
Bring a useful project brief to the estimate
Share your address, opening photos, desired route outside and preferred door arrangement. State whether preserving wall width is a priority and which finish work you expect included. If your community requires HOA approval for exterior changes, provide the relevant documents early.
To have Agave Windows review the conversion scope, request a conversion estimate. A useful estimate starts with the change you want to make, then makes the product and construction responsibilities clear.
This guide supports
Window-to-Door Conversion →things people ask us
Frequently Asked Questions
Is converting a window cheaper than enlarging a patio door?
There is no dependable answer without defining both projects. A window conversion creates floor-level access, while the cost to enlarge an existing patio opening begins with a door already in place. Structure, finishes, utilities and the selected system can outweigh the apparent similarity in opening size.
Should engineering and permit fees be included in the quote?
Their responsibility should be explicit whether they are included or separately contracted. Ask which design or application services are covered, who responds to revisions, and whether fees are fixed, estimated or paid directly to the authority.
Can an online door price help with my budget?
It can describe one possible product purchase if the model and configuration match your needs. It does not establish the cost of creating the opening, integrating the door, completing finishes or making the outdoor route usable.
Still have a question about your home?
Ask us directly. A quick description of the opening is enough.
keep going
Related Services and Guides
- Window-to-Door Conversion
Window-to-door conversion in Las Vegas: what it takes to turn a window into a patio door, from the wall below the sill to permits and floor transitions.
- Conversion permit planning
Turning a window into a door in Las Vegas changes the building, so plan for permit review. Learn which office to ask, what drawings help and who does what.
- Structural engineering for door openings
Do you need structural engineering for a door opening? Learn when an engineer is involved, what to prepare, and how wall changes affect the door order.
- Cost to enlarge an existing patio opening
What drives the cost to enlarge a patio door opening: the new door, structural support, wall and floor work, finishes and permits. See what to compare.
- Patio Enclosure Cost
What affects patio enclosure cost in Las Vegas: screen or glass walls, the existing roof and slab, doors, electrical work and permits. Plan your budget.
- Patio Enclosure vs Sunroom
Patio enclosure vs sunroom: the names overlap, so compare how the space is built, whether it is heated and cooled, and which approvals apply.
Sources referenced on this page
Independent references linked in the text above. A manufacturer source explains a product concept; it does not mean Agave Windows supplies that brand.
- HomeAdvisor window-to-door conversion (homeadvisor.com)
- Angi window-to-door conversion cost (angi.com)
- DOE/PNNL explains why opening flashing must work with the wall's drainage plane (basc.pnnl.gov)
- Continuous-load-path principle (basc.pnnl.gov)

ready when you are
Have a Question About Your Own Home?
A guide can explain the choice. Your openings decide the answer. Tell us what you are seeing and we will help you work out the next step.
- Photos can follow once we reply; no measurements needed
- A written scope before anything is ordered
- Licensed, insured, and bonded
Request an Estimate