







- 9 min read
- Updated
- Supports: Patio Enclosures
Patio Enclosure Cost in Las Vegas
The cost of enclosing a patio depends on what you want the finished space to be and what the existing patio can support. A screened outdoor area, a glazed enclosure and a room designed for conditioned use should not be compared as though they were the same project.
Start with a written description of the desired space. Then review the existing roof, floor, open sides and connection to the house. That sequence makes the budget reflect the project you actually intend to build. Our patio enclosure installation page describes the service this budget supports.
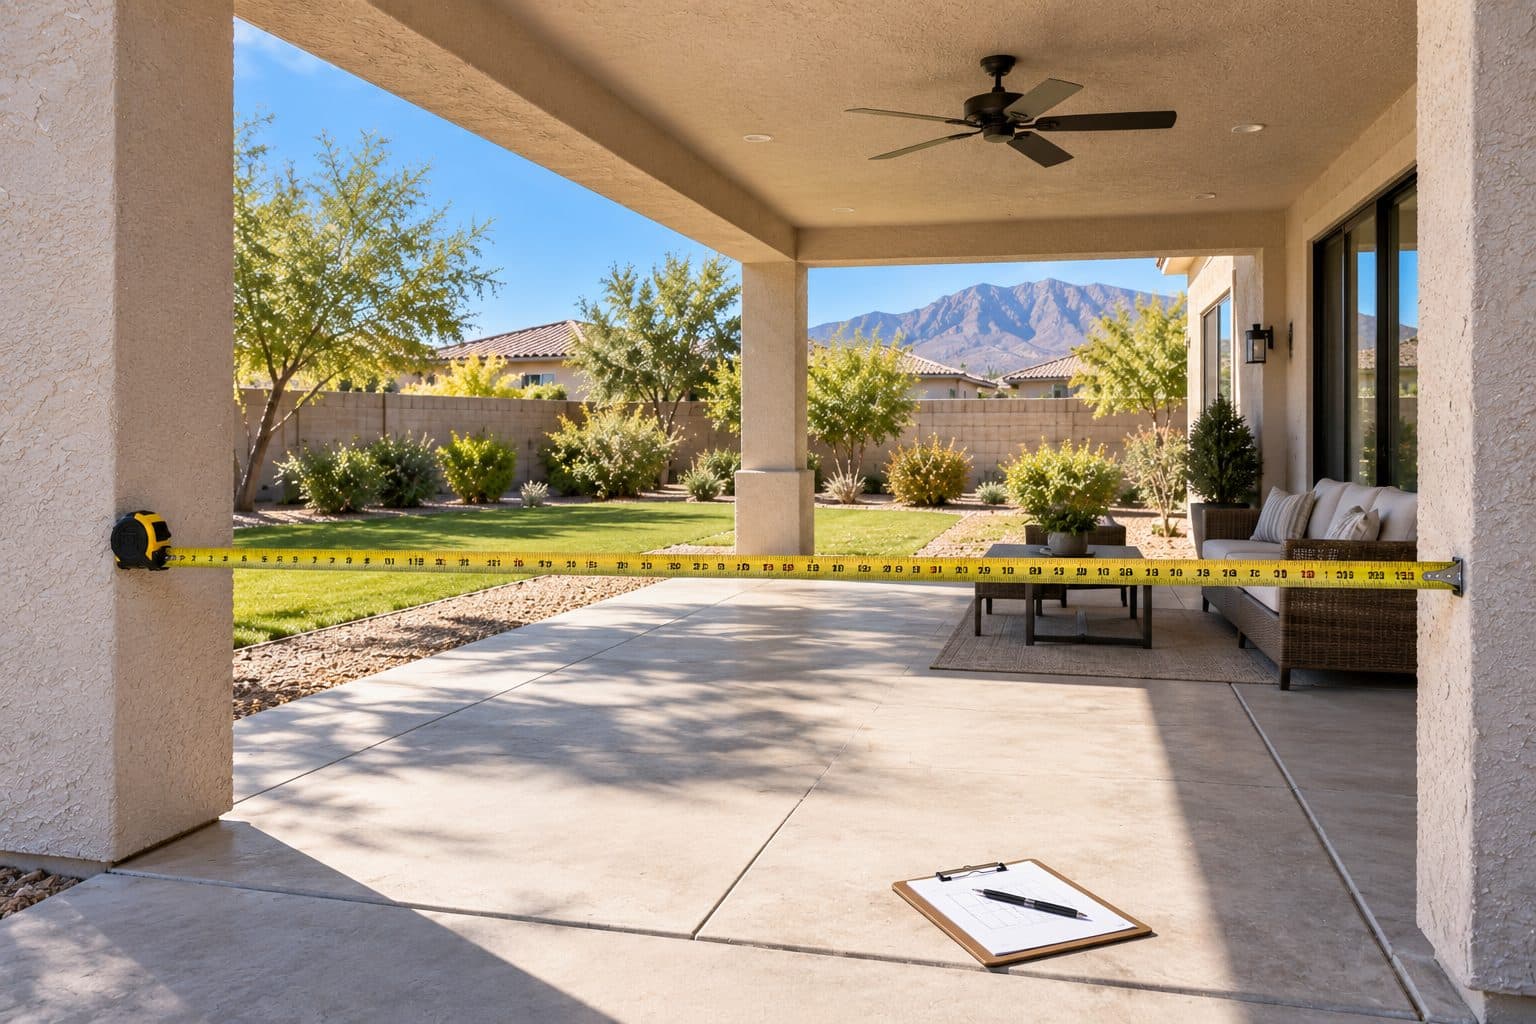
The short version
Patio enclosure cost depends on whether you want a screened area, a glass enclosure or a conditioned room, and on the existing roof and slab. Price per square foot can mislead because wall length and doors vary.
On this page
Published price ranges for patio enclosures, sampled September 29, 2026
These are published estimates from the sources named in the table, sampled September 29, 2026. They are not Agave Windows job history and they are not a quote. National figures describe a typical market, not Las Vegas specifically, and each publisher defines its own scope, so read the scope column before comparing two rows. Use them to set a budget bracket, then use the rest of this guide to see why two proposals inside the same bracket can describe different work.
| Enclosure type | Published range | Scope as the source states it | Source |
|---|---|---|---|
| Enclosing an existing porch or patio, any type | Average $17,815; typical $8,700 to $28,350; full range $2,050 to $50,000 | Enclosure built on an existing slab and cover | HomeAdvisor patio enclosure cost, updated June 20, 2026 |
| Screened-in patio | $500 to $4,000; screen material about $4.50 per square foot | Screen panels on an existing structure | Same source |
| Screen room | $10 to $25 per square foot on an existing porch; $50 to $175 per square foot with a new base | Installed | HomeGuide patio enclosure cost |
| Three-season room | $7,000 to $55,000 (HomeAdvisor); $10,000 to $40,000 (Angi); $80 to $230 per square foot (HomeGuide) | Glazed, unconditioned room | HomeAdvisor, Angi sunroom cost updated August 1, 2026, HomeGuide |
| Four-season or conditioned room | $16,000 to $70,000 (HomeAdvisor); $25,000 to $120,000 (Angi); $200 to $400 per square foot (HomeGuide) | Insulated, heated and cooled; Angi lists HVAC at $2,300 to $20,500 and permits $250 to $1,500 | Same three sources |
| Sunroom, overall | $150 to $300 per square foot; average about $47,000; most $22,000 to $75,000 | Custom addition; labor 40 to 60 percent | Angi, as above |
| By floor area | 100 square feet $3,000 to $25,000; 200 square feet $4,500 to $45,000; 350 square feet $11,000 to $98,000 | Screen room at the low end, conditioned room at the high end | HomeAdvisor, as above |
The width of each row is the point. A screen room and a conditioned room of the same footprint sit an order of magnitude apart because the second one is a building addition with insulation, electrical and HVAC, and the existing slab and patio cover have to be shown suitable for it. Decide the finished use first, as the next section explains, and the published bracket narrows on its own.
Agave Windows will publish its own dated, scoped ranges here as measured proposals accumulate. Until then, the published figures above are the budget reference on this page.
Define the finished use before the system
Tell the contractor when you expect to use the enclosure and what activities it must support. Do you want a place to sit with fewer insects, protection from some weather, or a room with defined heating and cooling expectations? These goals affect the questions that follow.
Words such as sunroom and patio room can mean different things in sales material, as our comparison of a patio enclosure versus a sunroom explains. Ask the proposal to describe construction, enclosure materials and intended use directly. Do not assume a name establishes legal room classification, thermal performance or permission to add the area to the home's advertised living space.
A useful brief also states what you want to retain. The existing roof may be central to the design, or you may be open to changes. You might want to preserve a view, keep a wide route to the yard, or avoid moving outdoor equipment. Those preferences help identify sensible alternatives before pricing starts.
Assess the patio you already have
A patio that works as an open outdoor area may need additional review before it becomes enclosed. The roof, posts, slab, drainage and attachment to the house are part of that assessment. Visible condition is useful information, but it does not establish concealed construction or suitability for a new use.
Collect available drawings or permits for the existing patio cover if you have them. Share known repairs, recurring water, cracks or changes made by a previous owner. These details help the project team decide what can be relied on and what needs investigation.
The budget should identify whether assessment of the existing structure is included and what happens if additional design is needed. Do not treat an allowance for the unknown condition of a slab as a completed engineering determination.
Separate the budget into understandable parts
| Budget part | Questions to resolve |
|---|---|
| Existing structure | What roof, posts, slab and attachments remain, and what must be evaluated or changed? |
| Enclosure system | Which glazed or screened assemblies, frame finish and operating sections are specified? |
| Doors and access | Where do people enter, how do panels operate, and what clear passage is provided? |
| Water and air connection | How does the enclosure connect to the existing building and manage intended drainage? |
| Other trades | Are electrical, heating, cooling or related changes part of the project? |
| Design and approval | Who prepares documents, obtains determinations and handles applicable fees? |
| Interior and exterior finish | Which floor, wall, roof-edge, paint and patio repairs are included? |
This breakdown helps explain differences between proposals. It does not mean every project requires every trade. A lower total should be traceable to a clearly described scope, not hidden omissions.
how we install
The Part Behind the Glass

Measured before anything is ordered

Flashed so water has a way out
Glazing and operable sections affect the proposal
A large fixed glazed section, an opening window and a wide door have different roles. Decide how much of the enclosure you expect to open, where ventilation is useful, and how the furniture will relate to moving panels. A wall of glass shown closed in a rendering does not explain its everyday operation. Our patio door overview introduces the main operating types.
If comfort in sunlight matters, ask for ratings and specifications for the actual assemblies. U-factor and solar heat gain coefficient measure different aspects of thermal performance; neither is a prediction of the finished room's temperature. ENERGY STAR explains these product ratings.
The roof, shade, orientation and any conditioning strategy also affect the use of the space. Avoid paying for a glass package based on a promise that the enclosure will always feel like the interior of the house. The proposal should explain the intended performance without inventing a comfort guarantee.
Existing roof and floor assumptions deserve their own line
Ask what happens where the new enclosure meets the roof edge, posts and house wall. The installation needs a defined approach for the actual assembly. A generic line for sealing does not describe all of those connections.
At floor level, consider surface slope, door transitions and how water currently moves across the patio. If flooring will be added, clarify substrate preparation and the finished relationship to doors. A floor finish should not be assumed to correct an unresolved drainage condition.
These items can materially change the scope even when the visible enclosure panels remain the same. A proposal based on retaining the current roof and floor is different from one that includes correcting or rebuilding them. Make the assumptions explicit before comparing totals.
Keep electrical and conditioning work separate
If you want lights, outlets, fans or a conditioned space, describe that intention before the enclosure is priced. Do not assume an existing exterior receptacle establishes the complete electrical scope for the new use. The relevant trades and authority should determine the requirements.
Likewise, adding glass around a patio does not by itself answer whether or how the area should be heated or cooled. Ask who evaluates that aspect, what equipment or building work is contemplated, and whether it is included in the enclosure agreement.
Separating these decisions allows a fair comparison. You may decide that a seasonal outdoor-oriented space meets your needs, or that the project should be redesigned around a more demanding use. Either choice should be deliberate.
Compare two defined concepts
Floor area alone can hide the amount of enclosure being supplied. The height and length of the open sides, number of corners, door configuration and work to the retained roof and slab all contribute to scope. A price divided by floor area is useful only after those differences are understood.
A geometry example with no assumed prices
Consider two hypothetical rectangular patios, each with one complete side against the house. The first is 12 feet along the house and 16 feet deep. The second is 24 feet along the house and 8 feet deep. Both have 192 square feet of floor area, but their three exposed sides total different lengths.
| Hypothetical patio | Floor area | Three exposed sides |
|---|---|---|
| 12 feet wide, 16 feet deep | 12 × 16 = 192 square feet | 12 + 16 + 16 = 44 linear feet |
| 24 feet wide, 8 feet deep | 24 × 8 = 192 square feet | 24 + 8 + 8 = 40 linear feet |
These dimensions are illustrative and establish no price. They show why identical floor area does not establish an identical enclosure package. Panel height, fixed versus operable areas and the location of the door add further differences. A long side may also need a different panel layout from two shorter ones.
Normalize the finished use before comparing totals
Now compare screened seating with a glazed space intended for frequent indoor-style use. Changing mesh to glass is not the only potential change: exposure, support, ventilation, floor treatment and any conditioning design need to fit the new goal. A contractor’s panel-only price should not be compared with a complete room proposal as though the difference were a glass upgrade.
DOE’s window and door guidance supports comparing solar and thermal characteristics of the specified products. It does not turn those ratings into a room-temperature forecast or a complete mechanical design.
For each alternate, retain the same drawing and mark changed scope explicitly: enclosure type, doors, required preparation, other trades and finish boundary. Keep required work priced by others in a separate unresolved list until a real estimate is available. That makes an inexpensive panel package visible as one part of the project rather than an apparently complete total.
Allowances, exclusions and approvals
For each allowance, ask what quantity or assumption it covers and how the final amount is documented. For each exclusion, identify who is responsible for the omitted work. If another contractor will complete flooring or electrical work, establish the handoff condition and schedule dependency.
Permit and planning requirements are address- and project-specific. The City of Las Vegas, unincorporated Clark County, Henderson, North Las Vegas and Boulder City each have their own building department, so confirm which one is responsible for your address and ask it what this enclosure requires. Use the city's official permit starting point when the City of Las Vegas is the responsible jurisdiction. Our guide to project permit stages explains the sequence, and private HOA design review may need its own place in the schedule.
Do not order a custom enclosure based on an unresolved assumption about its permitted configuration. Ask which decisions must be complete before measurements and fabrication are released.
Request a budget that describes the result
A useful patio-enclosure proposal states what is retained, what is added, the intended use and the work required to finish the project. It also identifies unresolved conditions and how changes will be approved.
When you request an enclosure estimate, send photos of the patio from the yard and from the house, approximate dimensions, and a description of how you want to use the space. Include the roof, posts and floor in the photos. That information supports a more focused conversation than asking for a price per square foot without a defined system.
This guide supports
Patio Enclosures →things people ask us
Frequently Asked Questions
Is a price per square foot enough to compare patio enclosures?
Only when the projects have closely comparable construction, included work and measurement methods. Roof changes, slab work, door configurations and other trades can make the same nominal floor area a very different scope. Compare the written project first.
Does enclosing my patio automatically make it a sunroom?
The label alone does not establish construction, comfort or permitted use. Ask for the actual assembly and intended room use to be defined, then confirm the applicable approval requirements. A contractor should not treat a marketing name as a building determination.
Can I reduce cost by completing finishes later?
A phased approach may be worth discussing, but identify which work is necessary for a complete and usable enclosure at each stage. Agree on the handoff conditions, protection of unfinished areas and any effect on inspections, coverage or later installation work.
Still have a question about your home?
Ask us directly. A quick description of the opening is enough.
keep going
Related Services and Guides
- Patio Enclosures
Patio enclosures in Las Vegas: plan around how you will use the space, whether the existing roof and slab can stay, and the glass, doors and ventilation.
- Patio enclosure versus sunroom
Patio enclosure vs sunroom: the names overlap, so compare how the space is built, whether it is heated and cooled, and which approvals apply.
- Project permit stages
How long does a window or door permit take? See the stages from submission and review to inspection, and what affects timing across the Las Vegas valley.
- Window and door energy ratings
U-factor and SHGC explained in plain terms: what each window energy rating measures, how to read an NFRC label, and which numbers to compare on a quote.
- Window-to-Door Conversion Cost
What a window-to-door conversion costs in Las Vegas depends on the door, wall removal, structural work, threshold and finishes. See what to budget for.
- Cost to Enlarge a Patio Door Opening
What drives the cost to enlarge a patio door opening: the new door, structural support, wall and floor work, finishes and permits. See what to compare.
- Structural Engineering for Door Openings
Do you need structural engineering for a door opening? Learn when an engineer is involved, what to prepare, and how wall changes affect the door order.
Sources referenced on this page
Independent references linked in the text above. A manufacturer source explains a product concept; it does not mean Agave Windows supplies that brand.
- HomeAdvisor patio enclosure cost (homeadvisor.com)
- HomeGuide patio enclosure cost (homeguide.com)
- Angi sunroom cost (angi.com)
- ENERGY STAR explains these product ratings (energystar.gov)
- DOE’s window and door guidance (energy.gov)
- Use the city's official permit starting point (lasvegasnevada.gov)

ready when you are
Have a Question About Your Own Home?
A guide can explain the choice. Your openings decide the answer. Tell us what you are seeing and we will help you work out the next step.
- Photos can follow once we reply; no measurements needed
- A written scope before anything is ordered
- Licensed, insured, and bonded
Request an Estimate