







- 7 min read
- Updated
- Supports: Patio Enclosures
Patio Enclosure vs. Sunroom: Define the Space First
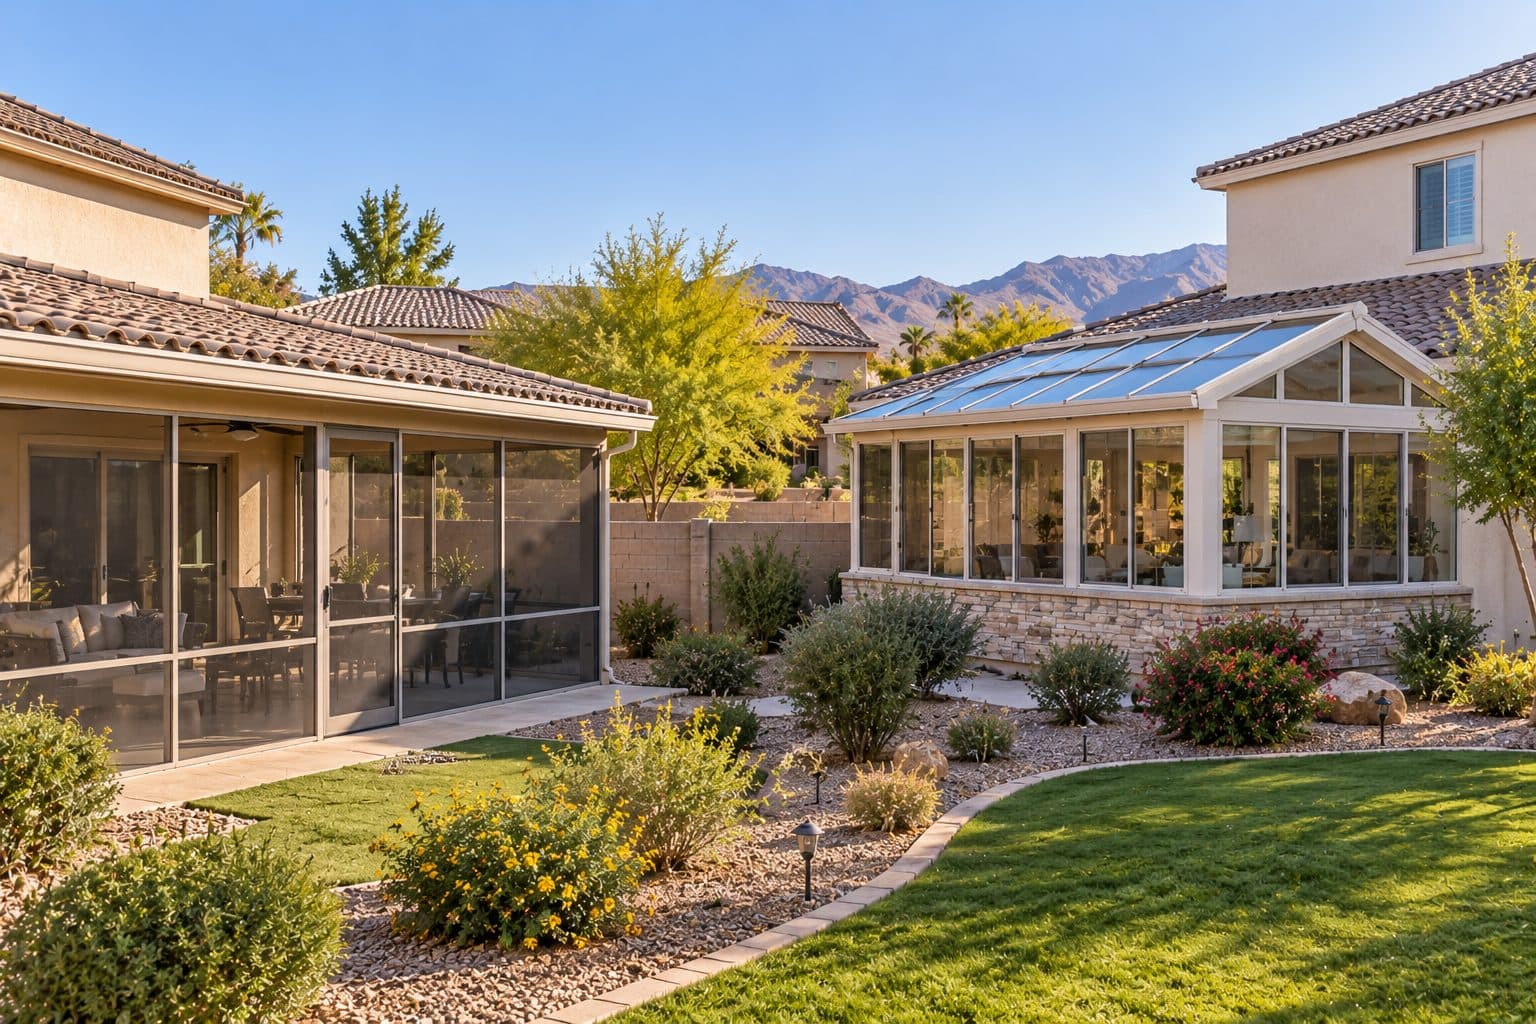
A patio enclosure and a sunroom can look similar in a photograph while representing very different projects. The useful distinction is what is being built, what existing structure remains, and how you expect to use the finished space.
Start with those facts instead of relying on a label. Ask the contractor to describe the roof, walls, glazing, floor, openings and any heating or cooling strategy. Then compare the proposed construction with your expectations for comfort and daily use. Our patio enclosure installation page describes the service itself.
The short version
A patio enclosure usually closes in an existing patio, while sunroom can describe many kinds of glazed space. The labels are used loosely, so compare how each is built, whether it is heated and cooled, and approvals needed.
On this page
Why the names are not enough
“Patio enclosure” often describes closing in an existing outdoor patio area. “Sunroom” is used for a range of glazed spaces. Neither phrase, standing alone in a quote, establishes a complete assembly or a property's approved room use.
A screened enclosure may keep the space closely connected to outdoor conditions. A glazed enclosure may provide a different level of separation while still requiring careful discussion of comfort. A project intended to function as a conditioned room introduces additional design questions. These descriptions are starting points for a brief, not legal classifications.
If two proposals use the same name, compare their actual contents. If they use different names, they may still propose similar assemblies. The question to resolve is what you will receive and what the project is designed to do.
Compare the decisions that shape the space
| Decision | Existing-patio enclosure question | Sunroom or room-use question |
|---|---|---|
| Starting structure | Which patio roof, posts and floor remain? | Is the proposed structure retained, altered or newly built? |
| Enclosure | Are the sides screened, glazed or a combination? | What complete wall, roof and glazing assembly is specified? |
| Comfort | Which outdoor conditions should the space moderate? | What indoor conditions are actually being designed for? |
| Access | How will you move between house, enclosure and yard? | How does the new room connect to the home's circulation? |
| Services | What existing services remain suitable for the scope? | What electrical or conditioning work is included? |
| Approval | What does the authority require for this alteration? | What intended use and construction will be reviewed? |
Treat these as questions for both types of project. Neither column promises that one approach is always simple or that the other always needs new construction.
Choose the experience you want
Describe an ordinary day in the proposed space. You might want a shaded place for breakfast, an insect-screened seating area, a plant display or a room used for work through much of the year. Each description tells the designer more than saying you want something “all season.”
Think about the times when you would actually use it. A space that is pleasant on mild mornings may meet one household's goals and disappoint another that expects consistent afternoon comfort. Also consider privacy after dark, glare on screens and the amount of opening you want to the yard.
Write down the activities that are essential and those that would be a bonus. This helps you decide whether the proposed construction is proportionate to the desired use before a detailed system is selected.
Existing structure is an opportunity and a question
Enclosing an existing covered patio can preserve a familiar layout, but the existing roof and floor need to be evaluated for the proposed change. Their appearance alone does not establish capacity, attachment details or suitability for a different use.
Tell the project team what you know about the patio's history. Existing plans, known repairs and water observations can all be useful. If an assessment is needed, ask what it will determine and which conditions remain outside its scope.
A proposal should identify the retained structure and any assumed upgrades. If the project later requires major changes to the roof or slab, the scope may no longer resemble the initial idea of adding enclosure panels. Knowing that early helps you compare alternatives honestly.
how we install
The Part Behind the Glass

Measured before anything is ordered

Flashed so water has a way out
Glass is only one part of comfort
The main comfort distinction is where the building’s environmental boundary sits. A seasonal enclosure may remain outside the house’s conditioned space, separated by the existing exterior wall and doors. A room intended to behave like the home’s interior needs its complete roof, floor, walls, glazing and systems assessed for that use.
Follow heat and air through the proposed space
Solar energy enters through glazing, while heat also moves through the roof, walls and floor. Openings provide outdoor air when used, but ventilation does not hold a room at an indoor temperature independent of outdoor conditions. Closing glass panels reduces some outdoor exposure while changing the airflow that made the open patio comfortable.
Compare whole-product U-factor and SHGC ratings for the selected windows and doors. Those describe heat transfer and solar gain respectively; they do not measure the entire proposed room. DOE’s purchasing guidance explains why product characteristics and application need to be considered together.
Use a comfort brief to choose between concepts
A homeowner who wants breakfast seating on mild mornings may accept a space that follows outdoor conditions. A homeowner planning an afternoon office may require a broader indoor-room design. Both can prefer the same photograph, but their acceptable performance is different.
Write three statements: when the space must be usable, whether it remains separated from the house, and which comfort conditions the project is intended to provide. Then identify the construction and systems supporting those statements. If the proposal answers only which glass is supplied, it has not yet answered the indoor-room question.
Avoid an assumed easy upgrade later
A screen frame, outdoor slab or existing roof may be appropriate for one stage without being suitable for a later conditioned-room concept. Adding glazing can change loads and exposure; changing floor finishes can affect moisture and threshold details. A future-use goal should therefore be evaluated before committing the first phase.
This does not mean every patio requires reconstruction. It means the decision to retain materials should be linked to the intended use. Keep the applicable authority’s classification separate from marketing names such as all season, and require any promised performance to have an identified design basis.
Plan how the space opens and closes
A screened outdoor area and a glazed room may have different patterns of daily use. Consider the number and type of patio doors in the enclosure, the location of operable windows and the space needed for moving panels. The furniture plan should leave a practical route to the yard.
Decide what should happen when the weather changes. Can you close the enclosure easily? Where are the controls? How will screens be used when glazed sections are open? If you expect pets to move through the space, consider their route without assuming a screen is a containment system.
Also consider the connection to the existing house. The project team should identify which current windows or doors remain and what any proposed changes mean for the full scope. Do not assume that enclosing a patio automatically includes removing the wall or door between it and the house.
Distinguish an enclosure contract from a complete room project
A contractor may be proposing the enclosure assembly and its installation while other work is handled separately. That arrangement can be clear and workable when responsibilities are written down. It becomes confusing when a rendering shows finished flooring, lighting and furnishings that are absent from the agreement.
Ask whether the proposal includes floor preparation, floor finish, electrical changes, paint, roof-edge work and any heating or cooling evaluation. Identify the condition in which each trade will leave the space for the next one.
When comparing costs, align these responsibilities first. Our patio enclosure budget planning guide shows how. The lower price may reflect a different finished use, fewer included trades or more existing construction being retained. Those differences matter more than the heading on the sales brochure.
Confirm intended use and approvals
The applicable authority should be consulted about the proposed construction and use at the actual address. The City of Las Vegas provides its own jurisdiction check and permitting route; properties in unincorporated Clark County, Henderson, North Las Vegas and Boulder City fall under their own building departments. Use the official city starting point where applicable. Our guide to permit planning stages explains the sequence.
Do not assume that calling the project an enclosure avoids review or that calling it a sunroom makes it approved living area. Private design requirements may also apply, so check whether HOA approval is needed. The project description, documents and proposed use should stay consistent through those discussions.
If future conversion to a different use is important, raise it now. Ask what would have to be revisited later rather than relying on an informal assurance that any enclosure can easily become a fully conditioned room.
Use two simple project briefs
A first hypothetical brief could say: “Keep the existing covered patio's outdoor character, add compatible screens, and preserve a comfortable route to the garden.” The product discussion would follow that modest and specific use goal.
A second could say: “Evaluate a glazed space intended for frequent work and seating, with defined comfort expectations and a complete finish scope.” That brief asks for a broader assessment before selecting a system. It does not assume the existing patio is already suitable.
Bring your own version of those sentences to the first conversation. To talk through the enclosure work under consideration, request an enclosure conversation with Agave Windows.
This guide supports
Patio Enclosures →things people ask us
Frequently Asked Questions
Is every glass patio enclosure a sunroom?
The names are used inconsistently. Review the actual roof, wall, glazing and floor construction, the intended use and the applicable approval requirements. A glass wall by itself does not establish a particular room classification or comfort level.
Can a screened enclosure be upgraded to glass later?
That should be treated as a future project requiring its own compatibility and building review. Ask whether the retained structure and proposed system support the intended change. Do not assume the later work is just a panel swap.
Which option should I choose for Las Vegas afternoons?
Start with when you want to use the space and your comfort expectations, then assess exposure, shade and the complete enclosure design. Our guide to west-facing windows in Las Vegas explains afternoon sun. Product ratings help compare glazing, but a site-specific design discussion is needed to connect those ratings to the room you want.
Still have a question about your home?
Ask us directly. A quick description of the opening is enough.
keep going
Related Services and Guides
- Patio Enclosures
Patio enclosures in Las Vegas: plan around how you will use the space, whether the existing roof and slab can stay, and the glass, doors and ventilation.
- Patio enclosure budget planning
What affects patio enclosure cost in Las Vegas: screen or glass walls, the existing roof and slab, doors, electrical work and permits. Plan your budget.
- Window and door energy ratings
U-factor and SHGC explained in plain terms: what each window energy rating measures, how to read an NFRC label, and which numbers to compare on a quote.
- Permit planning stages
How long does a window or door permit take? See the stages from submission and review to inspection, and what affects timing across the Las Vegas valley.
- Window-to-Door Conversion Cost
What a window-to-door conversion costs in Las Vegas depends on the door, wall removal, structural work, threshold and finishes. See what to budget for.
- Cost to Enlarge a Patio Door Opening
What drives the cost to enlarge a patio door opening: the new door, structural support, wall and floor work, finishes and permits. See what to compare.
- Structural Engineering for Door Openings
Do you need structural engineering for a door opening? Learn when an engineer is involved, what to prepare, and how wall changes affect the door order.
Sources referenced on this page
Independent references linked in the text above. A manufacturer source explains a product concept; it does not mean Agave Windows supplies that brand.
- DOE’s purchasing guidance (energy.gov)
- Use the official city starting point where applicable (lasvegasnevada.gov)

ready when you are
Have a Question About Your Own Home?
A guide can explain the choice. Your openings decide the answer. Tell us what you are seeing and we will help you work out the next step.
- Photos can follow once we reply; no measurements needed
- A written scope before anything is ordered
- Licensed, insured, and bonded
Request an Estimate