







Awning Windows in Las Vegas
Awning windows hinge at the top and open outward from the bottom. Among the window styles that hinge outward, their horizontal proportions can suit a band of glass above a counter, a private bathroom opening or a ventilating section paired with fixed windows. The useful choice depends on where the controls sit and what occupies the space outside.
Agave Windows helps Las Vegas homeowners plan awning replacement windows around light, privacy and daily operation. We examine the complete opening, including nearby finishes, screens and window coverings, so the proposed arrangement does more than look good in an elevation.
- Licensed, insured, bonded
- Written scope before ordering
- Las Vegas valley

The short version
An awning window hinges at the top and opens outward from the bottom. It can suit bathrooms, spots above counters and pairings with fixed glass, but placing it high for privacy can put the handle out of reach.
01 of 12
Understand the movement before placing the window
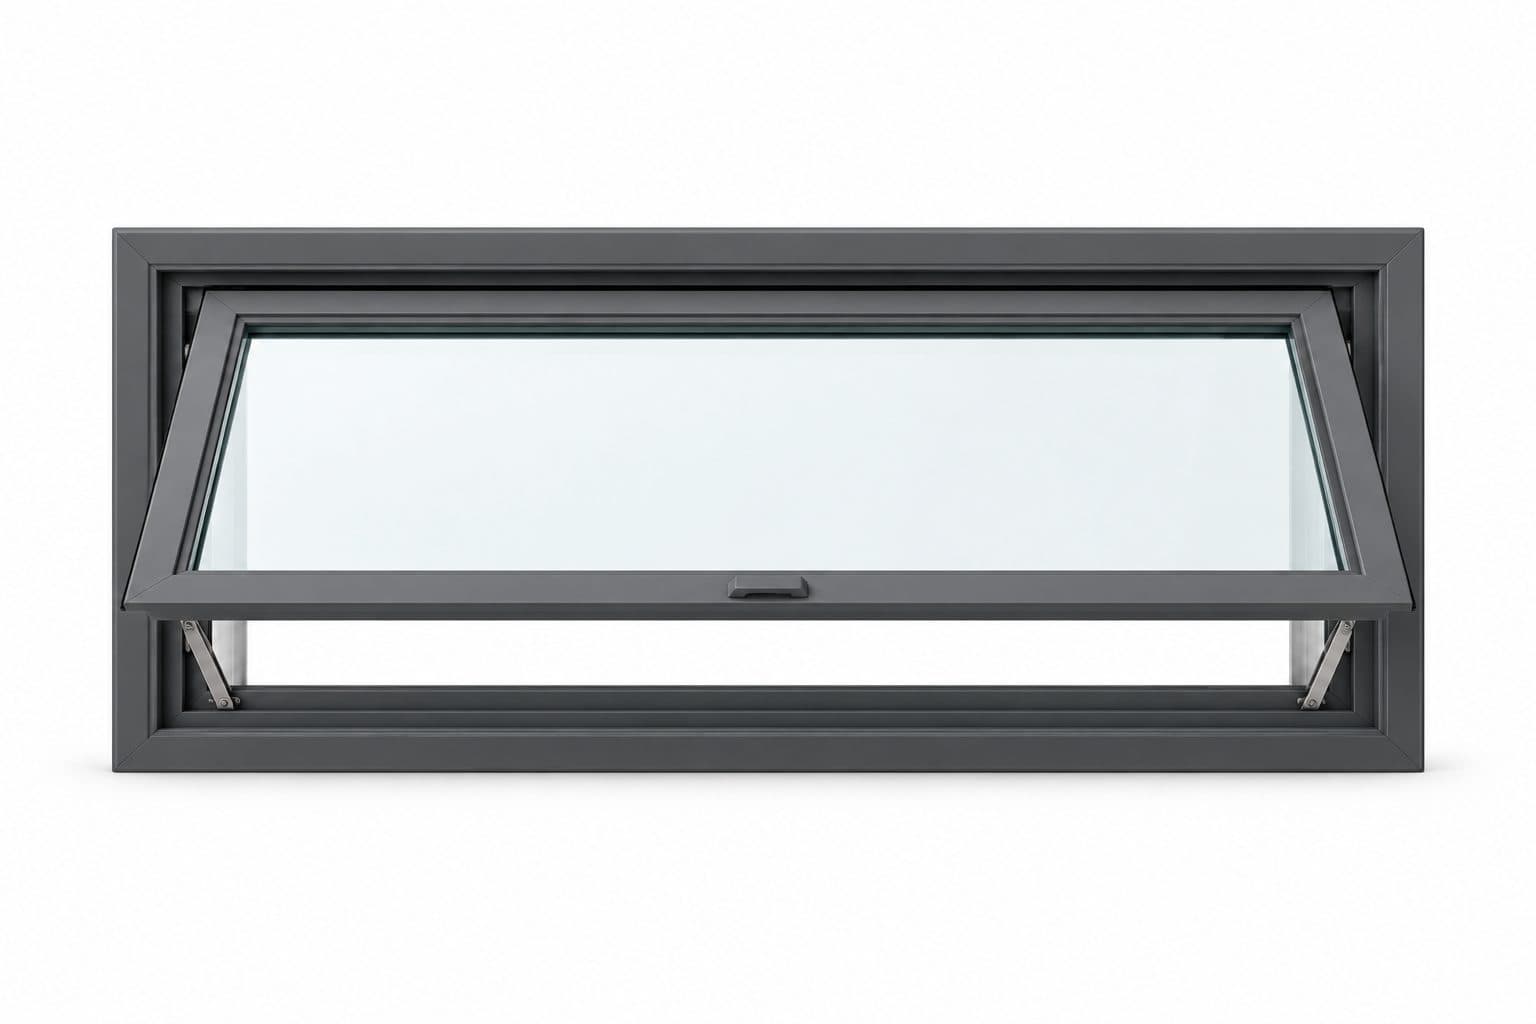
An awning sash stays hinged across its top edge while the bottom projects outward. That makes its clearance pattern different from a side-hinged casement window. It also means an open sash occupies space below and outside the hinge line rather than simply sliding within the frame.
Review the actual open position in relation to paths, planting areas and nearby structures. A high opening may keep the sash away from some activity, but height alone does not establish that the location is appropriate. The installed geometry and intended use of the outside area need checking.
Ask for a drawing or demonstration of the selected product. Opening angle, operator mechanism and travel limits vary. A generic illustration can explain the concept, but the final design needs the dimensions and movement of the actual assembly.
how it works
Hinged at the top, opens from the bottom
- 1
The sash tilts out at the bottom and shelters the opening like a small canopy
- 2
It can stay open in light rain
- 3
Often set high on a wall or paired under a picture window
Illustration of the operating principle, not a drawing of a specific product.
at a glance
Awning Windows
An awning window hinges at the top and opens outward from the bottom. It can suit bathrooms, spots above counters and pairings with fixed glass, but placing it high for privacy can put the handle out of reach.
- Measured on site before ordering
- Written scope with product and finish details
- Installed, sealed and reviewed with you
02 of 12
Resolve privacy height and control height together
A high awning can admit daylight above a private part of a room, but raising the opening also raises its controls. These are linked decisions. Establish the sightline you want to block, then test whether the resulting operator and lock remain usable.
Review three outside viewpoints: the nearby ground-level area, any elevated neighboring view and an approach angle from a path. An opening hidden from one position can remain visible from another. Consider both daytime use and the room illuminated after dark; a high sill alone is not a complete privacy specification.
| Design choice | Benefit being sought | Constraint to resolve |
|---|---|---|
| Higher sill | Interrupt a ground-level view | Reach to both operator and lock |
| Obscured glass | Reduce visibility through the glass | Actual pattern and silhouette appearance |
| Interior covering | Adjustable privacy | Clearance around controls and screen |
| Special operator | Reach a remote opening | Supported product, power if applicable and service access |
For a hypothetical bathroom, the desired privacy line puts the standard handle beyond comfortable reach. Keeping the same glass size and assuming a step stool will solve daily operation postpones the central problem. Reconsider the height, glass privacy treatment or supported control arrangement before finalizing tile and trim.
If a powered or extended operator is considered, identify its normal opening and closing method, any supported fault procedure and the access required for service. Confirm which party supplies power and associated work when needed. Do not treat a remote control as an included feature until the selected product and scope establish it.
The final drawing should show control locations, not just the glass outline. Have the regular user review the proposed reach from the finished floor or normal standing position. The objective is a privacy choice that remains straightforward to operate every day.
four steps, in order
How a Project Runs
- 1
Tell us about the project
Send your location, the approximate number of openings, and what you want to improve.
- 2
Review the openings and options
We discuss your priorities and assess the details that affect product selection and installation.
- 3
Define the work in writing
The proposal identifies the products and agreed installation scope so you can understand what the project includes.
- 4
Install and review the result
At completion, we review the installed products, operation, visible finish, and care information with you.

03 of 12
Make obscured glass a deliberate choice
A high window and an obscured glass pattern solve different privacy questions. Elevation controls the sightline; the glass affects visibility through it. Depending on surrounding buildings and lighting, a high clear opening may still be visible from another property.
Look at the selected glass pattern in useful light and discuss whether silhouettes remain visible. Do not treat obscure, frosted or textured as interchangeable labels when comparing glass options. The actual product should be identified in the quote, including pattern orientation where relevant.
Privacy glass can also affect the appearance when awning units sit beside clear fixed windows. A deliberate contrast may work well, but it should be shown before ordering. Small samples are helpful for texture; a larger image or drawing can help explain the composition across the wall.
04 of 12
Coordinate an awning with fixed glass
A fixed picture window above or beside an awning can combine a broad view with an operating section. The arrangement needs more than matching color names. Compare the frame profile, sash border, visible-glass alignment and joining members.
Ask whether the units are joined through a manufacturer-approved configuration or separated by wall framing. That affects the overall outline and installation details. The final drawing should clearly label which parts are fixed and which open.
For stacked arrangements, consider the location of locks and handles relative to trim and coverings. A narrow operating section may look elegant but still needs usable hardware access. Review the design at its actual scale rather than judging only from a thumbnail image.
how we install
The Part Behind the Glass

Measured before anything is ordered

Flashed so water has a way out

Set level, plumb and shimmed
05 of 12
Choose a workable screen arrangement
The screen location and removal method depend on the selected awning product. Ask how the screen fits around the operator and whether it can be removed without disturbing interior finishes. A fixed shutter or a deep surround can affect that task.
Review how the screen changes the appearance from inside. In a mixed fixed-and-operable grouping, screen coverage may make one section look different from the others. That is worth understanding before selecting a carefully balanced glass composition.
Screens are intended for insect control. They are not a substitute for any required fall-protection or opening-control provision. If the window location has a safety function, the product and accessories need an appropriate review rather than an assumption based on the screen being present.
06 of 12
Treat weather use as a product-specific decision
The top-hinged shape can shelter part of the opening, but it should not be described as permission to leave the window open through rain or wind. Water can be driven from different directions, and exposure varies by location. Follow the selected manufacturer's operating guidance.
Think about the room's routine. If a bathroom window might be left open after someone leaves, make the closing process easy to remember and complete. If the opening is hard to see from the doorway, a clear control position or household routine can be helpful.
An awning window is a ventilation choice, not a promise that the room's moisture or cooling needs are solved. Other systems and the pattern of use remain relevant. The window should fit the broader room design without being assigned a function it cannot reliably perform by itself.
07 of 12
Check the usable opening, not only the glass area
The sash, operator and limited opening angle influence the clear space available when an awning is open. A wide glass area does not necessarily create a large usable passage. The product's actual configuration should be reviewed whenever opening dimensions matter.
Do not assume a small awning can replace a bedroom's required opening simply because it provides ventilation. Escape, safety glazing and other applicable requirements depend on the room, installation and local authority. Those questions should be resolved before the selection is ordered.
If the intended location needs a different function, discuss a companion operating window or another style. A sliding window keeps its sash within the frame. It is better to adjust the composition early than to preserve a visual idea that does not meet the room's practical requirements.
08 of 12
Match thermal selection to exposure
Awning operation does not identify the glass package or energy rating. Compare the complete product using its documented U-factor, solar heat gain coefficient and visible transmittance where available. Our guide to U-factor and SHGC ratings explains them. The glazing should suit the room's sun exposure and desired daylight.
U-factor
How easily heat passes through the whole window. Lower keeps more heat out in summer and in during winter.
SHGC
Solar heat gain coefficient: how much of the sun's heat comes through. Lower means less heat from direct sun.
VT
Visible transmittance: how much daylight comes through. Higher means a brighter room.
For a high window under an overhang, consider when direct sun actually reaches the glass. A nearby roof or shade structure may affect the exposure differently across seasons and times of day. Describe those conditions rather than applying a blanket assumption that all high awning windows need the same package.
Glass appearance also matters in grouped units. Coatings and privacy treatments can make sections appear different even when frame colors match. Ask that the approved schedule identify the glass for every section, including fixed companions, so substitutions do not quietly change the design.
09 of 12
Plan cleaning of the projecting sash
Both the glass and the upper exterior area need appropriate access. Opening the sash is not proof that every surface can be cleaned from inside. Ask about the actual design and follow its instructions for any special cleaning position.
Consider the space below the outside of the window. A planting bed, roof surface or narrow side yard can make exterior care more difficult. Inside, a counter or tub can restrict safe access even when the window is not especially high.
Keep the operator and drainage areas cared for as the manufacturer directs. If the sash later binds, fails to close fully or becomes hard to operate, identify when the symptom occurs and seek assessment. Do not continue cranking against an unexplained obstruction.
10 of 12
Put installation and finishes around the movement
The installation scope should explain the existing frame treatment, opening preparation and connection to the surrounding wall. Water management, air sealing and fastening need to suit the product. The finished exterior trim must also leave the intended operating clearance.
Where the unit sits close to a roofline, soffit or stucco return, check that relationship in the final dimensions. The window's closed outline alone may not show the space needed for movement and maintenance. Any change to the opening should have its own scope and required review.
Interior tile, backsplash, trim, drywall and window coverings may be especially relevant in kitchens and bathrooms. State who protects or modifies them and what finishing is included. A defined perimeter scope makes it easier to understand what the completed room will look like.
11 of 12
Use a closure check for openings that are easy to overlook
A narrow awning high on a wall may not be in the normal line of sight when someone leaves the room. Build the selection around a closing method the household can readily understand. The important evidence is the actual closed and locked state, not merely the operator appearing to be near its resting position.
During handover, distinguish normal ventilation, fully closed, locked and any separate cleaning position. If a screen or covering hides part of the hardware, confirm that users can still tell which state they have reached. Keep the selected instructions accessible to anyone responsible for the room.
Opening the awning does not establish how much moisture the room removes. Weather, use and other ventilation arrangements still matter, and an open sash is not a weatherproof enclosure. Avoid selecting a difficult-to-reach unit on the assumption it can simply remain open all season.
For a grouped installation, label each operating section individually. Two identical-looking narrow bands may have different access because one is above a counter and the other is beside it. Record the intended control method and screen-removal access for each, then carry those details into the order.
At the final selection review, ask whether the privacy solution still works when the sash is in the everyday open position. A closed-glass sample cannot demonstrate that condition. If privacy, access and practical closure cannot all be resolved, change the composition while the design is still flexible.
12 of 12
Prepare a useful awning-window request
When you request an estimate, share the room, approximate location, privacy goal and how often you expect to open the window. Include photos showing counters, neighboring walls, overhangs and the exterior area. If the window will be high, call out the proposed control height immediately.
Before approval, review the product, dimensions, operator, screen, glass, finish and fixed/operable labels on the drawing. At handover, practice opening, closing and locking, then review any screen and cleaning instructions. The final arrangement should be straightforward to use in the actual room.
things people ask us
Frequently Asked Questions
Can an awning window stay open when it rains?
Do not assume that the top-hinged shape makes an open window weatherproof. Wind direction and exposure can drive water through an opening. Follow the selected product’s operating guidance and close the window when conditions require it.
Are awning windows suitable for bathrooms?
They can be considered where their operation, privacy, glazing and access fit the room. Check the view from outside, control reach, surrounding tile and any applicable requirements. The window does not replace other ventilation provisions that may be required for the space.
Can an awning window be installed above a picture window?
A coordinated grouping may be possible if supported by the selected products and opening. Review the joining arrangement, controls, glass appearance and cleaning access. Label every section as fixed or operable on the final elevation.
How do I open an awning window placed high on a wall?
The operating method must be planned before ordering. A standard handle may be inaccessible, and special controls depend on product availability. Confirm reach, power if relevant, closing procedures and service access instead of assuming a remote or extension is included.
Is an awning the same as a casement?
Both are hinged styles, but an awning hinges at the top while a casement hinges at the side. Their swing areas, hardware arrangements and interaction with the space outside differ. Choose by the actual opening and control layout rather than appearance alone.
Can raising an awning window solve privacy but create another problem?
Yes. A higher sill may interrupt one outside sightline while putting the operator or lock out of reach. Review outside viewpoints, glass privacy and control height together. Confirm any special operating equipment and service access before depending on it.
Still have a question about your home?
Ask us directly. A quick description of the opening is enough.
keep going
Related Pages
- Casement windows
Casement windows in Las Vegas swing outward on side hinges and often open with a crank. Check the hinge side, outside clearance, handle reach and screens.
- Picture windows
Picture windows in Las Vegas frame a view with fixed glass that does not open. Plan sightlines, sun control, cleaning access and nearby windows that vent.
- Glass options
Window and door glass options: clear, textured privacy and decorative glass, how each looks by day and at night, and what to check before you choose.
- Window styles
Compare window styles for your Las Vegas home: sliding, single-hung, double-hung, casement, awning, picture, bay and bow. Find the right fit for each room.
- Window energy ratings
U-factor and SHGC explained in plain terms: what each window energy rating measures, how to read an NFRC label, and which numbers to compare on a quote.

ready when you are
Request an Awning Window Estimate
Tell us your location, the approximate number of openings, and what matters most to you. You do not need to arrive with a product already selected.
- Photos can follow once we reply; no measurements needed
- A written scope before anything is ordered
- Licensed, insured, and bonded
Request an Estimate