







French Patio Doors in Las Vegas
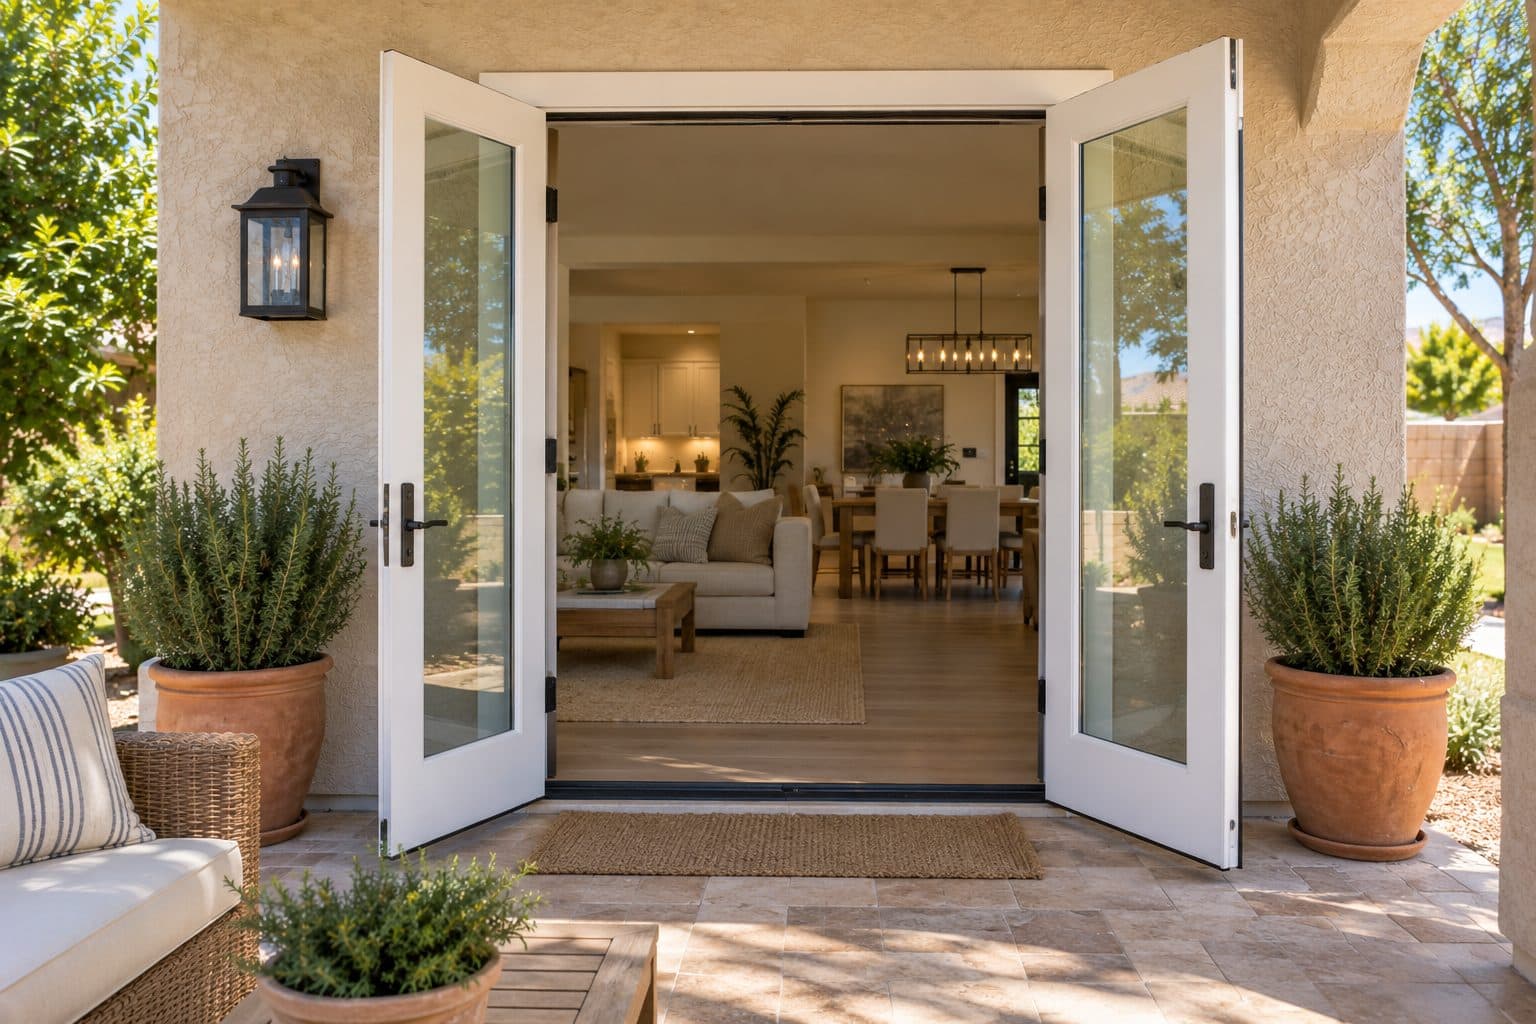
French patio doors bring a familiar hinged movement to the connection between your home and outdoor space. Their paired proportions can make the opening a strong architectural feature, but the right configuration must also work when someone is carrying groceries, setting up dinner, or walking through with the door only partly open.
Agave Windows helps Las Vegas homeowners plan exterior French patio door installation around both the view and the movement. Here, French patio doors means a side-hinged exterior system. These are different from interior decorative French doors, front entry doors, and sliding doors styled to resemble traditional French panels. For a front door, start with the entry door buying guide instead.
- Licensed, insured, bonded
- Written scope before ordering
- Las Vegas valley
The short version
French patio doors are hinged doors that swing in or out, so they need clear floor space on one side. Decide which door opens daily, whether both open, and how screens and the threshold will work.
01 of 11
Design the swing before choosing the finish
A hinged patio door needs a clear area through which its leaf can travel. Draw that arc on both sides of the wall before deciding on an inswing or outswing configuration. Furniture, a kitchen island, a rug, a patio chair, and the position of a step can all affect whether the door reaches a useful open position.
Do not consider the swing only when the room is empty. Picture a chair pulled out from the table and a person waiting on the patio. The approach to the handle and the area where people stand while opening the door deserve space too. A door can fit the wall and still make the room awkward.
Where an outswing configuration is being considered, review exterior exposure, landing conditions, and how the leaf is held or controlled in use. Hardware and permitted operating arrangements are product-specific. Select compatible door hardware as part of the exterior door system rather than improvising a restraint after installation.
how it works
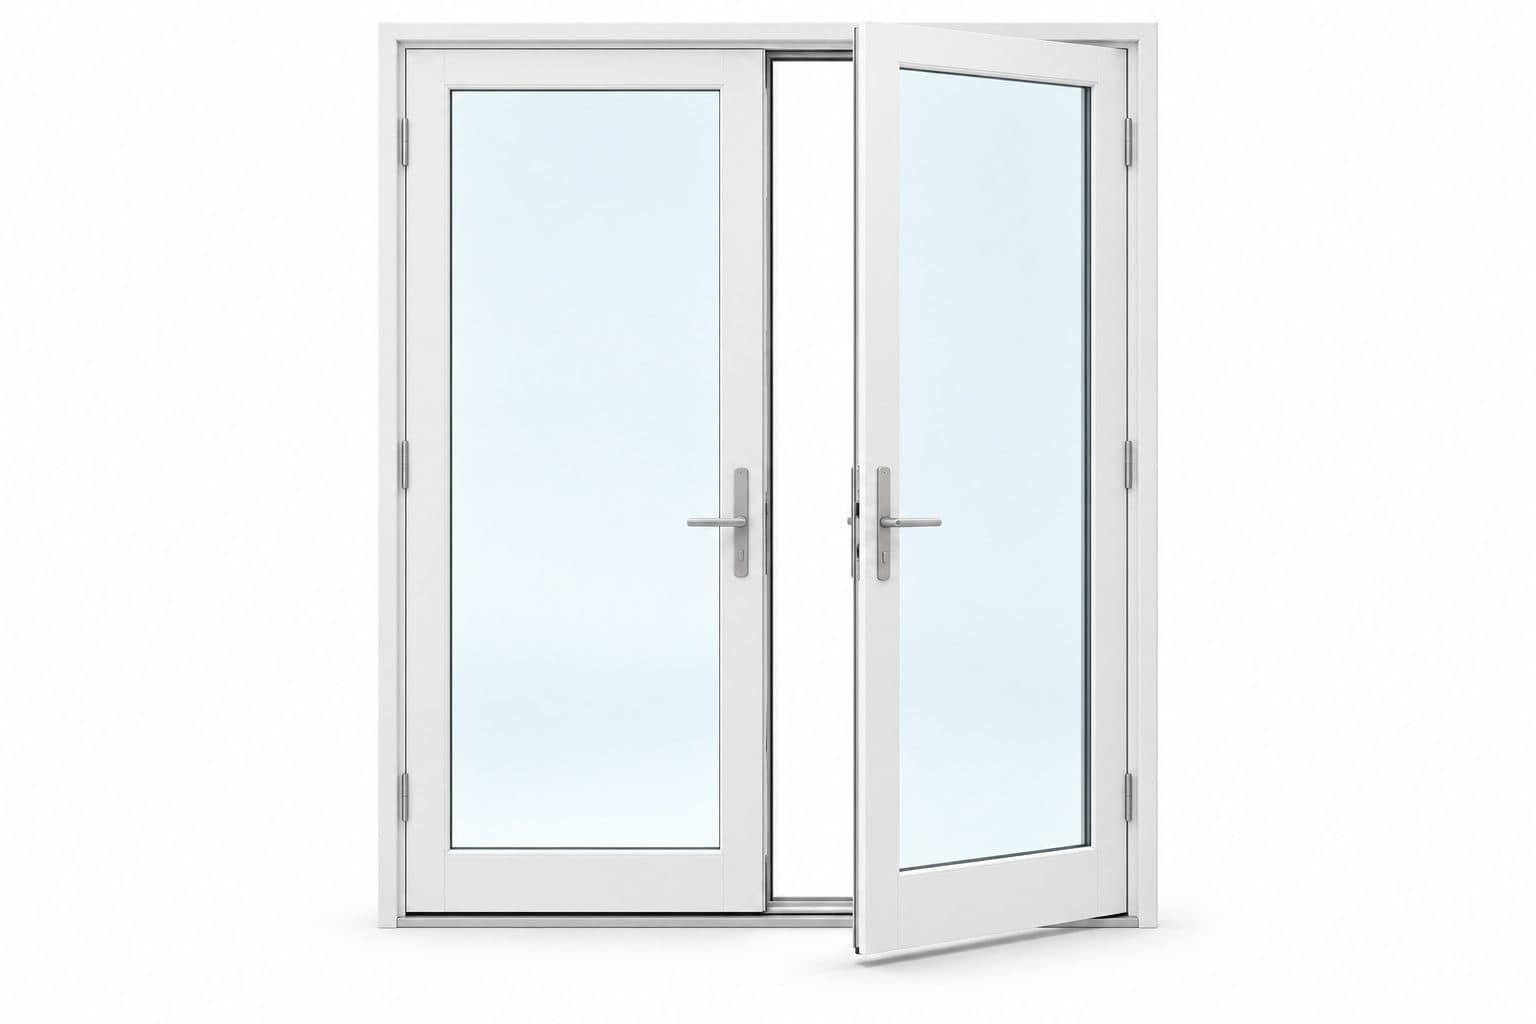
Two hinged leaves swing open
- 1
Both leaves can open for a full-width passage
- 2
The swing needs clear floor space, inside or out
- 3
One leaf usually carries the main lock; the other bolts at top and bottom
Illustration of the operating principle, not a drawing of a specific product.
at a glance
French Patio Doors
French patio doors are hinged doors that swing in or out, so they need clear floor space on one side. Decide which door opens daily, whether both open, and how screens and the threshold will work.
- Measured on site before ordering
- Written scope with product and finish details
- Installed, sealed and reviewed with you
02 of 11
Decide what opens on an ordinary day
Two visible leaves do not automatically mean that both open the same way or that both are used daily. A paired system may have an active leaf for routine passage and another leaf released when a wider opening is needed. Other layouts may combine one operating leaf with fixed glass.
Ask how the secondary leaf is secured, where its release hardware sits, and what sequence is required to close and lock the assembly. That sequence should feel manageable to the people who will use it. A beautiful pair of doors can become frustrating if the everyday leaf is on the less convenient side.
Review the clear opening with the normal active leaf open and again with all intended leaves open. Neither dimension should be assumed from the overall frame width. If furniture access or mobility is a main reason for choosing French doors, ask for the actual passage dimensions and threshold detail before approving a configuration.
four steps, in order
How a Project Runs
- 1
Tell us about the project
Send your location, the approximate number of openings, and what you want to improve.
- 2
Review the openings and options
We discuss your priorities and assess the details that affect product selection and installation.
- 3
Define the work in writing
The proposal identifies the products and agreed installation scope so you can understand what the project includes.
- 4
Install and review the result
At completion, we review the installed products, operation, visible finish, and care information with you.

03 of 11
Let the proportions support the architecture
French patio doors can look traditional or restrained and contemporary. Panel rails, frame width, glass divisions, and hardware all influence that character. Start with the surrounding room and exterior elevation: nearby windows, ceiling height, trim profiles, and the width of the opening provide useful references.
A symmetrical appearance does not require every adjacent element to move. Fixed sidelights or other glazed sections may contribute to a balanced elevation while the operating leaves handle everyday traffic. Whether such combinations are available and suitable depends on the selected assembly and opening.
Consider the view while the doors are closed. Meeting stiles and decorative grilles become part of the sightline. A full-size drawing or accurately proportioned elevation helps reveal whether those lines align comfortably with the exterior view and neighboring windows. Finish samples should be reviewed against the actual wall colors rather than judged only from a screen.
04 of 11
Build a glass specification around daylight and exposure
Large glazed leaves can make an interior feel connected to the patio even while the doors are shut. The glass specification should account for direct sun, daylight, privacy, and any room-specific discomfort you are trying to improve.
Compare the whole-door U-factor and solar heat gain coefficient for the exact glass and panel configuration. A decorative insert, between-glass accessory, or alternate glazing package may change the available rating. Ask for documentation that matches the proposal, rather than assuming every option in a series performs identically.
If privacy is important, describe who can see the door and when. A shaded patio, a neighboring window, and a street-facing side yard create different sightlines. Decorative or textured glass should be considered with day and night lighting in mind. Privacy appearance, thermal performance, and safety-glazing requirements are separate parts of the specification.
how we install
The Part Behind the Glass

Measured before anything is ordered
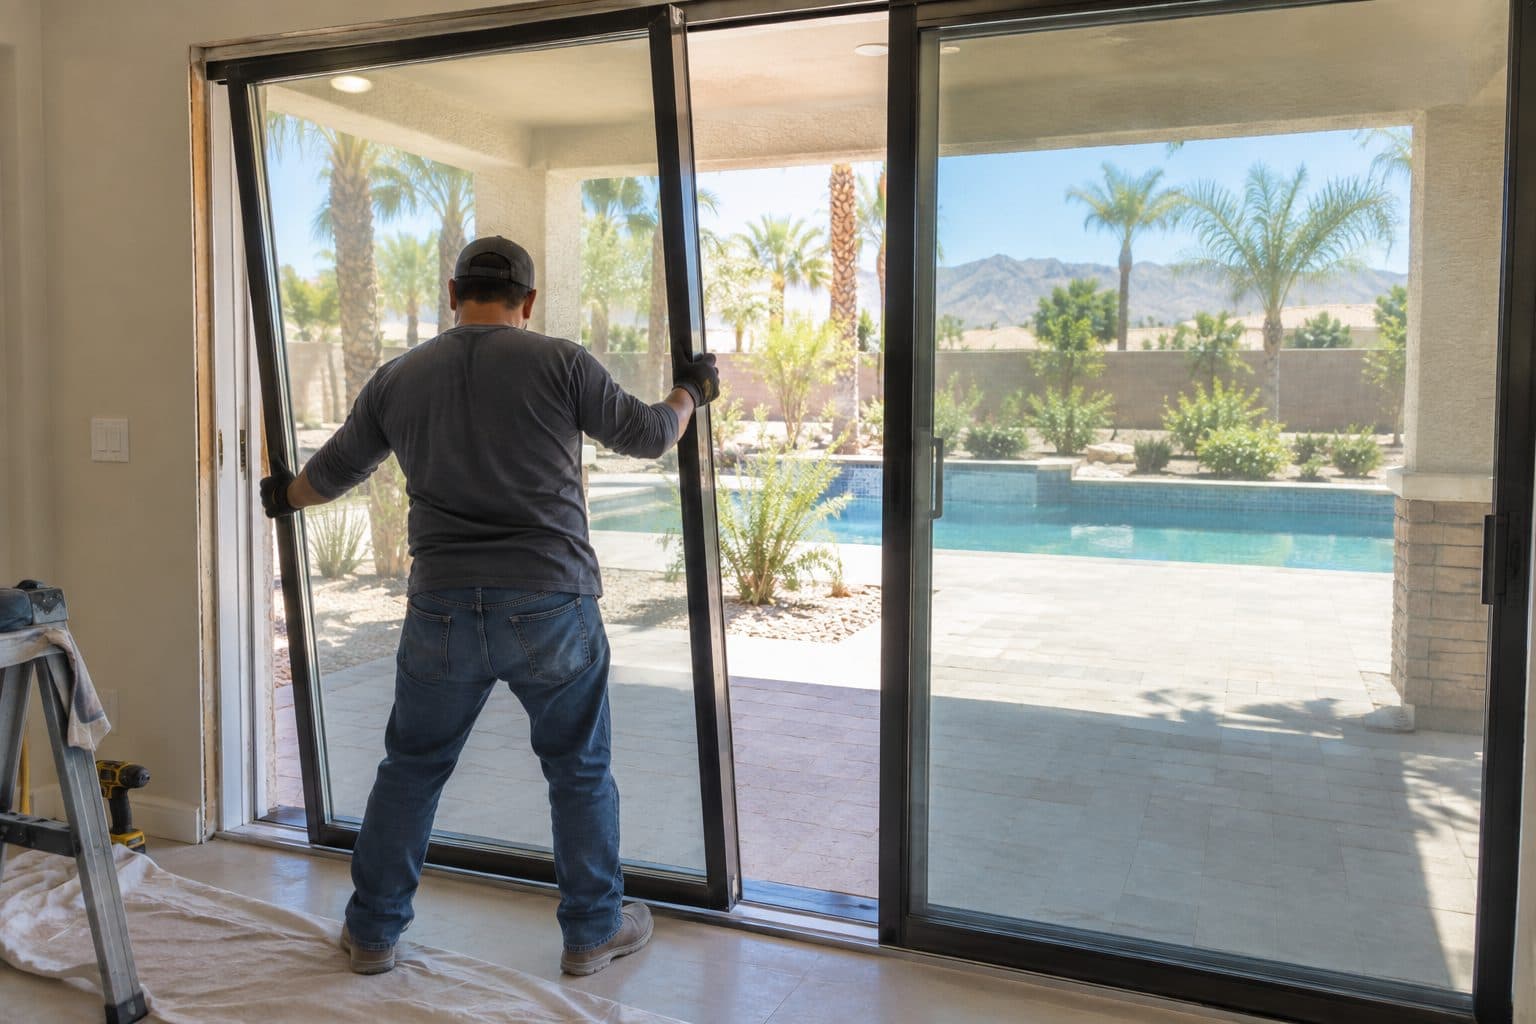
Panels set and adjusted
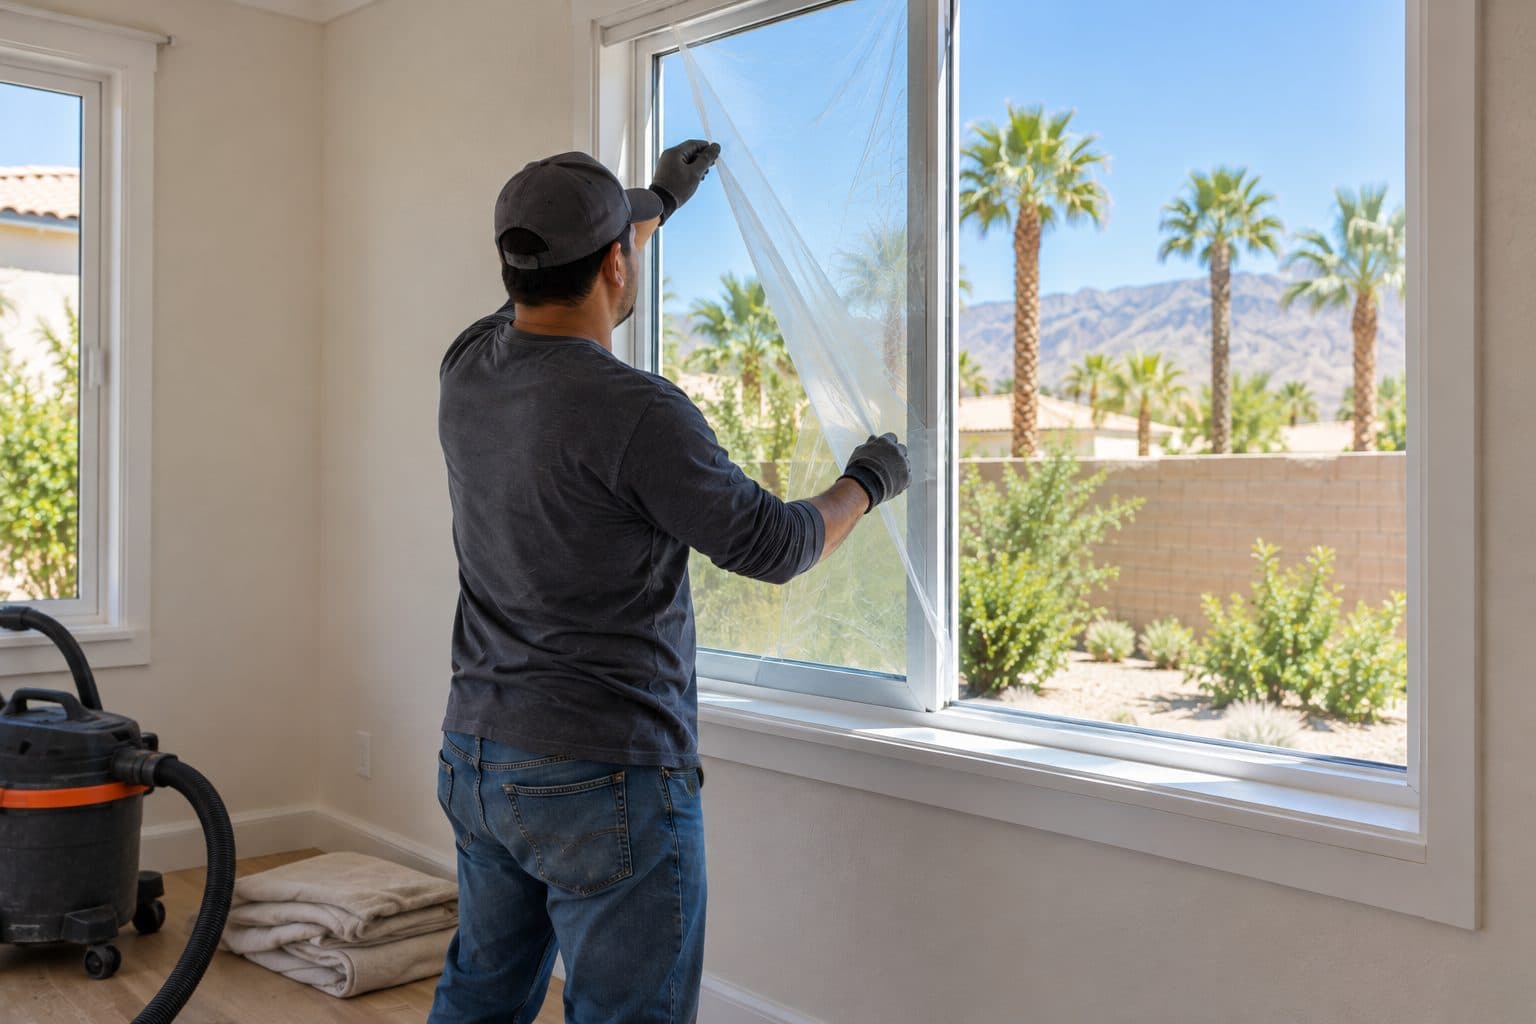
Cleaned up and reviewed with you
05 of 11
Understand why the center closing sequence matters
A paired hinged door usually has more happening at the center than two edges touching. Depending on the system, an astragal, overlapping profile, seals and locking components coordinate the meeting point. A secondary leaf may secure to the surrounding frame before the active leaf closes against it. The exact arrangement must be learned from the selected product.
The practical consequence is simple: an unsecured secondary leaf can change the surface the active door needs to latch against. Pulling harder on the active handle may not solve that condition. Demonstrate routine single-leaf passage, release of the second leaf, and the full return-to-locked sequence while reviewing the product.
Do not assume every French door has a fixed center post or that every center member moves with a leaf. Look at the completely open arrangement. If occasional wide passage is a priority, identify what remains between the jambs after both intended leaves are open.
At handoff, each regular user should be able to identify the active leaf, secure the secondary leaf as required, close the active leaf and verify locking. A product with a specific sequence is not inherently inconvenient, but the sequence needs to fit the household's routine. Keep its operating instructions with the order record rather than relying on a remembered demonstration.
06 of 11
Plan thresholds, screens, and the outdoor landing together
The threshold affects every trip through the doorway. Compare its profile with the finished interior floor and exterior landing rather than describing it simply as low. Floor height, weather exposure, and the manufacturer's installation requirements all influence what can be achieved.
Screens require their own space and operation. Ask which screen arrangement is compatible with the proposed door, whether it is part of the quote, and how it behaves when one or both leaves are used. A retractable screen, a hinged screen, and another screen configuration should not be treated as interchangeable accessories.
The outdoor landing must also make sense with the selected swing. Imagine carrying a serving tray through the opening and pausing to close the door behind you. That small everyday test often reveals a clearance or handle-location issue that an attractive exterior photograph does not show.
07 of 11
Test the approach zone, not only the swing arc
A drawn door arc shows where the leaf travels; it does not show where a person stands while reaching the handle or moving out of the way. Both spaces matter. A door can clear a dining chair geometrically and still be difficult to open when someone is seated in it.
Use removable floor markers to represent the proposed leaf and the normal approach. Then walk through the routine with the room furnished: approach, reach, open, pass and close. Include the screen if one is planned. This is a layout exercise, not a substitute for the applicable clearance review.
Consider an inswing pair beside a dining table. If both leaves can open only after the table moves, that may be acceptable for occasional wide access but frustrating for daily passage. Choosing the active leaf on the unobstructed side can solve a different problem from changing the whole door to outswing.
For an outswing, repeat the exercise on the actual landing. A person waiting outside needs room to stand clear of the moving leaf and any step. Wind exposure and appropriate control hardware also become part of the product discussion. An improvised hook or loose object holding the leaf is not a substitute for a compatible restraint or closer where one is needed.
08 of 11
Coordinate bottom seals with the finished threshold
The lower edge of a hinged door moves across the threshold and must return to the intended closed relationship with its sweep or seal. The finished floor, threshold support and product adjustment all affect that relationship. A rug that clears the leaf while open may still interfere with the bottom seal.
Weather resistance involves the whole perimeter and wall connection. PNNL's flashing guidance distinguishes the protected opening from its visible cladding; the selected door instructions determine the sill detail. A new sweep cannot repair an unsuitable water route behind the frame.
Review the transition in section and show both finished floor levels. If an existing threshold is being lowered, identify what construction creates the new relationship rather than treating the change as a hardware upgrade. The accessible route, exterior landing and drainage should remain coordinated.
09 of 11
Specify wide-opening use without sacrificing the daily route
Separate the ordinary passage from the occasional maximum opening on the drawing. The everyday leaf should make routine traffic comfortable even when the secondary leaf remains secured. The wider configuration should show the actual center hardware and any screen obstruction.
For furniture access, measure the object and the whole approach route, including turns inside and outside. A broad pair of doors does not guarantee that a large item can reach the opening. For regular mobility needs, review the ordinary operating configuration rather than assuming the household will release multiple bolts on every trip.
That distinction helps evaluate value: a second moving leaf may be worthwhile for occasional access, while a fixed companion may offer the preferred appearance when that access is unnecessary. Compare the actual products and functions before paying for movement that the room cannot use.
10 of 11
Connect the new assembly to the existing wall
Replacing an older patio assembly with French doors requires more than matching approximate width and height. The frame depth, sill support, trim, and finish transitions may differ. An assessment should establish which parts of the opening can remain and how the new unit will be integrated. The patio door replacement page describes that wider project.
Water management belongs in that discussion. The wall and door should work together to direct incidental water outward, using the selected product's installation guidance and the actual site conditions. If the existing opening shows staining or damage, ask how that condition will be investigated before the new finishes are completed.
Changing from a sliding system to hinged French doors can also alter floor use, screen operation, and threshold details without changing the wall width. If the project enlarges the opening, it becomes a separate construction scope with its own structural and approval questions. Make those responsibilities explicit before product ordering. If you are undecided, review sliding glass door replacement alongside the hinged option.
11 of 11
Review a complete French door proposal
The written scope should show the exterior and interior viewing sides, active leaf, swing direction, overall configuration, glass, finish, hardware, and screen. Ask how the quoted size relates to clear passage, and make sure the finish work around the opening is included or clearly assigned elsewhere. The patio door replacement cost guide explains what shapes a quote.
Discuss permit and HOA requirements for the actual property and proposed changes. Confirm which party checks, prepares, and obtains any required approvals. Do not assume that an existing patio opening settles those questions automatically.
Before installation, plan furniture access and protect the swing area from stored items. After installation, practice opening and securing both leaves and ask how to care for hinges, seals, threshold, and finish. A French patio door should be understood as a complete working assembly, with documentation you can retain for later maintenance.
When you request a French door estimate, tell Agave Windows whether you want a paired appearance, a wider occasional opening, a particular swing direction, or a more comfortable everyday route. Those priorities provide a useful starting point for selecting a hinged patio system.
things people ask us
Frequently Asked Questions
Do both French patio door panels have to open?
No. A paired appearance can include an operating or fixed second section. If both leaves operate, confirm the daily leaf, how the second is released and the required closing sequence. An astragal or secondary locking arrangement may make that sequence important. Request clear passage for both ordinary use and the intended fully open condition.
Should French patio doors swing inside or outside?
The answer depends on the room, patio landing, exposure, and available assemblies. An inswing uses indoor floor space; an outswing uses outdoor clearance and needs suitable exterior hardware and detailing. Map the full arc and the area where a person stands while opening the door. Product instructions and applicable project requirements must also be considered before choosing.
Can French patio doors work in the same opening as a slider?
They may, but fitting the approximate wall opening is only one part of the decision. Hinged operation changes furniture clearance, the active passage location, screen options, and often threshold and trim details. A measured assessment should check the opening condition and specify the complete conversion scope. The proposed product must fit the actual opening, not just its nominal description. Our comparison of sliding and French patio doors sets out the differences.
Are French doors automatically more secure than sliding doors?
No door family alone establishes the security of a particular installation. The complete assembly, compatible locking hardware, frame support, glazing, and correct installation matter. Ask for documentation for any tested claim and make sure the household understands the normal locking sequence. The comparison should be between specific systems, without treating hinged or sliding operation as a guarantee. See the guide to patio door security for questions to ask.
Still have a question about your home?
Ask us directly. A quick description of the opening is enough.
keep going
Related Pages
- Plan the patio replacement project
Patio door replacement in Las Vegas: compare sliding, French, bifold and multi-slide doors, threshold options and what a complete estimate should cover.
- Compare sliding and French patio doors
Sliding glass doors vs French doors: compare floor space, walk-through width, screens and everyday use to pick the right patio door for your room.
- Choosing a front entry door
An entry door buying guide and checklist: rank your must-haves, shortlist two front door options, compare quotes fairly and confirm details before ordering.
- Review compatible door hardware
Door hardware options for entry, sliding, folding and multi-slide doors: handles, locks, finishes and smart locks, and how to confirm they fit your door.
- Plan the patio door budget
What affects patio door replacement cost in Las Vegas: door type, glass, threshold changes and finish repairs. See how to compare quotes line by line.
Sources referenced on this page
Independent references linked in the text above. A manufacturer source explains a product concept; it does not mean Agave Windows supplies that brand.
- PNNL's flashing guidance (basc.pnnl.gov)

ready when you are
Request a French Patio Door Estimate
Tell us your location, the approximate number of openings, and what matters most to you. You do not need to arrive with a product already selected.
- Photos can follow once we reply; no measurements needed
- A written scope before anything is ordered
- Licensed, insured, and bonded
Request an Estimate