







- City of Las Vegas or Clark County (split by address)
Windows and Doors in Summerlin
For a Summerlin window or door project, the appearance from the street and the experience inside the room deserve equal attention. You may want slimmer-looking divisions, a different front entrance or a patio connection that works better when guests are outside. Agave Windows helps connect that design goal with the product configuration and installation work.
Bring photographs of the existing elevation and the view from inside. Include the name of your community and association, if known. Those details help establish the approval route and the physical conditions before the project becomes a product order.
- Licensed, insured, bonded
- Written scope before ordering
- Las Vegas valley
The short version
Agave Windows replaces windows and doors in Summerlin. Summerlin has separate North, South and West associations, so confirm which one governs your home and get its written decision before ordering a new color or layout.
01 of 09
Identify the Summerlin Association and the Design Version
Summerlink publishes separate North, South and West association resources. The Summerlin North page provides its own improvement request, design criteria and related exhibits. Use it only when it is the appropriate association for the property; its existence does not establish the requirements for another part of Summerlin.
The practical first step is to identify the governing association from the property's current documents and confirm whether an additional neighborhood association has a role. Then obtain the current instructions for the specific alteration. A paint form, general improvement request and enclosure exhibit are not interchangeable merely because the proposed project uses a similar color.
Build the submission around the difference between existing and proposed conditions. Our guide to HOA approval for windows and doors walks through the usual exhibits. Include the street-facing elevation when appearance is being reviewed, plus the actual product identifiers. A cropped product photograph may show a pleasing frame but omit the changed grid pattern or wider opening that the reviewer needs to understand.
| Selection | Keep consistent across review and ordering |
|---|---|
| Frame finish | Official exterior finish name/code and supported product |
| Glass divisions | Actual operating sections and grille layout |
| Opening geometry | Retained or changed dimensions, clearly distinguished |
| Door arrangement | Closed elevation and panel/swing position |
| Surrounding work | Stucco, stone, trim or other visible changes |
| Revision | Date/version of the drawing and any written conditions |
If a product substitution changes one of those items, ask whether revised review is needed before accepting it. Similar-looking is not the same as the documented selection. A neighbor's approval can illustrate an approach but does not approve a different property or design.
Confirm the government building authority independently by address, because Summerlin is split. Much of it lies inside the City of Las Vegas, while Summerlin South is unincorporated Clark County and falls under the Clark County Building Department, as does neighboring Spring Valley. The Las Vegas-area window permit guide explains the difference. The association's written design response and any required building authorization have separate purposes; neither can be inferred from the other.
02 of 09
Start With the Exterior Composition
Stand far enough from the house to see the entire elevation. A replacement window that looks attractive by itself may introduce a different rhythm when placed beside retained units. Frame color, grid layout, glass divisions and the width of visible borders influence the overall result.
Tell us which existing features should remain visually dominant. You may want the windows to recede into the wall or to provide a stronger outline. At an entrance, the door can relate to stone, stucco, sidelights and the depth of the recess. Samples viewed beside those materials are more useful than a color name alone.
If the project is phased, identify the intended final appearance now. Decide which groups must be changed together to avoid an accidental mixture. Keep records of the exact finish and configuration selected, while allowing for the possibility that future product ranges may change.
Show the proposed change in context
An approval drawing should make the actual difference understandable. Identify the current opening, proposed divisions, exterior frame finish and any surrounding wall work. A rendering can communicate appearance, but it should be labeled as a design illustration rather than a photograph of completed work.
For a door change, show the closed elevation and the operating arrangement. The closed image explains appearance; the open position explains where panels or a door leaf occupy space. Both can affect whether the design is practical for the household.
four steps, in order
How a Project Runs
- 1
Tell us about the project
Send your location, the approximate number of openings, and what you want to improve.
- 2
Review the openings and options
We discuss your priorities and assess the details that affect product selection and installation.
- 3
Define the work in writing
The proposal identifies the products and agreed installation scope so you can understand what the project includes.
- 4
Install and review the result
At completion, we review the installed products, operation, visible finish, and care information with you.

03 of 09
Preserve the View Without Ignoring Solar Exposure
Large glass areas can frame a valued view while also changing the room's relationship to sunlight. Describe when the room is used and where glare or heat is noticeable. Existing patio covers, recesses and shading belong in the conversation because exposure is specific to the opening.
U-factor
How easily heat passes through the whole window. Lower keeps more heat out in summer and in during winter.
SHGC
Solar heat gain coefficient: how much of the sun's heat comes through. Lower means less heat from direct sun.
VT
Visible transmittance: how much daylight comes through. Higher means a brighter room.
Compare U-factor, solar heat gain coefficient and visible transmittance for the exact quoted product. These measures describe different aspects of performance. A darker-looking pane does not tell you everything about solar control, and a particular frame material does not by itself establish an efficient assembly. NFRC rating information
Ask to compare the appearance of the proposed glass in a meaningful setting. Reflections and color can vary with viewing angle and lighting. Where different glass packages are proposed on one elevation, discuss any visible difference before approval and ordering.
Privacy also changes with the scene. A front entrance may need obscuring glass, while a patio opening may prioritize a clear view. Consider indoor lighting after dark and the coverings you intend to use. The selection should fit the daily conditions, not just a midday showroom impression.
04 of 09
Test the Patio Layout Closed, Partly Open and Fully Open
Treat each position of a new patio door system as a different use case. Closed, compare the frame divisions against the view and exterior elevation. Partly open, follow an ordinary trip from the room to the patio. Fully open, locate every moving panel and check what remains of the usable passage.
For a hypothetical room where a dining table sits near one side of the opening, the most dramatic full-open arrangement may not be the easiest daily route. A bifold door stack can occupy that side; a hinged leaf needs swing space; a sliding stack remains within its designed parking area. The selected manufacturer's configuration determines the actual movement, so a category name is only the start of the comparison.
Use a plan drawing with the table, nearby walls and outdoor steps shown. Mark the active panel, the direction from which the drawing is viewed and the proposed screen. If daily access depends on a specific leaf or panel, confirm that feature in the actual configuration before focusing on the hero photograph.
The threshold belongs in this test. Identify the interior floor, exterior patio and selected sill arrangement. A low-looking transition in an image does not show all the water-management or access conditions. Ask what surrounding work the proposed detail requires and which responsibilities appear in the quote.
If the desired arrangement requires enlarging the wall, evaluate that as a distinct construction scope. Product selection should follow the feasible opening plan, with the resulting exterior change reflected in the design documents.
how we install
The Part Behind the Glass

Measured before anything is ordered

Flashed so water has a way out

Set level, plumb and shimmed
05 of 09
Give a New Entrance Room to Operate
A statement entrance still has to feel comfortable in daily use. Consider the approach, the location of the handle and the space available inside when the door opens. A pivot door configuration has a different sweep from a conventional side-hinged door, including movement behind the pivot point.
Check nearby walls, lighting, furnishings and any existing screen or security-door arrangement. The proposed entrance may also affect the threshold, flooring edge and adjacent glazing. Identify those interfaces before comparing a door leaf with a complete entry door system.
For glass beside or within the door, discuss privacy and the applicable safety-glazing requirements for the exact location. Appearance samples and product literature should correspond to the final configuration, including hardware and any required accessories.
06 of 09
Plan the Finish Work Around Existing Materials
Stucco returns, stone edges, interior casing and recessed openings can make the finish scope a significant part of replacement. Ask which surfaces are expected to be disturbed and how they will be restored. Matching an aged texture or finish requires a defined expectation.
The installation method should be selected for the opening and manufacturer instructions. Retaining an existing frame may preserve some finishes but change visible frame proportions. Removing the full frame may expose more of the wall assembly and require more restoration. The right choice depends on condition and the intended result.
Concealed water-management details matter even when the design priority is visual. Windows and doors must be integrated with the surrounding assembly so incidental water has an appropriate path outward. Intended drainage features should remain functional. DOE guidance on flashing openings
Where there is existing staining or damage, document it before work. The proposal should explain what is known, what may only become visible during removal and how additional scope is reviewed. A polished finish should follow a sound opening assessment.
07 of 09
Make the Approval and Ordering Records Agree
The final design can pass through several versions. Keep a dated selection record so the approved appearance, accepted proposal and manufacturer order describe the same work. If the association attaches conditions, compare them with the product specification before release.
Useful records include the exterior finish code, operating arrangement, glass selection, hardware, opening dimensions and finish boundaries. For a larger door, add the panel parking direction and sill detail. If a selection changes, establish whether revised approval is needed rather than relying on the earlier rendering.
Schedule planning should distinguish review, ordering, delivery and installation. These steps have different dependencies. Ask what must be settled before a start date is confirmed and how access will be coordinated for deliveries, removal and finish work.
08 of 09
Where We Work in Summerlin, and What We Publish
Agave Windows serves all of Summerlin, on both sides of the jurisdiction line. The permit card above names both building authorities because the address decides which one applies: most of Summerlin is inside the City of Las Vegas, and Summerlin South is unincorporated Clark County. Association review is separate from both and is handled with the association that governs your village.
Appointments are at your property. Send the address, the village and association name if you know them, and the openings involved, and we confirm coverage and a visit time by the contact method you choose.
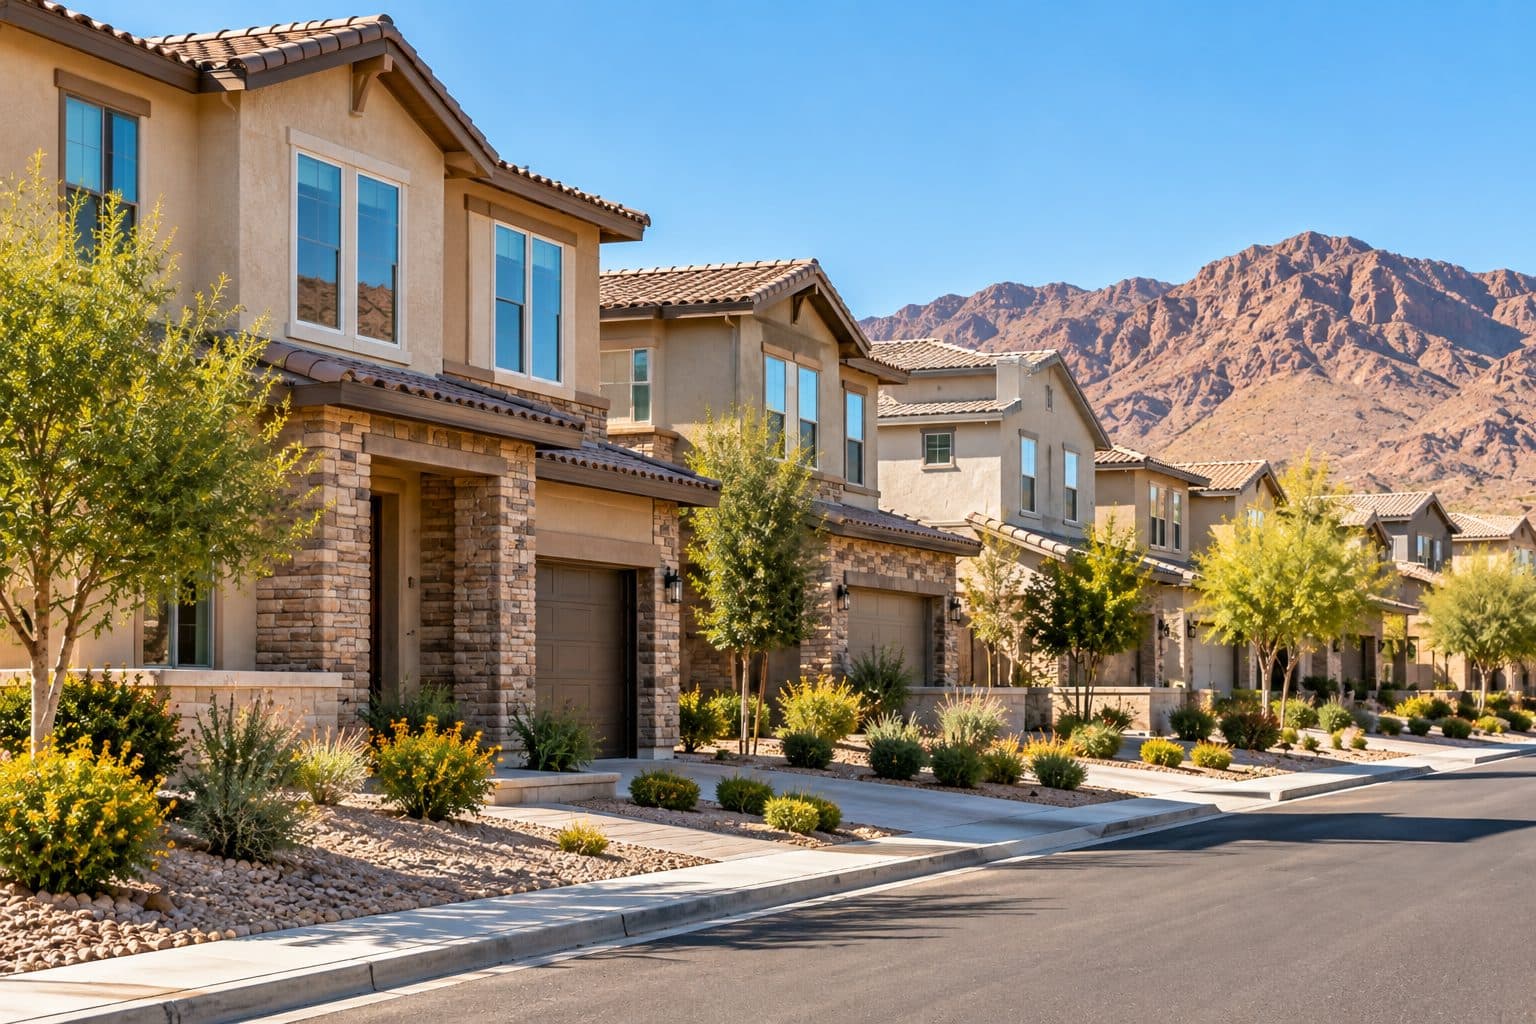
We have not yet published a completed Summerlin project. The photographs on this page illustrate products and installation details; they are not presented as Summerlin job photos. When a Summerlin project is published with the homeowner's permission, it will name the scope, the products supplied, the association that reviewed it and the building authority involved.
09 of 09
Look for the Decision Behind a Finished Project
A Summerlin project example is most useful when it explains why a particular arrangement was chosen. The finished photo should connect to actual constraints: a panel stack kept clear of furniture, an entrance sweep fitted to a foyer or a frame finish reviewed against the elevation.
Ask to see the real scope behind any example and how the contractor's role is documented. A similar architectural style does not mean your opening has the same support or drainage detail. Local proof should help you ask better questions, with the new proposal establishing what applies to your home.
Send the views you want to improve, the association information you have and the way you want the doors or windows to function. We will use those inputs to discuss a design that can be specified, reviewed and installed as a coherent project.
The patio-door buying guide helps compare the available operating systems.
things people ask us
Frequently Asked Questions
Does one Summerlin approval cover every neighborhood?
No universal approval should be assumed. Confirm the association and any neighborhood requirements for your property, then use the current documents and written decision for the exact design. Association review and building approval remain separate matters. If the home sits just outside Summerlin, our list of service areas covers nearby communities.
Can you help compare bifold and sliding arrangements for my patio?
Bring photos and a description of normal traffic through the room. The comparison should include the closed view, everyday access, fully open passage, panel parking, screens and the actual sill detail. Availability and suitability must be confirmed for the proposed opening.
What if my preferred frame color differs from the existing windows?
Review the whole elevation and the association requirements before ordering. A sample beside the retained finishes helps show the contrast. If the project is phased, decide which window groups need to change together and document the intended final appearance.
What if an approved finish or panel layout changes before ordering?
Compare the proposed substitute with the actual decision and drawing. Record differences in finish, divisions, dimensions or operation, then confirm whether revised review is needed. The final order should identify the same accepted design version.
Still have a question about your home?
Ask us directly. A quick description of the opening is enough.
keep going
Related Pages
- HOA approval preparation
How to get HOA approval for replacement windows and doors in Las Vegas: find the current guidelines, show colors and frames, and keep the written decision.
- Bifold door choices
Bifold patio doors in Las Vegas fold open for a wide patio connection. See where panels stack, how daily access works and which threshold options fit.
- Pivot entrance options
Pivot entry doors in Las Vegas make a bold entrance. Learn how the pivot point affects walk-through width, sealing and threshold before you order one.
- Installation methods
Retrofit vs full-frame window replacement: what stays in the wall, what comes out, how each affects glass size and finish work, and when each one fits.
- Patio-door buying guide
A patio door buying guide: write a short brief, rule out layouts that do not fit, test the everyday trip outside, then compare quotes on the same scope.
around the valley
Other Service Areas
Sources referenced on this page
Independent references linked in the text above. A manufacturer source explains a product concept; it does not mean Agave Windows supplies that brand.
- Summerlin North page (summerlink.com)
- NFRC rating information (nfrc.org)
- DOE guidance on flashing openings (basc.pnnl.gov)

ready when you are
Request a Summerlin Project Estimate
Tell us your location, the approximate number of openings, and what matters most to you. You do not need to arrive with a product already selected.
- Photos can follow once we reply; no measurements needed
- A written scope before anything is ordered
- Licensed, insured, and bonded
Request an Estimate