







- 6 min read
- Updated
- Supports: Replacement Windows
Replacement or New-Construction Windows?
A new-construction window can sometimes be part of work on an existing home, and a replacement window is always a newly manufactured product. The names describe intended applications and assembly details, not simply whether the house is old or new.
To choose correctly, connect the product’s mounting design with the wall condition and installation plan. A price list divided into replacement and new construction is not enough to establish which unit belongs in your opening.
The short version
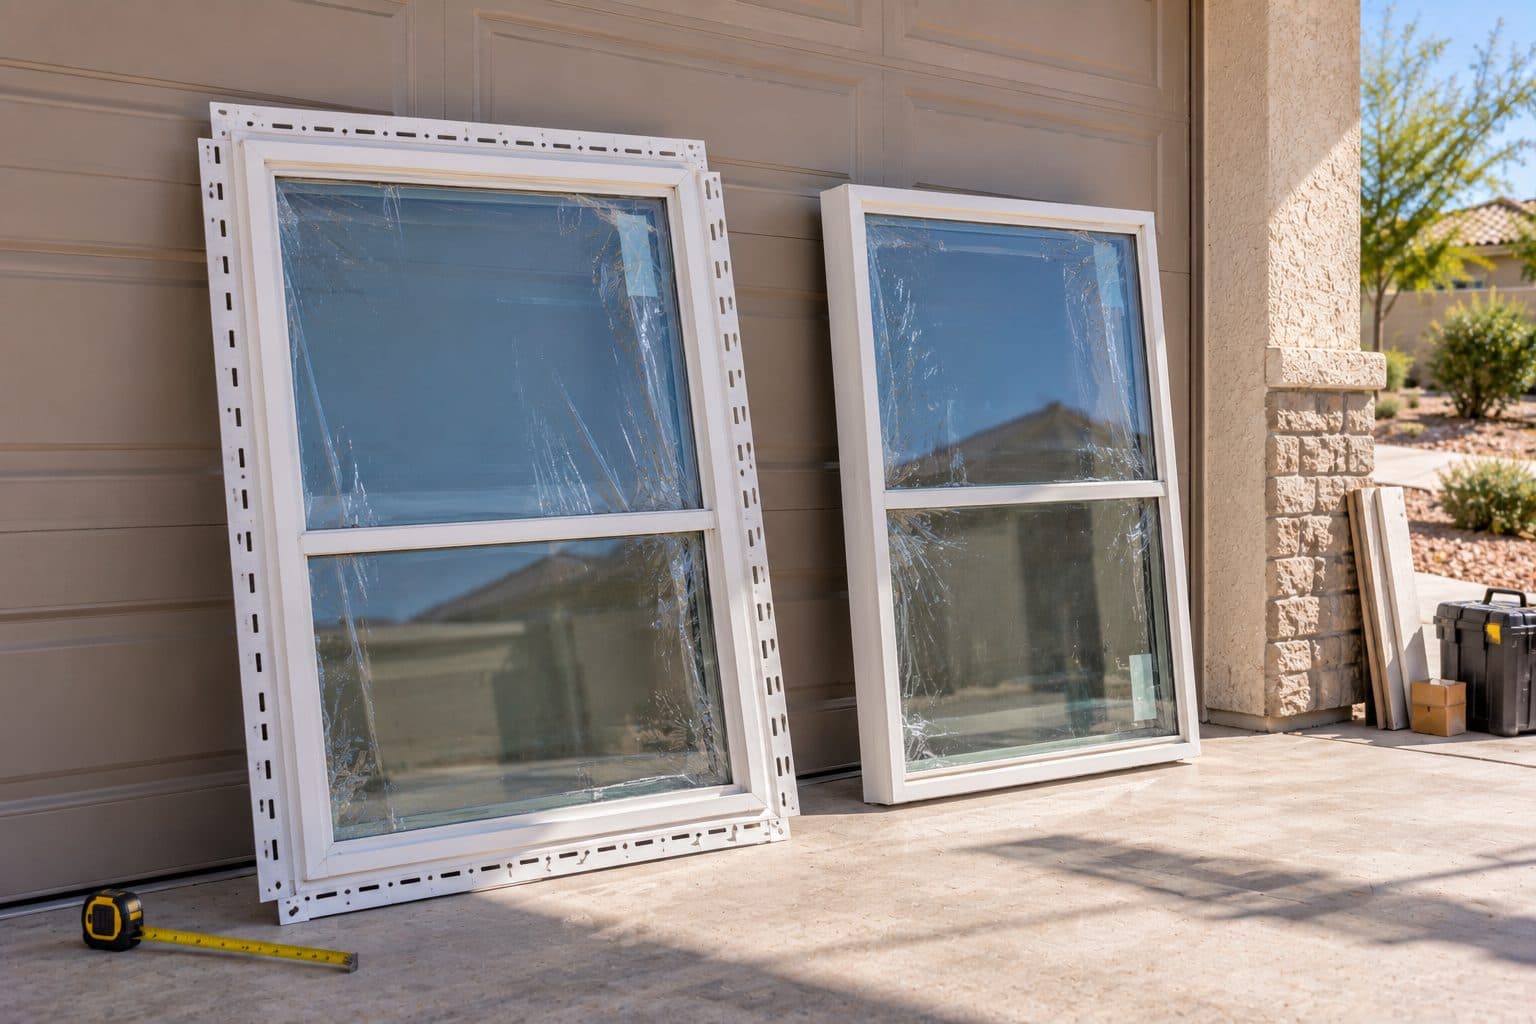
New-construction windows have a nail fin that attaches to the wall framing, so the wall around the opening must be exposed. Replacement windows are made to fit an existing opening with far less wall work.
On this page
Separate the product from the installation method
The product is the manufactured assembly with its frame, glazing, hardware and mounting features. The installation method describes how it will be attached and integrated into a particular opening. Those decisions are related, but they are not the same thing.
For example, full-frame replacement describes the extent of removal in an existing home (see our comparison of retrofit and full-frame replacement methods). It does not identify one universal mounting flange or product family. An insert approach also needs a compatible product and a suitable retained frame.
Name both decisions in the proposal
Ask the supplier and installer to use both descriptions in the proposal: the exact assembly being ordered and the intended installation application. This prevents an ambiguous word such as replacement from carrying more meaning than it should.
Learn what a mounting flange does in the specified system
Many products intended for new construction have a projecting mounting or nailing flange that participates in the installation at the wall opening. The manufacturer’s instructions govern how that feature is used and integrated with surrounding materials.
Do not assume the flange alone provides a complete water-management system. Attachment, support, flashing, sealant and the wall’s drainage layers need to work together according to the applicable detail. The sequence depends on the product and construction.
Some systems use accessories or configurations that change how the assembly is installed. Identify them in the order. A product shown with a flange in a catalog may be offered in other forms, and a photograph does not establish the actual supplied configuration.
Distinguish a retrofit fin from other frame projections
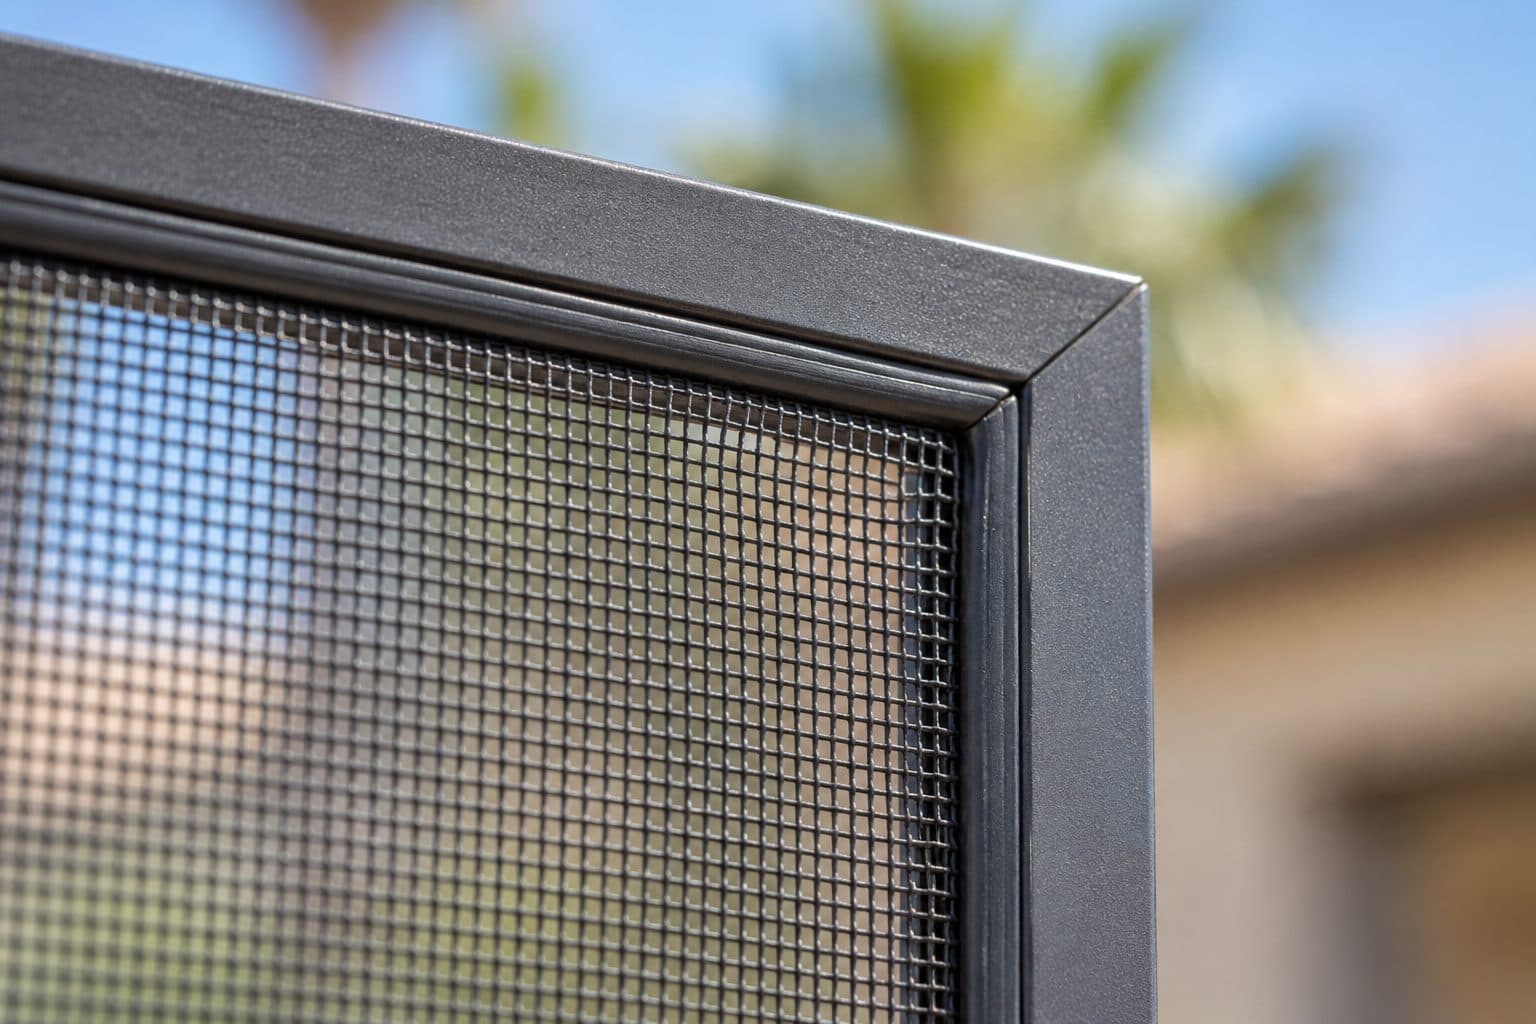
Similar-looking frame projections can have different jobs. A nail fin belongs to a particular attachment and integration detail at the wall. A flush fin, sometimes called a Z-bar, can conceal retained framing at the exterior of a compatible replacement installation. A block frame lacks that same broad exterior cover feature. Milgard's illustrated comparison shows these distinctions for its applications.
The visible fin's width does not tell you where the new unit carries its weight or how it is secured. Nor does a cover over the old frame show how water behind that cover can leave the assembly. These functions need the selected product's detail: support, attachment, air seal, water management and appearance are related tasks, but one visible part cannot be assumed to perform all of them.
Use a marked section drawing to identify the new frame, any retained frame, the projection and the wall finish. Then identify the attachment and drainage provisions from the applicable instructions. This is a way to understand the proposed assembly, not a substitute installation recipe.
Never assume cutting off a flange converts an unsuitable product into a suitable one. Some products have authorized configurations or modifications; others do not. The order should supply the intended frame form and accessories, or explicitly document an approved alteration, before work starts.
Use the right dimensions in the right place
A number without a dimension name is incomplete. Four measurements can describe one opening:
| Dimension | What it describes | Why it matters |
|---|---|---|
| Rough opening | Construction opening receiving the assembly | Product fit and installation space |
| Manufactured frame size | Outside dimensions of the supplied unit, as defined by its maker | What will actually arrive |
| Visible glass size | Exposed glass after frames and sash are accounted for | Daylight, sightlines and appearance |
| Clear operating opening | Unobstructed opening available when the unit operates as specified | Passage and applicable opening requirements |
These are not interchangeable. A nominal size can introduce another naming convention, so confirm whether it is a category label or a literal dimension. The instructions and existing conditions determine the relationship between rough opening and frame; there is no universal deduction to apply to every order.
For example, a note that says “48-inch window” cannot establish whether 48 inches describes the wall opening, outer frame or intended view. Even measuring the visible glass accurately does not reveal the concealed rough opening. The error is a missing reference point, not necessarily poor arithmetic.
Keep homeowner planning measurements clearly labeled as preliminary. The final schedule should state measurement units, width/height order, size convention, frame configuration and the responsible party's final verification. A dimension revision must update the product schedule and related drawing together. Otherwise an installer may prepare for one frame form while a supplier fabricates another.
how we install
The Part Behind the Glass

The old unit comes out cleanly

Flashed so water has a way out
Match the assembly to available wall access
A wall with exposed framing during construction offers different access from a completed stucco elevation. That access can affect how a mounting feature and flashing detail can be installed. The assembly should be selected with the actual wall plan in mind.
If siding or stucco will be removed as part of a renovation, coordinate the window detail with that work. Our information for general contractors and builders covers that coordination. If most exterior finishes remain, ask how the chosen product is intended to connect with retained materials.
This is where a new-construction-style product may enter an existing-home project. It can be appropriate when the required access and compatible detail are part of the scope. Its name does not make it unsuitable simply because the home is already occupied.
Do not confuse application labels with performance levels
Replacement and new-construction labels do not establish energy quality. Compare the exact whole-product U-factor and SHGC ratings and other relevant specifications. Different configurations can be offered with different glass and frame options.
The same applies to acoustics, appearance and operation. Ask for the evidence relevant to the desired outcome and confirm that it describes the selected assembly. A mounting flange is not a rating for insulation or sound control.
Warranty applicability also depends on the actual product and installation requirements. Keep the correct instructions with the order and identify the version that applies. A product installed outside its permitted application can raise issues that a generic category name never reveals. Our window warranty guide explains how to read those conditions.
Avoid common ordering misunderstandings
U-factor
How easily heat passes through the whole window. Lower keeps more heat out in summer and in during winter.
SHGC
Solar heat gain coefficient: how much of the sun's heat comes through. Lower means less heat from direct sun.
VT
Visible transmittance: how much daylight comes through. Higher means a brighter room.
| Ambiguous statement | More useful question |
|---|---|
| We need replacement windows | Which frame and mounting configuration fits this opening? |
| The size is unchanged | Is that rough opening, unit size or visible opening? |
| The flange can be removed | Is that modification expressly permitted for this product? |
| It is the same series | Are mounting accessories and glazing also the same? |
| It fits the hole | Does the complete installation detail work with the wall? |
A hypothetical homeowner coordinating new exterior cladding may have access that supports a different assembly from a neighbor preserving all existing stucco (our guide to replacing windows in stucco walls covers that case). Both are replacement projects in everyday language, but they may need different product configurations.
Another homeowner buying a discounted unit before selecting an installer may discover that its dimensions or mounting design do not fit the intended scope. Resolve suitability before treating a product-only price as a project saving.
Ask for a complete product schedule
The schedule should name the manufacturer, series, operating type, size convention, mounting configuration, glazing and required accessories. It should connect every unit to an opening identifier and the agreed installation application.
Review that schedule before release, especially after a design change. Keep product selection, measurement and installation responsibilities clear so the final unit is more than approximately the right shape.
Agave Windows can discuss your replacement window project in terms of the actual opening and desired result. Bring drawings or existing product information if you have them, and ask for the assembly and installation approach to be explained together.
This guide supports
Replacement Windows →things people ask us
Frequently Asked Questions
Can a new-construction window be used in an existing house?
It may be appropriate when the wall access, dimensions and installation detail support that assembly. The decision depends on the actual product and project scope. Ask how it will be integrated with the existing construction rather than deciding from the category name alone.
Is a flange the same as exterior trim?
Not necessarily. Frame projections and accessories can serve different purposes, including mounting or covering an existing perimeter. Use the manufacturer’s terminology and detail to identify what each part does. Appearance alone does not establish its role in attachment or water management.
Can I order using the old window’s visible size?
Do not assume that measurement is the correct order dimension. The visible opening, rough opening and manufactured unit size can differ. Have the responsible professional establish the final dimensions for the specific product and installation application before fabrication.
Are new-construction windows more efficient?
The application label does not determine energy performance. Compare whole-product ratings for the actual configuration, including frame and glazing. A new-construction and replacement assembly can each have a range of options, so the documented specification is the useful comparison.
Still have a question about your home?
Ask us directly. A quick description of the opening is enough.
keep going
Related Services and Guides
- Replacement Windows
Replacement windows in Las Vegas, planned room by room. See how to choose glass, frames and installation method, and what a clear estimate should include.
- Retrofit and full-frame methods
Retrofit vs full-frame window replacement: what stays in the wall, what comes out, how each affects glass size and finish work, and when each one fits.
- Windows in stucco walls
Replacing windows in a stucco home: when stucco must be cut, how water is managed behind it, and what to expect from patching, texture and paint.
- Whole-product energy ratings
U-factor and SHGC explained in plain terms: what each window energy rating measures, how to read an NFRC label, and which numbers to compare on a quote.
- Builder coordination
Window and door installation for general contractors and builders in Las Vegas: bid scope, field measurements, order release and trade coordination.
- Window Buying Guide
How to choose replacement windows in Las Vegas: list what each room needs, pick a style, compare glass ratings and installation, then line up quotes.
- Window Replacement Cost
What affects window replacement cost in Las Vegas: window size and type, glass, installation method and stucco or trim repair. Learn how to compare quotes.
- Window Replacement vs Glass Replacement
Should you replace the glass or the whole window? Learn when new glass is enough, when a sash swap works and when full window replacement makes sense.
- Signs Windows Need Replacement
Signs your windows may need replacement: fog between panes, sticking sashes, drafts, stains or damage. Learn what each one means and what to do next.
- Window Replacement Timeline
How long does window replacement take? See each stage, from measuring and ordering to delivery, installation and finish work, and what can cause delays.
- Whole-House vs Phased Replacement
Should you replace all your windows at once or in phases? Compare matching, disruption and budget, and see which windows to put in the first phase.
Sources referenced on this page
Independent references linked in the text above. A manufacturer source explains a product concept; it does not mean Agave Windows supplies that brand.
- Milgard's illustrated comparison (milgard.com)

ready when you are
Have a Question About Your Own Home?
A guide can explain the choice. Your openings decide the answer. Tell us what you are seeing and we will help you work out the next step.
- Photos can follow once we reply; no measurements needed
- A written scope before anything is ordered
- Licensed, insured, and bonded
Request an Estimate