







- 8 min read
- Updated
- Supports: Window Styles
Sliding vs Casement Windows
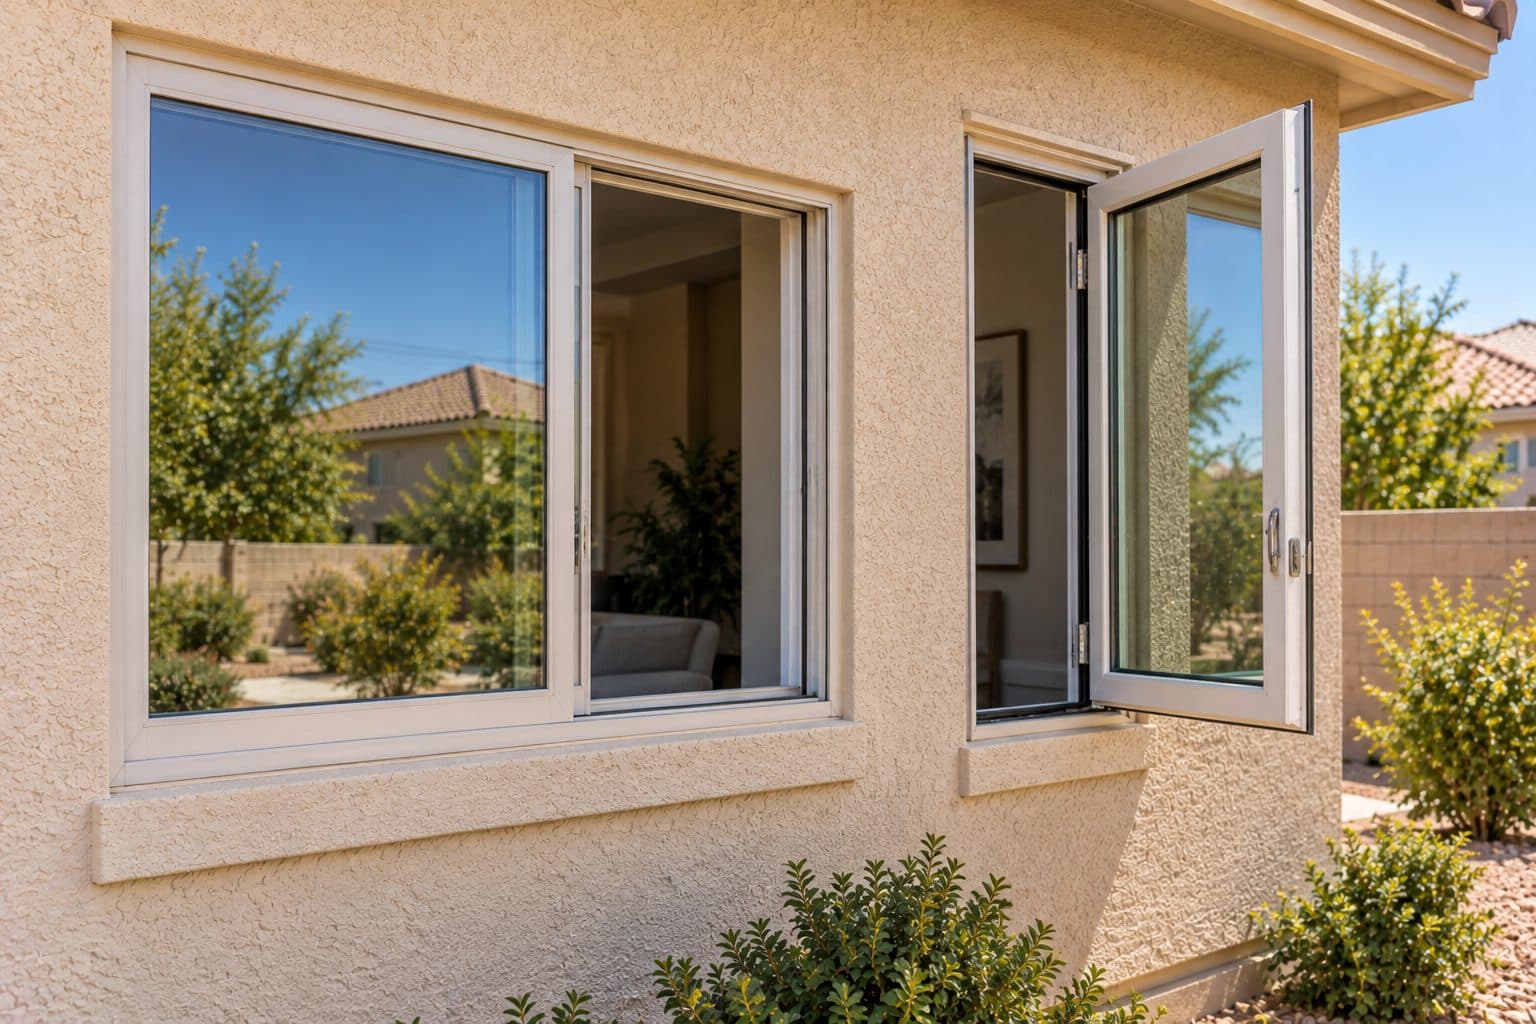
Sliding windows move sideways within the frame. Casement windows open on side hinges and project outward. That difference is the best starting point: look at the space outside the opening and the way you will reach the controls from inside.
Neither of these window operating styles is the universal winner. A slider can be practical beside an active walkway, while a casement may suit another opening where a reachable operator and outward movement fit the room. Compare the actual arrangements before choosing by appearance or a broad performance claim.
The short version
Sliding windows move sideways and need no space outside, so they suit walkways and patios. Casement windows swing outward on hinges, which can be easier to operate over a sink but needs clear space outside.
On this page
Begin with the space around the opening
| Constraint | Sliding window question | Casement window question |
|---|---|---|
| Exterior path or patio | Can the window be serviced from outside? | Will the open sash enter the occupied area? |
| Counter or furniture inside | Can you comfortably slide and lock the sash? | Can you reach the operator and lock? |
| Main view | Where will the meeting stile sit? | What frame divisions and open-sash edges will be visible? |
| Required opening | What clear space remains after overlap? | What clear space remains around the open sash and hardware? |
| Cleaning | How are the track, screen and outside glass reached? | Does the actual hinge design provide suitable glass access? |
The Pella operating-style overview confirms the basic movement distinction. The practical result depends on the proposed dimensions, hardware and surroundings.
When a slider may be the more practical starting point
A sliding window keeps its moving sash within the frame, which can suit locations where exterior projection would be inconvenient. Think of a narrow patio route or a window near outdoor seating. That does not eliminate maintenance access needs, but it removes the outward sash sweep from the basic layout.
The opening side deserves attention. If a cabinet blocks one side indoors, choose a supported operating arrangement that puts the control within reach. Confirm the interior and exterior view conventions so a left/right instruction is not reversed during ordering.
A slider also introduces a vertical meeting stile where sections overlap. Check its position against the view from your favorite chair or desk. For a wide opening, a multi-section arrangement may be possible, but the product limits and actual openable area should be reviewed.
When a casement may deserve the first look
A casement window can offer a useful operator arrangement in locations where lifting or sliding a sash is awkward. An opening over a counter is one example, provided the handle and lock are reachable and the sash clears the exterior surroundings.
The hinge side is part of the design. It affects the sash's open position and relationship to adjacent windows or walls. Review a plan view showing the actual movement rather than selecting handing from a verbal description alone.
A single casement may avoid the central meeting stile found in a typical two-section slider, but its frame and sash still have visible widths. Larger compositions can require additional divisions. Compare actual elevations so a view preference is based on the proposed products, not generic drawings with artificially thin frames.
Do a reach test for both styles
Use the position from which the window will normally be operated. For a slider, consider the grip, lateral travel and lock. For a casement, consider the full operator motion and separate lock access. A deep sink, desk or fixed shutter can change which movement feels easier.
Where samples are available, try them yourself and ask how closely they match the proposed sash size and glass weight. A small sample may not represent a large ordered unit. Include other regular users in the test rather than assuming everyone's reach and hand strength are the same.
Check the window coverings too. A crank may conflict with a close-fitting shutter; a slider's lock can also be obstructed by blinds or trim. Resolve the actual hardware relationship before deciding that one style is more convenient.
how we install
The Part Behind the Glass

Measured before anything is ordered
Panels set and adjusted
Compare useful opening rather than total size
A slider's sash overlaps another section, limiting the space that becomes clear. A casement swings outward, but hinges, operator arms and opening angle can affect the remaining clear opening. Neither category name supplies a final measurement.
Where an opening must meet escape or another applicable requirement, request the exact product information and review the installed conditions. Frame width, visible glass and usable opening are different dimensions. Choosing between retrofit and full-frame installation can alter those dimensions even within the same wall opening.
Do not choose a style on an assumption that it automatically solves a code-related requirement. Resolve the particular room and product before ordering. If the initial candidate does not fit, discuss another configuration or a different scope.
Make cleaning and care part of the comparison
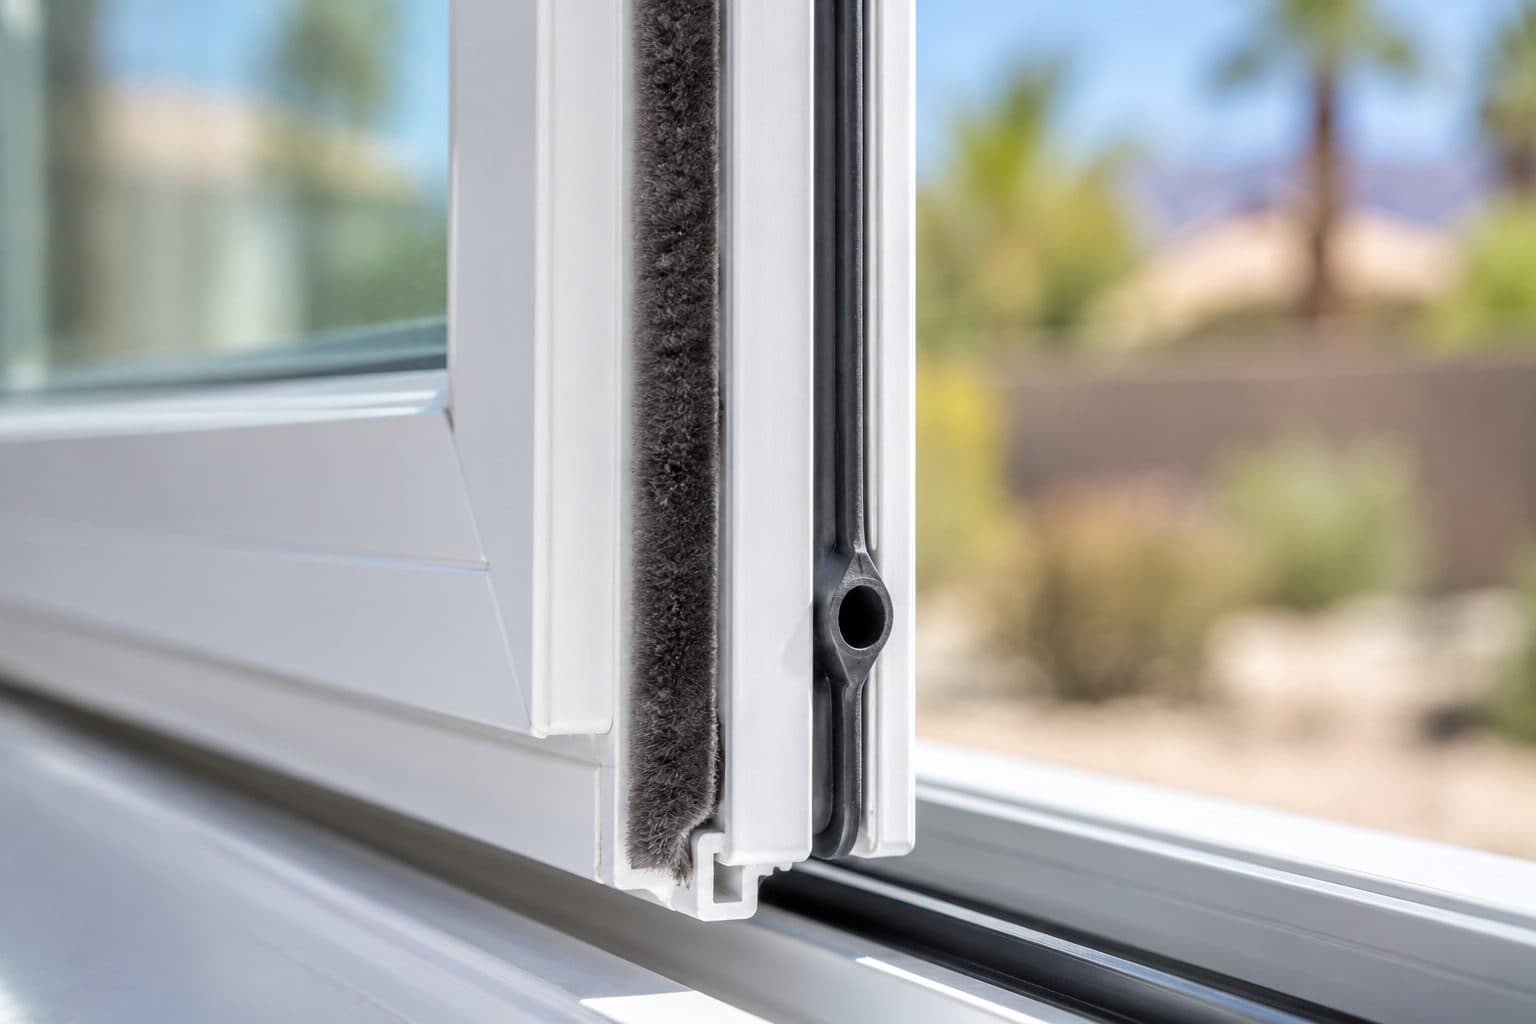
For a slider, inspect the lower track, drainage features and screen-removal method. Dust and debris can make those areas relevant to the household's maintenance routine. Follow the selected product's care instructions, including any guidance on cleaning tools and lubricants.
For a casement, ask how exterior glass and the hinge area are accessed. Some designs have useful cleaning features; others still need outside access. Opening the sash is not proof that every surface can be reached from indoors.
Compare care in the installed setting. A ground-floor slider with easy exterior access and an upper-story casement above a roof have different maintenance conditions. The room and site can matter more than a generalized easy-clean label.
Use ratings for thermal and acoustic questions
U-factor
How easily heat passes through the whole window. Lower keeps more heat out in summer and in during winter.
SHGC
Solar heat gain coefficient: how much of the sun's heat comes through. Lower means less heat from direct sun.
VT
Visible transmittance: how much daylight comes through. Higher means a brighter room.
A casement's closing action and a slider's moving joints are part of their designs, but broad statements about those mechanisms do not establish which quoted product performs better. Compare documented whole-product energy ratings for the actual candidates.
U-factor, solar heat gain coefficient and visible transmittance address different thermal and daylight questions. If outside noise is important, review noise-reducing window options and ask for the relevant acoustic assembly evidence separately. Do not treat extra glass thickness or a tight-feeling handle as a substitute for a rating.
Keep glass goals comparable when requesting alternatives. A slider with one glass package and a casement with another may produce a misleading material or style comparison. Identify which specification changes and why.
Eliminate conflicts before weighing preferences
Make two passes through the alternatives. The first identifies constraints that would make a candidate unsuitable: an unresolved required opening, an unusable control or an exterior movement conflict. The second compares preferences among candidates that remain feasible: view divisions, cleaning routine, documented performance and installed price.
| Candidate result | Meaning | Next action |
|---|---|---|
| Fails an essential room function | A preferred appearance cannot resolve the requirement | Change product, configuration or project scope |
| Conflicts with interior or exterior space | The proposed movement is impractical | Revise the layout or investigate the other style |
| Passes constraints but differs in appearance | A genuine preference tradeoff remains | Compare equal-scale elevations |
| Passes constraints with incomplete evidence | Feasibility is plausible, selection is unfinished | Obtain the missing product documentation |
In a hypothetical living room, the slider passes the narrow-path constraint outside but places its moving section behind a built-in cabinet. The initial shortlist must therefore be refined to a supported handing or configuration with reachable controls. Within-frame movement alone did not finish the decision.
In a second hypothetical room, a casement operator is easy to reach over the counter, but its separate lock is not. That candidate fails the full operating test even though the crank feels convenient. A different hardware arrangement may solve the issue; if it does not, investigate another product or style.
After resolving those conflicts, compare the view and documented opening dimensions. A preference for a single glass field may favor a suitable casement, while a preference for keeping all movement within the frame may favor a suitable slider. Neither preference should conceal a failed requirement.
Record the remaining tradeoff in one sentence: this candidate is preferred because it solves this task, with this accepted compromise. That sentence gives the estimate conversation a clear target and makes a later substitution easier to evaluate.
Distinguish a style comparison from a glass upgrade
When two proposals differ in both operation and glass, ask for the differences to be separated. One candidate may have a lower solar heat gain coefficient because of its selected glazing package, not because every window of that style performs the same way.
ENERGY STAR's measurement guide separates U-factor, SHGC and visible transmittance. Use those actual values alongside the style decision. If exact matching packages are unavailable, keep the difference visible and decide whether its benefit matters to the room.
A useful comparison can therefore have more than one result: the slider better fits the outside path, while the quoted casement package better meets a particular documented glass goal. Ask whether a suitable slider configuration can meet that goal before treating the glass difference as a reason to accept an impractical swing.
Request alternatives on the same project scope
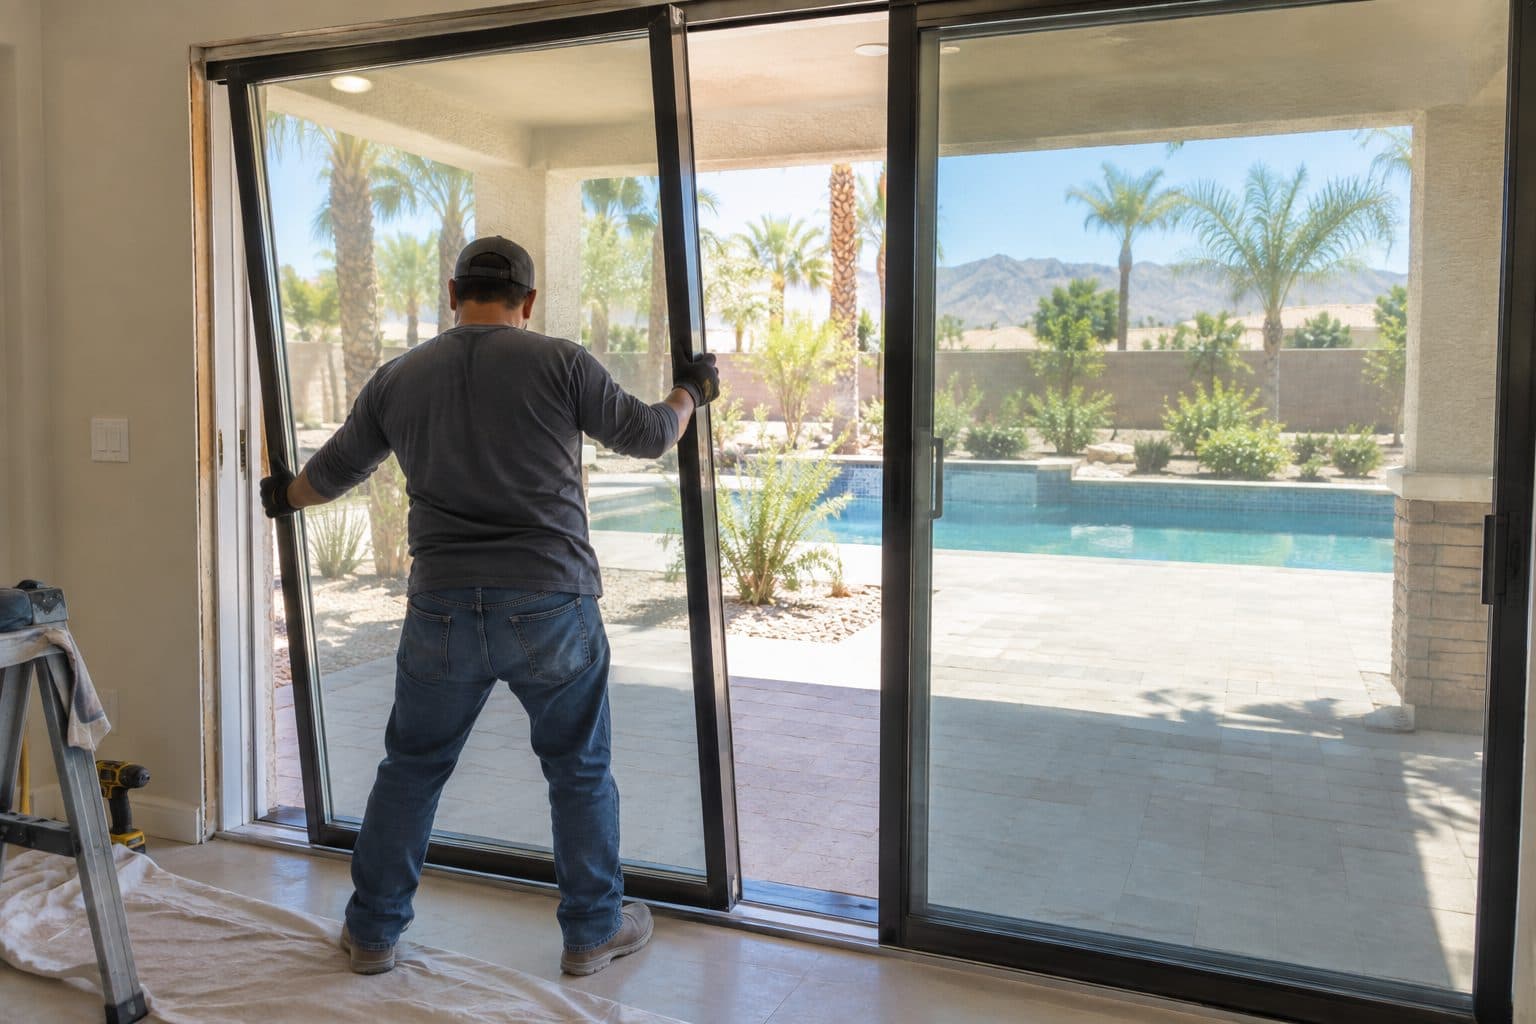
Ask for drawings of both options at the proposed dimensions, with comparable glass goals and the same finish scope. The installation method, old-frame treatment, stucco or trim work, screens and hardware should be explicit.
Then compare the tradeoffs you will experience: usable opening, reach, view and upkeep. Price can be considered alongside those differences once the scope is aligned. When you request a window estimate, Agave Windows can use that room-specific information to discuss a defined selection.
This guide supports
Window Styles →things people ask us
Frequently Asked Questions
Which is better beside a walkway?
A slider is often a useful starting point because its sash stays within the frame. A casement needs review of the full exterior swing and occupied path. The actual product, wall recess and outside layout should determine the choice.
Which style is easier to open over a sink?
It depends on the controls and reach. A casement operator may be convenient, but the lock can still be difficult to reach. A slider may work if the grip and moving side are accessible. Try the proposed operation from a realistic position before deciding.
Are casements always quieter or more efficient?
No universal ranking applies to every product. Request comparable whole-window energy ratings and, where relevant, acoustic evidence for the exact configurations. Installation, glass and the surrounding opening also affect the finished result.
Can I replace a slider with a casement without changing the wall?
Possibly, if an appropriate unit fits the opening and satisfies its required functions. The exterior swing, frame treatment, clear opening and finishing still need review. A matching overall size does not establish that the replacement scope is identical.
What if each style solves one problem but creates another?
List the essential constraints first and revise either candidate until they are resolved. A slider with unreachable controls or a casement that blocks a path is not ready for selection. Compare preferences such as view and price only after the workable options are clear. Our guide to buying replacement windows covers the remaining choices.
Still have a question about your home?
Ask us directly. A quick description of the opening is enough.
keep going
Related Services and Guides
- Window Styles
Compare window styles for your Las Vegas home: sliding, single-hung, double-hung, casement, awning, picture, bay and bow. Find the right fit for each room.
- Sliding windows
Sliding windows in Las Vegas open sideways without swinging out, handy beside patios and walkways. See how to choose the opening side, glass and screens.
- Casement windows
Casement windows in Las Vegas swing outward on side hinges and often open with a crank. Check the hinge side, outside clearance, handle reach and screens.
- Window buying guide
How to choose replacement windows in Las Vegas: list what each room needs, pick a style, compare glass ratings and installation, then line up quotes.
- Window energy ratings
U-factor and SHGC explained in plain terms: what each window energy rating measures, how to read an NFRC label, and which numbers to compare on a quote.
- Noise-reducing windows
Noise-reducing windows in Las Vegas: what STC and OITC ratings mean, how glass and seals affect sound, and why no window makes a room fully soundproof.
- Vinyl vs Aluminum Windows
Vinyl vs aluminum windows for Las Vegas homes: compare insulation, frame width, colors, upkeep and energy ratings to see which suits your house.
- Single-Hung vs Double-Hung
Single-hung vs double-hung windows: which sashes move, how each is cleaned, how much they open, and when the extra function is worth choosing.
- Fiberglass vs Vinyl Windows
Fiberglass vs vinyl windows: how the two frame materials differ in look, strength, heat performance, upkeep and warranty, and how to compare real quotes.
Sources referenced on this page
Independent references linked in the text above. A manufacturer source explains a product concept; it does not mean Agave Windows supplies that brand.
- Pella operating-style overview (pella.com)
- ENERGY STAR's measurement guide (energystar.gov)

ready when you are
Have a Question About Your Own Home?
A guide can explain the choice. Your openings decide the answer. Tell us what you are seeing and we will help you work out the next step.
- Photos can follow once we reply; no measurements needed
- A written scope before anything is ordered
- Licensed, insured, and bonded
Request an Estimate